

- 1–3 Bedrooms
- $3,327-$7,733 Pricing
- 750–850 Square Feet
About Shadow Oaks Apartment Homes
Calling all go-getters, creatives, doers, and dreamers. Shadow Oaks Apartment Homes in Cupertino, California, offers the perfect springboard to pursue your goals and seize each day. The effortless style of our 1 & 2 bedroom apartment homes syncs perfectly with your own vibe, and is matched by our pet-friendly community's convenient amenities and an epic array of extras you won't find elsewhere. ADDITIONAL FIXED CHARGES NOT INCLUDED IN TOTAL MONTHLY COST OF RENT Application Fee: $35/online, $40/paper (fixed) Hold Deposit: $100 (fixed & refundable) Security Deposit: $700 (on approved credit, fixed & refundable) Pet Rent: $25/month, per pet (fixed) Pet Deposit: $500 per pet (fixed & refundable) Late Fee: $50 NSF Free: $25 for 1st occurrence & $35 for each occurrence after OPTIONAL RENTABLE ITEM CHARGES: Extra Uncovered Parking Spot: $75/month Extra Open Parking Spot (Uncovered): $50/month Extra Storage: $85-$150/month
Shadow Oaks Apartment Homes is located in the Rancho Rinconada Neighborhood and 95014 Zip code of Cupertino, CA. This community is professionally managed by Sequoia Property Management
Unique Features and Amenities
- Carport
- Furnished Homes Available via CORT Furniture
- Garbage disposal
- In close proximity to major employers
- Manicured Courtyards
- Midnight Colored Countertops
- Night Patrol
- Off Street Parking
- Package Receiving and Delivery
- Plush Carpeting
- Pool view
- Private Patio or Balcony
- Ready for Electric Vehicle
- Spanish Speaking Staff
- Stainless-Steel Appliances
- Thoughtfully designed one and two bedroom
- Valet Waste
- Vaulted Ceilings
- Water, Trash, & Sewage Utilities Included In Rent
- Wood-Style Flooring
Property Contact Info
- Listed by:
- Agency:
- Vendor Logo:
- Website:
- View Property Website
- Call Us:
- (669) 291-2505
- Disclaimer:
Office Hours
| Monday | 10:00 am–6:00 pm |
| Tuesday | 10:00 am–6:00 pm |
| Wednesday | 10:00 am–6:00 pm |
| Thursday | 10:00 am–6:00 pm |
| Friday | 10:00 am–6:00 pm |
| Saturday | 10:00 am–6:00 pm |
| Sunday | Closed |
Floorplan Pricing and Availability
Shadow Oaks Apartment Homes offers 1 to 3 Bedroom apartments starting from $3,327 and having 750–850 sq ft. Here is the current pricing and availability:
New! Interactive Property Map
1 Bedroom
Show Unavailable FloorplansResidence 1 Luxury
From $3,327
1 Bed, 1 Bath, 750 sq ftAvailable Aug 28Model Gallery
Floorplans
Availability Details
Price Availability Date Unit Sq Ft Deposit View Details $3,382 August 28, 2026 118 750 $700 $3,342 September 7, 2026 136 750 $700 $3,327 September 12, 2026 146 750 $700 Model Amenities and Features
Features
- Balcony
- Cable Ready
- Ceiling Fans
Kitchen
- Dishwasher
- Disposal
- Microwave
- Refrigerator
- Stainless Steel Appliances
Model Rent and Fees
Model Price Range
- $3,327 - $6,469
Current Available Pricing
- $3,327 - $3,382
Unit 118 Rent and Fees
Unit Price
- $3,382
View Details and Rent EstimateDeposit
- $700 deposit
Model Rent and Fees
Model Price Range
- $3,327 - $6,469
Unit 136 Rent and Fees
Unit Price
- $3,342
View Details and Rent EstimateDeposit
- $700 deposit
Model Rent and Fees
Model Price Range
- $3,327 - $6,469
Unit 146 Rent and Fees
Unit Price
- $3,327
View Details and Rent EstimateDeposit
- $700 deposit
Model Rent and Fees
Model Price Range
- $3,327 - $6,469
Apartment Model: Residence 1 LuxuryFrom $3,3271 Bedroom, 1 Bath, 750 sq ftAvailable August 28, 2026![]()
Residence 1 Luxury - Floorplan Apartment Unit: 118Apartment Model: Residence 1 Luxury$3,3821 Bedroom, 1 Bath, 750 sq ftAvailable August 28, 2026Apartment Unit: 136Apartment Model: Residence 1 Luxury$3,3421 Bedroom, 1 Bath, 750 sq ftAvailable September 7, 2026Apartment Unit: 146Apartment Model: Residence 1 Luxury$3,3271 Bedroom, 1 Bath, 750 sq ftAvailable September 12, 2026Residence 1
1 Bed, 1 Bath, 750 sq ftModel Gallery
Floorplans
Availability Details
Availability Date Unit Sq Ft Call for Availability Residence 1 750 sq ft Model Amenities and Features
Features
- Balcony
- Cable Ready
- Ceiling Fans
Kitchen
- Dishwasher
- Disposal
- Microwave
- Refrigerator
- Stainless Steel Appliances
Apartment Model: Residence 1Call For Rates1 Bedroom, 1 Bath, 750 sq ftUnavailable![]()
Residence 1 - Floorplan 2 Bedrooms
Show Unavailable FloorplansResidence 2 Luxury
From $3,975
2 Beds, 1 Bath, 825 sq ftAvailable Aug 28Model Gallery
Floorplans
Availability Details
Price Availability Date Unit Sq Ft Deposit View Details $4,050 August 28, 2026 181 825 $700 $4,015 September 7, 2026 291 825 $700 $4,000 September 16, 2026 110 825 $700 Model Amenities and Features
Features
- Balcony
- Cable Ready
- Ceiling Fans
Kitchen
- Dishwasher
- Disposal
- Microwave
- Refrigerator
- Stainless Steel Appliances
Model Rent and Fees
Model Price Range
- $3,975 - $7,733
Current Available Pricing
- $4,000 - $4,050
Unit 181 Rent and Fees
Unit Price
- $4,050
View Details and Rent EstimateDeposit
- $700 deposit
Model Rent and Fees
Model Price Range
- $3,975 - $7,733
Unit 291 Rent and Fees
Unit Price
- $4,015
View Details and Rent EstimateDeposit
- $700 deposit
Model Rent and Fees
Model Price Range
- $3,975 - $7,733
Unit 110 Rent and Fees
Unit Price
- $4,000
View Details and Rent EstimateDeposit
- $700 deposit
Model Rent and Fees
Model Price Range
- $3,975 - $7,733
Apartment Model: Residence 2 LuxuryFrom $3,9752 Bedroom, 1 Bath, 825 sq ftAvailable August 28, 2026![]()
Residence 2 Luxury - Floorplan Apartment Unit: 181Apartment Model: Residence 2 Luxury$4,0502 Bedroom, 1 Bath, 825 sq ftAvailable August 28, 2026Apartment Unit: 291Apartment Model: Residence 2 Luxury$4,0152 Bedroom, 1 Bath, 825 sq ftAvailable September 7, 2026Apartment Unit: 110Apartment Model: Residence 2 Luxury$4,0002 Bedroom, 1 Bath, 825 sq ftAvailable September 16, 2026Residence 2
2 Beds, 1 Bath, 825 sq ftModel Gallery
Floorplans
Availability Details
Availability Date Unit Sq Ft Call for Availability Residence 2 825 sq ft Model Amenities and Features
Features
- Balcony
- Cable Ready
- Ceiling Fans
Kitchen
- Dishwasher
- Disposal
- Microwave
- Refrigerator
- Stainless Steel Appliances
Apartment Model: Residence 2Call For Rates2 Bedroom, 1 Bath, 825 sq ftUnavailable![]()
Residence 2 - Floorplan 3 Bedrooms
Residence 3 Luxury
3 Beds, 1 Bath, 850 sq ftAvailability Details
Availability Date Unit Sq Ft Call for Availability Residence 3 Luxury 850 sq ft Model Amenities and Features
Features
- Balcony
- Cable Ready
- Ceiling Fans
Kitchen
- Dishwasher
- Disposal
- Microwave
- Refrigerator
- Stainless Steel Appliances
Residence 3
3 Beds, 1 Bath, 850 sq ftAvailability Details
Availability Date Unit Sq Ft Call for Availability Residence 3 850 sq ft Model Amenities and Features
Features
- Balcony
- Cable Ready
- Ceiling Fans
Kitchen
- Dishwasher
- Disposal
- Microwave
- Refrigerator
- Stainless Steel Appliances
Schedule a Tour
3D Tours
Property Information
- 200 Units
- 2 Stories
- Built in 1971
- Furnished
Fees and Policies
The fees listed below are community-provided and may exclude utilities or add-ons. All payments are made directly to the property and are non-refundable unless otherwise specified. Use the Cost Calculator to determine costs based on your needs.
Required Fees
One-Time Basics
- Due at Application
- Application Fee Per ApplicantiCharged per applicant.$40.00
Other Fees and Policies
Pet Fees
- Cat
- Cat DepositiMax of 2. Charged Per Pet.$500.00
- Cat RentiCharged Per Pet.$25.00/mo
- Dog
- Dog DepositiMax of 2. Charged Per Pet.$500.00
- Dog RentiCharged Per Pet.$25.00/mo
None
None
Max of 2. | Restrictions: None.
Parking Info and Fees
- Surface Lot
- Covered
- Other
Property Fee Disclaimer: Based on community-supplied data and independent market research. Subject to change without notice. May exclude fees for mandatory or optional services and usage-based utilities.
Features and Amenities
On-Site Services
- Maintenance On Site
- Package Service
- Property Manager On Site
- Recycling
- Laundry Facilities
Community Features
- Clubhouse
- Corporate Housing
- Walk Up
Outdoor Features
- Courtyard
- Sundeck
- Patio
Recreation and Fitness
- Fitness Center
- Pool
Interior Features
- Balcony
- Ceiling Fans
- Cable Ready
Kitchen Amenities
- Dishwasher
- Microwave
- Disposal
- Refrigerator
- Stainless Steel Appliances
Living Area Features
- Walk In Closets
- Vaulted Ceiling

Map
- Shopping
- Colleges
- Grocery
- Medical
- Parks
- Transportation

Map
Getting Around
50 / 100 Fairly walkable
30 / 100 Limited public transit
50 / 100 Fairly bikeable
100 / 100 Exceptionally car friendly
Getting to Know the Area
80 / 100 Restaurants
70 / 100 Cafes
40 / 100 Nightlife
60 / 100 Shopping
60 / 100 Parks
10 / 100 Noise Level
Frequently Asked Questions about Shadow Oaks Apartment Homes
Where is Shadow Oaks Apartment Homes located?
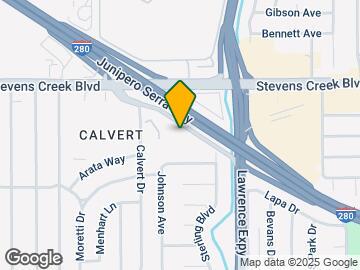
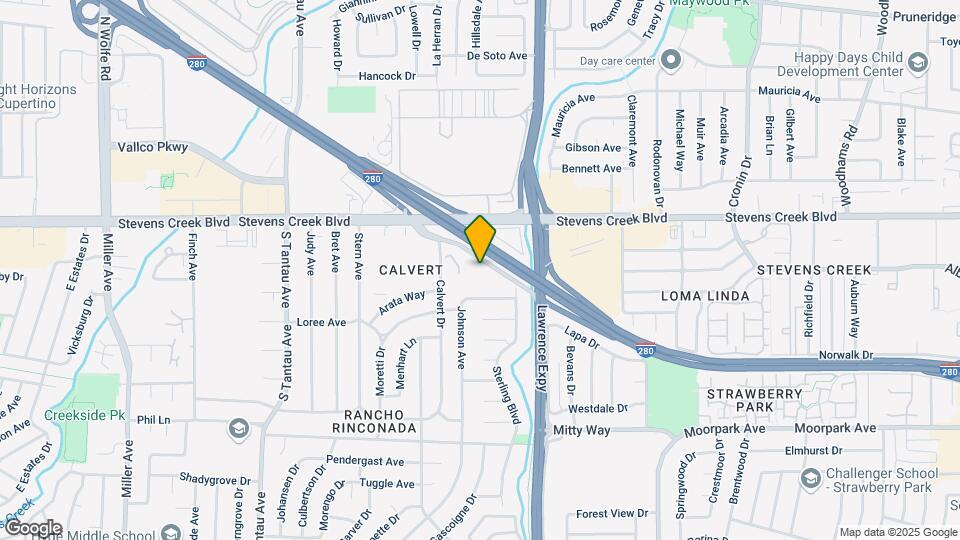
Shadow Oaks Apartment Homes is located at 202 Calvert Dr near the Rancho Rinconada area of Cupertino, CA
What is the current rent range at Shadow Oaks Apartment Homes?
1 Bedroom to 3 Bedroom Apartments at Shadow Oaks Apartment Homes currently range from $3,327 to $7,733
When is the leasing office open?
- The office Hours for Shadow Oaks Apartment Homes are
- Monday 10:00 am–6:00 pm
- Tuesday 10:00 am–6:00 pm
- Wednesday 10:00 am–6:00 pm
- Thursday 10:00 am–6:00 pm
- Friday 10:00 am–6:00 pm
- Saturday 10:00 am–6:00 pm
- Sunday Closed
Are pets allowed?
Call us today to find out our pet policy and if we allow pets
Renters Reviews and Ratings
Best in area
Property Manager Responded
Great community
Property Manager Responded
Best manager 10 years I’ve been here
Property Manager Responded
Nice apartment
Property Manager Responded
Friendly Management, Always
Property Manager Responded
Perfect home
Property Manager Responded
Excellent place to live in
Property Manager Responded
Comfortable, hassle-free stay
Property Manager Responded
Points of Interest
Time and distance from Shadow Oaks Apartment Homes.
Big Box and Retail
Safeway
Jcpenney
Walgreens
Colleges and Universities
Groceries
Safeway
99 Ranch Market
Trader Joe's
Hospitals
Kaiser Foundation Hospital - Santa Clara
Kaiser Permanente Psychiatric Health Facility - Santa Clara
Santa Clara Valley Medical Center
Military Bases
Army National Guard San Jose
US Army Reserve Center
Ames Research Center
Parks and Recreation
Shadow Oaks Apartment Homes has 4 parks within 8.7 miles, including Rosicrucian Park, Plaza de Cesar Chavez, Kelley Park, and Almaden Lake Park.
Shopping Centers
Shadow Oaks Apartment Homes has 5 shopping centers within 0.9 miles.
Transit Stations
Lawrence-Caltrain
Downtown Campbell Station-Mountain View - Winchester Line
Hamilton Station-Mountain View - Winchester Line
Nearby Neighborhoods
Rental Price Ranges in the Area
| Bedroom | Average Rent | Cheapest Rent | Highest Rent |
|---|---|---|---|
| Cupertino Studio Apartments | $2,487 | $972 | $3,700 |
| Cupertino 1 Bedroom Apartments | $3,337 | $1,036 | $9,636 |
| Cupertino 2 Bedroom Apartments | $4,248 | $1,233 | $10,000+ |
| Cupertino 3 Bedroom Apartments | $5,129 | $1,460 | $10,000+ |
| Cupertino 4 Bedroom Apartments | $6,444 | $6,249 | $6,639 |
| 2 Bedroom Homes | $3,703 | $2,970 | $5,040 |
| 3 Bedroom Homes | $5,286 | $3,995 | $7,500 |
| 4 Bedroom Homes | $6,563 | $4,890 | $10,000+ |
| 5 Bedroom Homes | $13,900 | $8,200 | $10,000+ |
| 6 Bedroom Homes | $6,800 | $6,800 | $6,800 |
Browse Top Apartments in Cupertino
By Price
By Community Type
- Cupertino Apartments for Rent by Owner
- Cupertino Apartments with Rent Specials
- Cupertino Top Rated Apartments
- Cupertino Corporate Apartments
- Cupertino Furnished Apartments
- Cupertino Gated Apartments
- Cupertino Loft Apartments
- Cupertino Low Income Apartments
- New Cupertino Apartments
- Cupertino Senior Apartments
- Cupertino Short-term Apartments
- Cupertino Student Apartments
- Cupertino Apartments with Utilities Included


Max of 2. | Restrictions: None.