
Your message has been sent! Thank you!

Shadowbrooke Village Apartments

Verified
This is a CoStar Verified® Listing

Shadowbrooke Village in Rogers, AR is verified by CoStar’s® proprietary screening and fraud detection process, so you can shop and rent with confidence on ApartmentHomeLiving.com. Always protect yourself when shopping online.

(479) 339-5278
Check Availability
2716 South Alps Dr, Rogers, AR 72758

Contact

Shadowbrooke Village

2716 South Alps Dr
Rogers, AR 72758
(479) 339-5278
Shadowbrooke Village in Rogers, AR - Building Photo
  • 3 Bedroom Bedrooms
  • $1,790-$1,910 Pricing
  • 1,423–1,545 Square Feet

About Shadowbrooke Village

Discover elevated living at Shadowbrooke Village in Rogers, AR where modern design meets suburban serenity. Whether you're entertaining guests, or creating the ideal elevated retreat, we have everything you need to make your house a home. These spacious townhomes feature open-concept layouts, gourmet kitchens, and private patios. Offering three-bedroom floor plans with full-size, attached garages, Shadowbrooke Village is nowhere short of paradise.

Shadowbrooke Village is located in the Peaks Neighborhood and 72758 Zip code of Rogers, AR. This community is professionally managed by Lund Company

Unique Features and Amenities

  • Attached Garages
  • Convenient Rogers Location
  • Coordinated Resident Events
  • Deluxe Appliance Package
  • Easy Access to I-49
  • Flexible Rental Payment Options
  • High-End Window Coverings
  • Large Capacity Washer & Dryer Set
  • Outdoor Patio
  • Pet Stations
  • Pet-Friendly Community
  • Plush Carpeting
  • Premium Location
  • Premium LVT Flooring

See All Amenities

Property Contact Info

Office Hours

Monday8:00 am–5:00 pm
Tuesday8:00 am–5:00 pm
Wednesday8:00 am–5:00 pm
Thursday8:00 am–5:00 pm
Friday8:00 am–5:00 pm
Saturday10:00 am–4:00 pm
SundayClosed

Floorplan Pricing and Availability

Shadowbrooke Village offers 3 Bedroom apartments starting from $1,790 and having 1,423–1,545 sq ft. Here is the current pricing and availability:

    • 3 Bedrooms

      The Amber

      $1,790

      3 Beds, 2.5 Baths, 1545 sq ft
      Available Now
      Cheapest 3 BedroomThis is the cheapest 3 Bedroom at this Property

      Availability Details

      PriceAvailability DateUnitSq FtDepositView Details
      $1,790Available Now08-27561545$500
      $1,790Available Now08-27541545$500

      Model Amenities and Features

      Features

      • Air Conditioning
      • Washer/Dryer

      Kitchen

      • Granite Countertops
      • Kitchen

      Model Rent and Fees

      Model Price

      • $1,790

      Unit 08-2756 Rent and Fees

      Unit Price

      • $1,790

      Deposit

      • $500 deposit

      Model Rent and Fees

      Price

      • $1,790

      Unit 08-2754 Rent and Fees

      Unit Price

      • $1,790

      Deposit

      • $500 deposit

      Model Rent and Fees

      Price

      • $1,790

      The Quartz

      $1,820

      3 Beds, 2.5 Baths, 1423 sq ft
      Available Jul 21

      Availability Details

      PriceAvailability DateUnitSq FtDepositView Details
      $1,820 July 21, 202607-27471423$500
      $1,820 July 22, 202619-26111423$500

      Model Amenities and Features

      Features

      • Air Conditioning
      • Washer/Dryer

      Kitchen

      • Granite Countertops
      • Kitchen

      Model Rent and Fees

      Model Price

      • $1,820

      Unit 07-2747 Rent and Fees

      Unit Price

      • $1,820

      Deposit

      • $500 deposit

      Model Rent and Fees

      Price

      • $1,820

      Unit 19-2611 Rent and Fees

      Unit Price

      • $1,820

      Deposit

      • $500 deposit

      Model Rent and Fees

      Price

      • $1,820

      The Opal

      $1,910

      3 Beds, 2.5 Baths, 1424 sq ft
      Available Oct 7

      Availability Details

      PriceAvailability DateUnitSq FtDeposit
      $1,910 October 7, 202614-27141424$500

      Model Amenities and Features

      Features

      • Air Conditioning
      • Washer/Dryer

      Kitchen

      • Granite Countertops
      • Kitchen

      Unit 14-2714 Rent and Fees

      Unit Price

      • $1,910

      Deposit

      • $500 deposit

      Model Rent and Fees

      Price

      • $1,910
    Price shown is base rent. Excludes user-selected optional fees and variable or usage-based fees and required charges due at or prior to move-in or at move-out. View Fees and Policies for details. Price, availability, fees, and any applicable rent special are subject to change without notice.

    Schedule a Tour

    Schedule a Tour
    Call us at: (479) 339-5278 to schedule a tour.

    3D Tours

    Property Information

    • 86 Units
    • 2 Stories
    • Built in 2024

    Lease Terms

    • 6 - 15 mo

    Fees and Policies

    The fees listed below are community-provided and may exclude utilities or add-ons. All payments are made directly to the property and are non-refundable unless otherwise specified.

    Other Fees and Policies

    Pet Fees

    Cat
    Cat FeeiMax of 2. Charged Per Pet.$350.00
    Cat RentiCharged Per Pet.$35.00/mo
    75 lbs. Weight Limit
    Restrictions:

    Breed restrictions do apply. Contact your leasing office today for details on approved breeds.

    Comments:

    Max of 2. Pets are welcome! Pet Fee: $350 per pet (one-time non-refundable). 2-pet maximum. Pet Rent: $35/month for each pet.

    Dog
    Dog FeeiMax of 2. Charged Per Pet.$350.00
    Dog RentiCharged Per Pet.$35.00/mo
    75 lbs. Weight Limit
    Restrictions:

    Breed restrictions do apply. Contact your leasing office today for details on approved breeds.

    Comments:

    Max of 2. Pets are welcome! Pet Fee: $350 per pet (one-time non-refundable). 2-pet maximum. Pet Rent: $35/month for each pet.

    Parking Info and Fees

    Other

    Property Fee Disclaimer: Based on community-supplied data and independent market research. Subject to change without notice. May exclude fees for mandatory or optional services and usage-based utilities.

    Features and Amenities

    On-Site Services

    • Maintenance On Site
    • Property Manager On Site

    Interior Features

    • Washer/Dryer
    • Air Conditioning

    Kitchen Amenities

    • Kitchen
    • Granite Countertops

    Living Area Features

    • Window Coverings
    • Carpet

    Outdoor Features

    • Patio
    Google Map

    Map

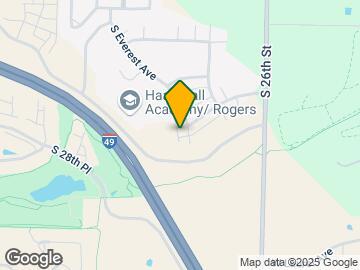
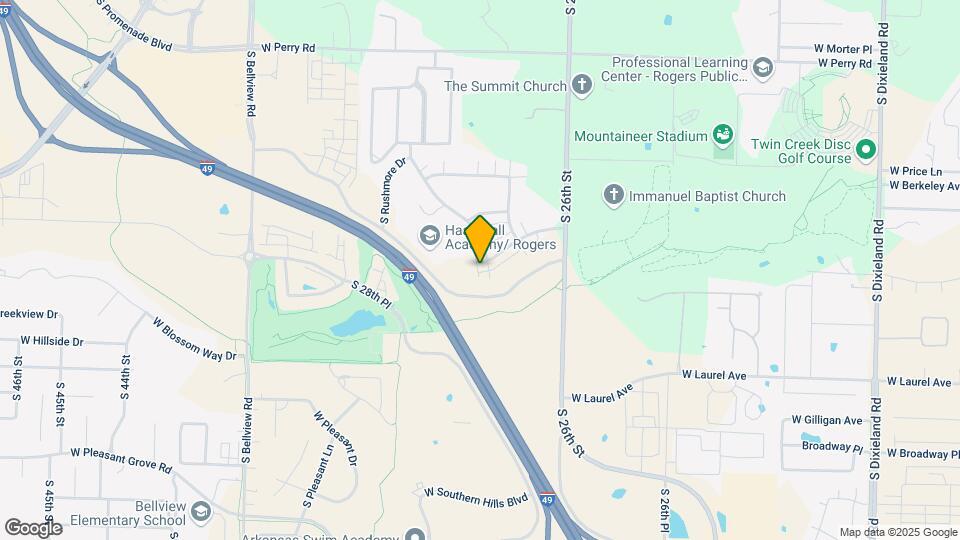
    2716 South Alps Dr, Rogers, AR 72758

    Frequently Asked Questions about Shadowbrooke Village

    Where is Shadowbrooke Village located?

    Shadowbrooke Village is located at 2716 South Alps Dr near the Peaks area of Rogers, AR

    What is the current rent range at Shadowbrooke Village?

    3 Bedrooms at Shadowbrooke Village currently start from $1,790. Call today for more info!

    When is the leasing office open?

    • The office Hours for Shadowbrooke Village are
    • Monday 8:00 am–5:00 pm
    • Tuesday 8:00 am–5:00 pm
    • Wednesday 8:00 am–5:00 pm
    • Thursday 8:00 am–5:00 pm
    • Friday 8:00 am–5:00 pm
    • Saturday 10:00 am–4:00 pm
    • Sunday Closed

    Are pets allowed?

    Call us today to find out our pet policy and if we allow pets

    Lifestyle Ratings

    • Affordability Nice Value3.2

      The Shadowbrooke Village Apartments are 17.1% cheaper than the average apartment in the Peaks area, and 18.9% cheaper than the average apartment city-wide.

      Rent Comparison to the Peaks Neighborhood

      FloorplanLowest Price HereNeighborhood Avg RentNbhd Avg RentCost Difference%
      3 Bedroom$1,790$2,159-$369-17.1%

      Rent Comparison to the city of Rogers

      FloorplanLowest Price HereCity Average RentCost Difference%
      3 Bedroom$1,790$2,208-$418-18.9%

      Methodology: On 07/15/2026, ApartmentHomeLiving.com compared current rents by floorplan to 30 other apartment communities in the immediate area around Shadowbrooke Village (Peaks), and 77 other apartment communities in Rogers using today’s up-to-date pricing using the sum/count averaging formula. This data will be updated in real-time as prices fluctuate.

      Rent Pricing Data as of 07/15/2026

    Learn more about Lifestyle Search

    Renters Reviews and Ratings

    5.0
    4 Renters Reviews

    Verified Renter

    March 13, 2026 - Review from Apartments.com
    Maintenance Everything requested was fixed & done in time. Satisfy with the maintenance done.

    Property Manager Responded

    May 8, 2026
    We're so happy you love our community and staff! Thank you for taking the time to say such kind words. Have a great day!

    Verified Renter

    November 6, 2025 - Review from Apartments.com
    Great experience the two issues were resolved perfectly and it was done so quick! Thanks!

    Verified Renter

    September 25, 2025 - Review from Apartments.com
    Save the day!! Thank you so much for fixing our issue so quickly. Appreciate you all!

    Verified Renter

    September 24, 2025 - Review from Apartments.com
    Fast professional response My maintenance request was addressed and completed fast and professional.

    Nearby Schools

    Birch Kirksey Middle School

    Rogers School District
    101 West Price Lane
    Public School - Grades 6-8 (918 Students)
    In Attendance Zone5 minute drive / 2.4 miles away
    8/10
    School data provided by GreatSchools.
    details
    The GreatSchools Rating helps parents compare schools within a state based on a variety of school quality indicators and provides a helpful picture of how effectively each school serves all of its students. Ratings are on scale of 1 (below average) and to 10 (above average) and can include test scores, college readiness, academic progress, advanced courses, equity, discipline and attendance data. We also advise parents to visit schools, consider other information on school performance and programs, and consider needs as part of the school selection process.

    About GreatSchools Data on ApartmentHomeLiving.com.

    Points of Interest

    Time and distance from Shadowbrooke Village.

    Big Box and Retail

    Walgreens

    2503 W Pleasant Grove Rd
    1 minute drive / 0.65 miles away

    Burlington

    4325 Pleasant Crossing Blvd
    2 minute drive / 0.87 miles away

    Target

    2404 Promenade Blvd
    2 minute drive / 0.95 miles away

    Colleges and Universities

    Northwest Arkansas Community College

    One College Drive
    10 minute drive / 4.85 miles away

    Groceries

    The Fresh Market

    2203 Promenade Blvd
    4 minute drive / 1.38 miles away

    Aldi

    1316 W Walnut St
    7 minute drive / 3.27 miles away

    Hospitals

    Mercy Hospital Northwest Arkansas

    2710 South Rife Medical Lane
    5 minute drive / 1.93 miles away

    Northwest Medical Center - Springdale

    609 West Maple Avenue
    16 minute drive / 7.62 miles away

    Arkansas Children's Northwest

    2601 Gene George Boulevard
    19 minute drive / 8.94 miles away

    Shopping Centers

    Pleasant Crossing Shoppes

    2600 Pleasant Grove Dr
    1 minute drive / 0.57 miles away

    Pleasant Crossing Commons

    4327 S Pleasant Crossing Blvd
    2 minute drive / 0.82 miles away

    Pinnacle Hills Promenade

    2203 S Promenade Blvd
    4 minute drive / 1.35 miles away

    Shadowbrooke Village has 5 shopping centers within 1.7 miles.

    Nearby Neighborhoods

    Peaks

    Studio to 4 Bedroom Apartments from $850
    View Rentals

    Greens on Blossom Way

    Studio to 5 Bedroom Apartments from $1,000
    View Rentals

    Highland Knolls

    Studio to 5 Bedroom Apartments from $1,000
    View Rentals

    Rental Price Ranges in the Area

    BedroomAverage RentCheapest RentHighest Rent
    Rogers Studio Apartments $1,334$1,000$2,000
    Rogers 1 Bedroom Apartments $1,539$715$4,450
    Rogers 2 Bedroom Apartments $1,867$995$8,096
    Rogers 3 Bedroom Apartments $2,208$1,250$10,000+
    Rogers 4 Bedroom Apartments $3,487$1,688$10,000+

    Browse Top Apartments in Rogers

    Viewing: Shadowbrooke Village | Desktop Version | Listing Updated: 07/15/2026 | AHLPLA