- 1–3 Bedrooms
- $1,099-$1,799 Pricing
- 620–1,524 Square Feet
Rent Specials
Move In Special~~$500 off first month no admin fee
About Shady Valley Square
We have the space you've been looking for. Looking for a more private apartment? More square footage? More closet space? A quieter atmosphere? Staff that lives on site and follows thru quickly and professionally? We have the space you've been looking for. Rest assured that here at Shady Valley Square we value our residence happiness and have the space your family needs to finally be comfortable.
Shady Valley Square is located in the Dalworthington Gardens Neighborhood and 76013 Zip code of Arlington, TX. This community is professionally managed by Wehner Managemnet
Unique Features and Amenities
- 24 hour emergency maintenance
- Laundry Facility
- Online Payments
- Pet Friendly
- Remodeled Units Available
- Select units have WasherDryer included
Property Contact Info
- Listed by:
- Agency:
- Vendor Logo:
- Website:
- View Property Website
- Call Us:
- (682) 297-4439
- Disclaimer:
Office Hours
| Monday | 9:00 am–5:00 pm |
| Tuesday | 9:00 am–5:00 pm |
| Wednesday | 9:00 am–5:00 pm |
| Thursday | 9:00 am–5:00 pm |
| Friday | 9:00 am–5:00 pm |
| Saturday | By Appointment |
| Sunday | Closed |
Floorplan Pricing and Availability
Shady Valley Square offers 1 to 3 Bedroom apartments starting from $999 and having 620–1,524 sq ft. Here is the current pricing and availability:
New! Interactive Property Map
1 Bedroom
Show Unavailable FloorplansThe Birch
$999
1 Bed, 1 Bath, 620 sq ftAvailable NowModel Gallery
Floorplans
Availability Details
Price Availability Date Unit Sq Ft $999 Available Now 3603-197 620 Unit 3603-197 Amenities and Features
Features
- High Speed Internet Access
- Smoke Free
Unit 3603-197 Rent and Fees
Unit Price
- $999
Model Rent and Fees
Price
- $999
Apartment Model: The Birch$9991 Bedroom, 1 Bath, 620 sq ftAvailable Now![]()
The Birch - Floorplan Apartment Unit: 3603-197Apartment Model: The Birch$9991 Bedroom, 1 Bath, 620 sq ftAvailable NowThe Cedar
1 Bed, 1 Bath, 720 sq ftModel Gallery
Floorplans
Availability Details
Price Availability Date Unit Sq Ft $1,099 Call for Availability The Cedar 720 sq ft Model Amenities and Features
Features
- High Speed Internet Access
- Smoke Free
Model Rent and Fees
Model Price
- $1,099
Apartment Model: The Cedar$1,0991 Bedroom, 1 Bath, 720 sq ftUnavailable![]()
The Cedar - Floorplan The Chestnut
1 Bed, 1 Bath, 890 sq ftLargest 1 BedroomThis is the largest 1 Bedroom at this PropertyModel Gallery
Floorplans
Availability Details
Price Availability Date Unit Sq Ft $1,199 Call for Availability The Chestnut 890 sq ft Model Amenities and Features
Features
- High Speed Internet Access
- Smoke Free
Model Rent and Fees
Model Price
- $1,199
Apartment Model: The Chestnut$1,1991 Bedroom, 1 Bath, 890 sq ftUnavailable![]()
The Chestnut - Floorplan 2 Bedrooms
Show Unavailable FloorplansThe Hemlock
$1,249
2 Beds, 2 Baths, 986 sq ftAvailable Aug 7Model Gallery
Floorplans
Availability Details
Price Availability Date Unit Sq Ft Deposit $1,249 August 7, 2026 3202-206 986 $250 Unit 3202-206 Amenities and Features
Features
- Air Conditioning
- Balcony
- Cable Ready
- Ceiling Fans
- Framed Mirrors
- Heating
- Tub/Shower
Kitchen
- Dishwasher
- Disposal
- Granite Countertops
- Kitchen
- Pantry
- Range
- Refrigerator
Living Space
- Carpet
- Dining Room
- Double Pane Windows
- Large Bedrooms
- Linen Closet
- Vinyl Flooring
- Walk-In Closets
- Window Coverings
Unit 3202-206 Rent and Fees
Unit Price
- $1,249
Deposit
- $250 deposit
Model Rent and Fees
Price
- $1,249
Apartment Model: The Hemlock$1,2492 Bedroom, 2 Bath, 986 sq ftAvailable August 7, 2026![]()
The Hemlock - Floorplan Apartment Unit: 3202-206Apartment Model: The Hemlock$1,2492 Bedroom, 2 Bath, 986 sq ftAvailable August 7, 2026The Cypress
2 Beds, 1.5 Baths, 980 sq ftModel Gallery
Floorplans
Availability Details
Price Availability Date Unit Sq Ft $1,299 Call for Availability The Cypress 980 sq ft Model Amenities and Features
Features
- High Speed Internet Access
- Smoke Free
Model Rent and Fees
Model Price
- $1,299
Apartment Model: The Cypress$1,2992 Bedroom, 1.5 Bath, 980 sq ftUnavailable![]()
The Cypress - Floorplan The Mulberry
2 Beds, 1.5 Baths, 1271 sq ftLargest 2 BedroomThis is the largest 2 Bedroom at this PropertyModel Gallery
Floorplans
Availability Details
Price Availability Date Unit Sq Ft $1,449 Call for Availability The Mulberry 1271 sq ft Model Amenities and Features
Features
- High Speed Internet Access
- Smoke Free
Model Rent and Fees
Model Price
- $1,449
Apartment Model: The Mulberry$1,4492 Bedroom, 1.5 Bath, 1271 sq ftUnavailable![]()
The Mulberry - Floorplan The Hemlock II
2 Beds, 2 Baths, 986 sq ftAvailability Details
Price Availability Date Unit Sq Ft $1,299 Call for Availability The Hemlock II 986 sq ft Model Amenities and Features
Features
- High Speed Internet Access
- Smoke Free
Model Rent and Fees
Model Price
- $1,299
3 Bedrooms
The Red Oak
3 Beds, 2 Baths, 1314 sq ftModel Gallery
Floorplans
Availability Details
Price Availability Date Unit Sq Ft $1,599 Call for Availability The Red Oak 1314 sq ft Model Amenities and Features
Features
- High Speed Internet Access
- Smoke Free
Model Rent and Fees
Model Price
- $1,599
Apartment Model: The Red Oak$1,5993 Bedroom, 2 Bath, 1314 sq ftUnavailable![]()
The Red Oak - Floorplan The Myrtle
3 Beds, 2 Baths, 1363 sq ftModel Gallery
Floorplans
Availability Details
Price Availability Date Unit Sq Ft $1,699 Call for Availability The Myrtle 1363 sq ft Model Amenities and Features
Features
- High Speed Internet Access
- Smoke Free
Model Rent and Fees
Model Price
- $1,699
Apartment Model: The Myrtle$1,6993 Bedroom, 2 Bath, 1363 sq ftUnavailable![]()
The Myrtle - Floorplan The Spruce
3 Beds, 2 Baths, 1450 sq ftModel Gallery
Floorplans
Availability Details
Price Availability Date Unit Sq Ft $1,699 Call for Availability The Spruce 1450 sq ft Model Amenities and Features
Features
- High Speed Internet Access
- Smoke Free
Model Rent and Fees
Model Price
- $1,699
Apartment Model: The Spruce$1,6993 Bedroom, 2 Bath, 1450 sq ftUnavailable![]()
The Spruce - Floorplan The Sycamore
3 Beds, 2 Baths, 1507 sq ftModel Gallery
Floorplans
Availability Details
Price Availability Date Unit Sq Ft $1,799 Call for Availability The Sycamore 1507 sq ft Model Amenities and Features
Features
- High Speed Internet Access
- Smoke Free
Model Rent and Fees
Model Price
- $1,799
Apartment Model: The Sycamore$1,7993 Bedroom, 2 Bath, 1507 sq ftUnavailable![]()
The Sycamore - Floorplan The Willow
3 Beds, 2 Baths, 1524 sq ftLargest 3 BedroomThis is the largest 3 Bedroom at this PropertyModel Gallery
Floorplans
Availability Details
Price Availability Date Unit Sq Ft $1,799 Call for Availability The Willow 1524 sq ft Model Amenities and Features
Features
- High Speed Internet Access
- Smoke Free
Model Rent and Fees
Model Price
- $1,799
Apartment Model: The Willow$1,7993 Bedroom, 2 Bath, 1524 sq ftUnavailable![]()
The Willow - Floorplan
Schedule a Tour
Property Information
- 114 Units
- 2 Stories
- Built in 1969
Fees and Policies
The fees listed below are community-provided and may exclude utilities or add-ons. All payments are made directly to the property and are non-refundable unless otherwise specified.
Required Fees
One-Time Basics
- Due at Application
- Application Fee Per ApplicantiCharged per applicant.$50.00
- Due at Move-In
- Administrative FeeiCharged per unit.$0.00
Pet Policy and Fees
Cats
- 2 Pet Limit
- Spayed/Neutered, Declawed
Comments: Breed & Weight Restrictions
Dogs
- 2 Pet Limit
- Pet interview
Comments: Breed & Weight Restrictions
Parking Info and Fees
- Surface Lot
- 1 Max
- Other
Property Fee Disclaimer: Based on community-supplied data and independent market research. Subject to change without notice. May exclude fees for mandatory or optional services and usage-based utilities.
Features and Amenities
Unique Amenities
- 24 hour emergency maintenance
- Laundry Facility
- Online Payments
- Pet Friendly
- Remodeled Units Available
- Select units have WasherDryer included
On-Site Services
- Maintenance On Site
- Property Manager On Site
- Laundry Facilities
Community Features
- Walk Up
Outdoor Features
- Courtyard
- Picnic Area
- Patio
- Porch
Recreation and Fitness
- Basketball Court
- Pool
Interior Features
- Balcony
- Storage Space
- Ceiling Fans
- Fireplace
- High Speed Internet Access
- Tub/Shower
- Framed Mirrors
- Heating
- Cable Ready
- Washer/Dryer Hookup
- Air Conditioning
- Smoke Free
Kitchen Amenities
- Stainless Steel Appliances
- Kitchen
- Dishwasher
- Range
- Refrigerator
- Oven
- Pantry
- Disposal
- Granite Countertops
Living Area Features
- Walk In Closets
- Vaulted Ceiling
- Bay Window
- Crown Molding
- Dining Room
- Double Pane Windows
- Vinyl Flooring
- Carpet
- Linen Closet
- Window Coverings
- Large Bedrooms
- Hardwood Floors
- Loft Layout

Map
- Shopping
- Colleges
- Grocery
- Medical
- Parks
- Transportation

Map
Frequently Asked Questions about Shady Valley Square
Where is Shady Valley Square located?

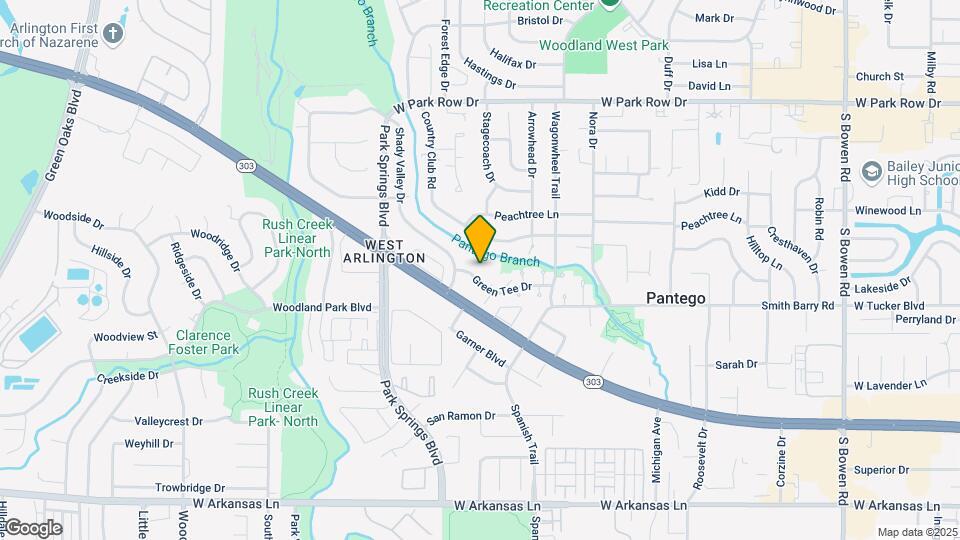
Shady Valley Square is located at 3206 Green Tee Dr near the Dalworthington Gardens area of Arlington, TX
What is the current rent range at Shady Valley Square?
1 Bedroom to 3 Bedroom Apartments at Shady Valley Square currently range from $999 to $1,249
When is the leasing office open?
- The office Hours for Shady Valley Square are
- Monday 9:00 am–5:00 pm
- Tuesday 9:00 am–5:00 pm
- Wednesday 9:00 am–5:00 pm
- Thursday 9:00 am–5:00 pm
- Friday 9:00 am–5:00 pm
- Saturday By Appointment
- Sunday Closed
Are pets allowed?
Call us today to find out our pet policy and if we allow pets
Are there any rent specials?
The current rent special at Shady Valley Square is: Move In Special~~$500 off first month no admin fee.
Renters Reviews and Ratings
Well Maintained property
nice updated units
Love these apartments
DON'T DO IT! ROACHES GALORE!!!
tenant 12-14
Nearby Schools
Dunbar High School
Workman Junior High School
Kennedale High School
Goodman Elementary School
Key Elementary School
Phalen Leadership Academy at James Martin Jacquet
Butler Elementary School
Ditto Elementary School
Lamar High School
About GreatSchools Data on ApartmentHomeLiving.com.
Points of Interest
Time and distance from Shady Valley Square.
Arts Museums and Landmarks
Big Box and Retail
Walgreens
Aldi
Target
Colleges and Universities
The University of Texas at Arlington - Arlington Campus
Groceries
Tom Thumb
Food Lion
Aldi
Hospitals
Parks and Recreation
Shady Valley Square has 3 parks within 5.6 miles, including Ballpark in Arlington, Hurricane Harbor, and Six Flags Over Texas.
Shopping Centers
Shady Valley Square has 5 shopping centers within 0.7 miles.
Transit Stations
Fort Worth Intermodal Transportation Center (ITC)-Trinity Railway Express
Nearby Neighborhoods
Rental Price Ranges in the Area
| Bedroom | Average Rent | Cheapest Rent | Highest Rent |
|---|---|---|---|
| Arlington Studio Apartments | $1,175 | $574 | $4,650 |
| Arlington 1 Bedroom Apartments | $1,316 | $681 | $5,336 |
| Arlington 2 Bedroom Apartments | $1,680 | $620 | $9,123 |
| Arlington 3 Bedroom Apartments | $2,245 | $650 | $10,000+ |
| Arlington 4 Bedroom Apartments | $1,794 | $560 | $8,157 |
Browse Top Apartments in Arlington
By Price
By Community Type
- Arlington Apartments with Rent Specials
- Arlington Top Rated Apartments
- Arlington Corporate Apartments
- Arlington Furnished Apartments
- Arlington Gated Apartments
- Arlington Loft Apartments
- Arlington Low Income Apartments
- New Arlington Apartments
- Arlington Senior Apartments
- Arlington Short-term Apartments
- Arlington Student Apartments
- Arlington Apartments with Utilities Included