
Your message has been sent! Thank you!

Shannon Mills Apartments

Verified
This is a CoStar Verified® Listing

Shannon Mills in Renfrew, PA is verified by CoStar’s® proprietary screening and fraud detection process, so you can shop and rent with confidence on ApartmentHomeLiving.com. Always protect yourself when shopping online.

(724) 481-5931
Check Availability
526 Kenlee Dr, Renfrew, PA 16053

Contact

Shannon Mills

526 Kenlee Dr
Renfrew, PA 16053
(724) 481-5931
Shannon Mills in Renfrew, PA - Building Photo
  • 2 Bedroom Bedrooms
  • $1,750 Pricing
  • 1,350 Square Feet

About Shannon Mills

Shannon Mills is a beautiful community located in Butler, PA. Experience the benefits of moving into a new townhouse with all the amenities demanded by today’s professionals and families. Each townhouse has two spacious bedrooms, open floor plan, complete upgraded appliance package and a two car garage. This community is thoughtfully located a short ride from Cranberry Twp. and only 35 minutes from Pittsburgh. This affords its residents the small town charm of home with the ease of a convenient commute to work. Be one of the first residents to acquire the newest of rental homes that this area can offer. Shannon Mills is also adjacent to schools, shopping, and all the entertainment you will need to upgrade your living experience. You deserve the highest quality in your new home and we would love to help you find it.

Shannon Mills is located in the Butler County Neighborhood and 16053 Zip code of Renfrew, PA. This community is professionally managed by Paradigm Properties Group Inc

Unique Features and Amenities

  • 2 Stall Garage W/ Remote Entry
  • 24-hour Emergency Maintenance
  • Chandelier At Dining Area
  • Cultured Marble Master Bath Countertops
  • Door Bell
  • Double Sink Master Bath Vanity
  • French Door Fridge W/ Bottom Freezer
  • Front & Rear Patios
  • Garage Door Pin Pad Entry
  • Granite Kitchen Countertops
  • Hose Bib In Garage
  • Island W/ Bar Seating
  • Laminate Flooring In Living Areas
  • Master Bath Walk In Shower
  • Open Floor Plan
  • Pendant Lighting At Bar
  • Recessed Lighting In Living Areas
  • Resident Portal
  • Semi Detached
  • Sliding Glass Door At Rear Patio
  • Soft Close Cabinets & Drawers
  • Spacious Pantry
  • Under Kitchen Cabinet Lighting
  • Walk In Closet In Master Suite
  • Water & Ice Dispensing Fridge

See All Amenities

Property Contact Info

Office Hours

Monday8:00 am–4:30 pm
Tuesday8:00 am–4:30 pm
Wednesday8:00 am–4:30 pm
Thursday8:00 am–4:30 pm
Friday8:00 am–4:30 pm
SaturdayClosed
SundayClosed

Floorplan Pricing and Availability

Shannon Mills offers 2 Bedroom apartments starting from $1,750 and having 1,350 sq ft. Here is the current pricing and availability:

    • 2 Bedrooms

      Floorplan 507

      $1,750

      2 Beds, 2 Baths, 1350 sq ft
      Available Now

      Availability Details

      PriceAvailability DateUnitSq Ft
      $1,750Available Now5071350 sq ft

      Model Amenities and Features

      Features

      • Air Conditioning
      • Cable Ready
      • Ceiling Fans
      • Double Vanities
      • Framed Mirrors
      • Heating
      • High Speed Internet Access
      • Smoke Free
      • Storage Space
      • Tub/Shower
      • Washer/Dryer

      Kitchen

      • Dishwasher
      • Disposal
      • Freezer
      • Granite Countertops
      • Ice Maker
      • Island Kitchen
      • Microwave
      • Oven
      • Pantry
      • Range
      • Refrigerator
      • Stainless Steel Appliances

      Living Space

      • Attic
      • Carpet
      • Dining Room
      • Double Pane Windows
      • Hardwood Floors
      • High Ceilings
      • Large Bedrooms
      • Linen Closet
      • Mud Room
      • Vinyl Flooring
      • Walk-In Closets
      • Window Coverings

      Outdoor Space

      • Lawn
      • Patio
      • Yard

      Model Rent and Fees

      Model Price

      • $1,750
    Price shown is base rent. Excludes user-selected optional fees and variable or usage-based fees and required charges due at or prior to move-in or at move-out. View Fees and Policies for details. Price, availability, fees, and any applicable rent special are subject to change without notice.

    Schedule a Tour

    Schedule a Tour
    Call us at: (724) 481-5931 to schedule a tour.

    3D Tours

    Property Information

    • 28 Units
    • 1 Story
    • Built in 2017

    Lease Terms

    • 12 mo

    Fees and Policies

    The fees listed below are community-provided and may exclude utilities or add-ons. All payments are made directly to the property and are non-refundable unless otherwise specified.

    Required Fees

    One-Time Basics

    Due at Application
    Application Fee Per ApplicantiAll individuals over 18 that will reside at the address must submit an application. Charged Per Applicant.$65.00

    Other Fees and Policies

    Pet Fees

    Cat
    Pet DepositiMax of 3. Charged per Pet.$300.00
    Monthly Pet FeeiMax of 3. Charged Per Pet.$25.00/mo
    Pet interview, Spayed/Neutered
    Restrictions:

    Restrictions may apply, contact us for details.

    Comments:

    Max of 3.

    Dog
    Pet DepositiMax of 3. Charged per Pet.$300.00
    Monthly Pet FeeiMax of 3. Charged Per Pet.$25.00/mo
    Pet interview, Spayed/Neutered
    Restrictions:

    Restrictions may apply, contact us for details.

    Comments:

    Max of 3.

    Parking Fees

    Garage
    Parking FeeiMax of 2. Charged per vehicle.$0.00/mo
    Comments:

    Max of 2. Remote & Key Pad Access.

    Additional Parking Options

    Surface Loti2 Parking Spots in Front of Garage

    Property Fee Disclaimer: Based on community-supplied data and independent market research. Subject to change without notice. May exclude fees for mandatory or optional services and usage-based utilities.

    Features and Amenities

    On-Site Services

    • Trash Pickup Curbside
    • Online Services
    • Renters Insurance Program

    Interior Features

    • Storage Space
    • Ceiling Fans
    • High Speed Internet Access
    • Framed Mirrors
    • Heating
    • Double Vanities
    • Tub/Shower
    • Cable Ready
    • Washer/Dryer
    • Air Conditioning
    • Smoke Free

    Kitchen Amenities

    • Disposal
    • Stainless Steel Appliances
    • Ice Maker
    • Kitchen
    • Freezer
    • Dishwasher
    • Microwave
    • Oven
    • Pantry
    • Range
    • Refrigerator
    • Island Kitchen
    • Granite Countertops

    Living Area Features

    • Walk In Closets
    • High Ceilings
    • Large Bedrooms
    • Linen Closet
    • Window Coverings
    • Attic
    • Dining Room
    • Mud Room
    • Double Pane Windows
    • Vinyl Flooring
    • Carpet
    • Hardwood Floors

    Outdoor Features

    • Yard
    • Porch
    • Patio
    • Lawn
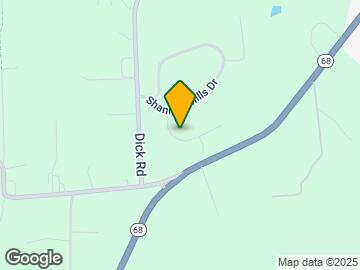
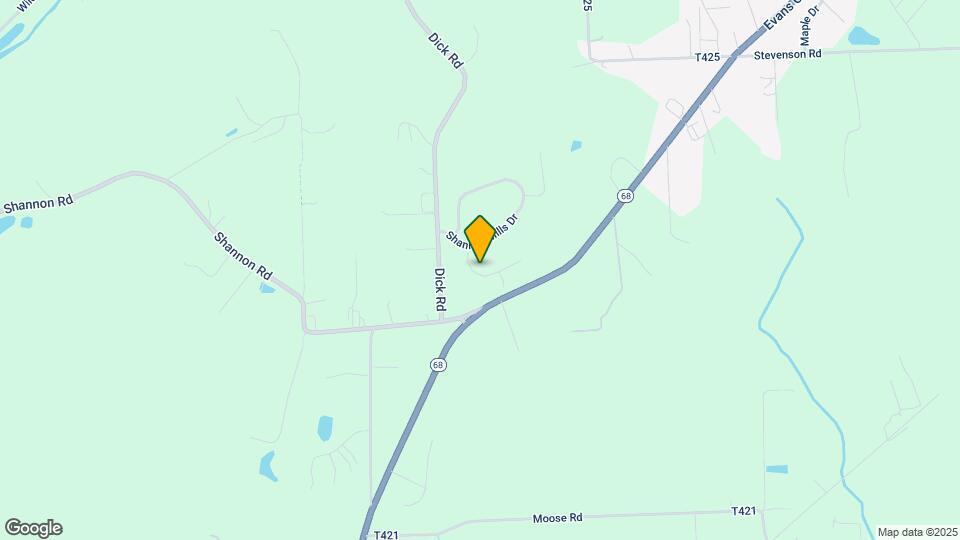
    Google Map

    Map

    526 Kenlee Dr, Renfrew, PA 16053

    Frequently Asked Questions about Shannon Mills

    Where is Shannon Mills located?

    Shannon Mills is located at 526 Kenlee Dr near the Butler County area of Renfrew, PA

    What is the current rent range at Shannon Mills?

    2 Bedrooms at Shannon Mills is $1,750. Call today for more info!

    When is the leasing office open?

    • The office Hours for Shannon Mills are
    • Monday 8:00 am–4:30 pm
    • Tuesday 8:00 am–4:30 pm
    • Wednesday 8:00 am–4:30 pm
    • Thursday 8:00 am–4:30 pm
    • Friday 8:00 am–4:30 pm
    • Saturday Closed
    • Sunday Closed

    Are pets allowed?

    Call us today to find out our pet policy and if we allow pets

    Renters Reviews and Ratings

    1.0
    1 Renters Reviews

    Untrustworthy

    April 23, 2022 - Review from Apartments.com
    We spent two years here and the apartment was spotless, there is a 10 page move out cleaning manual. We got charged for not cleaning good enough, we got charged for paint even though they told us they paint an apartment for free when a tenet moves out. I was charged more then all my neighbors, price goes up a 100$ every year.

    Property Manager Responded

    August 24, 2022
    We are sorry, and a little surprised, to hear that you were not happy at Shannon Mills, as this is not the norm here. And certainly wish you well in your new home! A move out manual is provided so that expectations are clear and to provide the opportunity to clean before a professional is hired. Painting is charged if the walls are not retuned to smooth prior to returning the keys. Rates are dependent on several things, what was the rate at moved in, how many times has the lease been renewed, and what are the current market rates? Unfortunately, rents do increase each year, as all costs to operate increase as well. However, we have found that our rates are competitive with the area and what Shannon Mills offers.

    Nearby Schools

    Northwest School

    Butler Area School District
    124 Staley Avenue
    Public School - Grades K-5 (403 Students)
    Located Nearby9 minute drive / 4.2 miles away
    Property Identified
    7/10

    McQuistion El School

    Butler Area School District
    210 Mechling Drive
    Public School - Grades K-5 (498 Students)
    Located Nearby13 minute drive / 6.1 miles away
    Property Identified
    6/10

    Knoch Primary School

    Knoch School District
    328 Knoch Road
    Public School - Grades K-5 (536 Students)
    Located Nearby24 minute drive / 11.3 miles away
    Property Identified
    8/10

    Center Avenue School

    Butler Area School District
    102 Center Avenue
    Public School - Grades K-5 (165 Students)
    Located Nearby12 minute drive / 6.0 miles away
    Property Identified

    South Butler Intermediate El School

    Knoch School District
    340 Knoch Road
    Public School - Grades K-5 (308 Students)
    Located Nearby23 minute drive / 11.1 miles away
    Property Identified
    7/10

    Summit El School

    Butler Area School District
    351 Brinker Road
    Public School - Grades K-5 (259 Students)
    Located Nearby19 minute drive / 9.2 miles away
    Property Identified
    5/10

    Emily Brittain El School

    Butler Area School District
    338 North Washington Street
    Public School - Grades K-5 (255 Students)
    Located Nearby12 minute drive / 5.9 miles away
    Property Identified
    5/10

    Connoquenessing Valley Elementary School

    Seneca Valley School District
    300 South Pittsburgh Street
    Public School - Grades K-5 (714 Students)
    Located Nearby15 minute drive / 7.0 miles away
    Property Identified
    9/10
    School data provided by GreatSchools.
    details
    The GreatSchools Rating helps parents compare schools within a state based on a variety of school quality indicators and provides a helpful picture of how effectively each school serves all of its students. Ratings are on scale of 1 (below average) and to 10 (above average) and can include test scores, college readiness, academic progress, advanced courses, equity, discipline and attendance data. We also advise parents to visit schools, consider other information on school performance and programs, and consider needs as part of the school selection process.

    About GreatSchools Data on ApartmentHomeLiving.com.

    Points of Interest

    Time and distance from Shannon Mills.

    Big Box and Retail

    Staples

    110 Moraine Pointe Plz
    8 minute drive / 3.96 miles away

    Target

    200 Butler Commons
    9 minute drive / 4.34 miles away

    Walgreens

    280 New Castle Rd
    9 minute drive / 4.36 miles away

    Colleges and Universities

    Butler County Community College

    107 College Drive
    11 minute drive / 5.2 miles away

    Groceries

    Giant Eagle

    700 Moraine Pointe Plz
    8 minute drive / 3.97 miles away

    Iga

    122 W Brady St
    13 minute drive / 6.17 miles away

    Foodland

    201 Grand Ave
    21 minute drive / 9.9 miles away

    Hospitals

    Butler Memorial Hospital

    1 Hospital Way
    14 minute drive / 6.99 miles away

    Shopping Centers

    Butler Crossing

    480-680 New Castle Rd
    8 minute drive / 3.86 miles away

    Moraine Pointe Plaza

    100-700 Moraine Pointe Plz
    8 minute drive / 4.0 miles away

    Butler Commons

    110-400 Butler Commons
    9 minute drive / 4.22 miles away

    Shannon Mills has 5 shopping centers within 4.6 miles.

    Nearby Neighborhoods

    Outlying Allegheny County

    Studio to 5 Bedroom Apartments from $307
    View Rentals

    North Allegheny

    Studio to 6 Bedroom Apartments from $307
    View Rentals

    Economy

    Studio to 3 Bedroom Apartments from $600
    View Rentals

    Rental Price Ranges in the Area

    BedroomAverage RentCheapest RentHighest Rent
    Renfrew Studio Apartments $1,551$899$2,368
    Renfrew 1 Bedroom Apartments $1,707$725$3,595
    Renfrew 2 Bedroom Apartments $2,066$1,100$3,103
    Renfrew 3 Bedroom Apartments $2,589$1,500$4,005
    2 Bedroom Homes$1,343$850$2,550
    3 Bedroom Homes$2,272$999$3,400
    4 Bedroom Homes$3,184$2,695$3,525
    5 Bedroom Homes$4,500$4,500$4,500

    Browse Top Apartments in Renfrew

    Viewing: Shannon Mills | Desktop Version | Listing Updated: 07/02/2026 | AHLGLD