

- 2–3 Bedrooms
- $1,999-$2,627 Pricing
- 1,290–1,695 Square Feet
About Shelby Pointe Village
Hello and warm welcome to Shelby Pointe, an exquisite apartment community nestled within the prestigious Utica school district. We are absolutely delighted to introduce you to our 9 distinctive floor plans, which range in size from 1,290 to 1,711 square feet. Our community boasts both 2 and 3 bedroom ranch and townhome style apartments, each meticulously designed to offer a sophisticated yet comfortable living experience. You'll be pleased to discover a host of luxurious features including walk-in pantries, generous closet and storage space, elegant vinyl plank floors, ceramic tiled bathrooms, stunning granite countertops, stainless steel appliances, convenient in-unit laundry rooms equipped with washer and dryer, and 1 car garages for your ease. At Shelby Pointe, you'll not only enjoy a splendid lifestyle but also have access to excellent schools, picturesque parks, local entertainment venues, fine dining establishments, and a variety of engaging activities. We invite you to come and experience the harmonious blend of modern design and timeless comfort that we proudly offer. We offer short term leases with a premium monthly fee.
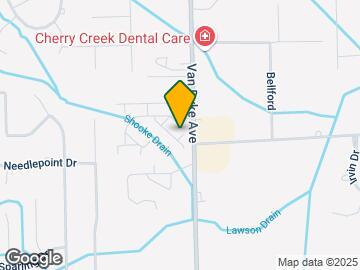
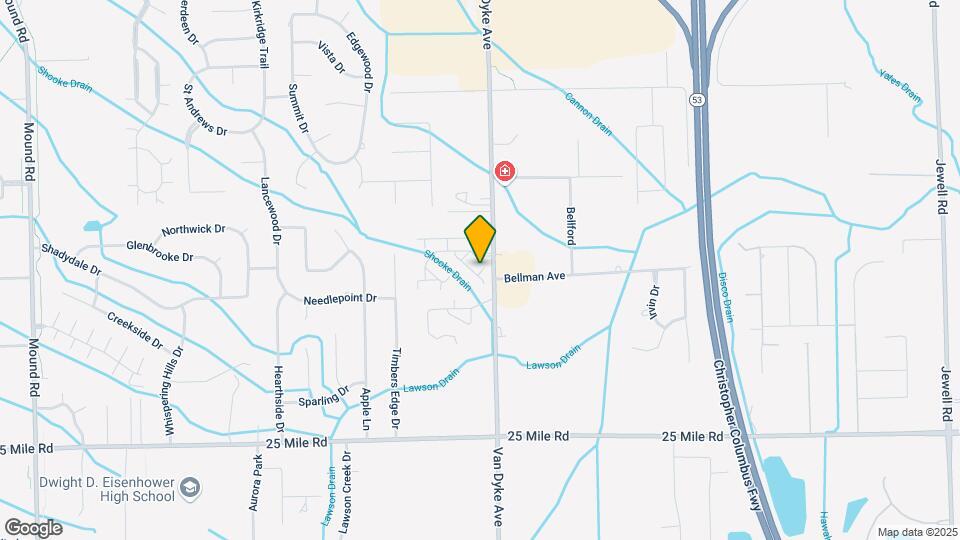
Shelby Pointe Village is located in the Shelby Township Utica Neighborhood and 48316 Zip code of Shelby Township, MI. This community is professionally managed by Shelby Pointe Management
Property Contact Info
- Listed by:
- Agency:
- Vendor Logo:
- Website:
- View Property Website
- Call Us:
- (586) 400-2532
- Disclaimer:
Office Hours
| Monday | By Appointment |
| Tuesday | By Appointment |
| Wednesday | By Appointment |
| Thursday | By Appointment |
| Friday | By Appointment |
| Saturday | Closed |
| Sunday | Closed |
Floorplan Pricing and Availability
Shelby Pointe Village offers 2 to 3 Bedroom apartments starting from $1,999 and having 1,290–1,695 sq ft. Here is the current pricing and availability:
New! Interactive Property Map
2 Bedrooms
Mirasol-A,D
$2,304
2 Beds, 2.5 Baths, 1487 sq ftAvailable NowModel Gallery
Floorplans
Photos
Availability Details
Price Availability Date Unit Sq Ft Deposit $2,304 Available Now 7885 SalMar Way 1D 1487 $2,305 Unit 7885 SalMar Way 1D Amenities and Features
Features
- Air Conditioning
- Cable Ready
- Ceiling Fans
- Heating
- High Speed Internet Access
- Sprinkler System
- Washer/Dryer
Kitchen
- Dishwasher
- Disposal
- Freezer
- Granite Countertops
- Ice Maker
- Kitchen
- Microwave
- Oven
- Pantry
- Range
- Refrigerator
- Stainless Steel Appliances
Living Space
- Carpet
- High Ceilings
- Linen Closet
- Tile Floors
- Vinyl Flooring
- Walk-In Closets
Unit 7885 SalMar Way 1D Rent and Fees
Unit Price
- $2,304
View Details and Rent EstimateDeposit
- $2,305 deposit
Model Rent and Fees
Price
- $2,304
Apartment Model: Mirasol-A,D$2,3042 Bedroom, 2.5 Bath, 1487 sq ftAvailable NowFloorplansPhotos![]()
Mirasol-A,D - Image 1 ![]()
Mirasol-A,D - Image 2 ![]()
Mirasol-A,D - Image 3 ![]()
Mirasol-A,D - Image 4 ![]()
Mirasol-A,D - Image 5 ![]()
Mirasol-A,D - Image 6 ![]()
Mirasol-A,D - Image 7 ![]()
Mirasol-A,D - Image 8 ![]()
Mirasol-A,D - Image 9 ![]()
Mirasol-A,D - Image 10 ![]()
Mirasol-A,D - Floorplan 1 ![]()
Mirasol-A,D - Floorplan 2 ![]()
Mirasol-A,D - Floorplan 3 Apartment Unit: 7885 SalMar Way 1DApartment Model: Mirasol-A,D$2,3042 Bedroom, 2.5 Bath, 1487 sq ftAvailable NowPalencia- K,R
$2,395
2 Beds, 2.5 Baths, 1545 sq ftAvailable NowModel Gallery
Floorplans
Photos
Availability Details
Price Availability Date Unit Sq Ft Deposit $2,395 Available Now 7747 Sal Mar Way 3R 1545 $2,395 Unit 7747 Sal Mar Way 3R Amenities and Features
Features
- Air Conditioning
- Balcony
- Cable Ready
- Heating
- High Speed Internet Access
- Sprinkler System
- Tub/Shower
- Washer/Dryer
- Washer/Dryer Hookup
Kitchen
- Dishwasher
- Disposal
- Freezer
- Granite Countertops
- Ice Maker
- Kitchen
- Microwave
- Oven
- Pantry
- Range
- Refrigerator
- Stainless Steel Appliances
Living Space
- Carpet
- High Ceilings
- Linen Closet
- Tile Floors
- Vinyl Flooring
- Walk-In Closets
Unit 7747 Sal Mar Way 3R Rent and Fees
Unit Price
- $2,395
View Details and Rent EstimateDeposit
- $2,395 deposit
Unit Description
Upper Two Story
Model Rent and Fees
Price
- $2,395
Apartment Model: Palencia- K,R$2,3952 Bedroom, 2.5 Bath, 1545 sq ftAvailable NowFloorplansPhotos![]()
Palencia- K,R - Image 1 ![]()
Palencia- K,R - Image 2 ![]()
Palencia- K,R - Image 3 ![]()
Palencia- K,R - Image 4 ![]()
Palencia- K,R - Image 5 ![]()
Palencia- K,R - Image 6 ![]()
Palencia- K,R - Image 7 ![]()
Palencia- K,R - Image 8 ![]()
Palencia- K,R - Image 9 ![]()
Palencia- K,R - Image 10 ![]()
Palencia- K,R - Floorplan 1 ![]()
Palencia- K,R - Floorplan 2 Apartment Unit: 7747 Sal Mar Way 3RApartment Model: Palencia- K,R$2,3952 Bedroom, 2.5 Bath, 1545 sq ftAvailable NowAlora- N,O
$2,627
2 Beds, 2.5 Baths, 1695 sq ftAvailable NowLargest 2 BedroomThis is the largest 2 Bedroom at this PropertyModel Gallery
Floorplans
Photos
3D Tours
Availability Details
Price Availability Date Unit Sq Ft Deposit $2,627 Available Now 7839 SalMar Way 2O 1695 $2,627 Unit 7839 SalMar Way 2O Amenities and Features
Features
- Air Conditioning
- Balcony
- Cable Ready
- Heating
- High Speed Internet Access
- Sprinkler System
- Tub/Shower
- Washer/Dryer
Kitchen
- Dishwasher
- Disposal
- Freezer
- Granite Countertops
- Ice Maker
- Kitchen
- Microwave
- Oven
- Pantry
- Range
- Refrigerator
- Stainless Steel Appliances
Living Space
- Carpet
- High Ceilings
- Tile Floors
- Vinyl Flooring
- Walk-In Closets
Unit 7839 SalMar Way 2O Rent and Fees
Unit Price
- $2,627
View Details and Rent EstimateDeposit
- $2,627 deposit
Unit Description
Upper Two Story
Model Rent and Fees
Price
- $2,627
Apartment Model: Alora- N,O$2,6272 Bedroom, 2.5 Bath, 1695 sq ftAvailable NowFloorplansPhotos3D Tours![]()
Alora- N,O - Image 1 ![]()
Alora- N,O - Image 2 ![]()
Alora- N,O - Image 3 ![]()
Alora- N,O - Image 4 ![]()
Alora- N,O - Image 5 ![]()
Alora- N,O - Image 6 ![]()
Alora- N,O - Image 7 ![]()
Alora- N,O - Image 8 ![]()
Alora- N,O - Image 9 ![]()
Alora- N,O - Image 10 ![]()
Alora- N,O - Floorplan 1 ![]()
Alora- N,O - Floorplan 2 Alora- N,O - 3D Tour Apartment Unit: 7839 SalMar Way 2OApartment Model: Alora- N,O$2,6272 Bedroom, 2.5 Bath, 1695 sq ftAvailable NowAddison- E,F
$1,999
2 Beds, 2.5 Baths, 1290 sq ftAvailable Nov 10Cheapest 2 BedroomThis is the cheapest 2 Bedroom at this PropertyModel Gallery
Floorplans
Photos
Availability Details
Price Availability Date Unit Sq Ft Deposit $1,999 November 10, 2026 55773 Reserve 6F 1290 $2,000 Unit 55773 Reserve 6F Amenities and Features
Features
- Air Conditioning
- Cable Ready
- Heating
- High Speed Internet Access
- Sprinkler System
- Tub/Shower
- Washer/Dryer
Kitchen
- Dishwasher
- Disposal
- Freezer
- Granite Countertops
- Ice Maker
- Kitchen
- Microwave
- Oven
- Pantry
- Range
- Refrigerator
- Stainless Steel Appliances
Living Space
- Carpet
- High Ceilings
- Tile Floors
- Vinyl Flooring
- Walk-In Closets
Unit 55773 Reserve 6F Rent and Fees
Unit Price
- $1,999
View Details and Rent EstimateDeposit
- $2,000 deposit
Model Rent and Fees
Price
- $1,999
Apartment Model: Addison- E,F$1,9992 Bedroom, 2.5 Bath, 1290 sq ftAvailable November 10, 2026FloorplansPhotos![]()
Addison- E,F - Image 1 ![]()
Addison- E,F - Image 2 ![]()
Addison- E,F - Image 3 ![]()
Addison- E,F - Image 4 ![]()
Addison- E,F - Image 5 ![]()
Addison- E,F - Image 6 ![]()
Addison- E,F - Image 7 ![]()
Addison- E,F - Image 8 ![]()
Addison- E,F - Image 9 ![]()
Addison- E,F - Image 10 ![]()
Addison- E,F - Floorplan 1 ![]()
Addison- E,F - Floorplan 2 ![]()
Addison- E,F - Floorplan 3 Apartment Unit: 55773 Reserve 6FApartment Model: Addison- E,F$1,9992 Bedroom, 2.5 Bath, 1290 sq ftAvailable November 10, 20263 Bedrooms
Monticito- L,Q
$2,220
3 Beds, 2.5 Baths, 1563 sq ftAvailable NowModel Gallery
Floorplans
Photos
Availability Details
Price Availability Date Unit Sq Ft Deposit $2,220 Available Now 55732 Reserve 8L 1563 $2,220 Model Amenities and Features
Features
- Air Conditioning
- Balcony
- Cable Ready
- Heating
- Sprinkler System
- Storage Space
- Tub/Shower
- Washer/Dryer
- Windows
Kitchen
- Breakfast Nook
- Dishwasher
- Disposal
- Freezer
- Granite Countertops
- Ice Maker
- Kitchen
- Microwave
- Oven
- Pantry
- Range
- Refrigerator
- Stainless Steel Appliances
Unit 55732 Reserve 8L Rent and Fees
Unit Price
- $2,220
View Details and Rent EstimateDeposit
- $2,220 deposit
Unit Description
Upper Two Story
Model Rent and Fees
Price
- $2,220
Apartment Model: Monticito- L,Q$2,2203 Bedroom, 2.5 Bath, 1563 sq ftAvailable NowFloorplansPhotos![]()
Monticito- L,Q - Image 1 ![]()
Monticito- L,Q - Image 2 ![]()
Monticito- L,Q - Image 3 ![]()
Monticito- L,Q - Image 4 ![]()
Monticito- L,Q - Image 5 ![]()
Monticito- L,Q - Image 6 ![]()
Monticito- L,Q - Image 7 ![]()
Monticito- L,Q - Image 8 ![]()
Monticito- L,Q - Image 9 ![]()
Monticito- L,Q - Image 10 ![]()
Monticito- L,Q - Floorplan 1 ![]()
Monticito- L,Q - Floorplan 2 ![]()
Monticito- L,Q - Floorplan 3 Apartment Unit: 55732 Reserve 8LApartment Model: Monticito- L,Q$2,2203 Bedroom, 2.5 Bath, 1563 sq ftAvailable Now
Schedule a Tour
3D Tours
Property Information
- 144 Units
- 3 Stories
- Built in 2020
Lease Terms
- 12 mo
- Short Term Lease Options
Fees and Policies
The fees listed below are community-provided and may exclude utilities or add-ons. All payments are made directly to the property and are non-refundable unless otherwise specified. Use the Cost Calculator to determine costs based on your needs.
Required Fees
One-Time Basics
- Due at Application
- Application Fee Per ApplicantiCharged per applicant.$60.00
- Due at Move-In
- Administrative FeeiCharged per unit.$0.00
Property Fee Disclaimer: Based on community-supplied data and independent market research. Subject to change without notice. May exclude fees for mandatory or optional services and usage-based utilities.
Features and Amenities
Unique Amenities
- Online Portal/payment System
On-Site Services
- Maintenance On Site
- Property Manager On Site
- Recycling
- Trash Pickup Curbside
- Laundry Facilities
Community Features
- Walk Up
Outdoor Features
- Grill
- Pond
- Picnic Area
- Patio
- Porch
Interior Features
- Balcony
- Windows
- Storage Space
- Heating
- Sprinkler System
- Tub/Shower
- Cable Ready
- Washer/Dryer
- Air Conditioning
Kitchen Amenities
- Dishwasher
- Microwave
- Breakfast Nook
- Oven
- Pantry
- Range
- Refrigerator
- Disposal
- Freezer
- Stainless Steel Appliances
- Ice Maker
- Kitchen
- Granite Countertops
Living Area Features
- Walk In Closets
- High Ceilings
- Vinyl Flooring
- Linen Closet
- Tile Floors
- Window Coverings

Map
- Shopping
- Colleges
- Grocery
- Medical

Map
Getting Around
50 / 100 Fairly walkable
50 / 100 Fairly bikeable
100 / 100 Exceptionally car friendly
Getting to Know the Area
60 / 100 Restaurants
50 / 100 Cafes
50 / 100 Nightlife
50 / 100 Shopping
50 / 100 Parks
30 / 100 Noise Level
Frequently Asked Questions about Shelby Pointe Village
Where is Shelby Pointe Village located?
Shelby Pointe Village is located at 7959 Sal Mar Way near the Shelby Township Utica area of Shelby Township, MI
What is the current rent range at Shelby Pointe Village?
2 Bedroom to 3 Bedroom Apartments at Shelby Pointe Village currently range from $1,999 to $2,627
When is the leasing office open?
- The office Hours for Shelby Pointe Village are
- Monday By Appointment
- Tuesday By Appointment
- Wednesday By Appointment
- Thursday By Appointment
- Friday By Appointment
- Saturday Closed
- Sunday Closed
Are pets allowed?
Call us today to find out our pet policy and if we allow pets
Renters Reviews and Ratings
Experience
Wonderful place to live
Highly Recommend Shelby Pointe
Great Place to Call Home
Big, Beautiful Apartments.
Finally! A place I feel like home again.
Lovely homes
Lovely place to live
5 stars
Love it here!!
Excellent Place to Live
Nearby Schools
Malow Junior High School
Eisenhower High School
Morgan Elementary School
About GreatSchools Data on ApartmentHomeLiving.com.
Points of Interest
Time and distance from Shelby Pointe Village.
Big Box and Retail
Target
Walgreens
Meijer
Colleges and Universities
Oakland Community College - Auburn Hills Campus
Groceries
Meijer
Kroger
Hospitals
Henry Ford Rochester Hospital
Corewell Health Beaumont Troy Hospital
Henry Ford Macomb Hospital
Restaurants and Dining
Rochester Mills Brewery
Shopping Centers
Vince and Joe's International Gourmet Shopping Plaza
Shelby Pointe Village has 5 shopping centers within 0.6 miles.
Nearby Neighborhoods
Rental Price Ranges in the Area
| Bedroom | Average Rent | Cheapest Rent | Highest Rent |
|---|---|---|---|
| Shelby Township Studio Apartments | $1,510 | $1,371 | $1,574 |
| Shelby Township 1 Bedroom Apartments | $1,322 | $825 | $2,148 |
| Shelby Township 2 Bedroom Apartments | $1,728 | $925 | $2,880 |
| Shelby Township 3 Bedroom Apartments | $2,410 | $1,370 | $3,600 |
| Shelby Township 4 Bedroom Apartments | $2,375 | $2,375 | $2,375 |
| 2 Bedroom Homes | $1,884 | $1,350 | $2,700 |
| 3 Bedroom Homes | $2,113 | $1,449 | $2,900 |
| 4 Bedroom Homes | $4,049 | $2,800 | $10,000+ |
Browse Top Apartments in Shelby Township
By Price
By Community Type
- Shelby Township Apartments with Rent Specials
- Shelby Township Top Rated Apartments
- Shelby Township Corporate Apartments
- Shelby Township Furnished Apartments
- Shelby Township Gated Apartments
- Shelby Township Loft Apartments
- Shelby Township Low Income Apartments
- New Shelby Township Apartments
- Shelby Township Senior Apartments
- Shelby Township Short-term Apartments
- Shelby Township Apartments with Utilities Included


Property Manager Responded