


- 1–3 Bedrooms
- $1,806-$3,516 Pricing
- 920–2,655 Square Feet
About Shelter Cove
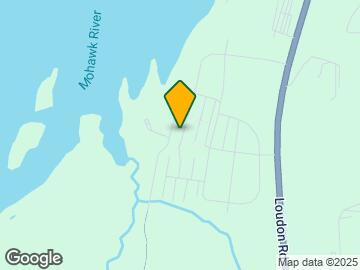

Nestled in Cohoes, New York, within the esteemed North Colonie School District, Shelter Cove offers a convenient location for commuters heading to downtown Albany or Saratoga Springs. Embrace riverside living with stunning views and direct access to the Town of Colonie Mohawk River Park and the Mohawk-Hudson Bike Trail. Our newly renovated homes feature multi-level living spaces and attached garages, complemented by family-friendly amenities such as a clubhouse, fitness center, and playground. With spacious interiors and modern conveniences like stainless steel appliances and in-unit washers/dryers, Shelter Cove provides a comfortable and inviting community for residents to call home. Contact us today to learn more.
Shelter Cove is located in the 12047 Zip code of Cohoes, NY. This community is professionally managed by Prime Companies
Unique Features and Amenities
- Access to Colonie Mohawk Town
- Assigned Parking
- Attached Garage
- Community Lounge
- Entryway Foot Traffic
- Family Friendly Amenities
- Firepit
- Grill and Picnic Area
- Grill Area
- Hardwood Flooring
- In-Unit Full Size Washer/Dryer
- Location
- Multi-sport Court
- New/Renovated Interior
- No Kitchen Window
- North Colonie School District
- Off Street Parking
- Office Space
- Pickleball
- Privacy
- Private Entrance
- Riverview
- Spacious Interiors
- Special
- Tight Parking
- Walking and Bike Path
- Waterfront Pool
Property Contact Info

- Listed by:
- Agency:
- Vendor Logo:
- Website:
- View Property Website
- Call Us:
- (518) 608-2824
- Disclaimer:
Office Hours
| Monday | Closed |
| Tuesday | 9:00 am–5:00 pm |
| Wednesday | 9:00 am–5:00 pm |
| Thursday | 9:00 am–5:00 pm |
| Friday | 9:00 am–5:00 pm |
| Saturday | 10:00 am–4:00 pm |
| Sunday | Closed |
Floorplan Pricing and Availability
Shelter Cove offers 1 to 3 Bedroom apartments starting from $1,806 and having 920–2,655 sq ft. Here is the current pricing and availability:
New! Interactive Property Map
1 Bedroom
Show Unavailable FloorplansBrewster
$1,938
1 Bed, 1 Bath, 1368 sq ftAvailable Aug 22Model Gallery
Floorplans
3D Tours
Availability Details
Price Availability Date Unit Sq Ft $1,938 August 22, 2026 V0605 1368 Unit V0605 Amenities and Features
Features
- High Speed Internet Access
Living Space
- Views
Unique Features
- In-Unit Full Size Washer/Dryer
- Location
- Spacious Interiors
Unit V0605 Rent and Fees
Unit Price
- $1,938
Deposit
- $38 deposit
Model Rent and Fees
Price
- $1,938
Apartment Model: Brewster$1,9381 Bedroom, 1 Bath, 1368 sq ftAvailable August 22, 2026Floorplans3D Tours![]()
Brewster - Floorplan Brewster - 3D Tour Apartment Unit: V0605Apartment Model: Brewster$1,9381 Bedroom, 1 Bath, 1368 sq ftAvailable August 22, 2026Chatham
From $2,162
1 Bed, 1 Bath, 1817 sq ftAvailable Sep 18Model Gallery
Floorplans
Availability Details
Price Availability Date Unit Sq Ft View Details $2,162 September 18, 2026 V0820-A 1817 $2,268 September 18, 2026 V0820-A 1817 Model Amenities and Features
Features
- High Speed Internet Access
Unique Features
- In-Unit Full Size Washer/Dryer
- Spacious Interiors
- Stainless Steel Appliances
Model Rent and Fees
Model Price Range
- $2,162 - $2,268
Deposit
- $38 deposit
Unit V0820-A Amenities and Features
Features
- High Speed Internet Access
Unique Features
- In-Unit Full Size Washer/Dryer
- Spacious Interiors
Unit V0820-A Rent and Fees
Unit Price
- $2,162
Deposit
- $38 deposit
Model Rent and Fees
Model Price Range
- $2,162 - $2,268
Unit V0820-A Amenities and Features
Features
- Balcony
- High Speed Internet Access
Unique Features
- In-Unit Full Size Washer/Dryer
- Location
- Spacious Interiors
Unit V0820-A Rent and Fees
Unit Price
- $2,268
Deposit
- $38 deposit
Model Rent and Fees
Model Price Range
- $2,162 - $2,268
Apartment Model: ChathamFrom $2,1621 Bedroom, 1 Bath, 1817 sq ftAvailable September 18, 2026![]()
Chatham - Floorplan Apartment Unit: V0820-AApartment Model: Chatham$2,1621 Bedroom, 1 Bath, 1817 sq ftAvailable September 18, 2026Apartment Unit: V0820-AApartment Model: Chatham$2,2681 Bedroom, 1 Bath, 1817 sq ftAvailable September 18, 2026Harwich
$1,888
1 Bed, 1 Bath, 1320 sq ftAvailable Oct 1Cheapest 1 BedroomThis is the cheapest 1 Bedroom at this PropertyModel Gallery
Floorplans
Availability Details
Price Availability Date Unit Sq Ft $1,888 October 1, 2026 G315 1320 Unit G315 Amenities and Features
Features
- Balcony
- High Speed Internet Access
Unique Features
- In-Unit Full Size Washer/Dryer
- Spacious Interiors
Unit G315 Rent and Fees
Unit Price
- $1,888
Deposit
- $38 deposit
Model Rent and Fees
Price
- $1,888
Apartment Model: Harwich$1,8881 Bedroom, 1 Bath, 1320 sq ftAvailable October 1, 2026![]()
Harwich - Floorplan Apartment Unit: G315Apartment Model: Harwich$1,8881 Bedroom, 1 Bath, 1320 sq ftAvailable October 1, 2026Hyannis
$2,348
1 Bed, 1.5 Baths, 2032 sq ftAvailable Oct 22Largest 1 BedroomThis is the largest 1 Bedroom at this PropertyModel Gallery
Floorplans
Availability Details
Price Availability Date Unit Sq Ft View Details $2,373 October 22, 2026 V0209 2032 $2,348 October 29, 2026 G209 2032 $2,348 October 29, 2026 G209 2032 Model Amenities and Features
Features
- Balcony
- High Speed Internet Access
Living Space
- Basement
Unique Features
- Entryway Foot Traffic
- In-Unit Full Size Washer/Dryer
- Office Space
- Spacious Interiors
- Stainless Steel Appliances
- Tight Parking
Model Rent and Fees
Model Price
- $2,348
Current Available Pricing
- $2,348 - $2,373
Deposit
- $38 deposit
Unit V0209 Amenities and Features
Features
- High Speed Internet Access
Unique Features
- Entryway Foot Traffic
- In-Unit Full Size Washer/Dryer
- Office Space
- Spacious Interiors
- Tight Parking
Unit V0209 Rent and Fees
Unit Price
- $2,373
Deposit
- $38 deposit
Model Rent and Fees
Price
- $2,348
Unit G209 Amenities and Features
Features
- High Speed Internet Access
Unique Features
- Attached Garage
- Entryway Foot Traffic
- In-Unit Full Size Washer/Dryer
- Office Space
- Spacious Interiors
- Tight Parking
Unit G209 Rent and Fees
Unit Price
- $2,348
Deposit
- $38 deposit
Model Rent and Fees
Price
- $2,348
Unit G209 Amenities and Features
Features
- High Speed Internet Access
Unit G209 Rent and Fees
Unit Price
- $2,348
Deposit
- $38 deposit
Model Rent and Fees
Price
- $2,348
Apartment Model: HyannisFrom $2,3481 Bedroom, 1.5 Bath, 2032 sq ftAvailable October 22, 2026![]()
Hyannis - Floorplan Apartment Unit: V0209Apartment Model: Hyannis$2,3731 Bedroom, 1.5 Bath, 2032 sq ftAvailable October 22, 2026Apartment Unit: G209Apartment Model: Hyannis$2,3481 Bedroom, 1.5 Bath, 2032 sq ftAvailable October 29, 2026Apartment Unit: G209Apartment Model: Hyannis$2,3481 Bedroom, 1.5 Bath, 2032 sq ftAvailable October 29, 2026Mashpee
1 Bed, 1 Bath, 920 sq ftModel Gallery
Floorplans
Availability Details
Price Availability Date Unit Sq Ft Deposit From $1,806 Call for Availability Mashpee 920 sq ft $38 Model Amenities and Features
Features
- High Speed Internet Access
Outdoor Space
- Porch
Unique Features
- In-Unit Full Size Washer/Dryer
- Spacious Interiors
- Stainless Steel Appliances
Model Rent and Fees
Model Price Range
- $1,806 - $1,956
Deposit
- $38 deposit
Apartment Model: MashpeeFrom $1,8061 Bedroom, 1 Bath, 920 sq ftUnavailable![]()
Mashpee - Floorplan 2 Bedrooms
Show Unavailable FloorplansEastham
2 Beds, 2 Baths, 2655 sq ftLargest 2 BedroomThis is the largest 2 Bedroom at this PropertyModel Gallery
Floorplans
Availability Details
Price Availability Date Unit Sq Ft Deposit From $2,721 Call for Availability Eastham 2655 sq ft $38 Model Amenities and Features
Features
- High Speed Internet Access
Kitchen
- Breakfast Nook
Living Space
- Basement
Unique Features
- Entryway Foot Traffic
- In-Unit Full Size Washer/Dryer
- Office Space
- Spacious Interiors
- Stainless Steel Appliances
- Tight Parking
Model Rent and Fees
Model Price Range
- $2,721 - $3,296
Deposit
- $38 deposit
Apartment Model: EasthamFrom $2,7212 Bedroom, 2 Bath, 2655 sq ftUnavailable![]()
Eastham - Floorplan Truro
$2,831
2 Beds, 2 Baths, 2207 sq ftAvailable Sep 8Model Gallery
Floorplans
3D Tours
Availability Details
Price Availability Date Unit Sq Ft $2,831 September 8, 2026 G511 2207 Unit G511 Amenities and Features
Features
- Balcony
- High Speed Internet Access
Living Space
- Views
Unique Features
- Attached Garage
- New/Renovated Interior
Unit G511 Rent and Fees
Unit Price
- $2,831
Deposit
- $38 deposit
Model Rent and Fees
Price
- $2,831
Apartment Model: Truro$2,8312 Bedroom, 2 Bath, 2207 sq ftAvailable September 8, 2026Floorplans3D Tours![]()
Truro - Floorplan Truro - 3D Tour Apartment Unit: G511Apartment Model: Truro$2,8312 Bedroom, 2 Bath, 2207 sq ftAvailable September 8, 2026Wellfleet
2 Beds, 2.5 Baths, 2203 sq ftModel Gallery
Floorplans
3D Tours
Availability Details
Price Availability Date Unit Sq Ft Deposit From $2,349 Call for Availability Wellfleet 2203 sq ft $38 Model Amenities and Features
Features
- High Speed Internet Access
Living Space
- Basement
Unique Features
- Entryway Foot Traffic
- In-Unit Full Size Washer/Dryer
- No Kitchen Window
- Office Space
- Spacious Interiors
- Stainless Steel Appliances
- Tight Parking
Model Rent and Fees
Model Price Range
- $2,349 - $2,849
Deposit
- $38 deposit
Apartment Model: WellfleetFrom $2,3492 Bedroom, 2.5 Bath, 2203 sq ftUnavailableFloorplans3D Tours![]()
Wellfleet - Floorplan Wellfleet - 3D Tour 3 Bedrooms
Show Unavailable FloorplansMonomy
$2,853
3 Beds, 2.5 Baths, 2195 sq ftAvailable Oct 8Model Gallery
Floorplans
Availability Details
Price Availability Date Unit Sq Ft $2,853 October 8, 2026 G412 2195 Unit G412 Amenities and Features
Features
- Balcony
- High Speed Internet Access
Unique Features
- In-Unit Full Size Washer/Dryer
- Privacy
- Spacious Interiors
Unit G412 Rent and Fees
Unit Price
- $2,853
Deposit
- $38 deposit
Model Rent and Fees
Price
- $2,853
Apartment Model: Monomy$2,8533 Bedroom, 2.5 Bath, 2195 sq ftAvailable October 8, 2026![]()
Monomy - Floorplan Apartment Unit: G412Apartment Model: Monomy$2,8533 Bedroom, 2.5 Bath, 2195 sq ftAvailable October 8, 2026Tisbury
3 Beds, 2.5 Baths, 2572 sq ftModel Gallery
Floorplans
Availability Details
Price Availability Date Unit Sq Ft Deposit From $3,021 Call for Availability Tisbury 2572 sq ft $38 Model Amenities and Features
Features
- High Speed Internet Access
Living Space
- Basement
Unique Features
- Entryway Foot Traffic
- In-Unit Full Size Washer/Dryer
- Office Space
- Spacious Interiors
- Stainless Steel Appliances
- Tight Parking
Model Rent and Fees
Model Price Range
- $3,021 - $3,516
Deposit
- $38 deposit
Apartment Model: TisburyFrom $3,0213 Bedroom, 2.5 Bath, 2572 sq ftUnavailable![]()
Tisbury - Floorplan
Schedule a Tour
3D Tours
Property Information
- 200 Units
- 2 Stories
- Built in 2014
Lease Terms
- 4 - 18 mo
- Short Term Lease Options
Fees and Policies
The fees listed below are community-provided and may exclude utilities or add-ons. All payments are made directly to the property and are non-refundable unless otherwise specified.
Other Fees and Policies
Pet Fees
- Cat
- Monthly Pet FeeiMax of 2. Charged Per Pet.$55.00
- Dog
- Monthly Pet FeeiMax of 2. Charged Per Pet.$55.00
Max of 2. All animals are required to be registered through Pet Screening program. Please call our Leasing Office for complete Pet Policy information.
Parking Fees
- Other
- Parking DepositiCharged per vehicle.$0.00
The property has surface lot and garage parking. Enjoy an attached garage with direct access into your apartment unit. Please call us regarding our Parking Policy.
Property Fee Disclaimer: Based on community-supplied data and independent market research. Subject to change without notice. May exclude fees for mandatory or optional services and usage-based utilities.
Features and Amenities
On-Site Services
- Maintenance On Site
- Property Manager On Site
Community Features
- Lounge
- Clubhouse
Outdoor Features
- Grill
- Sundeck
- Waterfront
- Picnic Area
- Porch
Recreation and Fitness
- Fitness Center
- Walking/Biking Trails
- Playground
- Pool
Interior Features
- Balcony
- High Speed Internet Access
- Washer/Dryer
- Air Conditioning
Kitchen Amenities
- Dishwasher
- Pantry
- Breakfast Nook
- Stainless Steel Appliances
Living Area Features
- Walk In Closets
- Basement
- Views
- Carpet
- Office
- Window Coverings
- Hardwood Floors
- Loft Layout

Map
- Shopping
- Colleges
- Grocery
- Medical
- Parks

Map
Getting Around
20 / 100 Somewhat walkable
10 / 100 Not Bikeable
100 / 100 Exceptionally car friendly
Getting to Know the Area
40 / 100 Restaurants
20 / 100 Cafes
20 / 100 Nightlife
20 / 100 Shopping
80 / 100 Noise Level
Frequently Asked Questions about Shelter Cove
Where is Shelter Cove located?
Shelter Cove is located at 1 Sound Pl, Cohoes, NY
What is the current rent range at Shelter Cove?
1 Bedroom to 3 Bedroom Apartments at Shelter Cove currently range from $1,806 to $3,516
When is the leasing office open?
- The office Hours for Shelter Cove are
- Monday Closed
- Tuesday 9:00 am–5:00 pm
- Wednesday 9:00 am–5:00 pm
- Thursday 9:00 am–5:00 pm
- Friday 9:00 am–5:00 pm
- Saturday 10:00 am–4:00 pm
- Sunday Closed
Are pets allowed?
Call us today to find out our pet policy and if we allow pets
Renters Reviews and Ratings
Great place to call home
Property Manager Responded
Winter time horrible!!!
Horrible Place To Live
Love it here
Mini Lake Getaway
Nearby Schools
Shaker Junior High School
Boght Hills School
Southgate School
Forts Ferry School
Latham Ridge School
Loudonville School
Shaker High School
About GreatSchools Data on ApartmentHomeLiving.com.
Points of Interest
Time and distance from Shelter Cove.
Arts Museums and Landmarks
Big Box and Retail
Target
Staples
Aldi
Colleges and Universities
Groceries
Trader Joe's
Price Chopper
Aldi
Hospitals
Military Bases
Watervliet Arsenal
Gulderland Army Rifle Range
Parks and Recreation
Shelter Cove has 2 parks within 9.4 miles, including Albany Pine Bush Preserve, and Shelter Skatepark.
Shopping Centers
Shelter Cove has 5 shopping centers within 3.3 miles.
Nearby Neighborhoods
Rental Price Ranges in the Area
| Bedroom | Average Rent | Cheapest Rent | Highest Rent |
|---|---|---|---|
| Cohoes Studio Apartments | $1,488 | $975 | $2,000 |
| Cohoes 1 Bedroom Apartments | $1,747 | $890 | $2,500 |
| Cohoes 2 Bedroom Apartments | $2,038 | $1,134 | $3,880 |
| Cohoes 3 Bedroom Apartments | $1,913 | $999 | $4,000 |
| Cohoes 4 Bedroom Apartments | $1,768 | $984 | $3,635 |
| 2 Bedroom Homes | $1,642 | $1,100 | $2,600 |
| 3 Bedroom Homes | $1,815 | $750 | $2,950 |
| 4 Bedroom Homes | $2,550 | $1,750 | $3,500 |
| 5 Bedroom Homes | $730 | $730 | $730 |
Browse Top Apartments in Cohoes
By Price
By Community Type
- Cohoes Apartments for Rent by Owner
- Cohoes Apartments with Rent Specials
- Cohoes Top Rated Apartments
- Cohoes Corporate Apartments
- Cohoes Furnished Apartments
- Cohoes Gated Apartments
- Cohoes Loft Apartments
- Cohoes Low Income Apartments
- New Cohoes Apartments
- Cohoes Senior Apartments
- Cohoes Short-term Apartments
- Cohoes Student Apartments
- Cohoes Apartments with Utilities Included


Max of 2. All animals are required to be registered through Pet Screening program. Please call our Leasing Office for complete Pet Policy information.