
Your message has been sent! Thank you!

Shenandoah Apartments

Verified
This is a CoStar Verified® Listing

Shenandoah Apartments in Richardson, TX is verified by CoStar’s® proprietary screening and fraud detection process, so you can shop and rent with confidence on ApartmentHomeLiving.com. Always protect yourself when shopping online.

(469) 374-5386
Check Availability
939 Allegheny Ct, Richardson, TX 75080

Contact

Shenandoah Apartments

939 Allegheny Ct
Richardson, TX 75080
(469) 374-5386
Shenandoah Apartments in Richardson, TX - Building Photo
  • 1–3 Bedrooms
  • $1,027-$5,698 Pricing
  • 705–1,425 Square Feet

Rent Specials

Limited-Time Special! Get 1 MONTH FREE on select units. Restrictions apply. Contact the leasing office for details.

About Shenandoah Apartments

Experience the best apartments in Dallas by living at Shenandoah offering one, two, and three bedroom homes. Our Richardson 75080 zip code is an ideal place for you to move and at our community you'll have top amenities and features available to you like these include: fireplaces, washer & dryer connections, as well as convenient on-site parking options. Come by for a tour today!

Shenandoah Apartments is located in the Richardson Neighborhood and 75080 Zip code of Richardson, TX. This community is professionally managed by Valiant Residential

Unique Features and Amenities

  • Ceiling Fan
  • Fireplace*
  • Hardwood-style Flooring
  • Large Closets
  • Patio/Balcony
  • Plush Carpeting
  • Washer & Dryer Connections*

See All Amenities

Property Contact Info

Office Hours

Monday9:00 am–6:00 pm
Tuesday9:00 am–6:00 pm
Wednesday9:00 am–6:00 pm
Thursday9:00 am–6:00 pm
Friday9:00 am–6:00 pm
Saturday10:00 am–5:00 pm
SundayClosed

Floorplan Pricing and Availability

Shenandoah Apartments offers 1 to 3 Bedroom apartments starting from $1,027 and having 705–1,425 sq ft. Here is the current pricing and availability:

Cost CalculatorEstimate your monthly and one-time fees
  • 1 Bedroom

    1A/1B

    From $1,027

    1 Bed, 1 Bath, 705 sq ft
    Available Now

    Availability Details

    PriceAvailability DateUnitSq FtView Details
    $1,102Available Now935BPL705
    $1,102Available Now946DCT705
    $1,102Available Now921CCR705

    Model Amenities and Features

    Features

    • High Speed Internet Access
    • Smoke Free

    Model Rent and Fees

    Model Price Range

    • $1,027 - $3,785

    Current Available Pricing

    • $1,102

    Unit 935BPL Amenities and Features

    Features

    • High Speed Internet Access
    • Smoke Free

    Unit 935BPL Rent and Fees

    Unit Price

    • $1,102
    • View Details and Rent Estimate

    Model Rent and Fees

    Model Price Range

    • $1,027 - $3,785

    Unit 946DCT Amenities and Features

    Features

    • High Speed Internet Access
    • Smoke Free

    Unit 946DCT Rent and Fees

    Unit Price

    • $1,102
    • View Details and Rent Estimate

    Model Rent and Fees

    Model Price Range

    • $1,027 - $3,785

    Unit 921CCR Amenities and Features

    Features

    • High Speed Internet Access
    • Smoke Free

    Unit 921CCR Rent and Fees

    Unit Price

    • $1,102
    • View Details and Rent Estimate

    Model Rent and Fees

    Model Price Range

    • $1,027 - $3,785

    Floorplan 1C

    From $1,078

    1 Bed, 1 Bath, 777 sq ft
    Available Now

    Availability Details

    PriceAvailability DateUnitSq FtView Details
    $1,078Available Now925CPL777
    $1,078Available Now938CCT777
    $1,078Available Now911CCR777

    Model Amenities and Features

    Features

    • High Speed Internet Access
    • Smoke Free

    Model Rent and Fees

    Model Price Range

    • $1,078 - $3,956

    Current Available Pricing

    • $1,078

    Unit 925CPL Amenities and Features

    Features

    • High Speed Internet Access
    • Smoke Free

    Unit 925CPL Rent and Fees

    Unit Price

    • $1,078
    • View Details and Rent Estimate

    Model Rent and Fees

    Model Price Range

    • $1,078 - $3,956

    Unit 938CCT Amenities and Features

    Features

    • High Speed Internet Access
    • Smoke Free

    Unit 938CCT Rent and Fees

    Unit Price

    • $1,078
    • View Details and Rent Estimate

    Model Rent and Fees

    Model Price Range

    • $1,078 - $3,956

    Unit 911CCR Amenities and Features

    Features

    • High Speed Internet Access
    • Smoke Free

    Unit 911CCR Rent and Fees

    Unit Price

    • $1,078
    • View Details and Rent Estimate

    Model Rent and Fees

    Model Price Range

    • $1,078 - $3,956
  • 2 Bedrooms

    Floorplan 2B

    From $1,643

    2 Beds, 2 Baths, 1000 sq ft
    Available Now

    Availability Details

    PriceAvailability DateUnitSq Ft
    $1,643Available Now901DDR1000

    Unit 901DDR Amenities and Features

    Features

    • High Speed Internet Access
    • Smoke Free

    Unit 901DDR Rent and Fees

    Unit Price

    • $1,643
    • View Details and Rent Estimate

    Model Rent and Fees

    Model Price Range

    • $1,643 - $3,652

    Floorplan 2C

    From $1,508

    2 Beds, 2 Baths, 1047 sq ft
    Available Sep 15
    Cheapest 2 BedroomThis is the cheapest 2 Bedroom at this Property

    Availability Details

    PriceAvailability DateUnitSq FtView Details
    $1,508 September 15, 2026914DCR1047
    $1,656 October 7, 2026916CCR1047

    Model Amenities and Features

    Features

    • High Speed Internet Access
    • Smoke Free

    Model Rent and Fees

    Model Price Range

    • $1,508 - $4,516

    Current Available Pricing

    • $1,508 - $1,656

    Unit 914DCR Amenities and Features

    Features

    • High Speed Internet Access
    • Smoke Free

    Unit 914DCR Rent and Fees

    Unit Price

    • $1,508
    • View Details and Rent Estimate

    Model Rent and Fees

    Model Price Range

    • $1,508 - $4,516

    Unit 916CCR Amenities and Features

    Features

    • High Speed Internet Access
    • Smoke Free

    Unit 916CCR Rent and Fees

    Unit Price

    • $1,656
    • View Details and Rent Estimate

    Model Rent and Fees

    Model Price Range

    • $1,508 - $4,516

    Floorplan 2A

    2 Beds, 1 Bath, 1000 sq ft
    Available Soon

    Availability Details

    Availability DateUnitSq Ft
    Available Soon2A1000 sq ft

    Model Amenities and Features

    Features

    • Air Conditioning
    • Balcony
    • Cable Ready
    • Ceiling Fans
    • Fireplace
    • Heating
    • High Speed Internet Access
    • Smoke Free
    • Storage Space
    • Tub/Shower
    • Washer/Dryer Hookup
    • Wheelchair Accessible (Rooms)

    Kitchen

    • Dishwasher
    • Disposal
    • Ice Maker
    • Kitchen
    • Microwave
    • Oven
    • Pantry
    • Range
    • Refrigerator

    Floorplan 2D

    2 Beds, 2 Baths, 1066 sq ft
    Available Soon
    Largest 2 BedroomThis is the largest 2 Bedroom at this Property

    Availability Details

    Availability DateUnitSq Ft
    Available Soon2D1066 sq ft

    Model Amenities and Features

    Features

    • Air Conditioning
    • Balcony
    • Cable Ready
    • Ceiling Fans
    • Fireplace
    • Heating
    • High Speed Internet Access
    • Smoke Free
    • Storage Space
    • Tub/Shower
    • Washer/Dryer Hookup
    • Wheelchair Accessible (Rooms)

    Kitchen

    • Dishwasher
    • Disposal
    • Ice Maker
    • Kitchen
    • Microwave
    • Oven
    • Pantry
    • Range
    • Refrigerator
  • 3 Bedrooms

    Floorplan 3A

    From $2,193

    3 Beds, 2 Baths, 1383 sq ft
    Available Now

    Availability Details

    PriceAvailability DateUnitSq FtView Details
    $2,369Available Now942CCT1383
    $2,369Available Now917CCR1383
    $2,193Available Now903DWY1383

    Model Amenities and Features

    Features

    • High Speed Internet Access
    • Smoke Free

    Model Rent and Fees

    Model Price Range

    • $2,193 - $5,698

    Current Available Pricing

    • $2,193 - $2,369

    Unit 942CCT Amenities and Features

    Features

    • High Speed Internet Access
    • Smoke Free

    Unit 942CCT Rent and Fees

    Unit Price

    • $2,369
    • View Details and Rent Estimate

    Model Rent and Fees

    Model Price Range

    • $2,193 - $5,698

    Unit 917CCR Amenities and Features

    Features

    • High Speed Internet Access
    • Smoke Free

    Unit 917CCR Rent and Fees

    Unit Price

    • $2,369
    • View Details and Rent Estimate

    Model Rent and Fees

    Model Price Range

    • $2,193 - $5,698

    Unit 903DWY Amenities and Features

    Features

    • High Speed Internet Access
    • Smoke Free

    Unit 903DWY Rent and Fees

    Unit Price

    • $2,193
    • View Details and Rent Estimate

    Model Rent and Fees

    Model Price Range

    • $2,193 - $5,698

    Floorplan 3B

    3 Beds, 2 Baths, 1425 sq ft
    Available Soon

    Availability Details

    Availability DateUnitSq Ft
    Available Soon3B1425 sq ft

    Model Amenities and Features

    Features

    • Air Conditioning
    • Balcony
    • Cable Ready
    • Ceiling Fans
    • Fireplace
    • Heating
    • High Speed Internet Access
    • Smoke Free
    • Storage Space
    • Tub/Shower
    • Washer/Dryer Hookup
    • Wheelchair Accessible (Rooms)

    Kitchen

    • Dishwasher
    • Disposal
    • Ice Maker
    • Kitchen
    • Microwave
    • Oven
    • Pantry
    • Range
    • Refrigerator
Price shown is base rent. Excludes user-selected optional fees and variable or usage-based fees and required charges due at or prior to move-in or at move-out. View Fees and Policies for details. Price, availability, fees, and any applicable rent special are subject to change without notice.

Schedule a Tour

Request Tour
Call us at: (469) 374-5386 to request a tour.

Property Information

  • 192 Units
  • 2 Stories
  • Built in 1969

Fees and Policies

The fees listed below are community-provided and may exclude utilities or add-ons. All payments are made directly to the property and are non-refundable unless otherwise specified. Use the Cost Calculator to determine costs based on your needs.

Ask About Our Fees

Required Fees

One-Time Basics

Due at Application
Application Fee Per ApplicantiCharged Per Applicant.$75.00
Due at Move-In
Administrative FeeiCharged Per Unit.$75.00

Pet Policy and Fees

Birds
Allowed
Cats
  • 2 Pet Limit
Restrictions:

None

Comments: Breed Restrictions: Any hybrid or mixed breed with any of the following: Pit Bull, Staffordshire Terrier, American Bull Dog, German Shepherd, Malamute, Rottweiler, Doberman, Dalmatian, Akita, Chow, Presa Canario. This list is not all inclusive of ...

Dogs
  • 2 Pet Limit
Restrictions:

None

Comments: Breed Restrictions: Any hybrid or mixed breed with any of the following: Pit Bull, Staffordshire Terrier, American Bull Dog, German Shepherd, Malamute, Rottweiler, Doberman, Dalmatian, Akita, Chow, Presa Canario. This list is not all inclusive of ...

Fish
Allowed
Reptiles
Allowed
Others
Allowed

Parking Info and Fees

Surface Lot
  • 1 Max
Storage
Storage Unit

    Property Fee Disclaimer: Based on community-supplied data and independent market research. Subject to change without notice. May exclude fees for mandatory or optional services and usage-based utilities.

    Features and Amenities

    Unique Amenities

    • Ceiling Fan
    • Fireplace*
    • Hardwood-style Flooring
    • Large Closets
    • Patio/Balcony
    • Plush Carpeting
    • Washer & Dryer Connections*

    On-Site Services

    • Maintenance On Site
    • Property Manager On Site
    • Recycling
    • Online Services
    • Laundry Facilities

    Community Features

    • Clubhouse
    • Business Center
    • Walk Up

    Outdoor Features

    • Courtyard
    • Patio

    Recreation and Fitness

    • Pool

    Interior Features

    • Balcony
    • Storage Space
    • Heating
    • Tub/Shower
    • High Speed Internet Access
    • Fireplace
    • Ceiling Fans
    • Cable Ready
    • Washer/Dryer Hookup
    • Air Conditioning
    • Wheelchair Accessible (Rooms)
    • Smoke Free

    Kitchen Amenities

    • Disposal
    • Dishwasher
    • Microwave
    • Range
    • Refrigerator
    • Oven
    • Pantry
    • Ice Maker
    • Kitchen

    Living Area Features

    • Walk In Closets
    • Double Pane Windows
    • Carpet
    • Vinyl Flooring
    • Linen Closet
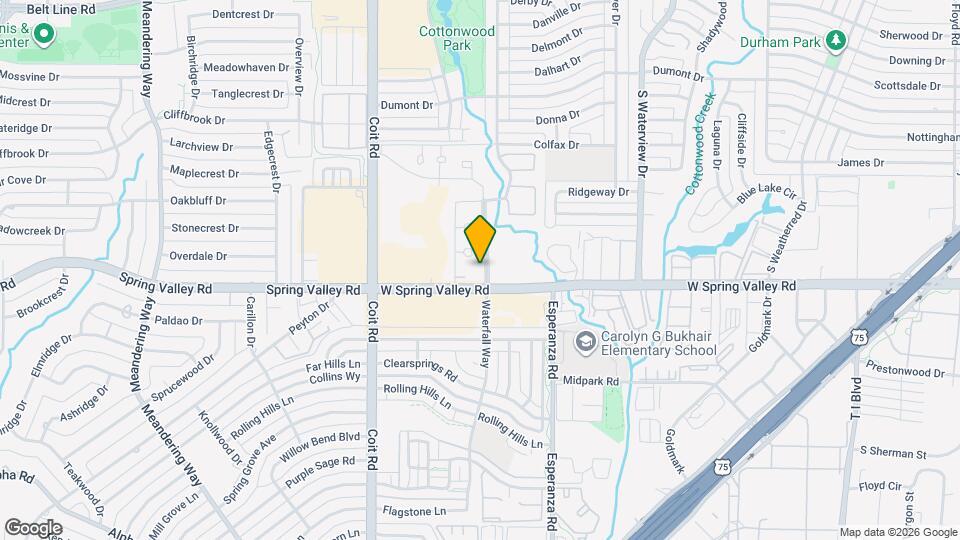
    Google Map

    Map

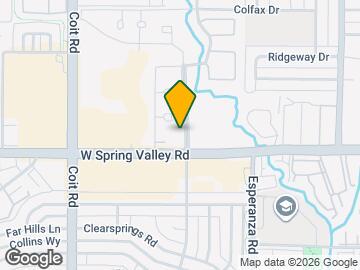
    939 Allegheny Ct, Richardson, TX 75080

    Getting Around

    • 80 / 100 Very Walkable

      Most day-to-day needs are within a few minutes' walk

    • 40 / 100 Some public transit

      Transit is available for most trips

    • 50 / 100 Fairly bikeable

      Somewhat suitable for bicycle commuting and/or recreation

    • 70 / 100 Moderately car friendly

      Good access to freeways and/or major arteries, with a low chance of parking problems

    Scores provided by Local Logic details

    Getting to Know the Area

    • 80 / 100 Restaurants

      Wide variety of restaurants within a few minutes

    • 60 / 100 Cafes

      Variety of cafés within a few minutes

    • 60 / 100 Nightlife

      Several bars within a few minutes

    • 80 / 100 Shopping

      Wide variety of shops within a few minutes

    • 60 / 100 Parks

      Large amount of park space nearby

    • 30 / 100 Noise Level

      Multiple sources of noise nearby

    Scores provided by Local Logic

    Frequently Asked Questions about Shenandoah Apartments

    Where is Shenandoah Apartments located?

    Shenandoah Apartments is located at 939 Allegheny Ct near the Richardson area of Richardson, TX

    What is the current rent range at Shenandoah Apartments?

    1 Bedroom to 3 Bedroom Apartments at Shenandoah Apartments currently range from $1,027 to $5,698

    When is the leasing office open?

    • The office Hours for Shenandoah Apartments are
    • Monday 9:00 am–6:00 pm
    • Tuesday 9:00 am–6:00 pm
    • Wednesday 9:00 am–6:00 pm
    • Thursday 9:00 am–6:00 pm
    • Friday 9:00 am–6:00 pm
    • Saturday 10:00 am–5:00 pm
    • Sunday Closed

    Are pets allowed?

    Call us today to find out our pet policy and if we allow pets

    Are there any rent specials?

    The current rent special at Shenandoah Apartments is: Limited-Time Special! Get 1 MONTH FREE on select units. Restrictions apply. Contact the leasing office for details..

    Lifestyle Ratings

    • Affordability Great Value3.8

      The Shenandoah Apartments Apartments are 13.37% cheaper than the average apartment in the Richardson area, and 13.37% cheaper than the average apartment city-wide.

      Rent Comparison to the Richardson Neighborhood

      FloorplanLowest Price HereNeighborhood Avg RentNbhd Avg RentCost Difference%
      1 Bedroom$1,027$1,294-$267-20.6%
      2 Bedroom$1,508$1,745-$237-13.6%
      3 Bedroom$2,193$2,331-$138-5.9%

      Rent Comparison to the city of Richardson

      FloorplanLowest Price HereCity Average RentCost Difference%
      1 Bedroom$1,027$1,294-$267-20.6%
      2 Bedroom$1,508$1,745-$237-13.6%
      3 Bedroom$2,193$2,331-$138-5.9%

      Methodology: On 09/13/2026, ApartmentHomeLiving.com compared current rents by floorplan to 841 other apartment communities in the immediate area around Shenandoah Apartments (Richardson), and 841 other apartment communities in Richardson using today’s up-to-date pricing using the sum/count averaging formula. This data will be updated in real-time as prices fluctuate.

      Rent Pricing Data as of 09/13/2026

    • Eco-Friendly 3.6

      The Eco-Friendly Lifestyle score highlights how amenities and features at top local communities may support environmentally friendly, clean, and energy efficient living.

      Rating Factors

      This 3.6-star Eco-Friendly rating is based on the following features:

      • Fireplaces
      • Smoke Free Options
      • Recycling
      • Double Pane Windows
      • Patios
    Learn more about Lifestyle Search

    Renters Reviews and Ratings

    1.5
    2 Renters Reviews

    Pésimos apartamentos

    June 9, 2022 - Review from Apartments.com
    Los apartamentos se encuentran en pésimas condiciones , están infestados de cucharas , jamás atienden en mantenimientos para solucionar lo que se descompone y la manager es pésima persona te atiende de muy mala manera sin solucionar nada .

    Property Manager Responded

    June 19, 2022
    Hola, lamentamos escuchar acerca de la frustración que está experimentando y nos gustaría comunicarnos y analizar cómo mejorar sus encuentros en el futuro. ¿Podría enviarnos su información de contacto para que podamos ayudarlo hoy? Le agradecemos de antemano por permitirnos la oportunidad de servirle mejor. – Valiant Residential Resident Services, living@valiantresidential.com.

    last resort

    March 17, 2022 - Review from Apartments.com
    The Management was very unorganized took me numerous calls to get something done! move here only as a last resort I was so glad when my moving day came!

    Property Manager Responded

    March 22, 2022
    Thank you for taking a moment to provide this feedback. We sincerely regret that you've experienced frustrations with our team. Our staff members are all professionals dedicated to service excellence, and we are committed to reviewing your feedback and addressing areas of improvement. Best Regards, Valiant Residential

    Nearby Schools

    Richardson West Junior High School

    Richardson Independent School District
    1309 Holly Drive
    Public School - Grades 6-8 (771 Students)
    In Attendance Zone3 minute drive / 1.0 miles away
    7/10

    Northrich Elementary School

    Richardson Independent School District
    1301 Custer Road
    Public School - Grades PK-5 (506 Students)
    Located Nearby5 minute drive / 2.5 miles away
    Property Identified
    5/10

    Richardson High School

    Richardson Independent School District
    1250 West Belt Line Road
    Public School - Grades 9-12 (2669 Students)
    In Attendance Zone2 minute drive / 0.8 miles away
    6/10

    Dover Elementary School

    Richardson Independent School District
    700 Dover Drive
    Public School - Grades PK-5 (697 Students)
    In Attendance Zone1 minute drive / 0.4 miles away
    2/10
    School data provided by GreatSchools.
    details
    The GreatSchools Rating helps parents compare schools within a state based on a variety of school quality indicators and provides a helpful picture of how effectively each school serves all of its students. Ratings are on scale of 1 (below average) and to 10 (above average) and can include test scores, college readiness, academic progress, advanced courses, equity, discipline and attendance data. We also advise parents to visit schools, consider other information on school performance and programs, and consider needs as part of the school selection process.

    About GreatSchools Data on ApartmentHomeLiving.com.

    Points of Interest

    Time and distance from Shenandoah Apartments.

    Arts Museums and Landmarks

    The Bath House

    521 E Lawther Dr
    15 minute drive / 7.33 miles away

    Big Box and Retail

    Walgreens

    7930 Beltline Rd
    2 minute drive / 0.93 miles away

    Costco

    12160 Coit Rd
    4 minute drive / 1.49 miles away

    Walmart

    15757 Coit Rd
    5 minute drive / 1.74 miles away

    Colleges and Universities

    Richland College

    12800 Abrams Road
    4 minute drive / 2.24 miles away

    The University of Texas, Dallas

    800 West Campbell Road
    6 minute drive / 3.24 miles away

    The Art Institute of Dallas

    8080 Park Lane, Suite 100
    10 minute drive / 4.8 miles away

    Groceries

    H-E-B

    12850 Hillcrest Rd
    5 minute drive / 1.82 miles away

    Kroger

    9140 Forest Ln
    5 minute drive / 2.36 miles away

    Tom Thumb

    1380 W Campbell Rd
    5 minute drive / 2.8 miles away

    Hospitals

    Green Oaks Hospital

    7808 Clodus Fields Drive
    5 minute drive / 1.96 miles away

    Medical City Dallas Hospital

    7777 Forest Lane
    4 minute drive / 2.22 miles away

    Texas Health Presbyterian Hospital Dallas

    8200 Walnut Hill Lane
    8 minute drive / 3.93 miles away

    Parks and Recreation

    Texas Stadium

    2401 East Airport Freeway
    24 minute drive / 11.52 miles away

    Shenandoah Apartments has 1 park within 11.5 miles, including Texas Stadium.

    Restaurants and Dining

    Del Frisco's Double Eagle

    5251 Spring Valley Rd
    7 minute drive / 3.43 miles away

    P.F. Chang's

    225 Northpark center
    11 minute drive / 5.14 miles away

    Ruth's Chris (Dallas)

    17840 Dallas Parkway
    11 minute drive / 5.41 miles away

    Shopping Centers

    Coit Square

    1400 W Spring Valley Rd
    1 minute drive / 0.4 miles away

    Northwood Hills Village

    8010-8152 Spring Valley Rd
    1 minute drive / 0.42 miles away

    Keystone Park

    13739-13929 N Central Expy
    1 minute drive / 0.52 miles away

    Shenandoah Apartments has 5 shopping centers within 0.7 miles.

    Transit Stations

    Spring Valley-Red Line

    101 E Spring Valley Rd
    3 minute drive / 1.31 miles away

    Spring Valley-Orange Line

    101 E Spring Valley Rd
    3 minute drive / 1.31 miles away

    Forest Lane-Red Line

    8270 Forest Ln
    4 minute drive / 2.18 miles away

    Nearby Neighborhoods

    Southwest Richardson

    Studio to 5 Bedroom Apartments from $853
    View Rentals

    Northwood Hills

    Studio to 6 Bedroom Apartments from $1,000
    View Rentals

    Arapacho

    Studio to 6 Bedroom Apartments from $853
    View Rentals

    Rental Price Ranges in the Area

    BedroomAverage RentCheapest RentHighest Rent
    Richardson Studio Apartments $1,238$717$2,108
    Richardson 1 Bedroom Apartments $1,294$617$5,590
    Richardson 2 Bedroom Apartments $1,745$695$6,528
    Richardson 3 Bedroom Apartments $2,331$1,377$7,007
    Richardson 4 Bedroom Apartments $5,718$2,499$10,000+

    Browse Top Apartments in Richardson

    Viewing: Shenandoah Apartments | Desktop Version | Listing Updated: 09/13/2026 | AHLSLV