


- Studio–2 Bedrooms
- $1,150-$1,925 Pricing
- 365–945 Square Feet
About Sheridan Apartments
The apartments at 7301 N Sheridan Rd offer modern luxury mixed with historical charm. First impressions say it all with our welcoming fantastic lobby and a new laundry room with app based machines . This former hotel with tons of history and character stands high above its neighbors in Rogers Park. This is a perfect place to call home. Enjoy upgraded units at a very affordable cost. All residents receive Free Heat, Cooking Gas and Hot Water. Only pay electric! Sponsored Broker Firm - Rockwell Property Company
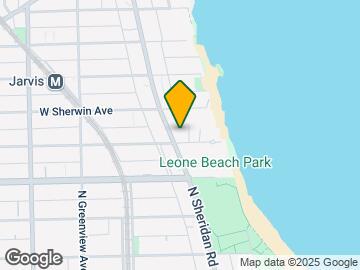
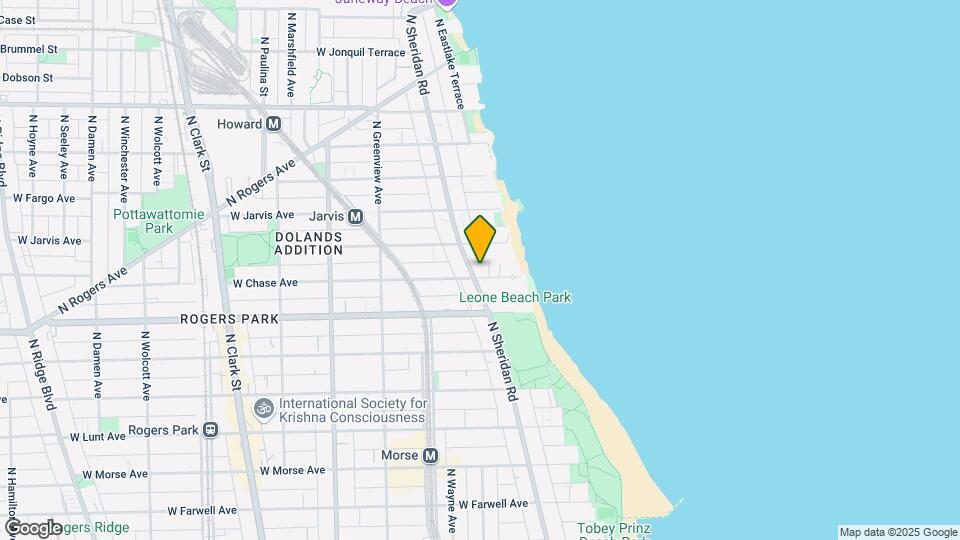
Sheridan Apartments is located in the Rogers Park Neighborhood and 60626 Zip code of Chicago, IL. This community is professionally managed by Rockwell Property Co.
Property Contact Info

- Listed by:
- Agency:
- Vendor Logo:
- Website:
- View Property Website
- Call Us:
- (224) 328-2243
- Disclaimer:
Office Hours
| Monday | Closed |
| Tuesday | 3:30 pm–5:00 pm |
| Wednesday | Closed |
| Thursday | Closed |
| Friday | 10:30 am–12:00 pm |
| Saturday | Closed |
| Sunday | Closed |
Floorplan Pricing and Availability
Sheridan Apartments offers Studio to 2 Bedroom apartments starting from $1,150 and having 365–945 sq ft. Here is the current pricing and availability:
New! Interactive Property Map
Studio
Studio - 11 Tier
$1,150
Studio, 1 Bath, 435 sq ftAvailable Jul 31Largest StudioThis is the largest Studio at this PropertyModel Gallery
Photos
Availability Details
Price Availability Date Unit Sq Ft View Details $1,150 July 31, 2026 411 435 $1,150 July 31, 2026 811 435 Model Amenities and Features
Features
- Air Conditioning
- Balcony
- Cable Ready
- Heating
- Satellite TV
- Smoke Free
Kitchen
- Dishwasher
- Instant Hot Water
- Kitchen
- Oven
- Range
- Refrigerator
Model Rent and Fees
Model Price
- $1,150
Unit 411 Rent and Fees
Unit Price
- $1,150
Model Rent and Fees
Price
- $1,150
Unit 811 Rent and Fees
Unit Price
- $1,150
Model Rent and Fees
Price
- $1,150
Apartment Model: Studio - 11 TierFrom $1,150Studio, 1 Bath, 435 sq ftAvailable July 31, 2026![]()
Studio - 11 Tier - Image 1 ![]()
Studio - 11 Tier - Image 2 ![]()
Studio - 11 Tier - Image 3 ![]()
Studio - 11 Tier - Image 4 ![]()
Studio - 11 Tier - Image 5 ![]()
Studio - 11 Tier - Image 6 Apartment Unit: 411Apartment Model: Studio - 11 Tier$1,150Studio, 1 Bath, 435 sq ftAvailable July 31, 2026Apartment Unit: 811Apartment Model: Studio - 11 Tier$1,150Studio, 1 Bath, 435 sq ftAvailable July 31, 2026Studio - 13 Tier
$1,150
Studio, 1 Bath, 380 sq ftAvailable Aug 1Model Gallery
Photos
Availability Details
Price Availability Date Unit Sq Ft $1,150 August 1, 2026 413 380 Model Amenities and Features
Features
- Air Conditioning
- Balcony
- Cable Ready
- Heating
- Satellite TV
- Smoke Free
Kitchen
- Dishwasher
- Instant Hot Water
- Kitchen
- Oven
- Range
- Refrigerator
Unit 413 Rent and Fees
Unit Price
- $1,150
Model Rent and Fees
Price
- $1,150
Apartment Model: Studio - 13 Tier$1,150Studio, 1 Bath, 380 sq ftAvailable August 1, 2026![]()
Studio - 13 Tier - Image 1 ![]()
Studio - 13 Tier - Image 2 ![]()
Studio - 13 Tier - Image 3 Apartment Unit: 413Apartment Model: Studio - 13 Tier$1,150Studio, 1 Bath, 380 sq ftAvailable August 1, 2026Studio - 05 Tier
$1,175
Studio, 1 Bath, 400 sq ftAvailable Aug 7Availability Details
Price Availability Date Unit Sq Ft Photos $1,175 August 7, 2026 605 400 Model Amenities and Features
Features
- Air Conditioning
- Balcony
- Cable Ready
- Heating
- Satellite TV
- Smoke Free
Kitchen
- Dishwasher
- Instant Hot Water
- Kitchen
- Oven
- Range
- Refrigerator
Unit 605 Gallery
Photos
Unit 605 Rent and Fees
Unit Price
- $1,175
Model Rent and Fees
Price
- $1,175
Apartment Unit: 605Apartment Model: Studio - 05 Tier$1,175Studio, 1 Bath, 400 sq ftAvailable August 7, 2026![]()
Unit: 605 - Image 1 ![]()
Unit: 605 - Image 2 ![]()
Unit: 605 - Image 3 ![]()
Unit: 605 - Image 4 ![]()
Unit: 605 - Image 5 $1,150
More 0 bedroom units
Studio, 1 Bath, 365 sq ftAvailable Jul 14Availability Details
Price Availability Date Unit Sq Ft $1,150 July 14, 2026 312 365 Unit 312 Rent and Fees
Unit Price
- $1,150
Apartment Unit: 312Apartment Model: Studio - 12 Tier$1,150Studio, 1 Bath, 365 sq ftAvailable July 14, 20261 Bedroom
1 Bed - 04 Tier
$1,340
1 Bed, 1 Bath, 515 sq ftAvailable Jul 16Model Gallery
Floorplans
Photos
Availability Details
Price Availability Date Unit Sq Ft $1,340 July 16, 2026 304 515 Model Amenities and Features
Features
- Air Conditioning
- Balcony
- Cable Ready
- Heating
- Satellite TV
- Smoke Free
Kitchen
- Dishwasher
- Instant Hot Water
- Kitchen
- Oven
- Range
- Refrigerator
Unit 304 Rent and Fees
Unit Price
- $1,340
Model Rent and Fees
Price
- $1,340
Apartment Model: 1 Bed - 04 Tier$1,3401 Bedroom, 1 Bath, 515 sq ftAvailable July 16, 2026FloorplansPhotos![]()
1 Bed - 04 Tier - Image 1 ![]()
1 Bed - 04 Tier - Image 2 ![]()
1 Bed - 04 Tier - Image 3 ![]()
1 Bed - 04 Tier - Image 4 ![]()
1 Bed - 04 Tier - Image 5 ![]()
1 Bed - 04 Tier - Floorplan Apartment Unit: 304Apartment Model: 1 Bed - 04 Tier$1,3401 Bedroom, 1 Bath, 515 sq ftAvailable July 16, 20261 Bed - 07 Tier
$1,350
1 Bed, 1 Bath, 525 sq ftAvailable Aug 7Largest 1 BedroomThis is the largest 1 Bedroom at this PropertyModel Gallery
Photos
Availability Details
Price Availability Date Unit Sq Ft $1,350 August 7, 2026 507 525 Model Amenities and Features
Features
- Air Conditioning
- Balcony
- Cable Ready
- Heating
- Satellite TV
- Smoke Free
Kitchen
- Dishwasher
- Instant Hot Water
- Kitchen
- Oven
- Range
- Refrigerator
Unit 507 Rent and Fees
Unit Price
- $1,350
Model Rent and Fees
Price
- $1,350
Apartment Model: 1 Bed - 07 Tier$1,3501 Bedroom, 1 Bath, 525 sq ftAvailable August 7, 2026![]()
1 Bed - 07 Tier - Image 1 ![]()
1 Bed - 07 Tier - Image 2 ![]()
1 Bed - 07 Tier - Image 3 ![]()
1 Bed - 07 Tier - Image 4 ![]()
1 Bed - 07 Tier - Image 5 Apartment Unit: 507Apartment Model: 1 Bed - 07 Tier$1,3501 Bedroom, 1 Bath, 525 sq ftAvailable August 7, 20261 Bed - 14 Tier
From $1,300
1 Bed, 1 Bath, 485 sq ftAvailable Sep 7Cheapest 1 BedroomThis is the cheapest 1 Bedroom at this PropertyAvailability Details
Price Availability Date Unit Sq Ft View Details $1,300 September 7, 2026 614 485 $1,325 September 7, 2026 814 485 Model Amenities and Features
Features
- Air Conditioning
- Balcony
- Cable Ready
- Heating
- Satellite TV
- Smoke Free
Kitchen
- Dishwasher
- Instant Hot Water
- Kitchen
- Oven
- Range
- Refrigerator
Model Rent and Fees
Model Price Range
- $1,300 - $1,325
Unit 614 Rent and Fees
Unit Price
- $1,300
Unit Description
Sublet 9/17/2026-3/31/2027
Model Rent and Fees
Model Price Range
- $1,300 - $1,325
Unit 814 Rent and Fees
Unit Price
- $1,325
Model Rent and Fees
Model Price Range
- $1,300 - $1,325
Apartment Unit: 614Apartment Model: 1 Bed - 14 Tier$1,3001 Bedroom, 1 Bath, 485 sq ftAvailable September 7, 2026Apartment Unit: 814Apartment Model: 1 Bed - 14 Tier$1,3251 Bedroom, 1 Bath, 485 sq ftAvailable September 7, 2026$1,350
More 1 bedroom units
1 Bed, 1 Bath, 565 sq ftAvailable Sep 4Availability Details
Price Availability Date Unit Sq Ft $1,350 September 4, 2026 308 565 Unit 308 Rent and Fees
Unit Price
- $1,350
Apartment Unit: 308Apartment Model: 1 Bed - 08 Tier$1,3501 Bedroom, 1 Bath, 565 sq ftAvailable September 4, 2026$1,400
More 1 bedroom units
1 Bed, 1 Bath, 480 sq ftAvailable Sep 8Availability Details
Price Availability Date Unit Sq Ft $1,400 September 8, 2026 709 480 Unit 709 Rent and Fees
Unit Price
- $1,400
Apartment Unit: 709Apartment Model: 1 Bed - 09 Tier$1,4001 Bedroom, 1 Bath, 480 sq ftAvailable September 8, 20262 Bedrooms
2 Bed - 03 Tier
From $1,825
2 Beds, 1 Bath, 945 sq ftAvailable Aug 7Model Gallery
Floorplans
Availability Details
Price Availability Date Unit Sq Ft Photos View Details $1,850 August 7, 2026 203 945 $1,825 August 7, 2026 803 945 Model Amenities and Features
Features
- Air Conditioning
- Balcony
- Cable Ready
- Heating
- Satellite TV
- Smoke Free
Kitchen
- Dishwasher
- Instant Hot Water
- Kitchen
- Oven
- Range
- Refrigerator
Model Rent and Fees
Model Price Range
- $1,825 - $1,850
Unit 203 Gallery
Photos
Unit 203 Rent and Fees
Unit Price
- $1,850
Model Rent and Fees
Model Price Range
- $1,825 - $1,850
Unit 803 Rent and Fees
Unit Price
- $1,825
Model Rent and Fees
Model Price Range
- $1,825 - $1,850
Apartment Model: 2 Bed - 03 TierFrom $1,8252 Bedroom, 1 Bath, 945 sq ftAvailable August 7, 2026![]()
2 Bed - 03 Tier - Floorplan 1 ![]()
2 Bed - 03 Tier - Floorplan 2 ![]()
2 Bed - 03 Tier - Floorplan 3 ![]()
2 Bed - 03 Tier - Floorplan 4 ![]()
2 Bed - 03 Tier - Floorplan 5 ![]()
2 Bed - 03 Tier - Floorplan 6 ![]()
2 Bed - 03 Tier - Floorplan 7 ![]()
2 Bed - 03 Tier - Floorplan 8 Apartment Unit: 203Apartment Model: 2 Bed - 03 Tier$1,8502 Bedroom, 1 Bath, 945 sq ftAvailable August 7, 2026![]()
Unit: 203 - Image 1 ![]()
Unit: 203 - Image 2 ![]()
Unit: 203 - Image 3 ![]()
Unit: 203 - Image 4 ![]()
Unit: 203 - Image 5 ![]()
Unit: 203 - Image 6 ![]()
Unit: 203 - Image 7 ![]()
Unit: 203 - Image 8 ![]()
Unit: 203 - Image 9 ![]()
Unit: 203 - Image 10 Apartment Unit: 803Apartment Model: 2 Bed - 03 Tier$1,8252 Bedroom, 1 Bath, 945 sq ftAvailable August 7, 20262 Bed - 02 Tier
$1,925
2 Beds, 1 Bath, 815 sq ftAvailable Aug 11Model Gallery
Photos
Availability Details
Price Availability Date Unit Sq Ft $1,925 August 11, 2026 402 815 Model Amenities and Features
Features
- Air Conditioning
- Balcony
- Cable Ready
- Heating
- Satellite TV
- Smoke Free
Kitchen
- Dishwasher
- Instant Hot Water
- Kitchen
- Oven
- Range
- Refrigerator
Unit 402 Rent and Fees
Unit Price
- $1,925
Model Rent and Fees
Price
- $1,925
Apartment Model: 2 Bed - 02 Tier$1,9252 Bedroom, 1 Bath, 815 sq ftAvailable August 11, 2026![]()
2 Bed - 02 Tier - Image 1 ![]()
2 Bed - 02 Tier - Image 2 ![]()
2 Bed - 02 Tier - Image 3 ![]()
2 Bed - 02 Tier - Image 4 ![]()
2 Bed - 02 Tier - Image 5 ![]()
2 Bed - 02 Tier - Image 6 ![]()
2 Bed - 02 Tier - Image 7 Apartment Unit: 402Apartment Model: 2 Bed - 02 Tier$1,9252 Bedroom, 1 Bath, 815 sq ftAvailable August 11, 2026
Schedule a Tour
Property Information
- 101 Units
- 9 Stories
- Built in 1922
Lease Terms
- 12 mo
Fees and Policies
The fees listed below are community-provided and may exclude utilities or add-ons. All payments are made directly to the property and are non-refundable unless otherwise specified.
Required Fees
One-Time Basics
- Due at Application
- Application Fee Per ApplicantiCharged per applicant.$50.00
Other Fees and Policies
Pet Fees
- Cat
- Pet FeeiCharged Per Pet.$50.00/mo
Property Fee Disclaimer: Based on community-supplied data and independent market research. Subject to change without notice. May exclude fees for mandatory or optional services and usage-based utilities.
Features and Amenities
On-Site Services
- On Site Retail
- Laundry Facilities
Community Features
- Business Center
- Elevator
Outdoor Features
- Courtyard
- Controlled Access
- Porch
Recreation and Fitness
- Fitness Center
- Bicycle Storage
Interior Features
- Balcony
- Satellite Tv
- Heating
- Cable Ready
- Air Conditioning
- Smoke Free
Kitchen Amenities
- Dishwasher
- Oven
- Range
- Refrigerator
- Instant Hot Water
- Kitchen
Living Area Features
- Hardwood Floors

Map
- Shopping
- Colleges
- Grocery
- Medical
- Parks
- Transportation

Map
Frequently Asked Questions about Sheridan Apartments
Where is Sheridan Apartments located?
Sheridan Apartments is located at 7301 N Sheridan Rd near the Rogers Park area of Chicago, IL
What is the current rent range at Sheridan Apartments?
Studio to 2 Bedroom Apartments at Sheridan Apartments currently range from $1,150 to $1,925
When is the leasing office open?
- The office Hours for Sheridan Apartments are
- Monday Closed
- Tuesday 3:30 pm–5:00 pm
- Wednesday Closed
- Thursday Closed
- Friday 10:30 am–12:00 pm
- Saturday Closed
- Sunday Closed
Are pets allowed?
Call us today to find out our pet policy and if we allow pets
Nearby Schools
Field Elementary School
Jordan Elementary Community School
Kilmer Elementary School
New Field Elementary School
Gale Elementary Community Academy
About GreatSchools Data on ApartmentHomeLiving.com.
Points of Interest
Time and distance from Sheridan Apartments.
Arts Museums and Landmarks
Big Box and Retail
Walgreens
Target
Colleges and Universities
City College of Chicago, Harry S. Truman - Harry S. Truman Campus
Groceries
Jewel-Osco
Mariano's Fresh Market
Whole Foods
Hospitals
Presence Saint Francis Hospital
Methodist Hospital Of Chicago
Aurora Chicago Lakeshore Hospital
Hotspots
Parks and Recreation
Sheridan Apartments has 5 parks within 9.0 miles, including Oak Street Beach, Wendella Boats, Funhouse Maze, Millennium Park, and Garfield Park Conservatory.
Restaurants and Dining
Shopping Centers
Sheridan Apartments has 5 shopping centers within 1.1 miles.
Transit Stations
Nearby Neighborhoods
Rental Price Ranges in the Area
| Bedroom | Average Rent | Cheapest Rent | Highest Rent |
|---|---|---|---|
| Chicago Studio Apartments | $2,032 | $595 | $9,922 |
| Chicago 1 Bedroom Apartments | $2,454 | $640 | $10,000+ |
| Chicago 2 Bedroom Apartments | $3,035 | $500 | $10,000+ |
| Chicago 3 Bedroom Apartments | $3,730 | $883 | $10,000+ |
| Chicago 4 Bedroom Apartments | $4,220 | $924 | $10,000+ |
| Chicago 5 Bedroom Apartments | $7,459 | $1,995 | $10,000+ |
| Chicago 6 Bedroom Apartments | $7,642 | $6,700 | $10,000+ |
Browse Top Apartments in Chicago
By Price
By Community Type
- Chicago Apartments for Rent by Owner
- Chicago Apartments with Rent Specials
- Chicago Top Rated Apartments
- Chicago Corporate Apartments
- Chicago Furnished Apartments
- Chicago Gated Apartments
- Chicago Loft Apartments
- Chicago Low Income Apartments
- Chicago Military Apartments
- New Chicago Apartments
- Chicago Senior Apartments
- Chicago Short-term Apartments
- Chicago Student Apartments
- Chicago Apartments with Utilities Included


Cats only.