

- 1–2 Bedrooms
- $2,094-$2,600 Total Monthly Price
Total Monthly Price
Base Rent$2,094 - $2,600Total Monthly Price$2,094 - $2,600 - 630–860 Square Feet
About Sheridan Park
Schedule a tour today! In-person, self-guided, and virtual tours availble. Call us today for more information! Welcome to Sheridan Park Apartments in Salinas, CA From the moment you walk through the front door at Sheridan Park, you'll feel the comfort and security that makes our residents happy to call us home. Our Salinas apartments offer spacious one and two-bedroom floor plans. Each unit features cutting-edge amenities such as fully equipped kitchens, large closets, and a private balcony. Our apartment community is pet friendly with meticulously-groomed grounds and a dedicated staff that contributes to a higher standard of living. Convenient shopping, award-winning schools, local museums, and parks are all close at hand, with sponsored activities to develop new hobbies while getting to know your neighbors. Call today to discover your new home at Sheridan Park, Salinas CA, apartments.
Sheridan Park is located in the Greater Salinas Neighborhood and 93906 Zip code of Salinas, CA. This community is professionally managed by Greystar Real Estate Partners

Unique Features and Amenities
- *In-select Units
- BBQ Grills
- Carport
- Ceiling Fan
- Controlled Access Community
- Easy Access Public transportation
- Easy Access to Hwy 101 & North Main Street
- Fully-Equipped Kitchen
- Furnished Apartments Available
- Large Closets
- Pool Views*
- Rec Room with Kitchenette & Flat Screen TV
- Remodeled Apartment Homes Available
- Street Parking
- Swimming Pool
Property Contact Info

- Listed by:
- Agency:
- Vendor Logo:
- Website:
- View Property Website
- Call Us:
- (831) 273-0732
- Disclaimer:
Office Hours
| Monday | 10:00 am–6:00 pm |
| Tuesday | 10:00 am–6:00 pm |
| Wednesday | 10:00 am–6:00 pm |
| Thursday | 10:00 am–6:00 pm |
| Friday | 10:00 am–6:00 pm |
| Saturday | 10:00 am–5:00 pm |
| Sunday | Closed |
Floorplan Pricing and Availability
Sheridan Park offers 1 to 2 Bedroom apartments starting from $2,109 and having 630–860 sq ft. Here is the current pricing and availability:
New! Interactive Property Map
1 Bedroom
1x1 upper renovated
From $2,109
1 Bed, 1 Bath, 630 sq ftTotal Monthly PriceAvailable NowTotal Monthly Price
Base Rent$2,109 - $2,284Total Monthly Price$2,109 - $2,284Model Gallery
Floorplans
Availability Details
Prices shown for this property are the Total Monthly Price including Fees.Price Availability Date Unit Sq Ft View Details $2,284 Available Now 072 630 $2,109 Available Now 067 630 Model Amenities and Features
Features
- High Speed Internet Access
- Smoke Free
Outdoor Space
- Patio
Unique Features
- *In-select Units
- Carport
- Ceiling Fan
- Fully-Equipped Kitchen
- Large Closets
- Pool Views*
Model Lease Information
Model Price Range
- $2,109 - $2,284Total Monthly PriceBase Rent: $2,109 - $2,284Required Monthly Fees: None
Deposit
- $500 deposit
Unit 072 Amenities and Features
Features
- High Speed Internet Access
- Smoke Free
Living Features
- Ceiling Fan
Outdoor Space
- Patio
Unique Features
- *In-select Units
- Carport
- Fully-Equipped Kitchen
- Large Closets
- Pool Views*
Unit 072 Lease Information
Unit Price
- $2,284Total Monthly PriceBase Rent: $2,284Required Monthly Fees: None
View Details and Rent EstimateDeposit
- $500 deposit
Model Lease Information
Model Price Range
- $2,109 - $2,284Total Monthly Price
Unit 067 Amenities and Features
Features
- High Speed Internet Access
- Smoke Free
Outdoor Space
- Patio
Unique Features
- *In-select Units
- Carport
- Ceiling Fan
- Fully-Equipped Kitchen
- Large Closets
- Pool Views*
Unit 067 Lease Information
Unit Price
- $2,109Total Monthly PriceBase Rent: $2,109Required Monthly Fees: None
View Details and Rent EstimateDeposit
- $500 deposit
Model Lease Information
Model Price Range
- $2,109 - $2,284Total Monthly Price
Apartment Model: 1x1 upper renovatedFrom $2,1091 Bedroom, 1 Bath, 630 sq ftAvailable NowFloor plans are artist's rendering. All dimensions are approximate. Actual product and specifications may vary in dimension or detail. Not all features are available in every rental home. Please see a representative for details.
![]()
1x1 upper renovated - Floorplan Apartment Unit: 072Apartment Model: 1x1 upper renovated$2,2841 Bedroom, 1 Bath, 630 sq ftAvailable NowApartment Unit: 067Apartment Model: 1x1 upper renovated$2,1091 Bedroom, 1 Bath, 630 sq ftAvailable Now1x1 down renovated
From $2,109
1 Bed, 1 Bath, 630 sq ftTotal Monthly PriceAvailable NowTotal Monthly Price
Base Rent$2,109 - $2,129Total Monthly Price$2,109 - $2,129Model Gallery
Floorplans
Availability Details
Prices shown for this property are the Total Monthly Price including Fees.Price Availability Date Unit Sq Ft View Details $2,129 Available Now 009 630 $2,109 August 22, 2026 057 630 Model Amenities and Features
Outdoor Space
- Patio
Unique Features
- *In-select Units
- Carport
- Ceiling Fan
- Fully-Equipped Kitchen
- Large Closets
- Pool Views*
Model Lease Information
Model Price Range
- $2,109 - $2,129Total Monthly PriceBase Rent: $2,109 - $2,129Required Monthly Fees: None
Deposit
- $500 deposit
Unit 009 Amenities and Features
Living Features
- Ceiling Fan
Outdoor Space
- Patio
Unique Features
- *In-select Units
- Carport
- Fully-Equipped Kitchen
- Large Closets
- Pool Views*
Unit 009 Lease Information
Unit Price
- $2,129Total Monthly PriceBase Rent: $2,129Required Monthly Fees: None
View Details and Rent EstimateDeposit
- $500 deposit
Model Lease Information
Model Price Range
- $2,109 - $2,129Total Monthly Price
Unit 057 Amenities and Features
Outdoor Space
- Patio
Unique Features
- *In-select Units
- Carport
- Ceiling Fan
- Fully-Equipped Kitchen
- Large Closets
- Pool Views*
Unit 057 Lease Information
Unit Price
- $2,109Total Monthly PriceBase Rent: $2,109Required Monthly Fees: None
View Details and Rent EstimateDeposit
- $500 deposit
Model Lease Information
Model Price Range
- $2,109 - $2,129Total Monthly Price
Apartment Model: 1x1 down renovatedFrom $2,1091 Bedroom, 1 Bath, 630 sq ftAvailable NowFloor plans are artist's rendering. All dimensions are approximate. Actual product and specifications may vary in dimension or detail. Not all features are available in every rental home. Please see a representative for details.
![]()
1x1 down renovated - Floorplan Apartment Unit: 009Apartment Model: 1x1 down renovated$2,1291 Bedroom, 1 Bath, 630 sq ftAvailable NowApartment Unit: 057Apartment Model: 1x1 down renovated$2,1091 Bedroom, 1 Bath, 630 sq ftAvailable August 22, 20262 Bedrooms
2x1 upper renovated
$2,615
2 Beds, 1 Bath, 860 sq ftTotal Monthly PriceAvailable NowTotal Monthly Price
Base Rent$2,615Total Monthly Price$2,615Model Gallery
Floorplans
Availability Details
Prices shown for this property are the Total Monthly Price including Fees.Price Availability Date Unit Sq Ft View Details $2,615 Available Now 052 860 $2,615 Available Now 051 860 Model Amenities and Features
Outdoor Space
- Patio
Unique Features
- *In-select Units
- Carport
- Ceiling Fan
- Fully-Equipped Kitchen
- Large Closets
- Pool Views*
Model Lease Information
Model Price
- $2,615Total Monthly PriceBase Rent: $2,615Required Monthly Fees: None
Deposit
- $750 deposit
Unit 052 Amenities and Features
Outdoor Space
- Patio
Unique Features
- *In-select Units
- Carport
- Ceiling Fan
- Fully-Equipped Kitchen
- Large Closets
- Pool Views*
Unit 052 Lease Information
Unit Price
- $2,615Total Monthly PriceBase Rent: $2,615Required Monthly Fees: None
View Details and Rent EstimateDeposit
- $750 deposit
Model Lease Information
Price
- $2,615Total Monthly Price
Unit 051 Amenities and Features
Living Features
- Ceiling Fan
Outdoor Space
- Patio
Unique Features
- *In-select Units
- Carport
- Fully-Equipped Kitchen
- Large Closets
- Pool Views*
Unit 051 Lease Information
Unit Price
- $2,615Total Monthly PriceBase Rent: $2,615Required Monthly Fees: None
View Details and Rent EstimateDeposit
- $750 deposit
Model Lease Information
Price
- $2,615Total Monthly Price
Apartment Model: 2x1 upper renovatedFrom $2,6152 Bedroom, 1 Bath, 860 sq ftAvailable NowFloor plans are artist's rendering. All dimensions are approximate. Actual product and specifications may vary in dimension or detail. Not all features are available in every rental home. Please see a representative for details.
![]()
2x1 upper renovated - Floorplan Apartment Unit: 052Apartment Model: 2x1 upper renovated$2,6152 Bedroom, 1 Bath, 860 sq ftAvailable NowApartment Unit: 051Apartment Model: 2x1 upper renovated$2,6152 Bedroom, 1 Bath, 860 sq ftAvailable Now
Schedule a Tour
3D Tours
Property Information
- Renovated In 2019
- 116 Units
- 2 Stories
- Built in 1980
- Furnished Units Available
Lease Terms
- 13 mo
- Short Term Lease Options
Fees and Policies
The fees listed below are community-provided and may exclude utilities or add-ons. All payments are made directly to the property and are non-refundable unless otherwise specified. Use the Cost Calculator to determine costs based on your needs.
Required Fees
Utilities
- Utility - Electric - Third PartyiMax of 1. Usage-Based (Utilities). Amount for provision and consumption of electric paid to a third party.Varies/mo
- Utility - Natural Gas - Third PartyiMax of 1. Usage-Based (Utilities). Amount for provision and consumption of natural gas paid to a third party.Varies/mo
- Pest Control ServicesiMax of 1. Amount for pest control services.$8/mo
- Utility - Billing Administrative FeeiMax of 1. Amount to manage utility services billing.$6.5/mo
- Utility - WateriMax of 1. Usage-Based (Utilities). Amount for provision and consumption of water.Varies/mo
- Utility - SeweriMax of 1. Usage-Based (Utilities). Amount for provision of sewer services.Varies/mo
- Trash Services - CAiMax of 1. Usage-Based (Utilities). Trash services provided only in California.Varies/mo
One-Time Basics
- Due at Application
- Application FeeiMax of 1. Amount to process application, initiate screening, and take a rental home off the market.$35
- Holding Deposit (Refundable)iMax of 1. Amount to hold rental home off the market at time of application. Amount applied to security deposit and/or amounts owed upon application approval. Refundable per terms of application.$300
- Due at Move-In
- Security Deposit (Refundable)iMax of 1. Amount intended to be held through residency that may be applied toward amounts owed at move-out. Refunds processed per application and lease terms.$1000
- Due at Move-Out
- Utility - Final Bill FeeiMax of 1. Amount billed to calculate final utility statement.$10
Other Fees and Policies
Situational Fees
- Positive Credit Reporting ServicesiMax of 1. Amount to send positive payment history to credit reporting agency(ies); per person.$3.7/mo
- Access Device - ReplacementiMax of 1. Amount to obtain a replacement access device for community; fobs, keys, remotes, access passes.$5/per occurrence
- Access/Lock Change FeeiMax of 1. Amount to change or reprogram access to rental home.$50/per occurrence
- Late FeeiMax of 1. Amount for paying after rent due date; per terms of lease.$50/per occurrence
- Utility - Vacant Cost RecoveryiMax of 1. Usage-Based (Utilities). Amount for utility usage not transferred to resident responsibility any time during occupancy.Varies/per occurrence
- Damage Waiver ProgramiMax of 1. Amount to participate in waiver program in lieu of obtaining liability insurance.$15/per occurrence
Pet Fees
- Dog
- Pet RentiMax of 1. Monthly amount for authorized pet.$50/mo
- 2 Pet Limit
Max of 1.
Dogs
We welcome two pets per home. Pet rent is $50 - first pet, $75 - second pet. Pet deposit is $500 - first pet, $750-second pet. Please call our Leasing Office for complete Pet Policy information.
Parking Fees
- Parking
- Parking FeeiMax of 1. Amount for parking space/services. May be subject to availability.$75/mo
- Parking
Max of 1.
Additional Parking Options
Property Fee Disclaimer: Total Monthly Leasing Price includes base rent, all monthly mandatory and any user-selected optional fees. Excludes variable, usage-based, and required charges due at or prior to move-in or at move-out. Security Deposit may change based on screening results, but total will not exceed legal maximums. Some items may be taxed under applicable law. Some fees may not apply to rental homes subject to an affordable program. All fees are subject to application and/or lease terms. Prices and availability subject to change. Resident is responsible for damages beyond ordinary wear and tear. Resident may need to maintain insurance and to activate and maintain utility services, including but not limited to electricity, water, gas, and internet, per the lease. Additional fees may apply as detailed in the application and/or lease agreement, which can be requested prior to applying. Pets: Pet breed and other pet restrictions apply. Rentable Items: All Parking, storage, and other rentable items are subject to availability. Final pricing and availability will be determined during lease agreement. See Leasing Agent for details.
Features and Amenities
On-Site Services
- Maintenance On Site
- Laundry Service
- Laundry Facilities
Community Features
- Clubhouse
- Corporate Housing
- Walk Up
Outdoor Features
- Grill
- Controlled Access
Recreation and Fitness
- Pool
Interior Features
- Balcony
- Tub/Shower
Kitchen Amenities
- Kitchen
- Dishwasher
- Refrigerator
Living Area Features
- Views

Map
- Shopping
- Colleges
- Grocery
- Medical

Map
Frequently Asked Questions about Sheridan Park
Where is Sheridan Park located?

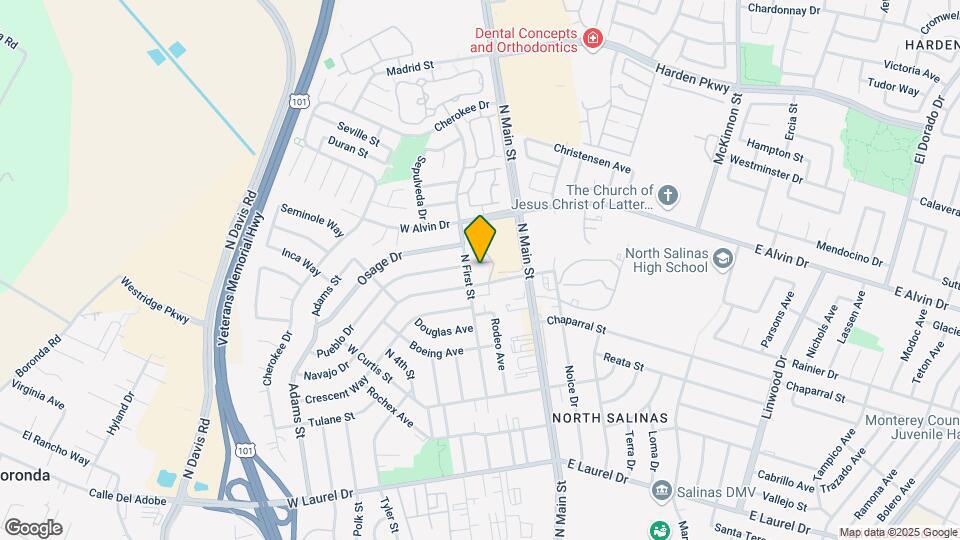
Sheridan Park is located at 1450 N 1st St near the Greater Salinas area of Salinas, CA
What is the current rent range at Sheridan Park?
1 Bedroom to 2 Bedroom Apartments at Sheridan Park currently range from $2,109 to $2,615
When is the leasing office open?
- The office Hours for Sheridan Park are
- Monday 10:00 am–6:00 pm
- Tuesday 10:00 am–6:00 pm
- Wednesday 10:00 am–6:00 pm
- Thursday 10:00 am–6:00 pm
- Friday 10:00 am–6:00 pm
- Saturday 10:00 am–5:00 pm
- Sunday Closed
Are pets allowed?
Call us today to find out our pet policy and if we allow pets
Renters Reviews and Ratings
Verified Renter
Verified Renter
Verified Renter
Verified Renter
Property Manager Responded
Verified Renter
Verified Renter
Property Manager Responded
Verified Renter
Property Manager Responded
Verified Renter
Property Manager Responded
Verified Renter
Property Manager Responded
Verified Renter
Property Manager Responded
Verified Renter
Property Manager Responded
Verified Renter
Nearby Schools
Gavilan View Middle
Salinas High
Lagunita Elementary
About GreatSchools Data on ApartmentHomeLiving.com.
Points of Interest
Time and distance from Sheridan Park.
Big Box and Retail
Target
Macy's
Kohl's
Colleges and Universities
Groceries
Smart & Final
Hospitals
Natividad Medical Center
Salinas Valley Memorial Hospital
Shopping Centers
Sheridan Park has 5 shopping centers within 0.7 miles.
Nearby Neighborhoods
Rental Price Ranges in the Area
| Bedroom | Average Rent | Cheapest Rent | Highest Rent |
|---|---|---|---|
| Salinas Studio Apartments | $1,818 | $1,762 | $1,973 |
| Salinas 1 Bedroom Apartments | $2,168 | $1,366 | $2,689 |
| Salinas 2 Bedroom Apartments | $2,756 | $2,292 | $3,162 |
| Salinas 3 Bedroom Apartments | $3,333 | $3,000 | $3,599 |
| 2 Bedroom Homes | $3,262 | $2,600 | $4,500 |
| 3 Bedroom Homes | $4,575 | $3,195 | $6,499 |
| 4 Bedroom Homes | $5,139 | $4,100 | $5,995 |
| 5 Bedroom Homes | $4,495 | $4,495 | $4,495 |
Browse Top Apartments in Salinas
By Price
By Community Type
- Salinas Apartments for Rent by Owner
- Salinas Top Rated Apartments
- Salinas Corporate Apartments
- Salinas Furnished Apartments
- Salinas Gated Apartments
- Salinas Loft Apartments
- Salinas Low Income Apartments
- Salinas Military Apartments
- New Salinas Apartments
- Salinas Senior Apartments
- Salinas Short-term Apartments
- Salinas Apartments with Utilities Included


Max of 1.