


- 2 Bedroom Bedrooms
- $1,000-$1,100 Pricing
- 825–980 Square Feet
About Sherloch Forest Apartments
We feature 90 units, ranging from 850 to 1,000 sq ft, and monthly rent starting at just *$1000.* Each unit has 2 bedrooms and 1 bathroom, ample parking and storage. *We are pet-friendly.* In addition, each apartment has its own Washer/Dryer, Central Heat/Air Conditioning, and so much more. Located in Dundee Michigan, we're just minutes from US-23 and M-50, so your commute to Ann Arbor, Monroe, Toledo, or other metropolitan areas is quick and easy. Please feel free to contact us through our online form, call, or stop by to see our current available units.
Sherloch Forest Apartments is located in the 48131 Zip code of Dundee, MI. This community is professionally managed by Sherloch Forest Apartments
Property Contact Info
- Listed by:
- Agency:
- Vendor Logo:
- Website:
- View Property Website
- Call Us:
- (734) 371-5723
- Disclaimer:
Office Hours
| Monday | 9:00 am–5:00 pm |
| Tuesday | 9:00 am–5:00 pm |
| Wednesday | 9:00 am–5:00 pm |
| Thursday | 9:00 am–5:00 pm |
| Friday | 9:00 am–5:00 pm |
| Saturday | Closed |
| Sunday | Closed |
Floorplan Pricing and Availability
Sherloch Forest Apartments offers 2 Bedroom apartments starting from $1,000 and having 825–980 sq ft. Here is the current pricing and availability:
New! Interactive Property Map
 ApartmentHomeLiving.com's new Interactive Property Map allows you to see where every available unit is located at this community.Try It Now >
2 Bedrooms
Show Unavailable FloorplansFloorplan J-M
$1,100
2 Beds, 1 Bath, 950 sq ftAvailable NowModel Gallery
Photos
Availability Details
Price Availability Date Unit Sq Ft 3D Tours View Details $1,100 Available Now J2 950 $1,100 Available Now J7 950 $1,100 Available Now L5 950 Model Amenities and Features
Features
- Air Conditioning
- Balcony
- Cable Ready
- Heating
- High Speed Internet Access
- Tub/Shower
- Washer/Dryer
Kitchen
- Dishwasher
- Disposal
- Range
- Refrigerator
Model Rent and Fees
Model Price
- $1,100
Deposit
- $1,100 deposit
Unit J2 Gallery
3D Tours
Unit J2 Amenities and Features
Features
- Air Conditioning
- Balcony
- Cable Ready
- Heating
- High Speed Internet Access
- Tub/Shower
- Washer/Dryer
Kitchen
- Dishwasher
- Disposal
- Range
- Refrigerator
Unit J2 Rent and Fees
Unit Price
- $1,100
View Details and Rent EstimateDeposit
- $1,100 deposit
Model Rent and Fees
Price
- $1,100
Unit J7 Amenities and Features
Features
- Air Conditioning
- Balcony
- Cable Ready
- Heating
- High Speed Internet Access
- Tub/Shower
- Washer/Dryer
Kitchen
- Dishwasher
- Disposal
- Range
- Refrigerator
Unit J7 Rent and Fees
Unit Price
- $1,100
View Details and Rent EstimateDeposit
- $1,100 deposit
Model Rent and Fees
Price
- $1,100
Unit L5 Amenities and Features
Features
- Air Conditioning
- Balcony
- Cable Ready
- Heating
- High Speed Internet Access
- Tub/Shower
- Washer/Dryer
Kitchen
- Dishwasher
- Disposal
- Range
- Refrigerator
Unit L5 Rent and Fees
Unit Price
- $1,100
View Details and Rent EstimateDeposit
- $1,100 deposit
Model Rent and Fees
Price
- $1,100
Apartment Model: J-MFrom $1,1002 Bedroom, 1 Bath, 950 sq ftAvailable Now![]()
J-M - Image 1 ![]()
J-M - Image 2 ![]()
J-M - Image 3 ![]()
J-M - Image 4 ![]()
J-M - Image 5 ![]()
J-M - Image 6 ![]()
J-M - Image 7 ![]()
J-M - Image 8 ![]()
J-M - Image 9 ![]()
J-M - Image 10 Apartment Unit: J2Apartment Model: J-M$1,1002 Bedroom, 1 Bath, 950 sq ftAvailable NowUnit: J2 - 3D Tour Unit: J2 - 3D Tour Apartment Unit: J7Apartment Model: J-M$1,1002 Bedroom, 1 Bath, 950 sq ftAvailable NowApartment Unit: L5Apartment Model: J-M$1,1002 Bedroom, 1 Bath, 950 sq ftAvailable NowFloorplan A-D
2 Beds, 1 Bath, 825-850 sq ftModel Gallery
Photos
Availability Details
Price Availability Date Unit Sq Ft Deposit $1,000 Call for Availability A-D 825-850 sq ft $1,000 Model Amenities and Features
Features
- Air Conditioning
- Balcony
- Cable Ready
- Ceiling Fans
- Heating
- High Speed Internet Access
- Tub/Shower
- Washer/Dryer
Kitchen
- Dishwasher
- Disposal
- Range
- Refrigerator
Model Rent and Fees
Model Price
- $1,000
Deposit
- $1,000 deposit
Apartment Model: A-D$1,0002 Bedroom, 1 Bath, 825-850 sq ftUnavailable![]()
A-D - Image 1 ![]()
A-D - Image 2 ![]()
A-D - Image 3 ![]()
A-D - Image 4 ![]()
A-D - Image 5 ![]()
A-D - Image 6 ![]()
A-D - Image 7 ![]()
A-D - Image 8 ![]()
A-D - Image 9 ![]()
A-D - Image 10 Floorplan E-H
2 Beds, 1 Bath, 975-980 sq ftLargest 2 BedroomThis is the largest 2 Bedroom at this PropertyModel Gallery
Photos
3D Tours
Availability Details
Price Availability Date Unit Sq Ft Deposit $1,100 Call for Availability E-H 975-980 sq ft $1,100 Model Amenities and Features
Features
- Air Conditioning
- Balcony
- Cable Ready
- Ceiling Fans
- Heating
- High Speed Internet Access
- Washer/Dryer
Kitchen
- Dishwasher
- Disposal
- Range
- Refrigerator
Model Rent and Fees
Model Price
- $1,100
Deposit
- $1,100 deposit
Apartment Model: E-H$1,1002 Bedroom, 1 Bath, 975-980 sq ftUnavailablePhotos3D Tours![]()
E-H - Image 1 ![]()
E-H - Image 2 ![]()
E-H - Image 3 ![]()
E-H - Image 4 ![]()
E-H - Image 5 ![]()
E-H - Image 6 ![]()
E-H - Image 7 ![]()
E-H - Image 8 ![]()
E-H - Image 9 ![]()
E-H - Image 10 E-H - 3D Tour


Schedule a Tour
3D Tours
Property Information
- 90 Units
- 3 Stories
- Built in 1973
Lease Terms
- 12 mo
Fees and Policies
The fees listed below are community-provided and may exclude utilities or add-ons. All payments are made directly to the property and are non-refundable unless otherwise specified. Use the Cost Calculator to determine costs based on your needs.
Required Fees
One-Time Basics
- Due at Application
- Application Fee Per ApplicantiCharged Per Applicant.$50.00
Other Fees and Policies
Pet Fees
Pet Policies are Negotiable
- Cat
- Pet DepositiCharged Per Pet.$250.00
- One-Time Pet FeeiCharged Per Pet.$250.00
- Monthly Pet FeeiCharged Per Pet.$30.00/mo
- Dog
- Pet DepositiMax of 1. Charged Per Pet.$250.00
- One-Time Pet FeeiMax of 1. Charged Per Pet.$250.00
- Monthly Pet FeeiMax of 1. Charged Per Pet.$50.00/mo
No Mix with aggressive breeds
Property Fee Disclaimer: Based on community-supplied data and independent market research. Subject to change without notice. May exclude fees for mandatory or optional services and usage-based utilities.
Features and Amenities
On-Site Services
- Property Manager On Site
- Renters Insurance Program
- 24 Hour Access
Outdoor Features
- Controlled Access
Interior Features
- Balcony
- Tenant Controlled Hvac
- Smoke Detector
- Tub/Shower
- Heating
- Ceiling Fans
- High Speed Internet Access
- Cable Ready
- Washer/Dryer
- Air Conditioning
- Smoke Free
Kitchen Amenities
- Disposal
- Kitchen
- Dishwasher
- Oven
- Range
- Refrigerator
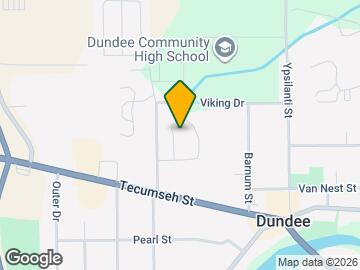
Map
- Shopping
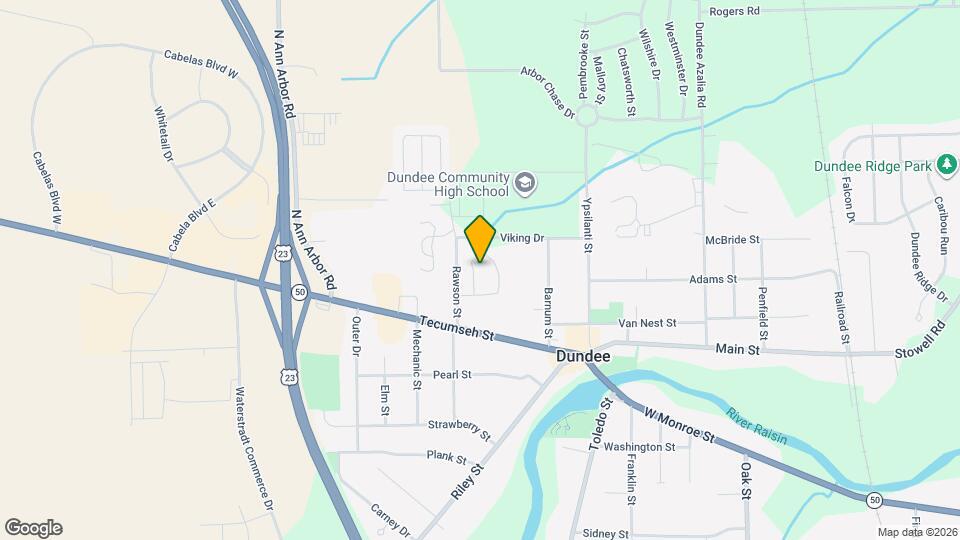
Map
Getting Around
30 / 100 Somewhat walkable
30 / 100 Somewhat Bikeable
100 / 100 Exceptionally car friendly
 details
Getting to Know the Area
50 / 100 Restaurants
30 / 100 Cafes
50 / 100 Nightlife
30 / 100 Shopping
20 / 100 Noise Level
Frequently Asked Questions about Sherloch Forest Apartments
Where is Sherloch Forest Apartments located?
Sherloch Forest Apartments is located at 326 Rawson St, Dundee, MI
What is the current rent range at Sherloch Forest Apartments?
2 Bedrooms at Sherloch Forest Apartments currently start from $1,000. Call today for more info!
When is the leasing office open?
- The office Hours for Sherloch Forest Apartments are
- Monday 9:00 am–5:00 pm
- Tuesday 9:00 am–5:00 pm
- Wednesday 9:00 am–5:00 pm
- Thursday 9:00 am–5:00 pm
- Friday 9:00 am–5:00 pm
- Saturday Closed
- Sunday Closed
Are pets allowed?
Call us today to find out our pet policy and if we allow pets
Nearby Schools
Dundee Middle School
Dundee Elementary School
Dundee Community High School
About GreatSchools Data on ApartmentHomeLiving.com.
Points of Interest
Time and distance from Sherloch Forest Apartments.
Big Box and Retail
Cabela's
Walgreens
Shopping Centers
Sherloch Forest Apartments has 5 shopping centers within 9.4 miles.
Nearby Neighborhoods
Rental Price Ranges in the Area
| Bedroom | Average Rent | Cheapest Rent | Highest Rent |
|---|---|---|---|
| Dundee Studio Apartments | $820 | $589 | $910 |
| Dundee 1 Bedroom Apartments | $1,157 | $689 | $1,825 |
| Dundee 2 Bedroom Apartments | $1,417 | $799 | $2,475 |
| Dundee 3 Bedroom Apartments | $2,159 | $1,380 | $2,949 |
| 2 Bedroom Homes | $1,455 | $850 | $2,450 |
| 3 Bedroom Homes | $2,095 | $1,399 | $3,500 |
| 4 Bedroom Homes | $3,400 | $2,900 | $4,500 |
Browse Top Apartments in Dundee
By Price
By Community Type
- Dundee Apartments with Rent Specials
- Dundee Top Rated Apartments
- Dundee Corporate Apartments
- Dundee Furnished Apartments
- Dundee Gated Apartments
- Dundee Low Income Apartments
- New Dundee Apartments
- Dundee Senior Apartments
- Dundee Short-term Apartments
- Dundee Student Apartments
- Dundee Apartments with Utilities Included
Max of 1.