


- Studio–1 Bedrooms
- $1,295-$1,930 Total Monthly Price
Total Monthly Price
Base Rent$1,295 - $1,930Total Monthly Price$1,295 - $1,930 - 275–679 Square Feet
About Sherry Hall
With a prime location in the Glover Park Neighborhood, Sherry Hall is an apartment community with studio, one, and two-bedroom apartments. Inside your apartment home, find beautiful hardwood floors, updated kitchens, and large windows that enhance and brighten your living space. New kitchens are equipped with stainless steel appliances, gas ranges, granite countertops, and light wood shaker cabinets. Life at Sherry Hall is nothing short of convenient: on-site maintenance and management are available, the building provides package receiving services, residents can pay their rent online, and all utilities are included in your rent. WC Smith will not refuse to rent a rental unit to a person because the person will provide the rental payment, in whole or in part, through a voucher for rental housing assistance provided by the District or federal government.
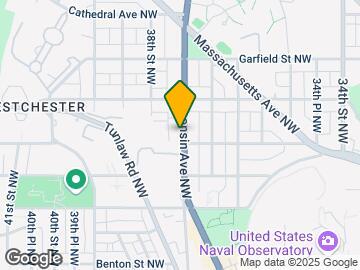
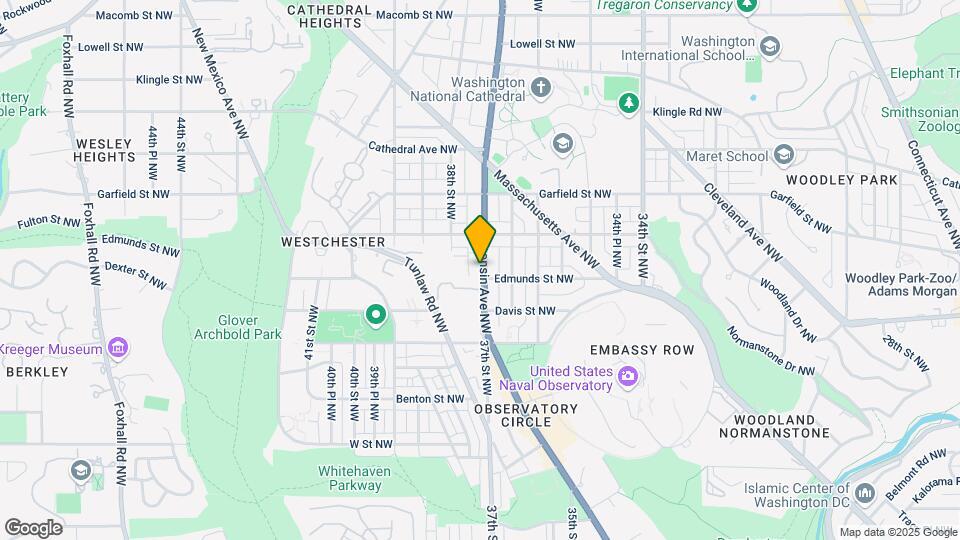
Sherry Hall is located in the Glover Park Neighborhood and 20007 Zip code of Washington, DC.
Property Contact Info

- Listed by:
- Agency:
- Vendor Logo:
- Website:
- View Property Website
- Call Us:
- (202) 949-3802
- Disclaimer:
Office Hours
| Monday | 8:00 am–5:00 pm |
| Tuesday | 8:00 am–5:00 pm |
| Wednesday | 8:00 am–5:00 pm |
| Thursday | 8:00 am–5:00 pm |
| Friday | 8:00 am–5:00 pm |
| Saturday | Closed |
| Sunday | Closed |
Floorplan Pricing and Availability
Sherry Hall offers Studio to 1 Bedroom apartments starting from $1,815 and having 275–679 sq ft. Here is the current pricing and availability:
New! Interactive Property Map
Studio
Studio A
Studio, 1 Bath, 275-282 sq ftModel Gallery
Floorplans
Availability Details
Prices shown for this property are the Total Monthly Price including Fees.Price Availability Date Unit Sq Ft $1,295 Call for Availability Studio A 275-282 sq ft Model Amenities and Features
Features
- Air Conditioning
- Cable Ready
- High Speed Internet Access
- Tub/Shower
Kitchen
- Freezer
- Gas Range
- Granite Countertops
- Kitchen
- Microwave
- Oven
- Range
- Refrigerator
- Stainless Steel Appliances
Model Lease Information
Model Price
- $1,295Total Monthly PriceBase Rent: $1,295Required Monthly Fees: None
Apartment Model: Studio A$1,295Studio, 1 Bath, 275-282 sq ftUnavailableFloor plans are artist's rendering. All dimensions are approximate. Actual product and specifications may vary in dimension or detail. Not all features are available in every rental home. Please see a representative for details.
![]()
Studio A - Floorplan Studio B
Studio, 1 Bath, 325 sq ftModel Gallery
Floorplans
Availability Details
Prices shown for this property are the Total Monthly Price including Fees.Price Availability Date Unit Sq Ft $1,553 Call for Availability Studio B 325 sq ft Model Amenities and Features
Features
- Air Conditioning
- Cable Ready
- High Speed Internet Access
- Tub/Shower
Kitchen
- Freezer
- Gas Range
- Granite Countertops
- Kitchen
- Microwave
- Oven
- Range
- Refrigerator
- Stainless Steel Appliances
Model Lease Information
Model Price
- $1,553Total Monthly PriceBase Rent: $1,553Required Monthly Fees: None
Apartment Model: Studio B$1,553Studio, 1 Bath, 325 sq ftUnavailableFloor plans are artist's rendering. All dimensions are approximate. Actual product and specifications may vary in dimension or detail. Not all features are available in every rental home. Please see a representative for details.
![]()
Studio B - Floorplan Studio C
Studio, 1 Bath, 348 sq ftModel Gallery
Floorplans
Availability Details
Prices shown for this property are the Total Monthly Price including Fees.Price Availability Date Unit Sq Ft $1,575 Call for Availability Studio C 348 sq ft Model Amenities and Features
Features
- Air Conditioning
- Cable Ready
- High Speed Internet Access
- Tub/Shower
Kitchen
- Freezer
- Gas Range
- Granite Countertops
- Kitchen
- Microwave
- Oven
- Range
- Refrigerator
- Stainless Steel Appliances
Model Lease Information
Model Price
- $1,575Total Monthly PriceBase Rent: $1,575Required Monthly Fees: None
Apartment Model: Studio C$1,575Studio, 1 Bath, 348 sq ftUnavailableFloor plans are artist's rendering. All dimensions are approximate. Actual product and specifications may vary in dimension or detail. Not all features are available in every rental home. Please see a representative for details.
![]()
Studio C - Floorplan Studio D
Studio, 1 Bath, 360 sq ftLargest StudioThis is the largest Studio at this PropertyModel Gallery
Floorplans
Availability Details
Prices shown for this property are the Total Monthly Price including Fees.Price Availability Date Unit Sq Ft $1,565 Call for Availability Studio D 360 sq ft Model Amenities and Features
Features
- Air Conditioning
- Cable Ready
- High Speed Internet Access
- Tub/Shower
Kitchen
- Freezer
- Gas Range
- Granite Countertops
- Kitchen
- Microwave
- Oven
- Range
- Refrigerator
- Stainless Steel Appliances
Model Lease Information
Model Price
- $1,565Total Monthly PriceBase Rent: $1,565Required Monthly Fees: None
Apartment Model: Studio D$1,565Studio, 1 Bath, 360 sq ftUnavailableFloor plans are artist's rendering. All dimensions are approximate. Actual product and specifications may vary in dimension or detail. Not all features are available in every rental home. Please see a representative for details.
![]()
Studio D - Floorplan 1 Bedroom
Show Unavailable Floorplans1 Bedroom F
$1,815
1 Bed, 1 Bath, 679 sq ftTotal Monthly PriceAvailable Aug 30Total Monthly Price
Base Rent$1,815Total Monthly Price$1,815Largest 1 BedroomThis is the largest 1 Bedroom at this PropertyModel Gallery
Floorplans
Photos
Availability Details
Prices shown for this property are the Total Monthly Price including Fees.Price Availability Date Unit Sq Ft $1,815 August 30, 2026 108 679 Model Amenities and Features
Features
- Air Conditioning
- Cable Ready
- High Speed Internet Access
- Tub/Shower
Kitchen
- Freezer
- Gas Range
- Granite Countertops
- Kitchen
- Microwave
- Oven
- Range
- Refrigerator
- Stainless Steel Appliances
Unit 108 Lease Information
Unit Price
- $1,815Total Monthly PriceBase Rent: $1,815Required Monthly Fees: None
Model Lease Information
Price
- $1,815Total Monthly Price
Apartment Model: 1 Bedroom F$1,8151 Bedroom, 1 Bath, 679 sq ftAvailable August 30, 2026FloorplansPhotos![]()
1 Bedroom F - Image 1 ![]()
1 Bedroom F - Image 2 ![]()
1 Bedroom F - Image 3 ![]()
1 Bedroom F - Image 4 ![]()
1 Bedroom F - Image 5 Floor plans are artist's rendering. All dimensions are approximate. Actual product and specifications may vary in dimension or detail. Not all features are available in every rental home. Please see a representative for details.
![]()
1 Bedroom F - Floorplan Apartment Unit: 108Apartment Model: 1 Bedroom F$1,8151 Bedroom, 1 Bath, 679 sq ftAvailable August 30, 20261 Bedroom B
1 Bed, 1 Bath, 512-561 sq ftModel Gallery
Floorplans
Availability Details
Prices shown for this property are the Total Monthly Price including Fees.Price Availability Date Unit Sq Ft $1,675 Call for Availability 1 Bedroom B 512-561 sq ft Model Amenities and Features
Features
- Air Conditioning
- Cable Ready
- High Speed Internet Access
- Tub/Shower
Kitchen
- Freezer
- Gas Range
- Granite Countertops
- Kitchen
- Microwave
- Oven
- Range
- Refrigerator
- Stainless Steel Appliances
Model Lease Information
Model Price
- $1,675Total Monthly PriceBase Rent: $1,675Required Monthly Fees: None
Apartment Model: 1 Bedroom B$1,6751 Bedroom, 1 Bath, 512-561 sq ftUnavailableFloor plans are artist's rendering. All dimensions are approximate. Actual product and specifications may vary in dimension or detail. Not all features are available in every rental home. Please see a representative for details.
![]()
1 Bedroom B - Floorplan 1 Floor plans are artist's rendering. All dimensions are approximate. Actual product and specifications may vary in dimension or detail. Not all features are available in every rental home. Please see a representative for details.
![]()
1 Bedroom B - Floorplan 2 1 Bedroom C
1 Bed, 1 Bath, 524 sq ftModel Gallery
Floorplans
Availability Details
Prices shown for this property are the Total Monthly Price including Fees.Price Availability Date Unit Sq Ft $1,923 Call for Availability 1 Bedroom C 524 sq ft Model Amenities and Features
Features
- Air Conditioning
- Cable Ready
- High Speed Internet Access
- Tub/Shower
Kitchen
- Freezer
- Gas Range
- Granite Countertops
- Kitchen
- Microwave
- Oven
- Range
- Refrigerator
- Stainless Steel Appliances
Model Lease Information
Model Price
- $1,923Total Monthly PriceBase Rent: $1,923Required Monthly Fees: None
Apartment Model: 1 Bedroom C$1,9231 Bedroom, 1 Bath, 524 sq ftUnavailableFloor plans are artist's rendering. All dimensions are approximate. Actual product and specifications may vary in dimension or detail. Not all features are available in every rental home. Please see a representative for details.
![]()
1 Bedroom C - Floorplan 1 Bedroom D
1 Bed, 1 Bath, 550-561 sq ftModel Gallery
Floorplans
Availability Details
Prices shown for this property are the Total Monthly Price including Fees.Price Availability Date Unit Sq Ft $1,725 Call for Availability 1 Bedroom D 550-561 sq ft Model Amenities and Features
Features
- Air Conditioning
- Cable Ready
- High Speed Internet Access
- Tub/Shower
Kitchen
- Freezer
- Gas Range
- Granite Countertops
- Kitchen
- Microwave
- Oven
- Range
- Refrigerator
- Stainless Steel Appliances
Model Lease Information
Model Price
- $1,725Total Monthly PriceBase Rent: $1,725Required Monthly Fees: None
Apartment Model: 1 Bedroom D$1,7251 Bedroom, 1 Bath, 550-561 sq ftUnavailableFloor plans are artist's rendering. All dimensions are approximate. Actual product and specifications may vary in dimension or detail. Not all features are available in every rental home. Please see a representative for details.
![]()
1 Bedroom D - Floorplan 1 Bedroom G
1 Bed, 1 Bath, 561 sq ftModel Gallery
Floorplans
Availability Details
Prices shown for this property are the Total Monthly Price including Fees.Price Availability Date Unit Sq Ft $1,850 Call for Availability 1 Bedroom G 561 sq ft Model Amenities and Features
Features
- Air Conditioning
- Cable Ready
- High Speed Internet Access
- Tub/Shower
Kitchen
- Freezer
- Gas Range
- Granite Countertops
- Kitchen
- Microwave
- Oven
- Range
- Refrigerator
- Stainless Steel Appliances
Model Lease Information
Model Price
- $1,850Total Monthly PriceBase Rent: $1,850Required Monthly Fees: None
Apartment Model: 1 Bedroom G$1,8501 Bedroom, 1 Bath, 561 sq ftUnavailableFloor plans are artist's rendering. All dimensions are approximate. Actual product and specifications may vary in dimension or detail. Not all features are available in every rental home. Please see a representative for details.
![]()
1 Bedroom G - Floorplan 1 Bedroom E
1 Bed, 1 Bath, 644 sq ftModel Gallery
Floorplans
Photos
Availability Details
Prices shown for this property are the Total Monthly Price including Fees.Price Availability Date Unit Sq Ft $1,930 Call for Availability 1 Bedroom E 644 sq ft Model Amenities and Features
Features
- Air Conditioning
- Cable Ready
- High Speed Internet Access
- Tub/Shower
Kitchen
- Freezer
- Gas Range
- Granite Countertops
- Kitchen
- Microwave
- Oven
- Range
- Refrigerator
- Stainless Steel Appliances
Model Lease Information
Model Price
- $1,930Total Monthly PriceBase Rent: $1,930Required Monthly Fees: None
Apartment Model: 1 Bedroom E$1,9301 Bedroom, 1 Bath, 644 sq ftUnavailableFloorplansPhotos![]()
1 Bedroom E - Image 1 ![]()
1 Bedroom E - Image 2 ![]()
1 Bedroom E - Image 3 ![]()
1 Bedroom E - Image 4 ![]()
1 Bedroom E - Image 5 Floor plans are artist's rendering. All dimensions are approximate. Actual product and specifications may vary in dimension or detail. Not all features are available in every rental home. Please see a representative for details.
![]()
1 Bedroom E - Floorplan
Schedule a Tour
3D Tours
Property Information
- 78 Units
- 8 Stories
- Built in 1943
Lease Terms
- 12 mo
Fees and Policies
The fees listed below are community-provided and may exclude utilities or add-ons. All payments are made directly to the property and are non-refundable unless otherwise specified.
Required Fees
One-Time Basics
- Due at Application
- Application Fee Per ApplicantiCharged per applicant.$50.00
Other Fees and Policies
Parking Fees
- Street
- Parking FeeiCharged Per Vehicle. Payable to Third Party.$0.00
Pet Policy and Fees
Cats
None
Property Fee Disclaimer: Based on community-supplied data and independent market research. Subject to change without notice. May exclude fees for mandatory or optional services and usage-based utilities.
Features and Amenities
Unique Amenities
- Air Conditioner
- All Utilities Included
- Efficient Appliances
- Large Closets
- View
On-Site Services
- Package Service
- Property Manager On Site
- Maintenance On Site
- Online Services
- 24 Hour Access
- Laundry Facilities
Community Features
- Elevator
Outdoor Features
- Roof Terrace
- Sundeck
- Controlled Access
Interior Features
- High Speed Internet Access
- Tub/Shower
- Cable Ready
- Air Conditioning
Kitchen Amenities
- Gas Range
- Kitchen
- Stainless Steel Appliances
- Microwave
- Freezer
- Oven
- Range
- Refrigerator
- Granite Countertops
Living Area Features
- Walk In Closets
- High Ceilings
- Linen Closet
- Tile Floors
- Window Coverings
- Hardwood Floors

Map
- Shopping
- Colleges
- Grocery
- Medical
- Parks
- Transportation

Map
Frequently Asked Questions about Sherry Hall
Where is Sherry Hall located?
Sherry Hall is located at 2702 Wisconsin Ave NW near the Glover Park area of Washington, DC
What is the current rent range at Sherry Hall?
Studio at Sherry Hall currently start from $1,815. Call today for more info!
When is the leasing office open?
- The office Hours for Sherry Hall are
- Monday 8:00 am–5:00 pm
- Tuesday 8:00 am–5:00 pm
- Wednesday 8:00 am–5:00 pm
- Thursday 8:00 am–5:00 pm
- Friday 8:00 am–5:00 pm
- Saturday Closed
- Sunday Closed
Are pets allowed?
Call us today to find out our pet policy and if we allow pets
Renters Reviews and Ratings
Great Location
Good Option in Glover Park
Nearby Schools
Stoddert Elementary School
About GreatSchools Data on ApartmentHomeLiving.com.
Points of Interest
Time and distance from Sherry Hall.
Arts Museums and Landmarks
Smithsonian National Museum of Natural History
Big Box and Retail
Safeway
Macy's
Walmart
Colleges and Universities
University of the District of Columbia - Van Ness Campus
Groceries
Whole Foods
Safeway
Giant Food
Hospitals
The Psychiatric Institute Of Washington Dc
Medstar Georgetown University Hospital
Sibley Memorial Hospital
Military Bases
Naval Observatory
Naval Security Group Center
US Soldiers & Airmens Home
Parks and Recreation
Sherry Hall has 5 parks within 6.0 miles, including Chesapeake and Ohio Canal, National Mall, East Potomac Golf Course, East Potomac Park, and U.S. National Arboretum.
Restaurants and Dining
Shopping Centers
Sherry Hall has 5 shopping centers within 1.6 miles.
Transit Stations
Nearby Neighborhoods
Rental Price Ranges in the Area
| Bedroom | Average Rent | Cheapest Rent | Highest Rent |
|---|---|---|---|
| Washington Studio Apartments | $1,994 | $741 | $10,000+ |
| Washington 1 Bedroom Apartments | $2,448 | $825 | $10,000+ |
| Washington 2 Bedroom Apartments | $3,126 | $850 | $10,000+ |
| Washington 3 Bedroom Apartments | $3,551 | $900 | $10,000+ |
| Washington 4 Bedroom Apartments | $2,445 | $600 | $10,000+ |
| Washington 5 Bedroom Apartments | $2,171 | $956 | $6,945 |
| Washington 6 Bedroom Apartments | $2,469 | $1,220 | $8,100 |
Browse Top Apartments in Washington
By Price
By Community Type
- Washington Apartments for Rent by Owner
- Washington Apartments with Rent Specials
- Washington Top Rated Apartments
- Washington Corporate Apartments
- Washington Furnished Apartments
- Washington Gated Apartments
- Washington Loft Apartments
- Washington Low Income Apartments
- Washington Military Apartments
- New Washington Apartments
- Washington Senior Apartments
- Washington Short-term Apartments
- Washington Student Apartments
- Washington Apartments with Utilities Included


