

- Studio–3 Bedrooms
- $915-$1,430 Pricing
- 400–1,450 Square Feet
Rent Specials
$1000 OFF Move-in costs on vacant 1 bedroom apartments. $500 OFF Move-in cost on all other floor plans. If you applied within 24 hours of your tour!* PLUS - Apply the same day as your tour receive waived reservation fees. Call the office for more details.
About Sherwood Heights
This property is managed by Beztak, 2026 recipient of the US Best Managed Companies for the seventh year in a row, sponsored by Deloitte Private and The Wall Street Journal. Call and let us tell you why!This community offers one-, two-, and three-bedroom apartments and townhomes in a great location close to shopping, dining, sporting events, and entertainment. A variety of spacious floor plans, with amenities that speak to its livability, Sherwood Heights is one of Detroit's best kept secrets at a great value. Air conditioning, dishwasher, walk-in closets, gated vehicle entry, carports available, extra storage, and controlled building entry are some of the features you will enjoy. As a renter you can take advantage of our resident referral program and save even more. Maintenance-free living, well-kept grounds with a touch of flowers, and a friendly and professional staff await you in your new home. Call or stop in today for a tour.
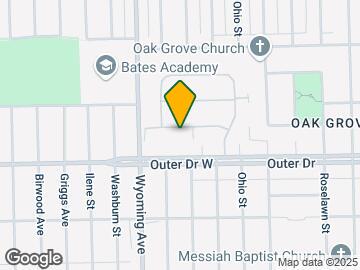
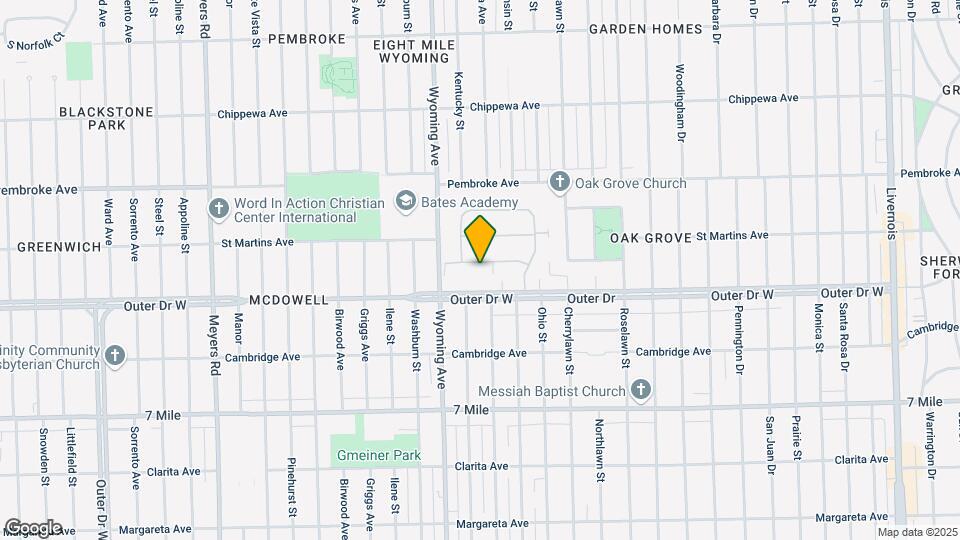
Sherwood Heights is located in the Pembroke Neighborhood and 48221 Zip code of Detroit, MI. This community is professionally managed by BEZTAK Properties
Unique Features and Amenities
- Carpeting
- Covered Parking
- Gated Community
- Intercom security buzzer
- Large Closets
- On-Site Storage Available
- Walk-in closets
- Washer & Dryer Accessible
Property Contact Info
- Listed by:
- Agency:
- Vendor Logo:
- Website:
- View Property Website
- Call Us:
- (248) 965-0696
- Disclaimer:
Office Hours
| Monday | 9:00 am–6:00 pm |
| Tuesday | 9:00 am–6:00 pm |
| Wednesday | 9:00 am–6:00 pm |
| Thursday | 9:00 am–6:00 pm |
| Friday | 9:00 am–6:00 pm |
| Saturday | Closed |
| Sunday | Closed |
Floorplan Pricing and Availability
Sherwood Heights offers Studio to 3 Bedroom apartments starting from $915 and having 400–1,450 sq ft. Here is the current pricing and availability:
New! Interactive Property Map
Studio
The Nottingham
Studio, 1 Bath, 400 sq ftModel Gallery
Floorplans
Availability Details
Availability Date Unit Sq Ft Call for Availability The Nottingham 400 sq ft Model Amenities and Features
Features
- Air Conditioning
- Cable Ready
- Heating
- High Speed Internet Access
- Intercom
- Storage Space
- Tub/Shower
- Washer/Dryer
- Washer/Dryer Hookup
Kitchen
- Dishwasher
- Disposal
- Kitchen
- Oven
- Range
- Refrigerator
Apartment Model: The NottinghamCall For RatesStudio, 1 Bath, 400 sq ftUnavailable![]()
The Nottingham - Floorplan 1 Bedroom
Show Unavailable FloorplansThe Alan
$915
1 Bed, 1 Bath, 811 sq ftAvailable Sep 24Model Gallery
Floorplans
3D Tours
Availability Details
Price Availability Date Unit Sq Ft Deposit View Details $915 September 24, 2026 04118 811 $300 $1,035 October 7, 2026 07120 811 $300 Model Amenities and Features
Features
- Air Conditioning
- Cable Ready
- Heating
- High Speed Internet Access
- Tub/Shower
Kitchen
- Disposal
- Kitchen
- Range
Living Space
- Carpet
- Dining Room
- Walk-In Closets
- Window Coverings
Model Rent and Fees
Model Price
- $1,035
Current Available Pricing
- $915 - $1,035
Unit 04118 Amenities and Features
Features
- Air Conditioning
- Cable Ready
- Heating
- High Speed Internet Access
- Tub/Shower
Kitchen
- Disposal
- Kitchen
- Range
Living Space
- Carpet
- Dining Room
- Walk-In Closets
- Window Coverings
Unit 04118 Rent and Fees
Unit Price
- $915
View Details and Rent EstimateDeposit
- $300 deposit
Model Rent and Fees
Price
- $1,035
Unit 07120 Amenities and Features
Features
- Air Conditioning
- Cable Ready
- Heating
- High Speed Internet Access
- Tub/Shower
Kitchen
- Disposal
- Kitchen
- Range
Living Space
- Carpet
- Dining Room
- Walk-In Closets
- Window Coverings
Unit 07120 Rent and Fees
Unit Price
- $1,035
View Details and Rent EstimateDeposit
- $300 deposit
Model Rent and Fees
Price
- $1,035
Apartment Model: The AlanFrom $1,0351 Bedroom, 1 Bath, 811 sq ftAvailable September 24, 2026Floorplans3D Tours![]()
The Alan - Floorplan The Alan - 3D Tour Apartment Unit: 04118Apartment Model: The Alan$9151 Bedroom, 1 Bath, 811 sq ftAvailable September 24, 2026Apartment Unit: 07120Apartment Model: The Alan$1,0351 Bedroom, 1 Bath, 811 sq ftAvailable October 7, 2026The Barnsdale
1 Bed, 1 Bath, 850 sq ftModel Gallery
Floorplans
Availability Details
Availability Date Unit Sq Ft Call for Availability The Barnsdale 850 sq ft Model Amenities and Features
Features
- Air Conditioning
- Cable Ready
- Heating
- High Speed Internet Access
- Intercom
- Storage Space
- Tub/Shower
- Washer/Dryer
- Washer/Dryer Hookup
Kitchen
- Dishwasher
- Disposal
- Kitchen
- Oven
- Range
- Refrigerator
Apartment Model: The BarnsdaleCall For Rates1 Bedroom, 1 Bath, 850 sq ftUnavailable![]()
The Barnsdale - Floorplan 2 Bedrooms
Show Unavailable FloorplansThe Deyville
$1,095
2 Beds, 1 Bath, 900 sq ftAvailable NowModel Gallery
Floorplans
Availability Details
Price Availability Date Unit Sq Ft Deposit View Details $1,195 Available Now 06121 900 $300 $1,095 September 3, 2026 11B03 900 $300 $1,195 September 11, 2026 07218 900 $300 Model Amenities and Features
Features
- Air Conditioning
- Cable Ready
- Heating
- High Speed Internet Access
- Intercom
- Storage Space
- Tub/Shower
- Washer/Dryer
- Washer/Dryer Hookup
Kitchen
- Dishwasher
- Disposal
- Kitchen
- Oven
- Range
- Refrigerator
Model Rent and Fees
Model Price
- $1,195
Current Available Pricing
- $1,095 - $1,195
Unit 06121 Rent and Fees
Unit Price
- $1,195
View Details and Rent EstimateDeposit
- $300 deposit
Model Rent and Fees
Price
- $1,195
Unit 11B03 Rent and Fees
Unit Price
- $1,095
View Details and Rent EstimateDeposit
- $300 deposit
Model Rent and Fees
Price
- $1,195
Unit 07218 Rent and Fees
Unit Price
- $1,195
View Details and Rent EstimateDeposit
- $300 deposit
Model Rent and Fees
Price
- $1,195
Apartment Model: The Deyville$1,1952 Bedroom, 1 Bath, 900 sq ftAvailable Now![]()
The Deyville - Floorplan Apartment Unit: 06121Apartment Model: The Deyville$1,1952 Bedroom, 1 Bath, 900 sq ftAvailable NowApartment Unit: 11B03Apartment Model: The Deyville$1,0952 Bedroom, 1 Bath, 900 sq ftAvailable September 3, 2026Apartment Unit: 07218Apartment Model: The Deyville$1,1952 Bedroom, 1 Bath, 900 sq ftAvailable September 11, 2026The Friar
From $1,330
2 Beds, 2 Baths, 1100 sq ftAvailable NowAvailability Details
Price Availability Date Unit Sq Ft Deposit View Details $1,430 Available Now 11B05 1100 $300 $1,330 September 1, 2026 11108 1100 $300 Model Amenities and Features
Features
- Air Conditioning
- Cable Ready
- Heating
- High Speed Internet Access
- Intercom
- Storage Space
- Tub/Shower
- Washer/Dryer
- Washer/Dryer Hookup
Kitchen
- Dishwasher
- Disposal
- Kitchen
- Oven
- Range
- Refrigerator
Model Rent and Fees
Model Price Range
- $1,330 - $1,430
Unit 11B05 Rent and Fees
Unit Price
- $1,430
View Details and Rent EstimateDeposit
- $300 deposit
Model Rent and Fees
Model Price Range
- $1,330 - $1,430
Unit 11108 Rent and Fees
Unit Price
- $1,330
View Details and Rent EstimateDeposit
- $300 deposit
Model Rent and Fees
Model Price Range
- $1,330 - $1,430
Apartment Unit: 11B05Apartment Model: The Friar$1,4302 Bedroom, 2 Bath, 1100 sq ftAvailable NowApartment Unit: 11108Apartment Model: The Friar$1,3302 Bedroom, 2 Bath, 1100 sq ftAvailable September 1, 2026The Loxley
2 Beds, 2 Baths, 1300 sq ftLargest 2 BedroomThis is the largest 2 Bedroom at this PropertyModel Gallery
Floorplans
Availability Details
Availability Date Unit Sq Ft Call for Availability The Loxley 1300 sq ft Model Amenities and Features
Features
- Air Conditioning
- Cable Ready
- Heating
- High Speed Internet Access
- Intercom
- Storage Space
- Tub/Shower
- Washer/Dryer
- Washer/Dryer Hookup
Kitchen
- Dishwasher
- Disposal
- Kitchen
- Oven
- Range
- Refrigerator
Apartment Model: The LoxleyCall For Rates2 Bedroom, 2 Bath, 1300 sq ftUnavailable![]()
The Loxley - Floorplan 3 Bedrooms
The Kirklees
3 Beds, 2 Baths, 1150 sq ftAvailability Details
Availability Date Unit Sq Ft Call for Availability The Kirklees 1150 sq ft Model Amenities and Features
Features
- Air Conditioning
- Cable Ready
- Heating
- High Speed Internet Access
- Intercom
- Storage Space
- Tub/Shower
- Washer/Dryer
- Washer/Dryer Hookup
Kitchen
- Dishwasher
- Disposal
- Kitchen
- Oven
- Range
- Refrigerator
The Marian
3 Beds, 2 Baths, 1450 sq ftAvailability Details
Availability Date Unit Sq Ft Call for Availability The Marian 1450 sq ft Model Amenities and Features
Features
- High Speed Internet Access
Schedule a Tour
3D Tours
Property Information
- 311 Units
- 2 Stories
- Built in 1961
Lease Terms
- 12 - 13 mo
Fees and Policies
The fees listed below are community-provided and may exclude utilities or add-ons. All payments are made directly to the property and are non-refundable unless otherwise specified. Use the Cost Calculator to determine costs based on your needs.
Required Fees
One-Time Basics
- Due at Application
- Application Fee Per ApplicantiCharged per applicant.$60.00
- Due at Move-In
- Administrative FeeiCharged per unit.$150.00
Other Fees and Policies
Parking Fees
- Covered
- Parking FeeiMax of 1. Charged per vehicle.$0-$15/mo
- Surface Lot
- Parking FeeiMax of 1. Charged per vehicle.$0.00/mo
Max of 1. There is open parking available throughout the community.
Pet Policy and Fees
Cats
None
Comments: | Restrictions: None
Dogs
None
Comments: | Restrictions: None
Property Fee Disclaimer: Based on community-supplied data and independent market research. Subject to change without notice. May exclude fees for mandatory or optional services and usage-based utilities.
Features and Amenities
Unique Amenities
- Carpeting
- Covered Parking
- Gated Community
- Intercom security buzzer
- Large Closets
- On-Site Storage Available
- Walk-in closets
- Washer & Dryer Accessible
On-Site Services
- Maintenance On Site
- Property Manager On Site
- Renters Insurance Program
- Laundry Facilities
Community Features
- Walk Up
Outdoor Features
- Controlled Access
Interior Features
- Storage Space
- High Speed Internet Access
- Heating
- Tub/Shower
- Intercom
- Cable Ready
- Washer/Dryer Hookup
- Washer/Dryer
- Air Conditioning
Kitchen Amenities
- Dishwasher
- Range
- Refrigerator
- Oven
- Kitchen
- Disposal
Living Area Features
- Walk In Closets
- Dining Room
- Carpet
- Window Coverings

Map
- Shopping
- Colleges
- Grocery
- Medical
- Parks
- Transportation

Map
Getting Around
60 / 100 Moderately walkable
30 / 100 Limited public transit
50 / 100 Fairly bikeable
70 / 100 Moderately car friendly
Getting to Know the Area
60 / 100 Restaurants
30 / 100 Cafes
40 / 100 Nightlife
60 / 100 Shopping
70 / 100 Parks
80 / 100 Noise Level
Frequently Asked Questions about Sherwood Heights
Where is Sherwood Heights located?
Sherwood Heights is located at 8805 Kingswood St near the Pembroke area of Detroit, MI
What is the current rent range at Sherwood Heights?
Studio to 3 Bedroom Apartments at Sherwood Heights currently range from $915 to $1,430
When is the leasing office open?
- The office Hours for Sherwood Heights are
- Monday 9:00 am–6:00 pm
- Tuesday 9:00 am–6:00 pm
- Wednesday 9:00 am–6:00 pm
- Thursday 9:00 am–6:00 pm
- Friday 9:00 am–6:00 pm
- Saturday Closed
- Sunday Closed
Are pets allowed?
Call us today to find out our pet policy and if we allow pets
Are there any rent specials?
The current rent special at Sherwood Heights is: $1000 OFF Move-in costs on vacant 1 bedroom apartments. $500 OFF Move-in cost on all other floor plans. If you applied within 24 hours of your tour!* PLUS - Apply the same day as your tour receive waived reservation fees. Call the office for more details..
Renters Reviews and Ratings
Verified Renter
Verified Renter
Verified Renter
Property Manager Responded
Verified Renter
Property Manager Responded
Verified Renter
Property Manager Responded
Verified Renter
Property Manager Responded
Verified Renter
Property Manager Responded
Verified Renter
Property Manager Responded
Verified Renter
Property Manager Responded
Horrible Customer Service
Property Manager Responded
Verified Renter
Nearby Schools
Berkley High School
Anderson Middle School
Pasteur Elementary School
Mumford High School
About GreatSchools Data on ApartmentHomeLiving.com.
Points of Interest
Time and distance from Sherwood Heights.
Arts Museums and Landmarks
Big Box and Retail
Kroger
Aldi
Meijer
Colleges and Universities
Groceries
Kroger
Aldi
Meijer
Hospitals
Hotspots
Military Bases
Detroit Arsenal
Parks and Recreation
Sherwood Heights has 5 parks within 9.8 miles, including Detroit Zoo, Soaring Adventures, Belle Isle, Detroit Riverfront, and Cranbrook House and Gardens.
Restaurants and Dining
Shopping Centers
Sherwood Heights has 5 shopping centers within 1.1 miles.
Transit Stations
Nearby Neighborhoods
Rental Price Ranges in the Area
| Bedroom | Average Rent | Cheapest Rent | Highest Rent |
|---|---|---|---|
| Detroit Studio Apartments | $1,178 | $475 | $7,785 |
| Detroit 1 Bedroom Apartments | $1,388 | $445 | $5,240 |
| Detroit 2 Bedroom Apartments | $1,738 | $700 | $10,000+ |
| Detroit 3 Bedroom Apartments | $2,027 | $550 | $7,785 |
| Detroit 4 Bedroom Apartments | $2,186 | $865 | $4,500 |
Browse Top Apartments in Detroit
By Price
- Cheap Detroit Apartments
- Detroit Apartments Under $500
- Detroit Apartments Under $600
- Detroit Apartments Under $700
- Detroit Apartments Under $800
- Detroit Apartments Under $900
- Detroit Apartments Under $1000
- Detroit Apartments Under $1200
- Detroit Apartments Under $1500
- Detroit Apartments Under $2000
- Detroit Luxury Apartments
By Community Type
- Detroit Apartments for Rent by Owner
- Detroit Apartments with Rent Specials
- Detroit Top Rated Apartments
- Detroit Corporate Apartments
- Detroit Furnished Apartments
- Detroit Gated Apartments
- Detroit Loft Apartments
- Detroit Low Income Apartments
- Detroit Military Apartments
- New Detroit Apartments
- Detroit Senior Apartments
- Detroit Short-term Apartments
- Detroit Student Apartments
- Detroit Apartments with Utilities Included


Max of 1. Covered assigned carports for an additional fee.