- 1–3 Bedrooms
- (754) 704-0747 Please Call for Rates
- 829–1,412 Square Feet
Rent Specials
Enjoy WAIVED Application and Admin fees! Hurry, this offer won’t last! Schedule your tour today. Select Units Only. * *Restrictions Apply
About Sherwood on the Park
Now Touring by Appointment! Call Today! WELCOME HOME TO COMFORT A secluded community yet close to it all. Offering 1, 2, and 3 bedroom apartment homes located across the street from one of Coral Springs's largest parks. This hidden community of Sherwood Forest is the perfect place to escape and still be close to an array of commercial, retail, dining, and recreational choices and most importantly with top A-rated schools. Only minutes from the Sawgrass Expressway, the Florida Turnpike, just a short drive to Fort Lauderdale and conveniently located midway between Palm Beach and Miami, these ideal apartment homes appeal to those with exquisite tastes in recreation, shopping, and leisure. Welcome, Home to Sherwood on the Park.
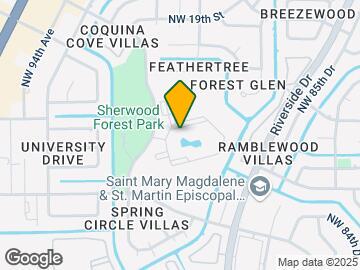
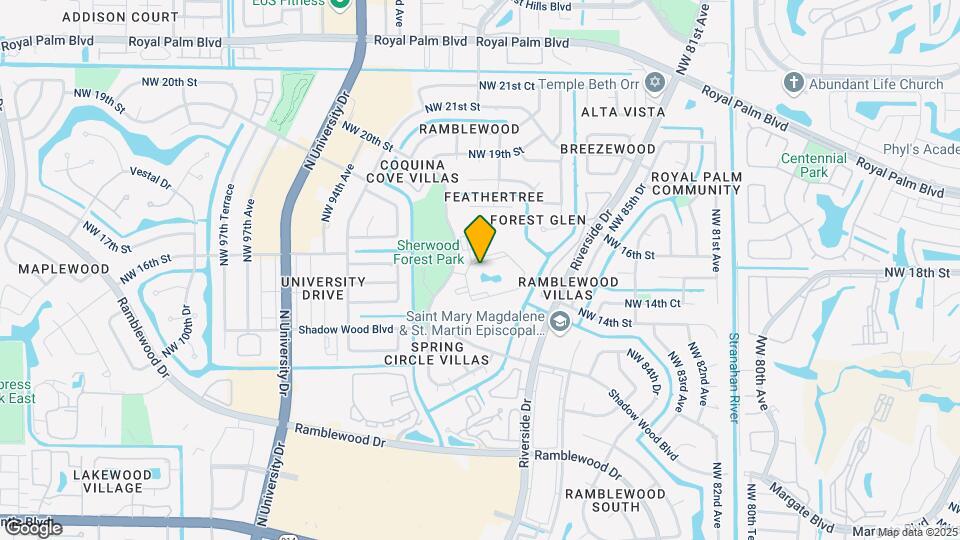
Sherwood on the Park is located in the Outer Coral Springs Neighborhood and 33071 Zip code of Coral Springs, FL. This community is professionally managed by Willow Bridge Property Company
Unique Features and Amenities
- Outdoor Grill
- Outdoor Kitchen Gas Grilling Area
- Renovated
- Storage Area*
- Surrounded by a 29-Acre Park
- Upgraded
Property Contact Info

- Listed by:
- Agency:
- Vendor Logo:
- Website:
- View Property Website
- Call Us:
- (754) 704-0747
- Disclaimer:
Office Hours
| Monday | 8:30 am–5:30 pm |
| Tuesday | 8:30 am–5:30 pm |
| Wednesday | 8:30 am–5:30 pm |
| Thursday | 8:30 am–5:30 pm |
| Friday | 8:30 am–5:30 pm |
| Saturday | 10:00 am–5:00 pm |
| Sunday | Closed |
Floorplan Pricing and Availability
Sherwood on the Park offers 1 to 3 Bedroom apartments having 829–1,412 sqft. Here is the current pricing and availability:
New! Interactive Property Map
1 Bedroom
A1 ELM
1 Bed, 1 Bath, 829 sq ftAvailable NowModel Gallery
Floorplans
Availability Details
Price Availability Date Unit Sq Ft Deposit View Details Call For Rates Available Now 12-213 829 $750 Call For Rates Available Now 01-113 829 $750 Call For Rates Available Now 03-112 829 $750 Model Amenities and Features
Features
- Air Conditioning
- Cable Ready
- Ceiling Fans
- Heating
- High Speed Internet Access
- Storage Space
- Tub/Shower
- Washer/Dryer
Kitchen
- Dishwasher
- Disposal
- Ice Maker
- Kitchen
- Microwave
- Oven
- Range
- Refrigerator
Unit 12-213 Amenities and Features
Unique Features
- Upgraded
Unit 12-213 Rent and Fees
Deposit
- $750 deposit
Model Rent and Fees
Price
- Call For Rates
Unit 01-113 Amenities and Features
Unique Features
- Upgraded
Unit 01-113 Rent and Fees
Deposit
- $750 deposit
Model Rent and Fees
Price
- Call For Rates
Unit 03-112 Rent and Fees
Deposit
- $750 deposit
Model Rent and Fees
Price
- Call For Rates
Apartment Model: A1 ELMCall For Rates1 Bedroom, 1 Bath, 829 sq ftAvailable Now![]()
A1 ELM - Floorplan Apartment Unit: 12-213Apartment Model: A1 ELMCall For Rates1 Bedroom, 1 Bath, 829 sq ftAvailable NowApartment Unit: 01-113Apartment Model: A1 ELMCall For Rates1 Bedroom, 1 Bath, 829 sq ftAvailable NowApartment Unit: 03-112Apartment Model: A1 ELMCall For Rates1 Bedroom, 1 Bath, 829 sq ftAvailable NowA2 OAK
1 Bed, 1 Bath, 844 sq ftAvailable NowModel Gallery
Floorplans
Availability Details
Price Availability Date Unit Sq Ft Deposit View Details Call For Rates Available Now 11-028 844 $750 Call For Rates August 28, 2026 01-032 844 $750 Call For Rates September 12, 2026 03-017 844 $750 Model Amenities and Features
Features
- Air Conditioning
- Cable Ready
- Ceiling Fans
- Heating
- High Speed Internet Access
- Storage Space
- Tub/Shower
- Washer/Dryer
Kitchen
- Dishwasher
- Disposal
- Ice Maker
- Kitchen
- Microwave
- Oven
- Range
- Refrigerator
Unit 11-028 Amenities and Features
Unique Features
- Renovated
Unit 11-028 Rent and Fees
Deposit
- $750 deposit
Model Rent and Fees
Price
- Call For Rates
Unit 01-032 Rent and Fees
Deposit
- $750 deposit
Model Rent and Fees
Price
- Call For Rates
Unit 03-017 Rent and Fees
Deposit
- $750 deposit
Model Rent and Fees
Price
- Call For Rates
Apartment Model: A2 OAKCall For Rates1 Bedroom, 1 Bath, 844 sq ftAvailable Now![]()
A2 OAK - Floorplan Apartment Unit: 11-028Apartment Model: A2 OAKCall For Rates1 Bedroom, 1 Bath, 844 sq ftAvailable NowApartment Unit: 01-032Apartment Model: A2 OAKCall For Rates1 Bedroom, 1 Bath, 844 sq ftAvailable August 28, 2026Apartment Unit: 03-017Apartment Model: A2 OAKCall For Rates1 Bedroom, 1 Bath, 844 sq ftAvailable September 12, 20262 Bedrooms
B2 MAPLE
2 Beds, 2 Baths, 1027 sq ftAvailable NowModel Gallery
Floorplans
Availability Details
Price Availability Date Unit Sq Ft Deposit View Details Call For Rates Available Now 13-014 1027 $750 Call For Rates September 2, 2026 10-034 1027 $750 Call For Rates September 14, 2026 16-031 1027 $750 Model Amenities and Features
Features
- Air Conditioning
- Cable Ready
- Ceiling Fans
- Heating
- High Speed Internet Access
- Storage Space
- Tub/Shower
- Washer/Dryer
Kitchen
- Dishwasher
- Disposal
- Ice Maker
- Kitchen
- Microwave
- Oven
- Range
- Refrigerator
Unit 13-014 Amenities and Features
Unique Features
- Upgraded
Unit 13-014 Rent and Fees
Deposit
- $750 deposit
Model Rent and Fees
Price
- Call For Rates
Unit 10-034 Rent and Fees
Deposit
- $750 deposit
Model Rent and Fees
Price
- Call For Rates
Unit 16-031 Rent and Fees
Deposit
- $750 deposit
Model Rent and Fees
Price
- Call For Rates
Apartment Model: B2 MAPLECall For Rates2 Bedroom, 2 Bath, 1027 sq ftAvailable Now![]()
B2 MAPLE - Floorplan 1 ![]()
B2 MAPLE - Floorplan 2 Apartment Unit: 13-014Apartment Model: B2 MAPLECall For Rates2 Bedroom, 2 Bath, 1027 sq ftAvailable NowApartment Unit: 10-034Apartment Model: B2 MAPLECall For Rates2 Bedroom, 2 Bath, 1027 sq ftAvailable September 2, 2026Apartment Unit: 16-031Apartment Model: B2 MAPLECall For Rates2 Bedroom, 2 Bath, 1027 sq ftAvailable September 14, 2026B1 CEDAR
2 Beds, 1 Bath, 1006-1007 sq ftAvailable Dec 7Model Gallery
Floorplans
Availability Details
Price Availability Date Unit Sq Ft Deposit Call For Rates December 7, 2026 05-034 1006 $750 Unit 05-034 Amenities and Features
Unique Features
- Renovated
Unit 05-034 Rent and Fees
Deposit
- $750 deposit
Model Rent and Fees
Price
- Call For Rates
Apartment Model: B1 CEDARCall For Rates2 Bedroom, 1 Bath, 1006-1007 sq ftAvailable December 7, 2026![]()
B1 CEDAR - Floorplan Apartment Unit: 05-034Apartment Model: B1 CEDARCall For Rates2 Bedroom, 1 Bath, 1006 sq ftAvailable December 7, 20263 Bedrooms
C2 WILLOW
3 Beds, 2 Baths, 1412 sq ftAvailable NowModel Gallery
Floorplans
Availability Details
Price Availability Date Unit Sq Ft Deposit View Details Call For Rates Available Now 07-031 1412 $750 Call For Rates Available Now 06-038 1412 Call For Rates August 28, 2026 07-022 1412 $750 Model Amenities and Features
Features
- Air Conditioning
- Cable Ready
- Ceiling Fans
- Heating
- High Speed Internet Access
- Storage Space
- Tub/Shower
- Washer/Dryer
Kitchen
- Dishwasher
- Disposal
- Ice Maker
- Kitchen
- Microwave
- Oven
- Range
- Refrigerator
Unit 07-031 Amenities and Features
Unique Features
- Renovated
Unit 07-031 Rent and Fees
Deposit
- $750 deposit
Model Rent and Fees
Price
- Call For Rates
Unit 06-038 Amenities and Features
Unique Features
- Upgraded
Model Rent and Fees
Price
- Call For Rates
Unit 07-022 Rent and Fees
Deposit
- $750 deposit
Model Rent and Fees
Price
- Call For Rates
Apartment Model: C2 WILLOWCall For Rates3 Bedroom, 2 Bath, 1412 sq ftAvailable Now![]()
C2 WILLOW - Floorplan Apartment Unit: 07-031Apartment Model: C2 WILLOWCall For Rates3 Bedroom, 2 Bath, 1412 sq ftAvailable NowApartment Unit: 06-038Apartment Model: C2 WILLOWCall For Rates3 Bedroom, 2 Bath, 1412 sq ftAvailable NowApartment Unit: 07-022Apartment Model: C2 WILLOWCall For Rates3 Bedroom, 2 Bath, 1412 sq ftAvailable August 28, 2026C1 SPRUCE
3 Beds, 2 Baths, 1354 sq ftAvailable NowModel Gallery
Floorplans
Availability Details
Price Availability Date Unit Sq Ft Deposit Call For Rates Available Now 09-023 1354 $750 Unit 09-023 Amenities and Features
Unique Features
- Upgraded
Unit 09-023 Rent and Fees
Deposit
- $750 deposit
Model Rent and Fees
Price
- Call For Rates
Apartment Model: C1 SPRUCECall For Rates3 Bedroom, 2 Bath, 1354 sq ftAvailable Now![]()
C1 SPRUCE - Floorplan Apartment Unit: 09-023Apartment Model: C1 SPRUCECall For Rates3 Bedroom, 2 Bath, 1354 sq ftAvailable Now
Schedule a Tour
Videos
3D Tours
Property Information
- 400 Units
- 3 Stories
- Built in 1989
- Renovated In 2017
Fees and Policies
The fees listed below are community-provided and may exclude utilities or add-ons. All payments are made directly to the property and are non-refundable unless otherwise specified.
Required Fees
One-Time Basics
- Due at Application
- Application Fee Per ApplicantiCharged per applicant.$125.00
- Due at Move-In
- Administrative FeeiCharged per unit.$275.00
Other Fees and Policies
Pet Fees
- Cat
- Cat FeeiCharged per Pet.$400.00
- Dog
- Dog FeeiCharged per Pet.$400.00
Breed Restrictions Apply
Dogs and Cats Welcome.
Property Fee Disclaimer: Based on community-supplied data and independent market research. Subject to change without notice. May exclude fees for mandatory or optional services and usage-based utilities.
Features and Amenities
Unique Amenities
- Outdoor Grill
- Outdoor Kitchen Gas Grilling Area
- Renovated
- Storage Area*
- Surrounded by a 29-Acre Park
- Upgraded
On-Site Services
- Maintenance On Site
- Property Manager On Site
- Trash Pickup Door To Door
- Pet Play Area
Community Features
- Walk Up
- Breakfast/Coffee Concierge
- Clubhouse
Outdoor Features
- Grill
Recreation and Fitness
- Fitness Center
- Tennis Court
- Playground
- Pool
Interior Features
- Storage Space
- Ceiling Fans
- High Speed Internet Access
- Heating
- Tub/Shower
- Cable Ready
- Washer/Dryer
- Air Conditioning
Kitchen Amenities
- Dishwasher
- Microwave
- Oven
- Range
- Refrigerator
- Ice Maker
- Kitchen
- Disposal
Living Area Features
- Walk In Closets
- Carpet
- Hardwood Floors

Map
- Shopping
- Colleges
- Grocery
- Medical
- Transportation

Map
Getting Around
60 / 100 Moderately walkable
10 / 100 Minimal public transit
50 / 100 Fairly bikeable
70 / 100 Moderately car friendly
Getting to Know the Area
70 / 100 Restaurants
60 / 100 Cafes
70 / 100 Nightlife
70 / 100 Shopping
80 / 100 Parks
100 / 100 Noise Level
Frequently Asked Questions about Sherwood on the Park
Where is Sherwood on the Park located?
Sherwood on the Park is located at 1599 NW 91st Ave near the Outer Coral Springs area of Coral Springs, FL
What is the current rent range at Sherwood on the Park?
Call us today for rates on the 1 Bedroom to 3 options at Sherwood on the Park
When is the leasing office open?
- The office Hours for Sherwood on the Park are
- Monday 8:30 am–5:30 pm
- Tuesday 8:30 am–5:30 pm
- Wednesday 8:30 am–5:30 pm
- Thursday 8:30 am–5:30 pm
- Friday 8:30 am–5:30 pm
- Saturday 10:00 am–5:00 pm
- Sunday Closed
Are pets allowed?
Call us today to find out our pet policy and if we allow pets
Are there any rent specials?
The current rent special at Sherwood on the Park is: Enjoy WAIVED Application and Admin fees! Hurry, this offer won’t last! Schedule your tour today. Select Units Only. * *Restrictions Apply.
Renters Reviews and Ratings
Just ewww
Property Manager Responded
Roach Infestation
Property Manager Responded
Great place to live
Property Manager Responded
Love it here
Property Manager Responded
Would not recommend Sherwood on the Park to anyone
Property Manager Responded
Moved out.
Moving as soon as lease is up!
It's ok
Renter
Sherwood Forest
Sherwood Forest
Nearby Schools
Ramblewood Middle School
J. P. Taravella High School
Ramblewood Elementary School
About GreatSchools Data on ApartmentHomeLiving.com.
Points of Interest
Time and distance from Sherwood on the Park.
Big Box and Retail
Kohl's
Walgreens
Lowe's
Colleges and Universities
Florida Atlantic University - FAU Fort Lauderdale
Groceries
Publix
Albertsons
Aldi
Hospitals
Shopping Centers
Sherwood on the Park has 5 shopping centers within 0.9 miles.
Transit Stations
Cypress Creek-Tri-County Commuter
Pompano Beach-Tri-County Commuter
Deerfield Beach-Tri-County Commuter
Nearby Neighborhoods
Rental Price Ranges in the Area
| Bedroom | Average Rent | Cheapest Rent | Highest Rent |
|---|---|---|---|
| Coral Springs Studio Apartments | $2,320 | $1,836 | $4,294 |
| Coral Springs 1 Bedroom Apartments | $2,057 | $1,250 | $4,119 |
| Coral Springs 2 Bedroom Apartments | $2,452 | $1,650 | $5,232 |
| Coral Springs 3 Bedroom Apartments | $2,970 | $1,950 | $9,087 |
| Coral Springs 4 Bedroom Apartments | $14,692 | $10,000 | $10,000+ |
| 2 Bedroom Homes | $2,112 | $1,495 | $3,800 |
| 3 Bedroom Homes | $3,124 | $1,799 | $5,895 |
| 4 Bedroom Homes | $4,872 | $2,900 | $10,000+ |
| 5 Bedroom Homes | $7,444 | $4,160 | $10,000+ |
| 6 Bedroom Homes | $10,224 | $5,500 | $10,000+ |
Browse Top Apartments in Coral Springs
By Price
By Community Type
- Coral Springs Apartments for Rent by Owner
- Coral Springs Apartments with Rent Specials
- Coral Springs Top Rated Apartments
- Coral Springs Corporate Apartments
- Coral Springs Furnished Apartments
- Coral Springs Gated Apartments
- Coral Springs Loft Apartments
- New Coral Springs Apartments
- Coral Springs Senior Apartments
- Coral Springs Short-term Apartments
- Coral Springs Student Apartments
- Coral Springs Apartments with Utilities Included


Dogs and Cats Welcome.