


- 1–2 Bedrooms
- $1,265-$2,480 Total Monthly Price
Total Monthly Price
Base Rent$1,265 - $2,480Total Monthly Price$1,265 - $2,480 - 613–1,093 Square Feet
Rent Specials
$500 OFF when you tour & apply TODAY & move-in by 7/31/26! *Offers subject to change. Some restrictions may apply. Contact office for details.
About Shoal Creek
Discover comfort and convenience at Shoal Creek in Sterling Heights, MI, offering thoughtfully designed 1- and 2-bedroom apartments with modern features including stainless-steel appliances, in-home washer and dryer, spacious walk-in closets, private entries, and balconies or patios; select homes also feature cozy fireplaces and cathedral ceilings for an elevated touch. Stay active in the 24-hour fitness center, take a refreshing swim in the heated outdoor pool, or enjoy the newly renovated sports court. Pet lovers will appreciate the renovated bark park, while community spaces like the resident clubhouse, fire-pit lounge, gazebo, and high-end grilling stations create inviting spots to unwind. With easy access to I-75, I-696, M-59, and M-53, plus nearby shopping, dining, and green spaces, Shoal Creek blends stylish living with everyday practicality in a prime Sterling Heights location.
Shoal Creek is located in the Sterling Heights Neighborhood and 48310 Zip code of Sterling Heights, MI. This community is professionally managed by Harbor Group Management Co LLC
Unique Features and Amenities
- BBQ Area with Grilling Stations
- Beautifully Landscaped Grounds
- Bike Racks
- Cathedral Ceilings*
- Covered Parking Available
- Cozy Fireplace *
- Deposit alternatives available through Obligo
- Fire Pit Lounge Area
- Fully Equipped 24-Hour Fitness Center
- Fully Equipped Kitchen with Stainless-Steel Applia
- Heated Outdoor Pool with Sundeck & Gazebo
- In-Home Washer & Dryer
- Newly Renovated Bark Park
- Private Balcony or Patio
- Private Balcony or Patio *In Select Apartment Hom
- Private Entry
- Spacious Walk-In Closets
- Surface Lot Parking For $0
- Tennis, Basketball, & Pickleball Court
- Valet Trash Service
- White Kitchen Cabinetry*
Property Contact Info

- Listed by:
- Agency:
- Vendor Logo:
- Website:
- View Property Website
- Call Us:
- (947) 219-0961
- Disclaimer:
Office Hours
| Monday | 10:00 am–6:00 pm |
| Tuesday | 10:00 am–6:00 pm |
| Wednesday | 10:00 am–6:00 pm |
| Thursday | 10:00 am–6:00 pm |
| Friday | 10:00 am–6:00 pm |
| Saturday | 10:00 am–5:00 pm |
| Sunday | Closed |
Floorplan Pricing and Availability
Shoal Creek offers 1 to 2 Bedroom apartments starting from $1,265 and having 613–1,093 sq ft. Here is the current pricing and availability:
New! Interactive Property Map
1 Bedroom
Atlantis
From $1,265
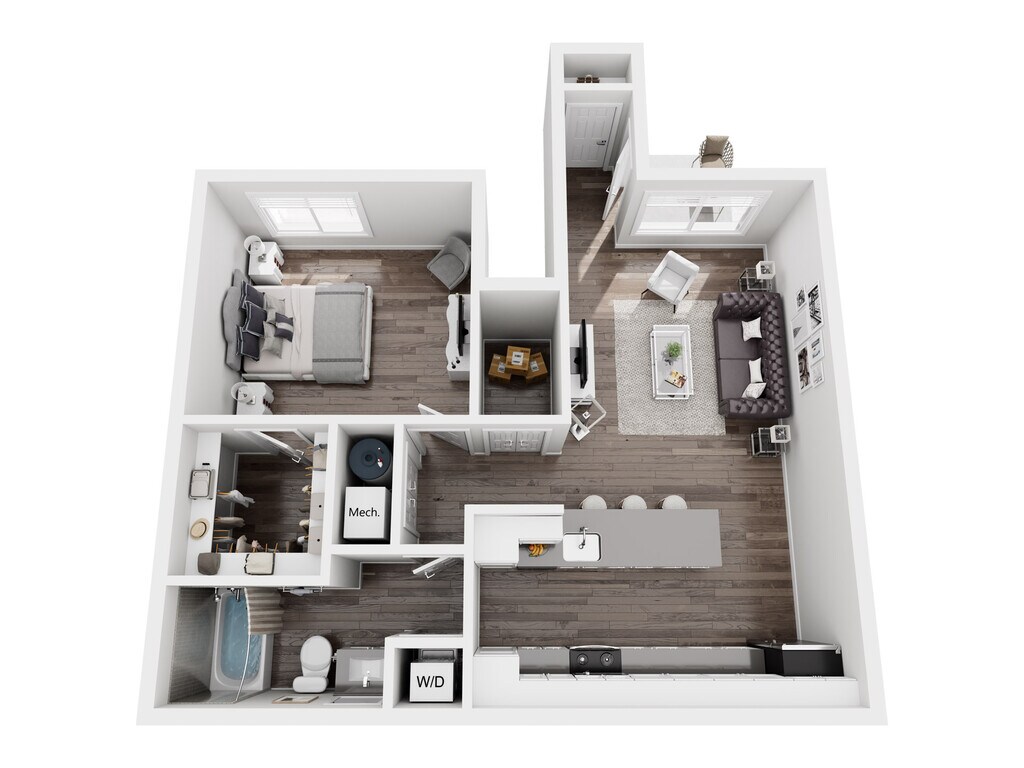
1 Bed, 1 Bath, 613 sq ftTotal Monthly PriceAvailable NowTotal Monthly Price
Base Rent$1,265 - $2,155Total Monthly Price$1,265 - $2,155Cheapest 1 BedroomThis is the cheapest 1 Bedroom at this PropertyModel Gallery
Floorplans
3D Tours
Availability Details
Prices shown for this property are the Total Monthly Price including Fees.Price Availability Date Unit Sq Ft View Details $1,480 Available Now 321 613 $1,480 Available Now 359 613 $1,265 September 23, 2026 230 613 Model Amenities and Features
Features
- Air Conditioning
- Cable Ready
- Fireplace
- Heating
- Tub/Shower
- Washer/Dryer
Kitchen
- Dishwasher
- Disposal
- Kitchen
- Microwave
- Range
Living Space
- Carpet
- Dining Room
- Tile Floors
- Walk-In Closets
- Window Coverings
Model Lease Information
Model Price Range
- $1,265 - $2,155Total Monthly PriceBase Rent: $1,265 - $2,155Required Monthly Fees: None
Unit 321 Amenities and Features
Features
- Air Conditioning
- Cable Ready
- Fireplace
- Heating
- Tub/Shower
- Washer/Dryer
Kitchen
- Dishwasher
- Disposal
- Kitchen
- Microwave
- Range
Living Space
- Carpet
- Dining Room
- Tile Floors
- Walk-In Closets
- Window Coverings
Unit 321 Lease Information
Unit Price
- From $1,480Total Monthly PriceBase Rent: $1,480 - $2,155Required Monthly Fees: None
Model Lease Information
Model Price Range
- $1,265 - $2,155Total Monthly Price
Unit 359 Amenities and Features
Features
- Air Conditioning
- Cable Ready
- Fireplace
- Heating
- Tub/Shower
- Washer/Dryer
Kitchen
- Dishwasher
- Disposal
- Kitchen
- Microwave
- Range
Living Space
- Carpet
- Dining Room
- Tile Floors
- Walk-In Closets
- Window Coverings
Unit 359 Lease Information
Unit Price
- From $1,480Total Monthly PriceBase Rent: $1,480 - $2,155Required Monthly Fees: None
Model Lease Information
Model Price Range
- $1,265 - $2,155Total Monthly Price
Unit 230 Amenities and Features
Features
- Air Conditioning
- Cable Ready
- Fireplace
- Heating
- Tub/Shower
- Washer/Dryer
Kitchen
- Dishwasher
- Disposal
- Kitchen
- Microwave
- Range
Living Space
- Carpet
- Dining Room
- Tile Floors
- Walk-In Closets
- Window Coverings
Unit 230 Lease Information
Unit Price
- From $1,265Total Monthly PriceBase Rent: $1,265 - $1,880Required Monthly Fees: None
Model Lease Information
Model Price Range
- $1,265 - $2,155Total Monthly Price
Apartment Model: AtlantisFrom $1,2651 Bedroom, 1 Bath, 613 sq ftAvailable NowFloorplans3D ToursFloor plans are artist's rendering. All dimensions are approximate. Actual product and specifications may vary in dimension or detail. Not all features are available in every rental home. Please see a representative for details.
![]()
Atlantis - Floorplan Atlantis - 3D Tour Apartment Unit: 321Apartment Model: AtlantisFrom $1,4801 Bedroom, 1 Bath, 613 sq ftAvailable NowApartment Unit: 359Apartment Model: AtlantisFrom $1,4801 Bedroom, 1 Bath, 613 sq ftAvailable NowApartment Unit: 230Apartment Model: AtlantisFrom $1,2651 Bedroom, 1 Bath, 613 sq ftAvailable September 23, 2026Coastal Lower
From $1,340
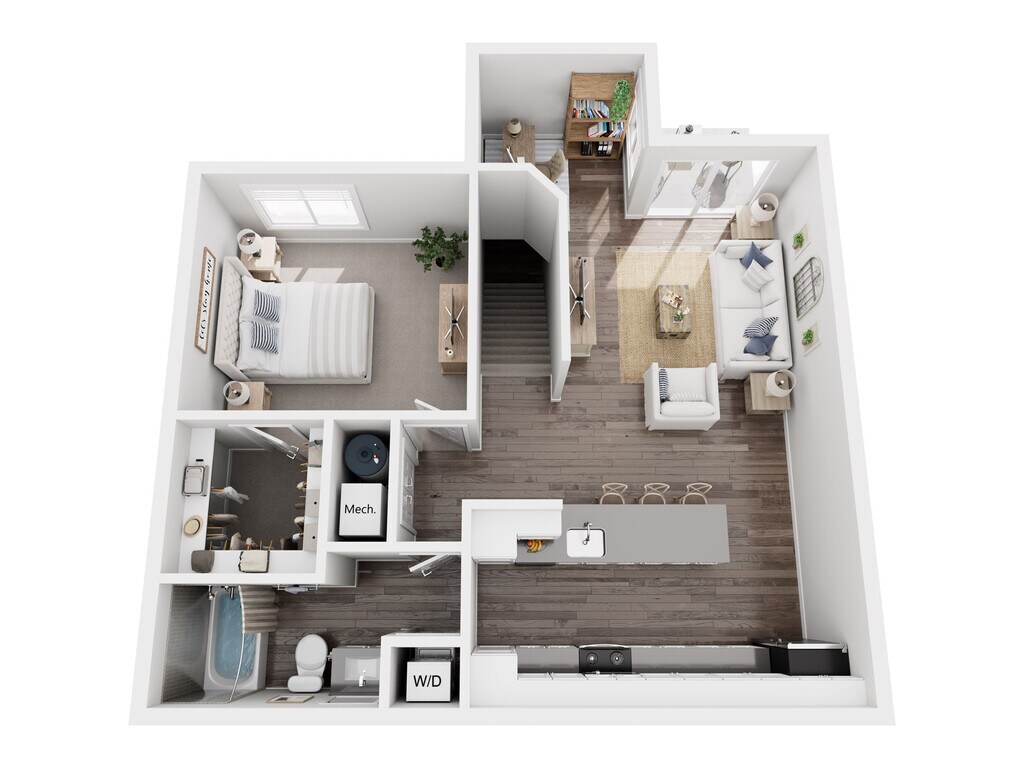
1 Bed, 1 Bath, 745 sq ftTotal Monthly PriceAvailable NowTotal Monthly Price
Base Rent$1,340 - $2,025Total Monthly Price$1,340 - $2,025Model Gallery
Floorplans
Availability Details
Prices shown for this property are the Total Monthly Price including Fees.Price Availability Date Unit Sq Ft View Details $1,350 Available Now 035 745 $1,350 Available Now 317 745 $1,365 August 26, 2026 115 745 Model Amenities and Features
Features
- Air Conditioning
- Balcony
- Cable Ready
- Ceiling Fans
- Fireplace
- Heating
- Tub/Shower
- Washer/Dryer
Kitchen
- Dishwasher
- Disposal
- Kitchen
- Microwave
- Oven
- Range
- Refrigerator
- Stainless Steel Appliances
Model Lease Information
Model Price Range
- $1,340 - $2,025Total Monthly PriceBase Rent: $1,340 - $2,025Required Monthly Fees: None
Current Available Pricing
- $1,350 - $2,025 Total Monthly Price
Unit 035 Lease Information
Unit Price
- From $1,350Total Monthly PriceBase Rent: $1,350 - $2,025Required Monthly Fees: None
Model Lease Information
Model Price Range
- $1,340 - $2,025Total Monthly Price
Unit 317 Lease Information
Unit Price
- From $1,350Total Monthly PriceBase Rent: $1,350 - $2,025Required Monthly Fees: None
Model Lease Information
Model Price Range
- $1,340 - $2,025Total Monthly Price
Unit 115 Lease Information
Unit Price
- From $1,365Total Monthly PriceBase Rent: $1,365 - $1,980Required Monthly Fees: None
Model Lease Information
Model Price Range
- $1,340 - $2,025Total Monthly Price
Apartment Model: Coastal LowerFrom $1,3401 Bedroom, 1 Bath, 745 sq ftAvailable NowFloor plans are artist's rendering. All dimensions are approximate. Actual product and specifications may vary in dimension or detail. Not all features are available in every rental home. Please see a representative for details.
![]()
Coastal Lower - Floorplan Apartment Unit: 035Apartment Model: Coastal LowerFrom $1,3501 Bedroom, 1 Bath, 745 sq ftAvailable NowApartment Unit: 317Apartment Model: Coastal LowerFrom $1,3501 Bedroom, 1 Bath, 745 sq ftAvailable NowApartment Unit: 115Apartment Model: Coastal LowerFrom $1,3651 Bedroom, 1 Bath, 745 sq ftAvailable August 26, 2026Coastal Upper
From $1,410
1 Bed, 1 Bath, 838 sq ftTotal Monthly PriceAvailable NowTotal Monthly Price
Base Rent$1,410 - $2,095Total Monthly Price$1,410 - $2,095Largest 1 BedroomThis is the largest 1 Bedroom at this PropertyModel Gallery
Floorplans
Availability Details
Prices shown for this property are the Total Monthly Price including Fees.Price Availability Date Unit Sq Ft View Details $1,420 Available Now 318 838 $1,410 August 7, 2026 314 838 $1,410 August 20, 2026 234 838 Model Amenities and Features
Features
- Air Conditioning
- Balcony
- Cable Ready
- Ceiling Fans
- Fireplace
- Heating
- Tub/Shower
- Washer/Dryer
Kitchen
- Dishwasher
- Disposal
- Kitchen
- Microwave
- Oven
- Range
- Refrigerator
- Stainless Steel Appliances
Model Lease Information
Model Price Range
- $1,410 - $2,095Total Monthly PriceBase Rent: $1,410 - $2,095Required Monthly Fees: None
Unit 318 Lease Information
Unit Price
- From $1,420Total Monthly PriceBase Rent: $1,420 - $2,095Required Monthly Fees: None
Model Lease Information
Model Price Range
- $1,410 - $2,095Total Monthly Price
Unit 314 Lease Information
Unit Price
- From $1,410Total Monthly PriceBase Rent: $1,410 - $2,025Required Monthly Fees: None
Model Lease Information
Model Price Range
- $1,410 - $2,095Total Monthly Price
Unit 234 Lease Information
Unit Price
- From $1,410Total Monthly PriceBase Rent: $1,410 - $2,025Required Monthly Fees: None
Model Lease Information
Model Price Range
- $1,410 - $2,095Total Monthly Price
Apartment Model: Coastal UpperFrom $1,4101 Bedroom, 1 Bath, 838 sq ftAvailable NowFloor plans are artist's rendering. All dimensions are approximate. Actual product and specifications may vary in dimension or detail. Not all features are available in every rental home. Please see a representative for details.
![]()
Coastal Upper - Floorplan Apartment Unit: 318Apartment Model: Coastal UpperFrom $1,4201 Bedroom, 1 Bath, 838 sq ftAvailable NowApartment Unit: 314Apartment Model: Coastal UpperFrom $1,4101 Bedroom, 1 Bath, 838 sq ftAvailable August 7, 2026Apartment Unit: 234Apartment Model: Coastal UpperFrom $1,4101 Bedroom, 1 Bath, 838 sq ftAvailable August 20, 20262 Bedrooms
Baypointe
From $1,415
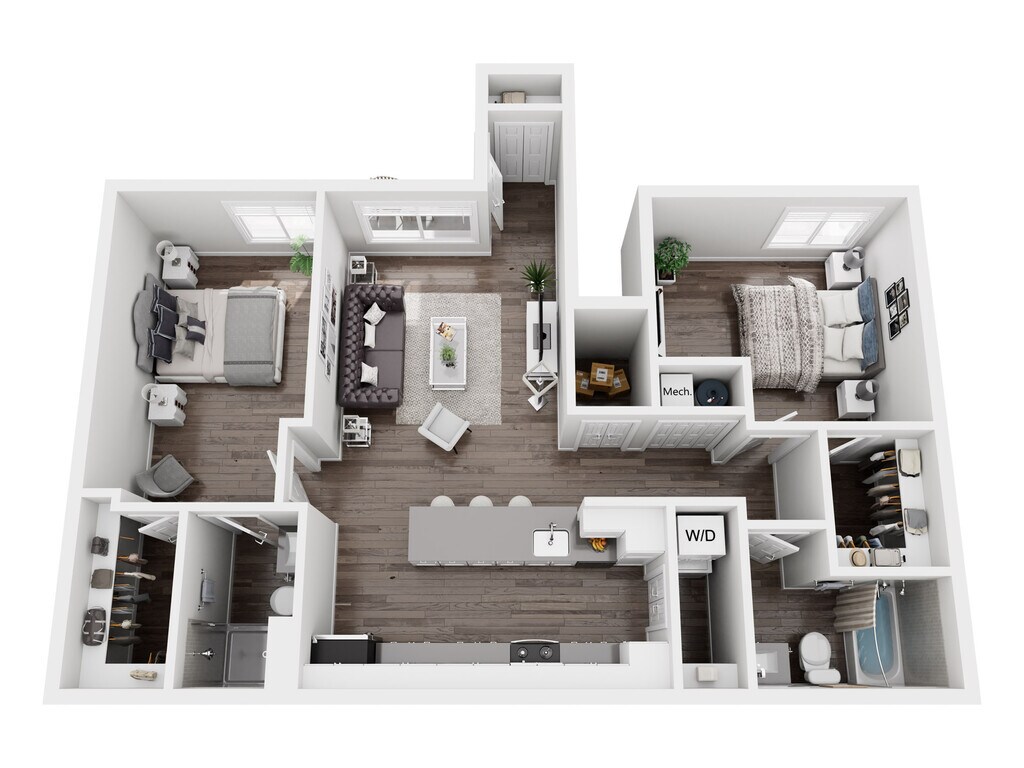
2 Beds, 1 Bath, 873 sq ftTotal Monthly PriceAvailable NowTotal Monthly Price
Base Rent$1,415 - $2,125Total Monthly Price$1,415 - $2,125Cheapest 2 BedroomThis is the cheapest 2 Bedroom at this PropertyModel Gallery
Floorplans
Availability Details
Prices shown for this property are the Total Monthly Price including Fees.Price Availability Date Unit Sq Ft View Details $1,435 Available Now 020 873 $1,415 Available Now 168 873 $1,425 Available Now 176 873 Model Amenities and Features
Features
- Air Conditioning
- Cable Ready
- Fireplace
- Heating
- Tub/Shower
- Washer/Dryer
Kitchen
- Dishwasher
- Disposal
- Kitchen
- Microwave
- Range
Living Space
- Carpet
- Dining Room
- Tile Floors
- Walk-In Closets
- Window Coverings
Model Lease Information
Model Price Range
- $1,415 - $2,125Total Monthly PriceBase Rent: $1,415 - $2,125Required Monthly Fees: None
Current Available Pricing
- $1,415 - $2,105 Total Monthly Price
Unit 020 Amenities and Features
Features
- Air Conditioning
- Cable Ready
- Fireplace
- Heating
- Tub/Shower
- Washer/Dryer
Kitchen
- Dishwasher
- Disposal
- Kitchen
- Microwave
- Range
Living Space
- Carpet
- Dining Room
- Tile Floors
- Walk-In Closets
- Window Coverings
Unit 020 Lease Information
Unit Price
- From $1,435Total Monthly PriceBase Rent: $1,435 - $2,105Required Monthly Fees: None
Model Lease Information
Model Price Range
- $1,415 - $2,125Total Monthly Price
Unit 168 Amenities and Features
Features
- Air Conditioning
- Cable Ready
- Fireplace
- Heating
- Tub/Shower
- Washer/Dryer
Kitchen
- Dishwasher
- Disposal
- Kitchen
- Microwave
- Range
Living Space
- Carpet
- Dining Room
- Tile Floors
- Walk-In Closets
- Window Coverings
Unit 168 Lease Information
Unit Price
- From $1,415Total Monthly PriceBase Rent: $1,415 - $2,085Required Monthly Fees: None
Model Lease Information
Model Price Range
- $1,415 - $2,125Total Monthly Price
Unit 176 Amenities and Features
Features
- Air Conditioning
- Cable Ready
- Fireplace
- Heating
- Tub/Shower
- Washer/Dryer
Kitchen
- Dishwasher
- Disposal
- Kitchen
- Microwave
- Range
Living Space
- Carpet
- Dining Room
- Tile Floors
- Walk-In Closets
- Window Coverings
Unit 176 Lease Information
Unit Price
- From $1,425Total Monthly PriceBase Rent: $1,425 - $2,095Required Monthly Fees: None
Model Lease Information
Model Price Range
- $1,415 - $2,125Total Monthly Price
Apartment Model: BaypointeFrom $1,4152 Bedroom, 1 Bath, 873 sq ftAvailable NowFloor plans are artist's rendering. All dimensions are approximate. Actual product and specifications may vary in dimension or detail. Not all features are available in every rental home. Please see a representative for details.
![]()
Baypointe - Floorplan Apartment Unit: 020Apartment Model: BaypointeFrom $1,4352 Bedroom, 1 Bath, 873 sq ftAvailable NowApartment Unit: 168Apartment Model: BaypointeFrom $1,4152 Bedroom, 1 Bath, 873 sq ftAvailable NowApartment Unit: 176Apartment Model: BaypointeFrom $1,4252 Bedroom, 1 Bath, 873 sq ftAvailable NowDriftwood Lower
From $1,555
2 Beds, 2 Baths, 997 sq ftTotal Monthly PriceAvailable NowTotal Monthly Price
Base Rent$1,555 - $2,440Total Monthly Price$1,555 - $2,440Model Gallery
Floorplans
Availability Details
Prices shown for this property are the Total Monthly Price including Fees.Price Availability Date Unit Sq Ft View Details $1,555 Available Now 015 997 $1,565 Available Now 201 997 $1,555 Available Now 209 997 Model Amenities and Features
Features
- Air Conditioning
- Balcony
- Cable Ready
- Ceiling Fans
- Fireplace
- Heating
- Tub/Shower
- Washer/Dryer
Kitchen
- Dishwasher
- Disposal
- Kitchen
- Microwave
- Oven
- Range
- Refrigerator
- Stainless Steel Appliances
Model Lease Information
Model Price Range
- $1,555 - $2,440Total Monthly PriceBase Rent: $1,555 - $2,440Required Monthly Fees: None
Unit 015 Lease Information
Unit Price
- From $1,555Total Monthly PriceBase Rent: $1,555 - $2,430Required Monthly Fees: None
Model Lease Information
Model Price Range
- $1,555 - $2,440Total Monthly Price
Unit 201 Lease Information
Unit Price
- From $1,565Total Monthly PriceBase Rent: $1,565 - $2,440Required Monthly Fees: None
Model Lease Information
Model Price Range
- $1,555 - $2,440Total Monthly Price
Unit 209 Lease Information
Unit Price
- From $1,555Total Monthly PriceBase Rent: $1,555 - $2,430Required Monthly Fees: None
Model Lease Information
Model Price Range
- $1,555 - $2,440Total Monthly Price
Apartment Model: Driftwood LowerFrom $1,5552 Bedroom, 2 Bath, 997 sq ftAvailable NowFloor plans are artist's rendering. All dimensions are approximate. Actual product and specifications may vary in dimension or detail. Not all features are available in every rental home. Please see a representative for details.
![]()
Driftwood Lower - Floorplan Apartment Unit: 015Apartment Model: Driftwood LowerFrom $1,5552 Bedroom, 2 Bath, 997 sq ftAvailable NowApartment Unit: 201Apartment Model: Driftwood LowerFrom $1,5652 Bedroom, 2 Bath, 997 sq ftAvailable NowApartment Unit: 209Apartment Model: Driftwood LowerFrom $1,5552 Bedroom, 2 Bath, 997 sq ftAvailable NowDriftwood Upper
From $1,605
2 Beds, 2 Baths, 1093 sq ftTotal Monthly PriceAvailable Aug 7Total Monthly Price
Base Rent$1,605 - $2,480Total Monthly Price$1,605 - $2,480Largest 2 BedroomThis is the largest 2 Bedroom at this PropertyModel Gallery
Floorplans
Availability Details
Prices shown for this property are the Total Monthly Price including Fees.Price Availability Date Unit Sq Ft $1,605 August 7, 2026 338 1093 Model Amenities and Features
Features
- Air Conditioning
- Balcony
- Cable Ready
- Ceiling Fans
- Fireplace
- Heating
- Tub/Shower
- Washer/Dryer
Kitchen
- Dishwasher
- Disposal
- Kitchen
- Microwave
- Oven
- Range
- Refrigerator
- Stainless Steel Appliances
Unit 338 Lease Information
Unit Price
- From $1,605Total Monthly PriceBase Rent: $1,605 - $2,480Required Monthly Fees: None
Model Lease Information
Model Price Range
- $1,605 - $2,480Total Monthly Price
Apartment Model: Driftwood UpperFrom $1,6052 Bedroom, 2 Bath, 1093 sq ftAvailable August 7, 2026Floor plans are artist's rendering. All dimensions are approximate. Actual product and specifications may vary in dimension or detail. Not all features are available in every rental home. Please see a representative for details.
![]()
Driftwood Upper - Floorplan Apartment Unit: 338Apartment Model: Driftwood UpperFrom $1,6052 Bedroom, 2 Bath, 1093 sq ftAvailable August 7, 2026
Schedule a Tour
Videos
3D Tours
Property Information
- 376 Units
- 2 Stories
- Built in 1986
Lease Terms
- 9 - 14 mo
- Short Term Lease Options
Fees and Policies
The fees listed below are community-provided and may exclude utilities or add-ons. All payments are made directly to the property and are non-refundable unless otherwise specified.
Other Fees and Policies
Personal Add-Ons
- Valet TrashiCharged Per Unit.$25.00/mo
Pet Fees
- Cat
- Pet FeeiMax of 2. Charged Per Pet.$300.00
- Monthly Pet FeeiMax of 2. Charged Per Pet.$30.00/mo
- Dog
- Pet FeeiMax of 2. Charged Per Pet.$300.00
- Monthly Pet FeeiMax of 2. Charged Per Pet.$30.00/mo
Breed restrictions apply
Max of 2.
Parking Fees
- Surface Lot
- Parking FeeiCharged Per Vehicle.$0.00/mo
Property Fee Disclaimer: Based on community-supplied data and independent market research. Subject to change without notice. May exclude fees for mandatory or optional services and usage-based utilities.
Features and Amenities
On-Site Services
- Maintenance On Site
- Planned Social Activities
- Property Manager On Site
- Trash Pickup Door To Door
- Online Services
- Pet Play Area
- Public Transportation
Community Features
- Clubhouse
- Corporate Housing
- Lounge
Outdoor Features
- Grill
- Courtyard
- Sundeck
- Picnic Area
- Patio
Recreation and Fitness
- Fitness Center
- Tennis Court
- Basketball Court
- Walking/Biking Trails
- Pickleball Court
- Pool
Interior Features
- Balcony
- Tub/Shower
- Heating
- Ceiling Fans
- Fireplace
- Cable Ready
- Washer/Dryer
- Air Conditioning
Kitchen Amenities
- Dishwasher
- Microwave
- Oven
- Range
- Refrigerator
- Disposal
- Stainless Steel Appliances
- Kitchen
Living Area Features
- High Ceilings
- Walk In Closets
- Vaulted Ceiling
- Dining Room
- Carpet
- Tile Floors
- Window Coverings

Map
- Shopping
- Colleges
- Grocery
- Medical
- Parks

Map
Getting Around
50 / 100 Fairly walkable
10 / 100 Minimal public transit
50 / 100 Fairly bikeable
70 / 100 Moderately car friendly
Getting to Know the Area
60 / 100 Restaurants
50 / 100 Cafes
50 / 100 Nightlife
70 / 100 Shopping
60 / 100 Parks
50 / 100 Noise Level
Frequently Asked Questions about Shoal Creek
Where is Shoal Creek located?
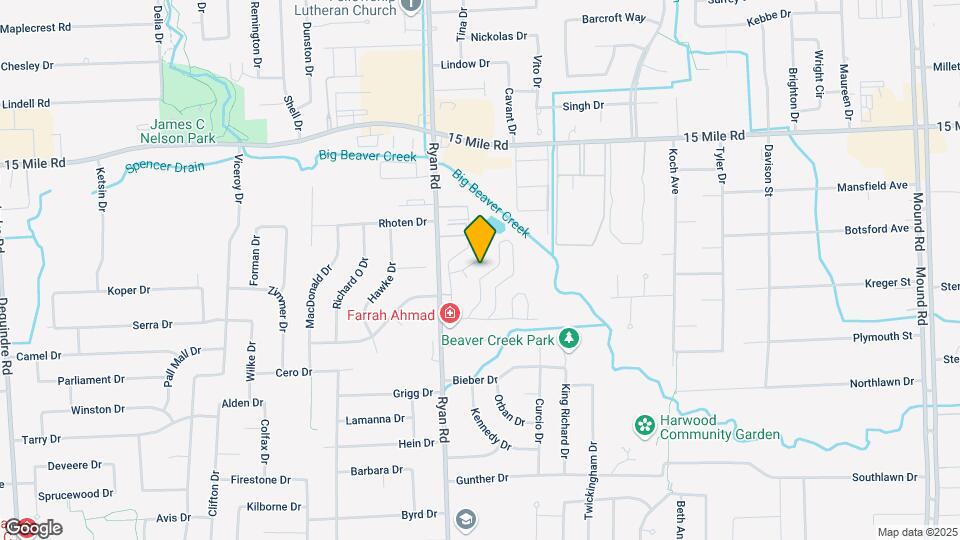
Shoal Creek is located at 34350 Ryan Rd near the Sterling Heights area of Sterling Heights, MI
What is the current rent range at Shoal Creek?
1 Bedroom to 2 Bedroom Apartments at Shoal Creek currently range from $1,265 to $2,480
When is the leasing office open?
- The office Hours for Shoal Creek are
- Monday 10:00 am–6:00 pm
- Tuesday 10:00 am–6:00 pm
- Wednesday 10:00 am–6:00 pm
- Thursday 10:00 am–6:00 pm
- Friday 10:00 am–6:00 pm
- Saturday 10:00 am–5:00 pm
- Sunday Closed
Are pets allowed?
Call us today to find out our pet policy and if we allow pets
Are there any rent specials?
The current rent special at Shoal Creek is: $500 OFF when you tour & apply TODAY & move-in by 7/31/26! *Offers subject to change. Some restrictions may apply. Contact office for details..
Renters Reviews and Ratings
Poor maintenance.
Property Manager Responded
Verified RenterSubmitted by a verified resident of the apartment community. Participating residents may receive reward points in exchange for posting a review during their lease term, regardless of the nature of the review.
Property Manager Responded
Verified RenterSubmitted by a verified resident of the apartment community. Participating residents may receive reward points in exchange for posting a review during their lease term, regardless of the nature of the review.
Property Manager Responded
Verified RenterSubmitted by a verified resident of the apartment community. Participating residents may receive reward points in exchange for posting a review during their lease term, regardless of the nature of the review.
Property Manager Responded
Verified Renter
Property Manager Responded
Verified Renter
Property Manager Responded
Verified Renter
Property Manager Responded
Verified RenterSubmitted by a verified resident of the apartment community. Participating residents may receive reward points in exchange for posting a review during their lease term, regardless of the nature of the review.
Property Manager Responded
Verified RenterSubmitted by a verified resident of the apartment community. Participating residents may receive reward points in exchange for posting a review during their lease term, regardless of the nature of the review.
Property Manager Responded
Verified RenterSubmitted by a verified resident of the apartment community. Participating residents may receive reward points in exchange for posting a review during their lease term, regardless of the nature of the review.
Property Manager Responded
Verified RenterSubmitted by a verified resident of the apartment community. Participating residents may receive reward points in exchange for posting a review during their lease term, regardless of the nature of the review.
Property Manager Responded
Verified Renter
Property Manager Responded
Nearby Schools
Harwood Elementary School
Grissom Middle School
Warren Mott High School
Carleton Middle School
About GreatSchools Data on ApartmentHomeLiving.com.
Points of Interest
Time and distance from Shoal Creek.
Arts Museums and Landmarks
Big Box and Retail
Walgreens
Target
Lowe's
Colleges and Universities
Walsh College of Accountancy and Business Administration - Troy Campus
Groceries
Meijer
Kroger
Aldi
Hospitals
The Behavioral Center Of Michigan
Children's Hospital Of Michigan - Troy
Henry Ford Warren Hospital
Military Bases
Detroit Arsenal
Parks and Recreation
Shoal Creek has 2 parks within 9.0 miles, including Detroit Zoo, and Cranbrook House and Gardens.
Restaurants and Dining
Shopping Centers
Shoal Creek has 5 shopping centers within 0.2 miles.
Nearby Neighborhoods
Rental Price Ranges in the Area
| Bedroom | Average Rent | Cheapest Rent | Highest Rent |
|---|---|---|---|
| Sterling Heights Studio Apartments | $1,233 | $795 | $1,979 |
| Sterling Heights 1 Bedroom Apartments | $1,286 | $825 | $2,295 |
| Sterling Heights 2 Bedroom Apartments | $1,668 | $925 | $3,065 |
| Sterling Heights 3 Bedroom Apartments | $2,247 | $1,370 | $2,939 |
| 2 Bedroom Homes | $1,641 | $1,199 | $2,700 |
| 3 Bedroom Homes | $2,093 | $1,249 | $3,600 |
| 4 Bedroom Homes | $3,063 | $2,500 | $3,800 |
| 5 Bedroom Homes | $2,500 | $2,500 | $2,500 |
Browse Top Apartments in Sterling Heights
By Price
By Community Type
- Sterling Heights Apartments with Rent Specials
- Sterling Heights Top Rated Apartments
- Sterling Heights Corporate Apartments
- Sterling Heights Furnished Apartments
- Sterling Heights Gated Apartments
- Sterling Heights Loft Apartments
- Sterling Heights Low Income Apartments
- New Sterling Heights Apartments
- Sterling Heights Senior Apartments
- Sterling Heights Short-term Apartments
- Sterling Heights Apartments with Utilities Included


Max of 2.