Shriver Square- Residential in Sioux Falls, SD is verified by CoStar’s® proprietary screening and fraud detection process, so you can shop and rent with confidence on ApartmentHomeLiving.com. Always protect yourself when shopping online.
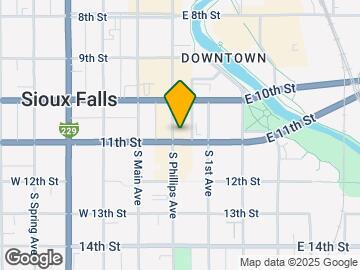
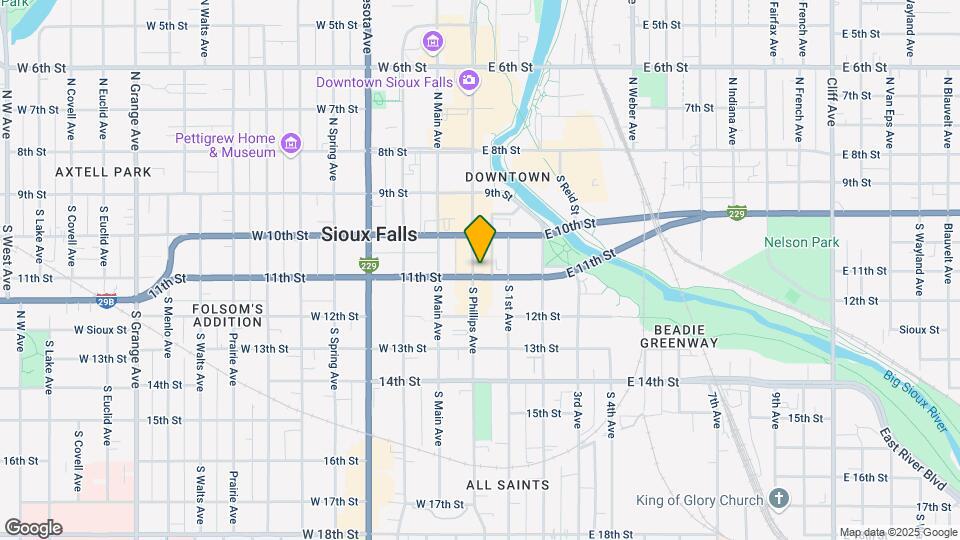
Shriver Square Lofts offers an exceptional downtown Sioux Falls lifestyle where historic architecture meets modern luxury. Located in the heart of the city on Phillips Avenue, residents enjoy walkable access to award-winning restaurants, boutique shopping, entertainment, coffee shops, Falls Park, the Levitt at the Falls, and many of Sioux Falls' most popular festivals and events.
Our thoughtfully renovated one- and two-bedroom loft-style apartments feature open-concept floor plans with soaring ceilings, oversized windows that fill each home with natural light, quartz countertops, stainless steel appliances, designer finishes, spa-inspired tiled showers, and the convenience of an in-home washer and dryer. Every apartment blends the charm of the building's historic character with the comfort and style of contemporary living.
Residents enjoy an impressive selection of amenities designed to enhance everyday life, including a 24-hour fitness center, secure controlled building access, elevator service, convenient skywalk access to covered parking, professional on-site management, 24-hour emergency maintenance, and a pet-friendly community that welcomes your four-legged companions.
Whether you're meeting friends for dinner, attending a concert, exploring the local arts scene, or simply enjoying everything downtown has to offer, Shriver Square Lofts places you in the center of it all. Experience the perfect combination of history, luxury, and convenience, and discover why Shriver Square Lofts is one of downtown Sioux Falls' premier places to call home.
Ask about of leasing specials... UP TO 2 months FREE!!!
Shriver Square- Residential offers 1 to 2 Bedroom apartments starting from $1,195 and having 726–925 sq ft. Here is the current pricing and availability:
New! Interactive Property Map
ApartmentHomeLiving.com's new Interactive Property Map allows you to see where every available unit is located at this community.Try It Now >
Shriver Square Lofts blends historic downtown character with modern luxury in the heart of Sioux Falls on Phillips Avenue — steps from top restaurants, boutique shopping, Falls Park, the Levitt, and downtown's best festivals.
Our renovated one- and two-bedroom lofts feature open-concept layouts, soaring ceilings, oversized windows, quartz countertops, stainless appliances, spa-inspired showers, and in-home washer/dryers — historic charm meets contemporary comfort.
Amenities include a 24-hour fitness center, secure controlled access, elevator service, skywalk access to covered parking, on-site management, 24-hour emergency maintenance, and a pet-friendly community.
Live downtown, live central. Ask about current leasing specials!
Model Rent and Fees
Model Price Range
$1,195 - $1,400
Unit 504 Gallery
Property Map
Unit 504 Amenities and Features
Features
Air Conditioning
Kitchen
Granite Countertops
Living Space
High Ceilings
Walk-In Closets
Unique Features
Breakfast Bar
Full Appliance Package
Full Stainless Steel Appliance Package
In Unit Laundry
Walk-in Showers
Unit 504 Rent and Fees
Unit Price
$1,400
Deposit
$500 deposit
Unit Description
Shriver Square Lofts blends historic downtown character with modern luxury in the heart of Sioux Falls on Phillips Avenue — steps from top restaurants, boutique shopping, Falls Park, the Levitt, and downtown's best festivals.
Our renovated one- and two-bedroom lofts feature open-concept layouts, soaring ceilings, oversized windows, quartz countertops, stainless appliances, spa-inspired showers, and in-home washer/dryers — historic charm meets contemporary comfort.
Amenities include a 24-hour fitness center, secure controlled access, elevator service, skywalk access to covered parking, on-site management, 24-hour emergency maintenance, and a pet-friendly community.
Live downtown, live central. Ask about current leasing specials!
Shriver Square Lofts blends historic downtown character with modern luxury in the heart of Sioux Falls on Phillips Avenue — steps from top restaurants, boutique shopping, Falls Park, the Levitt, and downtown's best festivals.
Our renovated one- and two-bedroom lofts feature open-concept layouts, soaring ceilings, oversized windows, quartz countertops, stainless appliances, spa-inspired showers, and in-home washer/dryers — historic charm meets contemporary comfort.
Amenities include a 24-hour fitness center, secure controlled access, elevator service, skywalk access to covered parking, on-site management, 24-hour emergency maintenance, and a pet-friendly community.
Live downtown, live central. Ask about current leasing specials!
Model Rent and Fees
Price
$1,625
Unit 503 Gallery
Property Map
Unit 503 Amenities and Features
Features
Air Conditioning
Kitchen
Granite Countertops
Living Space
High Ceilings
Walk-In Closets
Unique Features
Breakfast Bar
Full Appliance Package
Full Stainless Steel Appliance Package
In Unit Laundry
Walk-in Showers
Unit 503 Rent and Fees
Unit Price
$1,625
Deposit
$500 deposit
Unit Description
Shriver Square Lofts blends historic downtown character with modern luxury in the heart of Sioux Falls on Phillips Avenue — steps from top restaurants, boutique shopping, Falls Park, the Levitt, and downtown's best festivals.
Our renovated one- and two-bedroom lofts feature open-concept layouts, soaring ceilings, oversized windows, quartz countertops, stainless appliances, spa-inspired showers, and in-home washer/dryers — historic charm meets contemporary comfort.
Amenities include a 24-hour fitness center, secure controlled access, elevator service, skywalk access to covered parking, on-site management, 24-hour emergency maintenance, and a pet-friendly community.
Live downtown, live central. Ask about current leasing specials!
Model Rent and Fees
Price
$1,625
Apartment Model: 2x1LG$1,6252 Bedroom, 1 Bath, 925 sq ftAvailable Now
Price shown is base rent. Excludes user-selected optional fees and variable or usage-based fees and required charges due at or prior to move-in or at move-out. View Fees and Policies for details. Price, availability, fees, and any applicable rent special are subject to change without notice.
The fees listed below are community-provided and may exclude utilities or add-ons. All payments are made directly to the property and are non-refundable unless otherwise specified.
Property Fee Disclaimer: Based on community-supplied data and independent market research. Subject to change without notice. May exclude fees for mandatory or optional services and usage-based utilities.
I absolutely love Shriver Square! The combination of historic architecture and modern finishes creates such a beautiful living space. Being in the heart of downtown Sioux Falls means you're just steps away from great restaurants, entertainment, and local events. The leasing team is welcoming and professional, making the entire experience enjoyable. I would definitely recommend Shriver Square to anyone looking for upscale downtown living!
Perfect Location and View
August 9, 2015 - Review from Apartments.com
What is better than living in the center of downtown Sioux Falls.....in a loft with an amazing view of Phillips Avenue, the Sioux River and the downtown skyline? The view from the lofts facing north is breathtaking! Shriver Square is a historic building with a beautiful lobby and a skywalk to the parking ramp! Join us as downtown residents and you will never regret it!!
The GreatSchools Rating helps parents compare schools within a state based on a variety of school quality indicators and provides a helpful picture of how effectively each school serves all of its students. Ratings are on scale of 1 (below average) and to 10 (above average) and can include test scores, college readiness, academic progress, advanced courses, equity, discipline and attendance data. We also advise parents to visit schools, consider other information on school performance and programs, and consider needs as part of the school selection process.