


- 3–4 Bedrooms
- (928) 212-2441 Please Call for Rates
Rent Specials
Sidney Village is currently under construction and set to open Spring 2027! Visit our website to join our insider list and be the first to know when leasing is available!
About Sidney Village
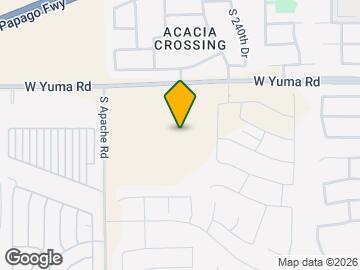
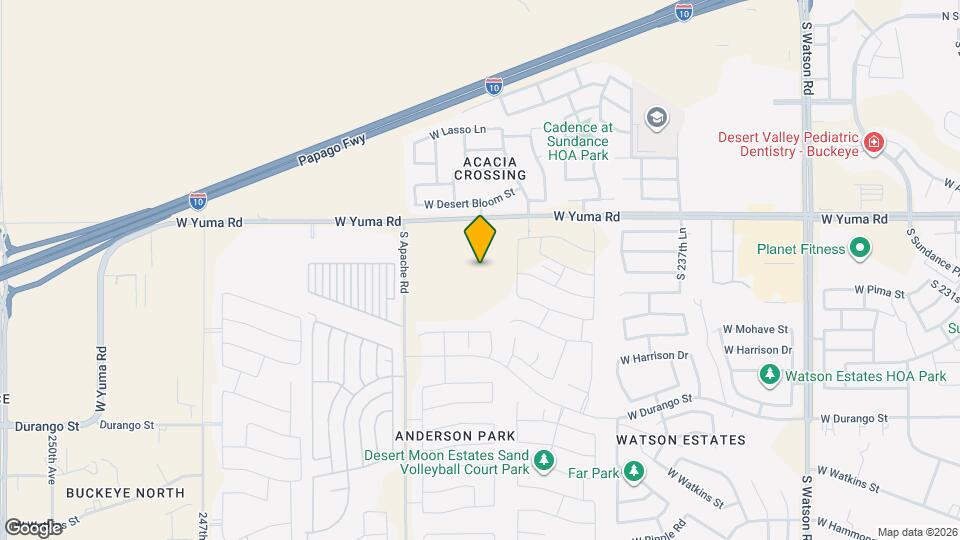
Welcome to Sidney Village, where new affordable townhomes in Buckeye, AZ redefine what quality living really looks like. Nestled just off W Yuma Rd and the Papago Fwy, this brand-new community stands apart with spacious 3 and 4 bedroom homes, each thoughtfully crafted with vinyl plank flooring, modern cabinetry and granite countertops that bring a polished touch to daily living. Fully equipped kitchens come outfitted with an Energy Star appliance package, while private backyards give you an outdoor retreat to call your own. Lounge poolside on the bathing deck beneath the shade ramada, let the little ones explore two dedicated playgrounds, or fire up the grill at one of the picnic and grilling stations. Join our Insider List to stay up-to-date on the latest information about the community, construction updates and important leasing dates! *Sidney Village participates in an affordable housing program. Household income and student status limitations apply. Please call for more details.
Sidney Village is located in the West Valley Neighborhood and 85326 Zip code of Buckeye, AZ. This community is professionally managed by Dominium
Unique Features and Amenities
- Carports available
- Convenient mail and package center
- Designer lighting and hardware package
- Energy-star appliance package
- Fully-equipped kitchen
- Green, energy-efficient building design
- In-home full-size washer and dryer*
- Key-fob controlled entry access
- Linen closets
- Luxury vinyl plank flooring
- Off street parking
- On-site laundry facility
- Pet-friendly community
- Picnic and grilling areas
- Play areas
- Private backyard
- Resident lounge
- Sleek and modern kitchen cabinetry
- Swimming pool
Property Contact Info

- Listed by:
- Agency:
- Vendor Logo:
- Website:
- View Property Website
- Call Us:
- (928) 212-2441
- Disclaimer:
Floorplan Pricing and Availability
New! Interactive Property Map
 ApartmentHomeLiving.com's new Interactive Property Map allows you to see where every available unit is located at this community.Try It Now >
3 Bedrooms
Floorplan 3A
3 Beds, 2 BathsAvailable SoonAvailability Details
Availability Date Unit Available Soon 3A Model Amenities and Features
Features
- Air Conditioning
- Ceiling Fans
- Heating
- Tenant Controlled HVAC
Kitchen
- Disposal
- Granite Countertops
- Kitchen
- Oven
- Range
- Refrigerator
Floorplan 3B
3 Beds, 2 BathsAvailable SoonAvailability Details
Availability Date Unit Available Soon 3B Model Amenities and Features
Features
- Air Conditioning
- Ceiling Fans
- Heating
- Tenant Controlled HVAC
Kitchen
- Disposal
- Granite Countertops
- Kitchen
- Oven
- Range
- Refrigerator
3AAV (Audio/Visual Accessible)
3 Beds, 2 BathsAvailable SoonAvailability Details
Availability Date Unit Available Soon 3AAV (Audio/Visual Accessible) Model Amenities and Features
Features
- Air Conditioning
- Ceiling Fans
- Heating
- Tenant Controlled HVAC
Kitchen
- Disposal
- Granite Countertops
- Kitchen
- Oven
- Range
- Refrigerator
3BAV (Audio/Visual Accessible)
3 Beds, 2 BathsAvailable SoonAvailability Details
Availability Date Unit Available Soon 3BAV (Audio/Visual Accessible) Model Amenities and Features
Features
- Air Conditioning
- Ceiling Fans
- Heating
- Tenant Controlled HVAC
Kitchen
- Disposal
- Granite Countertops
- Kitchen
- Oven
- Range
- Refrigerator
4 Bedrooms
Floorplan 4A
4 Beds, 2 BathsAvailable SoonAvailability Details
Availability Date Unit Available Soon 4A Model Amenities and Features
Features
- Air Conditioning
- Ceiling Fans
- Heating
- Tenant Controlled HVAC
Kitchen
- Disposal
- Granite Countertops
- Kitchen
- Oven
- Range
- Refrigerator
Floorplan 4B
4 Beds, 2 BathsAvailable SoonAvailability Details
Availability Date Unit Available Soon 4B Model Amenities and Features
Features
- Air Conditioning
- Ceiling Fans
- Heating
- Tenant Controlled HVAC
Kitchen
- Disposal
- Granite Countertops
- Kitchen
- Oven
- Range
- Refrigerator
Floorplan 4C
4 Beds, 2 BathsAvailable SoonAvailability Details
Availability Date Unit Available Soon 4C Model Amenities and Features
Features
- Air Conditioning
- Ceiling Fans
- Heating
- Tenant Controlled HVAC
Kitchen
- Disposal
- Granite Countertops
- Kitchen
- Oven
- Range
- Refrigerator
Schedule a Tour
Property Information
- 200 Units
- 2 Stories
- Built in 2027
Lease Terms
- 12 mo
Fees and Policies
The fees listed below are community-provided and may exclude utilities or add-ons. All payments are made directly to the property and are non-refundable unless otherwise specified.
Other Fees and Policies
Pet Fees
- Cat
- Cat DepositiMax of 2. Charged Per Pet.$150.00
- Cat FeeiMax of 2. Charged Per Pet.$150.00
- Cat RentiCharged Per Pet.$25.00/mo
- Dog
- Dog DepositiMax of 2. Charged Per Pet.$150.00
- Dog FeeiMax of 2. Charged Per Pet.$150.00
- Dog RentiCharged Per Pet.$25.00/mo
Some breed and other restrictions may apply. Please call for more details.
Some breed and other restrictions may apply. Please call for more details.
Max of 2.
Parking Info and Fees
- Other
Property Fee Disclaimer: Based on community-supplied data and independent market research. Subject to change without notice. May exclude fees for mandatory or optional services and usage-based utilities.
Features and Amenities
On-Site Services
- Trash Pickup Curbside
- Recycling
- 24 Hour Access
- Laundry Facilities
Community Features
- Clubhouse
- Lounge
Outdoor Features
- Controlled Access
Recreation and Fitness
- Fitness Center
- Playground
- Pool
Interior Features
- Tenant Controlled Hvac
- Ceiling Fans
- Heating
- Air Conditioning
Kitchen Amenities
- Oven
- Range
- Refrigerator
- Disposal
- Kitchen
- Granite Countertops
Living Area Features
- Walk In Closets
- Linen Closet
Map
- Shopping
- Grocery
Map
Getting Around
30 / 100 Somewhat walkable
30 / 100 Somewhat Bikeable
100 / 100 Exceptionally car friendly
 details
Getting to Know the Area
50 / 100 Restaurants
40 / 100 Cafes
20 / 100 Nightlife
40 / 100 Shopping
70 / 100 Noise Level
Frequently Asked Questions about Sidney Village
Where is Sidney Village located?
Sidney Village is located at 1485 S Apache Rd near the West Valley area of Buckeye, AZ
What is the current rent range at Sidney Village?
Call us today for rates on the 3 Bedroom to 4 options at Sidney Village
Are pets allowed?
Call us today to find out our pet policy and if we allow pets
Are there any rent specials?
The current rent special at Sidney Village is: Sidney Village is currently under construction and set to open Spring 2027! Visit our website to join our insider list and be the first to know when leasing is available!.
Nearby Schools
Inca Elementary School
Youngker High School
About GreatSchools Data on ApartmentHomeLiving.com.
Points of Interest
Time and distance from Sidney Village.
Big Box and Retail
Aldi
Lowe's
Walgreens
Groceries
Aldi
Bashas'
Shopping Centers
Sidney Village has 5 shopping centers within 1.3 miles.
Nearby Neighborhoods
Rental Price Ranges in the Area
| Bedroom | Average Rent | Cheapest Rent | Highest Rent |
|---|---|---|---|
| Buckeye Studio Apartments | $1,775 | $1,750 | $1,800 |
| Buckeye 1 Bedroom Apartments | $1,467 | $800 | $1,900 |
| Buckeye 2 Bedroom Apartments | $1,689 | $900 | $2,823 |
| Buckeye 3 Bedroom Apartments | $2,043 | $1,536 | $2,554 |
| Buckeye 4 Bedroom Apartments | $2,514 | $1,895 | $2,789 |
| 2 Bedroom Homes | $2,903 | $1,200 | $4,200 |
| 3 Bedroom Homes | $2,052 | $1,629 | $4,500 |
| 4 Bedroom Homes | $2,642 | $1,749 | $10,000+ |
| 5 Bedroom Homes | $2,587 | $2,150 | $3,600 |
| 6 Bedroom Homes | $20,000 | $10,000 | $10,000+ |
Browse Top Apartments in Buckeye
By Price
By Community Type
- Buckeye Apartments for Rent by Owner
- Buckeye Apartments with Rent Specials
- Buckeye Top Rated Apartments
- Buckeye Corporate Apartments
- Buckeye Furnished Apartments
- Buckeye Gated Apartments
- Buckeye Low Income Apartments
- New Buckeye Apartments
- Buckeye Senior Apartments
- Buckeye Short-term Apartments
- Buckeye Apartments with Utilities Included
Max of 2.