


- Student Housing
- 1–3 Bedrooms
- $1,115-$1,762 Pricing
- 594–1,181 Square Feet
Rent Specials
Right now, receive up to 2 MONTHS FREE! Schedule your tour today to learn more. *Terms and conditions apply. See leasing office for details.
About Siena Crossing
Siena Crossing is a brand-new apartment community in Ankeny, Iowa, offering modern one-, two-, and three-bedroom apartments designed for today's renters seeking comfort, convenience, and contemporary living. Located at 2840 South Ankeny Boulevard, our community places you steps from the vibrant Prairie Trail District and less than half a mile from the DMACC campus—making it an ideal choice for students, professionals, and families. As one of Ankeny's newest apartment options, Siena Crossing delivers fresh, high-quality finishes, thoughtful amenities, and a prime location that makes moving into your next home easier than ever.Each apartment at Siena Crossing features an open-concept layout that makes the most of every room. Large windows fill each home with natural light, creating a bright, welcoming atmosphere. Interested in moving to Siena Crossing? We'd love to welcome you home. Feel free to reach out to us today to schedule your tour! Amenities Built for Your Lifestyle You can unwind at the community pool, stay active in the fitness center, or relax in the welcoming clubhouse. Fire pit areas and lush green spaces invite you outdoors, while on-site property management is here to support you and keep everything running smoothly. With an on-site dog park, your pets have space to play and socialize, so they feel right at home here, too. A Prime Ankeny AddressSiena Crossing is perfectly positioned along South Ankeny Boulevard, with quick access to SW Oralabor Road and Interstate 35. For nearby shopping and dining, the District at Prairie Trail is only a short drive away. The DMACC Ankeny campus is half a mile north, and downtown Des Moines is roughly 15 minutes away. It's a location that gives you the quiet comfort of Ankeny with the energy of the Des Moines metro just down the road.Schedule your tour at Siena Crossing and see your new home today.
Siena Crossing is located in the Outer Ankeny Saylorville Neighborhood and 50023 Zip code of Ankeny, IA. This community is professionally managed by Indigo Living
Unique Features and Amenities
- ADT Smart Home Technology
- Central A/C and Heat
- Electronic Thermostat
- Full-Size Refrigerator
- In-Unit Washer & Dryer
- Large Closets
- Pet-Friendly Community
- Private Balcony
Property Contact Info

- Listed by:
- Agency:
- Vendor Logo:
- Website:
- View Property Website
- Call Us:
- (515) 738-3502
- Disclaimer:
Office Hours
| Monday | 8:00 am–5:00 pm |
| Tuesday | 8:00 am–5:00 pm |
| Wednesday | 8:00 am–5:00 pm |
| Thursday | 8:00 am–5:00 pm |
| Friday | 8:00 am–5:00 pm |
| Saturday | Closed |
| Sunday | Closed |
Floorplan Pricing and Availability
Siena Crossing offers 1 to 3 Bedroom apartments starting from $1,115 and having 594–1,181 sq ft. Here is the current pricing and availability:
New! Interactive Property Map
 ApartmentHomeLiving.com's new Interactive Property Map allows you to see where every available unit is located at this community.Try It Now >
1 Bedroom
Floorplan A1
From $1,115
1 Bed, 1 Bath, 594-660 sq ftAvailable Sep 30Cheapest 1 BedroomThis is the cheapest 1 Bedroom at this PropertyModel Gallery
Floorplans
3D Tours
Availability Details
Price Availability Date Unit Sq Ft View Details $1,115 September 30, 2026 36-4103 660 $1,115 September 30, 2026 36-4109 660 $1,115 September 30, 2026 36-4203 660 Model Amenities and Features
Features
- Air Conditioning
- Balcony
- Cable Ready
- Heating
- High Speed Internet Access
- Tub/Shower
- Washer/Dryer
Kitchen
- Dishwasher
- Disposal
- Microwave
- Oven
- Range
- Refrigerator
Model Rent and Fees
Model Price Range
- $1,115 - $1,656
Current Available Pricing
- $1,115
Unit 36-4103 Rent and Fees
Unit Price
- $1,115
View Details and Rent EstimateModel Rent and Fees
Model Price Range
- $1,115 - $1,656
Unit 36-4109 Rent and Fees
Unit Price
- $1,115
View Details and Rent EstimateModel Rent and Fees
Model Price Range
- $1,115 - $1,656
Unit 36-4203 Rent and Fees
Unit Price
- $1,115
View Details and Rent EstimateModel Rent and Fees
Model Price Range
- $1,115 - $1,656
Apartment Model: A1From $1,1151 Bedroom, 1 Bath, 594-660 sq ftAvailable September 30, 2026Floorplans3D Tours![]()
A1 - Floorplan A1 - 3D Tour Apartment Unit: 36-4103Apartment Model: A1$1,1151 Bedroom, 1 Bath, 660 sq ftAvailable September 30, 2026Apartment Unit: 36-4109Apartment Model: A1$1,1151 Bedroom, 1 Bath, 660 sq ftAvailable September 30, 2026Apartment Unit: 36-4203Apartment Model: A1$1,1151 Bedroom, 1 Bath, 660 sq ftAvailable September 30, 2026Floorplan A3
From $1,364
1 Bed, 1 Bath, 720-737 sq ftAvailable Sep 30Largest 1 BedroomThis is the largest 1 Bedroom at this PropertyModel Gallery
Floorplans
Availability Details
Price Availability Date Unit Sq Ft View Details $1,364 September 30, 2026 36-4104 720 $1,364 September 30, 2026 36-4105 720 $1,364 September 30, 2026 36-4106 720 Model Amenities and Features
Features
- Air Conditioning
- Balcony
- Cable Ready
- Heating
- High Speed Internet Access
- Tub/Shower
- Washer/Dryer
Kitchen
- Dishwasher
- Disposal
- Microwave
- Oven
- Range
- Refrigerator
Model Rent and Fees
Model Price Range
- $1,364 - $1,977
Current Available Pricing
- $1,364
Unit 36-4104 Rent and Fees
Unit Price
- $1,364
View Details and Rent EstimateModel Rent and Fees
Model Price Range
- $1,364 - $1,977
Unit 36-4105 Rent and Fees
Unit Price
- $1,364
View Details and Rent EstimateModel Rent and Fees
Model Price Range
- $1,364 - $1,977
Unit 36-4106 Rent and Fees
Unit Price
- $1,364
View Details and Rent EstimateModel Rent and Fees
Model Price Range
- $1,364 - $1,977
Apartment Model: A3From $1,3641 Bedroom, 1 Bath, 720-737 sq ftAvailable September 30, 2026![]()
A3 - Floorplan Apartment Unit: 36-4104Apartment Model: A3$1,3641 Bedroom, 1 Bath, 720 sq ftAvailable September 30, 2026Apartment Unit: 36-4105Apartment Model: A3$1,3641 Bedroom, 1 Bath, 720 sq ftAvailable September 30, 2026Apartment Unit: 36-4106Apartment Model: A3$1,3641 Bedroom, 1 Bath, 720 sq ftAvailable September 30, 2026Floorplan A2
From $1,314
1 Bed, 1 Bath, 648-665 sq ftAvailable Oct 15Model Gallery
Floorplans
Availability Details
Price Availability Date Unit Sq Ft View Details $1,314 October 15, 2026 32-3104 648 $1,314 October 15, 2026 32-3108 648 $1,314 October 15, 2026 32-3109 648 Model Amenities and Features
Features
- Air Conditioning
- Balcony
- Cable Ready
- Heating
- High Speed Internet Access
- Tub/Shower
- Washer/Dryer
Kitchen
- Dishwasher
- Disposal
- Microwave
- Oven
- Range
- Refrigerator
Model Rent and Fees
Model Price Range
- $1,314 - $1,913
Current Available Pricing
- $1,314
Unit 32-3104 Rent and Fees
Unit Price
- $1,314
View Details and Rent EstimateModel Rent and Fees
Model Price Range
- $1,314 - $1,913
Unit 32-3108 Rent and Fees
Unit Price
- $1,314
View Details and Rent EstimateModel Rent and Fees
Model Price Range
- $1,314 - $1,913
Unit 32-3109 Rent and Fees
Unit Price
- $1,314
View Details and Rent EstimateModel Rent and Fees
Model Price Range
- $1,314 - $1,913
Apartment Model: A2From $1,3141 Bedroom, 1 Bath, 648-665 sq ftAvailable October 15, 2026![]()
A2 - Floorplan Apartment Unit: 32-3104Apartment Model: A2$1,3141 Bedroom, 1 Bath, 648 sq ftAvailable October 15, 2026Apartment Unit: 32-3108Apartment Model: A2$1,3141 Bedroom, 1 Bath, 648 sq ftAvailable October 15, 2026Apartment Unit: 32-3109Apartment Model: A2$1,3141 Bedroom, 1 Bath, 648 sq ftAvailable October 15, 20262 Bedrooms
Floorplan B1
From $1,364
2 Beds, 1 Bath, 702-780 sq ftAvailable Sep 30Model Gallery
Floorplans
3D Tours
Availability Details
Price Availability Date Unit Sq Ft View Details $1,364 September 30, 2026 36-4112 780 $1,364 October 15, 2026 32-3103 702 $1,364 October 15, 2026 32-3110 702 Model Amenities and Features
Features
- Air Conditioning
- Balcony
- Cable Ready
- Heating
- High Speed Internet Access
- Tub/Shower
- Washer/Dryer
Kitchen
- Dishwasher
- Disposal
- Microwave
- Oven
- Range
- Refrigerator
Model Rent and Fees
Model Price Range
- $1,364 - $1,977
Current Available Pricing
- $1,364
Unit 36-4112 Rent and Fees
Unit Price
- $1,364
View Details and Rent EstimateModel Rent and Fees
Model Price Range
- $1,364 - $1,977
Unit 32-3103 Rent and Fees
Unit Price
- $1,364
View Details and Rent EstimateModel Rent and Fees
Model Price Range
- $1,364 - $1,977
Unit 32-3110 Rent and Fees
Unit Price
- $1,364
View Details and Rent EstimateModel Rent and Fees
Model Price Range
- $1,364 - $1,977
Apartment Model: B1From $1,3642 Bedroom, 1 Bath, 702-780 sq ftAvailable September 30, 2026Floorplans3D Tours![]()
B1 - Floorplan B1 - 3D Tour Apartment Unit: 36-4112Apartment Model: B1$1,3642 Bedroom, 1 Bath, 780 sq ftAvailable September 30, 2026Apartment Unit: 32-3103Apartment Model: B1$1,3642 Bedroom, 1 Bath, 702 sq ftAvailable October 15, 2026Apartment Unit: 32-3110Apartment Model: B1$1,3642 Bedroom, 1 Bath, 702 sq ftAvailable October 15, 2026Floorplan B2
From $1,364
2 Beds, 2 Baths, 875-979 sq ftAvailable Sep 30Model Gallery
Floorplans
3D Tours
Availability Details
Price Availability Date Unit Sq Ft View Details $1,364 September 30, 2026 36-4102 963 $1,364 September 30, 2026 36-4202 979 $1,364 September 30, 2026 36-4214 968 Model Amenities and Features
Features
- Air Conditioning
- Balcony
- Cable Ready
- Heating
- High Speed Internet Access
- Tub/Shower
- Washer/Dryer
Kitchen
- Dishwasher
- Disposal
- Microwave
- Oven
- Range
- Refrigerator
Model Rent and Fees
Model Price Range
- $1,364 - $1,977
Current Available Pricing
- $1,364
Unit 36-4102 Rent and Fees
Unit Price
- $1,364
View Details and Rent EstimateModel Rent and Fees
Model Price Range
- $1,364 - $1,977
Unit 36-4202 Rent and Fees
Unit Price
- $1,364
View Details and Rent EstimateModel Rent and Fees
Model Price Range
- $1,364 - $1,977
Unit 36-4214 Rent and Fees
Unit Price
- $1,364
View Details and Rent EstimateModel Rent and Fees
Model Price Range
- $1,364 - $1,977
Apartment Model: B2From $1,3642 Bedroom, 2 Bath, 875-979 sq ftAvailable September 30, 2026Floorplans3D Tours![]()
B2 - Floorplan B2 - 3D Tour Apartment Unit: 36-4102Apartment Model: B2$1,3642 Bedroom, 2 Bath, 963 sq ftAvailable September 30, 2026Apartment Unit: 36-4202Apartment Model: B2$1,3642 Bedroom, 2 Bath, 979 sq ftAvailable September 30, 2026Apartment Unit: 36-4214Apartment Model: B2$1,3642 Bedroom, 2 Bath, 968 sq ftAvailable September 30, 2026Floorplan B3
From $1,712
2 Beds, 2 Baths, 918-1051 sq ftAvailable Sep 30Model Gallery
Floorplans
3D Tours
Availability Details
Price Availability Date Unit Sq Ft View Details $1,712 September 30, 2026 36-4212 1051 $1,712 September 30, 2026 36-4312 1051 $1,712 October 15, 2026 32-3105 918 Model Amenities and Features
Features
- Air Conditioning
- Balcony
- Cable Ready
- Heating
- High Speed Internet Access
- Tub/Shower
- Washer/Dryer
Kitchen
- Dishwasher
- Disposal
- Microwave
- Oven
- Range
- Refrigerator
Model Rent and Fees
Model Price Range
- $1,712 - $2,427
Current Available Pricing
- $1,712
Unit 36-4212 Rent and Fees
Unit Price
- $1,712
View Details and Rent EstimateModel Rent and Fees
Model Price Range
- $1,712 - $2,427
Unit 36-4312 Rent and Fees
Unit Price
- $1,712
View Details and Rent EstimateModel Rent and Fees
Model Price Range
- $1,712 - $2,427
Unit 32-3105 Rent and Fees
Unit Price
- $1,712
View Details and Rent EstimateModel Rent and Fees
Model Price Range
- $1,712 - $2,427
Apartment Model: B3From $1,7122 Bedroom, 2 Bath, 918-1051 sq ftAvailable September 30, 2026Floorplans3D Tours![]()
B3 - Floorplan B3 - 3D Tour Apartment Unit: 36-4212Apartment Model: B3$1,7122 Bedroom, 2 Bath, 1051 sq ftAvailable September 30, 2026Apartment Unit: 36-4312Apartment Model: B3$1,7122 Bedroom, 2 Bath, 1051 sq ftAvailable September 30, 2026Apartment Unit: 32-3105Apartment Model: B3$1,7122 Bedroom, 2 Bath, 918 sq ftAvailable October 15, 2026Floorplan B4
From $1,662
2 Beds, 2 Baths, 955-1055 sq ftAvailable Sep 30Largest 2 BedroomThis is the largest 2 Bedroom at this PropertyModel Gallery
Floorplans
Availability Details
Price Availability Date Unit Sq Ft View Details $1,662 September 30, 2026 36-4101 1040 $1,662 September 30, 2026 36-4201 1055 $1,662 September 30, 2026 36-4301 1055 Model Amenities and Features
Features
- Air Conditioning
- Balcony
- Cable Ready
- Heating
- High Speed Internet Access
- Tub/Shower
- Washer/Dryer
Kitchen
- Dishwasher
- Disposal
- Microwave
- Oven
- Range
- Refrigerator
Model Rent and Fees
Model Price Range
- $1,662 - $2,362
Current Available Pricing
- $1,662
Unit 36-4101 Rent and Fees
Unit Price
- $1,662
View Details and Rent EstimateModel Rent and Fees
Model Price Range
- $1,662 - $2,362
Unit 36-4201 Rent and Fees
Unit Price
- $1,662
View Details and Rent EstimateModel Rent and Fees
Model Price Range
- $1,662 - $2,362
Unit 36-4301 Rent and Fees
Unit Price
- $1,662
View Details and Rent EstimateModel Rent and Fees
Model Price Range
- $1,662 - $2,362
Apartment Model: B4From $1,6622 Bedroom, 2 Bath, 955-1055 sq ftAvailable September 30, 2026![]()
B4 - Floorplan Apartment Unit: 36-4101Apartment Model: B4$1,6622 Bedroom, 2 Bath, 1040 sq ftAvailable September 30, 2026Apartment Unit: 36-4201Apartment Model: B4$1,6622 Bedroom, 2 Bath, 1055 sq ftAvailable September 30, 2026Apartment Unit: 36-4301Apartment Model: B4$1,6622 Bedroom, 2 Bath, 1055 sq ftAvailable September 30, 20263 Bedrooms
Floorplan C1
From $1,762
3 Beds, 2 Baths, 1036-1181 sq ftAvailable Sep 30Model Gallery
Floorplans
3D Tours
Availability Details
Price Availability Date Unit Sq Ft View Details $1,762 September 30, 2026 36-4115 1147 $1,762 September 30, 2026 36-4215 1181 $1,762 September 30, 2026 36-4315 1181 Model Amenities and Features
Features
- Air Conditioning
- Balcony
- Cable Ready
- Heating
- High Speed Internet Access
- Tub/Shower
- Washer/Dryer
Kitchen
- Dishwasher
- Disposal
- Microwave
- Oven
- Range
- Refrigerator
Model Rent and Fees
Model Price Range
- $1,762 - $2,491
Current Available Pricing
- $1,762
Unit 36-4115 Rent and Fees
Unit Price
- $1,762
View Details and Rent EstimateModel Rent and Fees
Model Price Range
- $1,762 - $2,491
Unit 36-4215 Rent and Fees
Unit Price
- $1,762
View Details and Rent EstimateModel Rent and Fees
Model Price Range
- $1,762 - $2,491
Unit 36-4315 Rent and Fees
Unit Price
- $1,762
View Details and Rent EstimateModel Rent and Fees
Model Price Range
- $1,762 - $2,491
Apartment Model: C1From $1,7623 Bedroom, 2 Bath, 1036-1181 sq ftAvailable September 30, 2026Floorplans3D Tours![]()
C1 - Floorplan C1 - 3D Tour Apartment Unit: 36-4115Apartment Model: C1$1,7623 Bedroom, 2 Bath, 1147 sq ftAvailable September 30, 2026Apartment Unit: 36-4215Apartment Model: C1$1,7623 Bedroom, 2 Bath, 1181 sq ftAvailable September 30, 2026Apartment Unit: 36-4315Apartment Model: C1$1,7623 Bedroom, 2 Bath, 1181 sq ftAvailable September 30, 2026Floorplan C2
3 Beds, 2 Baths, 1181 sq ftAvailable SoonModel Gallery
Floorplans
Availability Details
Availability Date Unit Sq Ft Available Soon C2 1181 sq ft Model Amenities and Features
Features
- Air Conditioning
- Balcony
- Cable Ready
- Heating
- High Speed Internet Access
- Tub/Shower
- Washer/Dryer
Kitchen
- Dishwasher
- Disposal
- Microwave
- Oven
- Range
- Refrigerator
Apartment Model: C2Call For Rates3 Bedroom, 2 Bath, 1181 sq ftAvailable Soon![]()
C2 - Floorplan


Schedule a Tour
3D Tours
Property Information
- 162 Units
- 3 Stories
- Built in 2026
Lease Terms
- 6 - 24 mo
Fees and Policies
The fees listed below are community-provided and may exclude utilities or add-ons. All payments are made directly to the property and are non-refundable unless otherwise specified. Use the Cost Calculator to determine costs based on your needs.
Required Fees
Utilities
- Liability InsuranceiPurchase policy thru the property OR purchase policy from 3rd party (3rd party policy amount may vary) Charged Per Unit.$18.75/mo
- Pest ControliCharged Per Unit.$9.00/mo
- Valet TrashiCharged Per Unit.$37.00/mo
- Water/SeweriCharged Per Unit.Varies/mo
- Utility Account Set-Up FeeiMax of 1. One-time fee billed with the first utility statement, typically 45?60 days after move-in. Charged per unit.$27.95
- Utility Billing FeeiMonthly Utility Billing Fee Charged per unit.$7.95/mo
Other Fees and Policies
Situational Fees
- Late FeeiInitial Late Fee if balance remains unpaid by end of Grace Period Charged Per Unit.$50.00/per occurrence
- NSF Tenant FeeiNSF Tenant Fee Charged Per Unit.$30.00/per occurrence
- Early Termination FeeiEarly Termination Fee Charged Per Unit.200.0% of base rent
- 2nd Late FeeiSecond late fee if balance remains unpaid by 6th of month Charged per unit.$50.00/per occurrence
- FOB ReplacementiFee to replace lost FOB/Access Card Charged per unit.$75.00/per occurrence
Pet Fees
- Other Pet
- Pet Waste ViolationiFailure to pick up after pet Charged Per Pet.Varies/per occurrence
Cats
None
Dogs
None
Property Fee Disclaimer: Based on community-supplied data and independent market research. Subject to change without notice. May exclude fees for mandatory or optional services and usage-based utilities.
Features and Amenities
Unique Amenities
- ADT Smart Home Technology
- Central A/C and Heat
- Electronic Thermostat
- Full-Size Refrigerator
- In-Unit Washer & Dryer
- Large Closets
- Pet-Friendly Community
- Private Balcony
On-Site Services
- Property Manager On Site
- Concierge
Community Features
- Clubhouse
Outdoor Features
- Gated
Recreation and Fitness
- Fitness Center
- Walking/Biking Trails
- Pool
Interior Features
- Balcony
- High Speed Internet Access
- Heating
- Tub/Shower
- Cable Ready
- Washer/Dryer
- Air Conditioning
Kitchen Amenities
- Dishwasher
- Microwave
- Oven
- Range
- Refrigerator
- Disposal
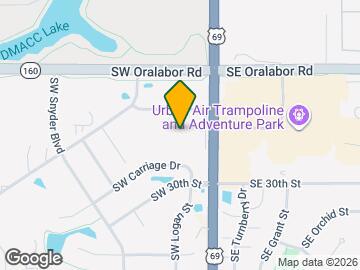
Map
- Shopping
- Colleges
- Grocery
- Medical
- Parks
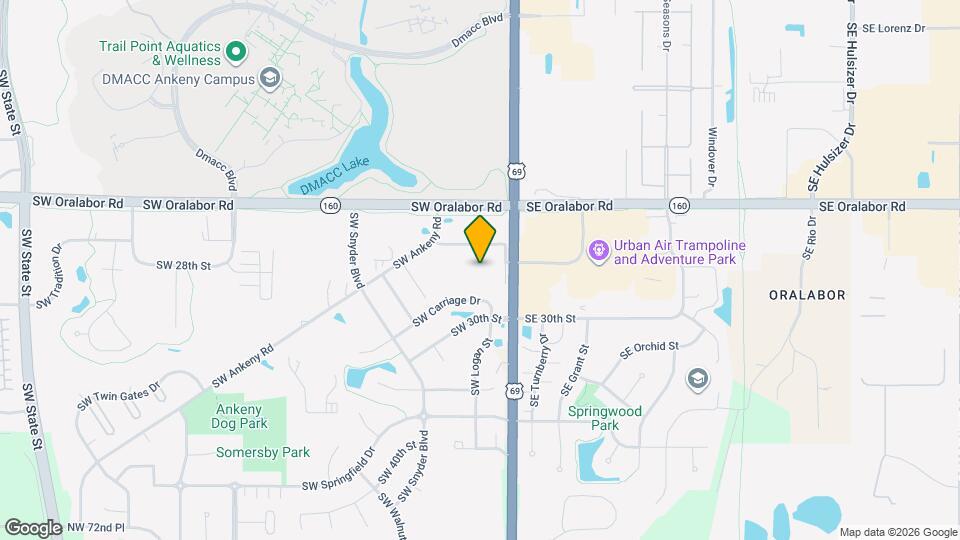
Map
Getting Around
40 / 100 Fairly walkable
40 / 100 Fairly bikeable
90 / 100 Exceptionally car friendly
 details
Getting to Know the Area
60 / 100 Restaurants
60 / 100 Cafes
50 / 100 Nightlife
60 / 100 Shopping
50 / 100 Parks
60 / 100 Noise Level
Frequently Asked Questions about Siena Crossing
Where is Siena Crossing located?
Siena Crossing is located at 2840 S Ankeny Blvd near the Outer Ankeny Saylorville area of Ankeny, IA
What is the current rent range at Siena Crossing?
1 Bedroom to 3 Bedroom Apartments at Siena Crossing currently range from $1,115 to $2,491
When is the leasing office open?
- The office Hours for Siena Crossing are
- Monday 8:00 am–5:00 pm
- Tuesday 8:00 am–5:00 pm
- Wednesday 8:00 am–5:00 pm
- Thursday 8:00 am–5:00 pm
- Friday 8:00 am–5:00 pm
- Saturday Closed
- Sunday Closed
Are pets allowed?
Call us today to find out our pet policy and if we allow pets
Are there any rent specials?
The current rent special at Siena Crossing is: Right now, receive up to 2 MONTHS FREE! Schedule your tour today to learn more. *Terms and conditions apply. See leasing office for details..
Nearby Schools
Southview Middle School
Ankeny High School
Parkview Middle School
About GreatSchools Data on ApartmentHomeLiving.com.
Points of Interest
Time and distance from Siena Crossing.
Big Box and Retail
Menards
Walgreens
Aldi
Colleges and Universities
Des Moines Area Community College - Ankeny Campus
Groceries
Aldi
Price Chopper
Hy-Vee
Hospitals
Broadlawns Medical Center
Mercyone Des Moines Medical Center
Unitypoint Health - Iowa Methodist Medical Center
Military Bases
Camp Dodge
Parks and Recreation
Siena Crossing has 5 parks within 11.2 miles, including Pappajohn Sculpture Park, Greenwood Park, Gray's Lake , James W. Cownie Soccer Complex, and Holiday Aquatic Center .
Shopping Centers
Siena Crossing has 5 shopping centers within 0.9 miles.
Nearby Neighborhoods
Rental Price Ranges in the Area
| Bedroom | Average Rent | Cheapest Rent | Highest Rent |
|---|---|---|---|
| Ankeny Studio Apartments | $1,076 | $770 | $1,133 |
| Ankeny 1 Bedroom Apartments | $1,271 | $562 | $2,141 |
| Ankeny 2 Bedroom Apartments | $1,478 | $839 | $2,721 |
| Ankeny 3 Bedroom Apartments | $1,777 | $655 | $3,603 |
| Ankeny 4 Bedroom Apartments | $1,250 | $530 | $2,300 |
| 2 Bedroom Homes | $1,397 | $800 | $1,895 |
| 3 Bedroom Homes | $1,991 | $1,395 | $2,700 |
| 4 Bedroom Homes | $2,253 | $1,895 | $2,650 |
| 5 Bedroom Homes | $2,200 | $2,200 | $2,200 |
Browse Top Apartments in Ankeny
By Price
By Community Type
- Ankeny Apartments for Rent by Owner
- Ankeny Apartments with Rent Specials
- Ankeny Top Rated Apartments
- Ankeny Corporate Apartments
- Ankeny Furnished Apartments
- Ankeny Gated Apartments
- Ankeny Loft Apartments
- Ankeny Low Income Apartments
- New Ankeny Apartments
- Ankeny Senior Apartments
- Ankeny Short-term Apartments
- Ankeny Student Apartments
- Ankeny Apartments with Utilities Included