


- Studio–3 Bedrooms
- $1,646-$2,491 Pricing
- 534–1,469 Square Feet
Rent Specials
Up to 6 Weeks Free on Select Homes!
About Siena Suwanee Town Center
Beyond the idyllic location in the heart of Suwanee. Past the sleek and modern architectural façade. Rising above the standard trappings and all the pampered conveniences. What matters most at Siena Suwanee Town Center is knowing that you have it all. Feeling a heightened sense of home in every last detail. Connecting with your surroundings as never before. Knowing we will stop at nothing to serve you. Being rewarded with precisely the refined, enriching, exciting lifestyle you've worked so hard to achieve. We're elevating home and life in every way imaginable. Come experience it - only at Siena Suwanee Town Center.
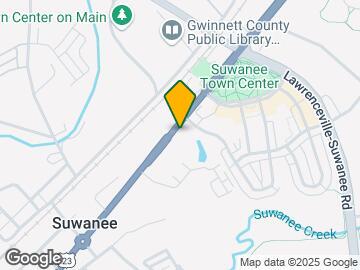

Siena Suwanee Town Center is located in the Duluth Neighborhood and 30024 Zip code of Suwanee, GA. This community is professionally managed by Carter-Haston Real Estate Services, Inc.
Unique Features and Amenities
- Balcony
- Business Cener
- Cable
- Full Size Washer and Dryer
- High-speed Internet
- Large Closets
- Laundry
- Nest Thermostat
- Nest Thermostats
- On-Site Management
- Package Receiving
- Side by Side Refrigerator
- View
Property Contact Info

- Listed by:
- Agency:
- Vendor Logo:
- Website:
- View Property Website
- Call Us:
- (470) 822-9149
- Disclaimer:
Office Hours
| Monday | 9:00 am–6:00 pm |
| Tuesday | 9:00 am–6:00 pm |
| Wednesday | 9:00 am–6:00 pm |
| Thursday | 9:00 am–6:00 pm |
| Friday | 9:00 am–6:00 pm |
| Saturday | 10:00 am–5:00 pm |
| Sunday | Closed |
Floorplan Pricing and Availability
Siena Suwanee Town Center offers Studio to 3 Bedroom apartments starting from $1,646 and having 534–1,469 sq ft. Here is the current pricing and availability:
New! Interactive Property Map
Studio
Show Unavailable FloorplansFloorplan S2
From $1,646
Studio, 1 Bath, 709 sq ftAvailable Sep 12Largest StudioThis is the largest Studio at this PropertyModel Gallery
Floorplans
Availability Details
Price Availability Date Unit Sq Ft View Details $1,668 September 12, 2026 3216 709 $1,646 October 16, 2026 3316 709 Model Amenities and Features
Features
- Air Conditioning
- Ceiling Fans
Kitchen
- Dishwasher
- Disposal
- Microwave
- Refrigerator
Living Space
- Window Coverings
Outdoor Space
- Patio
Unique Features
- Balcony
- Full Size Washer and Dryer
- Large Closets
- Nest Thermostat
- View
Model Rent and Fees
Model Price Range
- $1,646 - $1,668
Unit 3216 Amenities and Features
Features
- Air Conditioning
- Balcony
- Ceiling Fans
Kitchen
- Dishwasher
- Disposal
- Microwave
- Refrigerator
Living Space
- Window Coverings
Outdoor Space
- Patio
Unique Features
- Full Size Washer and Dryer
- Large Closets
- Nest Thermostat
- View
Unit 3216 Rent and Fees
Unit Price
- $1,668
View Details and Rent EstimateModel Rent and Fees
Model Price Range
- $1,646 - $1,668
Unit 3316 Amenities and Features
Features
- Air Conditioning
- Balcony
- Ceiling Fans
Kitchen
- Dishwasher
- Disposal
- Microwave
- Refrigerator
Living Space
- Window Coverings
Outdoor Space
- Patio
Unique Features
- Full Size Washer and Dryer
- Large Closets
- Nest Thermostat
- View
Unit 3316 Rent and Fees
Unit Price
- $1,646
View Details and Rent EstimateModel Rent and Fees
Model Price Range
- $1,646 - $1,668
Apartment Model: S2From $1,646Studio, 1 Bath, 709 sq ftAvailable September 12, 2026![]()
S2 - Floorplan Apartment Unit: 3216Apartment Model: S2$1,668Studio, 1 Bath, 709 sq ftAvailable September 12, 2026Apartment Unit: 3316Apartment Model: S2$1,646Studio, 1 Bath, 709 sq ftAvailable October 16, 2026Floorplan S3
Studio, 1 Bath, 534 sq ftModel Gallery
Floorplans
Availability Details
Availability Date Unit Sq Ft Call for Availability S3 534 sq ft Model Amenities and Features
Features
- Air Conditioning
- Ceiling Fans
Kitchen
- Dishwasher
- Disposal
- Microwave
- Refrigerator
Living Space
- Window Coverings
Outdoor Space
- Patio
Unique Features
- Balcony
- Full Size Washer and Dryer
- Large Closets
- Nest Thermostat
- View
Apartment Model: S3Call For RatesStudio, 1 Bath, 534 sq ftUnavailable![]()
S3 - Floorplan Floorplan S1
Studio, 1 Bath, 546 sq ftModel Gallery
Floorplans
Availability Details
Availability Date Unit Sq Ft Call for Availability S1 546 sq ft Model Amenities and Features
Features
- Air Conditioning
- Ceiling Fans
Kitchen
- Dishwasher
- Disposal
- Microwave
- Refrigerator
Living Space
- Window Coverings
Outdoor Space
- Patio
Unique Features
- Balcony
- Full Size Washer and Dryer
- Large Closets
- Nest Thermostat
- View
Apartment Model: S1Call For RatesStudio, 1 Bath, 546 sq ftUnavailable![]()
S1 - Floorplan 1 Bedroom
Show Unavailable FloorplansFloorplan A4
From $1,782
1 Bed, 1 Bath, 789 sq ftAvailable Aug 18Cheapest 1 BedroomThis is the cheapest 1 Bedroom at this PropertyModel Gallery
Floorplans
Availability Details
Price Availability Date Unit Sq Ft View Details $1,792 August 18, 2026 3010 789 $1,803 September 17, 2026 3110 789 $1,782 October 7, 2026 3312 789 Model Amenities and Features
Features
- Air Conditioning
- Ceiling Fans
Kitchen
- Dishwasher
- Disposal
- Microwave
Living Space
- Window Coverings
Outdoor Space
- Patio
Unique Features
- Balcony
- Full Size Washer and Dryer
- Large Closets
- Nest Thermostat
- Side by Side Refrigerator
- View
Model Rent and Fees
Model Price Range
- $1,782 - $1,803
Unit 3010 Amenities and Features
Features
- Air Conditioning
- Balcony
- Ceiling Fans
Kitchen
- Dishwasher
- Disposal
- Microwave
Living Space
- Window Coverings
Outdoor Space
- Patio
Unique Features
- Full Size Washer and Dryer
- Large Closets
- Nest Thermostat
- Side by Side Refrigerator
- View
Unit 3010 Rent and Fees
Unit Price
- $1,792
View Details and Rent EstimateModel Rent and Fees
Model Price Range
- $1,782 - $1,803
Unit 3110 Amenities and Features
Features
- Air Conditioning
- Balcony
- Ceiling Fans
Kitchen
- Dishwasher
- Disposal
- Microwave
Living Space
- Window Coverings
Outdoor Space
- Patio
Unique Features
- Full Size Washer and Dryer
- Large Closets
- Nest Thermostat
- Side by Side Refrigerator
- View
Unit 3110 Rent and Fees
Unit Price
- $1,803
View Details and Rent EstimateModel Rent and Fees
Model Price Range
- $1,782 - $1,803
Unit 3312 Amenities and Features
Features
- Air Conditioning
- Balcony
- Ceiling Fans
Kitchen
- Dishwasher
- Disposal
- Microwave
Living Space
- Window Coverings
Outdoor Space
- Patio
Unique Features
- Full Size Washer and Dryer
- Large Closets
- Nest Thermostat
- Side by Side Refrigerator
- View
Unit 3312 Rent and Fees
Unit Price
- $1,782
View Details and Rent EstimateModel Rent and Fees
Model Price Range
- $1,782 - $1,803
Apartment Model: A4From $1,7821 Bedroom, 1 Bath, 789 sq ftAvailable August 18, 2026![]()
A4 - Floorplan Apartment Unit: 3010Apartment Model: A4$1,7921 Bedroom, 1 Bath, 789 sq ftAvailable August 18, 2026Apartment Unit: 3110Apartment Model: A4$1,8031 Bedroom, 1 Bath, 789 sq ftAvailable September 17, 2026Apartment Unit: 3312Apartment Model: A4$1,7821 Bedroom, 1 Bath, 789 sq ftAvailable October 7, 2026Floorplan A3
From $1,899
1 Bed, 1 Bath, 900 sq ftAvailable Sep 3Model Gallery
Floorplans
Availability Details
Price Availability Date Unit Sq Ft View Details $1,899 September 3, 2026 3104 900 $1,899 September 9, 2026 3313 900 $1,978 October 10, 2026 4101 900 Model Amenities and Features
Features
- Air Conditioning
- Ceiling Fans
Kitchen
- Dishwasher
- Disposal
- Microwave
- Refrigerator
Living Space
- Window Coverings
Outdoor Space
- Patio
Unique Features
- Balcony
- Full Size Washer and Dryer
- Large Closets
- Nest Thermostat
- Side by Side Refrigerator
- View
Model Rent and Fees
Model Price Range
- $1,899 - $1,978
Unit 3104 Amenities and Features
Features
- Air Conditioning
- Balcony
- Ceiling Fans
- View
Kitchen
- Dishwasher
- Disposal
- Microwave
- Refrigerator
Living Space
- Window Coverings
Outdoor Space
- Patio
Unique Features
- Full Size Washer and Dryer
- Large Closets
- Nest Thermostat
- Side by Side Refrigerator
Unit 3104 Rent and Fees
Unit Price
- $1,899
View Details and Rent EstimateModel Rent and Fees
Model Price Range
- $1,899 - $1,978
Unit 3313 Amenities and Features
Features
- Air Conditioning
- Balcony
- Ceiling Fans
Kitchen
- Dishwasher
- Disposal
- Microwave
- Refrigerator
Living Space
- Window Coverings
Outdoor Space
- Patio
Unique Features
- Full Size Washer and Dryer
- Large Closets
- Nest Thermostat
- Side by Side Refrigerator
- View
Unit 3313 Rent and Fees
Unit Price
- $1,899
View Details and Rent EstimateModel Rent and Fees
Model Price Range
- $1,899 - $1,978
Unit 4101 Amenities and Features
Features
- Air Conditioning
- Balcony
- Ceiling Fans
- View
Kitchen
- Dishwasher
- Disposal
- Microwave
- Refrigerator
Living Space
- Window Coverings
Outdoor Space
- Patio
Unique Features
- Full Size Washer and Dryer
- Large Closets
- Nest Thermostat
- Side by Side Refrigerator
Unit 4101 Rent and Fees
Unit Price
- $1,978
View Details and Rent EstimateModel Rent and Fees
Model Price Range
- $1,899 - $1,978
Apartment Model: A3From $1,8991 Bedroom, 1 Bath, 900 sq ftAvailable September 3, 2026![]()
A3 - Floorplan Apartment Unit: 3104Apartment Model: A3$1,8991 Bedroom, 1 Bath, 900 sq ftAvailable September 3, 2026Apartment Unit: 3313Apartment Model: A3$1,8991 Bedroom, 1 Bath, 900 sq ftAvailable September 9, 2026Apartment Unit: 4101Apartment Model: A3$1,9781 Bedroom, 1 Bath, 900 sq ftAvailable October 10, 2026Floorplan A5
$1,923
1 Bed, 1 Bath, 922 sq ftAvailable Sep 5Largest 1 BedroomThis is the largest 1 Bedroom at this PropertyModel Gallery
Floorplans
Availability Details
Price Availability Date Unit Sq Ft $1,923 September 5, 2026 1307 922 Unit 1307 Amenities and Features
Features
- Air Conditioning
- Balcony
- Ceiling Fans
Kitchen
- Dishwasher
- Disposal
- Microwave
Living Space
- Window Coverings
Outdoor Space
- Patio
Unique Features
- Full Size Washer and Dryer
- Large Closets
- Nest Thermostat
- Side by Side Refrigerator
- View
Unit 1307 Rent and Fees
Unit Price
- $1,923
View Details and Rent EstimateModel Rent and Fees
Price
- $1,923
Apartment Model: A5$1,9231 Bedroom, 1 Bath, 922 sq ftAvailable September 5, 2026![]()
A5 - Floorplan Apartment Unit: 1307Apartment Model: A5$1,9231 Bedroom, 1 Bath, 922 sq ftAvailable September 5, 2026Floorplan A6
1 Bed, 1 Bath, 775 sq ftModel Gallery
Floorplans
Availability Details
Availability Date Unit Sq Ft Call for Availability A6 775 sq ft Model Amenities and Features
Features
- Air Conditioning
- Ceiling Fans
Kitchen
- Dishwasher
- Disposal
- Microwave
Living Space
- Window Coverings
Outdoor Space
- Patio
Unique Features
- Balcony
- Full Size Washer and Dryer
- Large Closets
- Nest Thermostat
- Side by Side Refrigerator
- View
Apartment Model: A6Call For Rates1 Bedroom, 1 Bath, 775 sq ftUnavailable![]()
A6 - Floorplan Floorplan A1
1 Bed, 1 Bath, 785 sq ftModel Gallery
Floorplans
Availability Details
Availability Date Unit Sq Ft Call for Availability A1 785 sq ft Model Amenities and Features
Features
- Air Conditioning
- Ceiling Fans
Kitchen
- Dishwasher
- Disposal
- Microwave
Living Space
- Window Coverings
Outdoor Space
- Patio
Unique Features
- Balcony
- Full Size Washer and Dryer
- Large Closets
- Nest Thermostat
- Side by Side Refrigerator
- View
Apartment Model: A1Call For Rates1 Bedroom, 1 Bath, 785 sq ftUnavailable![]()
A1 - Floorplan Floorplan A7
1 Bed, 1 Bath, 800 sq ftModel Gallery
Floorplans
Availability Details
Availability Date Unit Sq Ft Call for Availability A7 800 sq ft Model Amenities and Features
Features
- Air Conditioning
- Ceiling Fans
Kitchen
- Dishwasher
- Disposal
- Microwave
Living Space
- Window Coverings
Outdoor Space
- Patio
Unique Features
- Balcony
- Full Size Washer and Dryer
- Large Closets
- Nest Thermostat
- Side by Side Refrigerator
- View
Apartment Model: A7Call For Rates1 Bedroom, 1 Bath, 800 sq ftUnavailable![]()
A7 - Floorplan Floorplan A2
1 Bed, 1 Bath, 825 sq ftModel Gallery
Floorplans
Availability Details
Availability Date Unit Sq Ft Call for Availability A2 825 sq ft Model Amenities and Features
Features
- Air Conditioning
- Ceiling Fans
Kitchen
- Dishwasher
- Disposal
- Microwave
Living Space
- Window Coverings
Outdoor Space
- Patio
Unique Features
- Balcony
- Full Size Washer and Dryer
- Large Closets
- Nest Thermostat
- Side by Side Refrigerator
- View
Apartment Model: A2Call For Rates1 Bedroom, 1 Bath, 825 sq ftUnavailable![]()
A2 - Floorplan 2 Bedrooms
Floorplan B3
$2,470
2 Beds, 2 Baths, 1207 sq ftAvailable Sep 19Largest 2 BedroomThis is the largest 2 Bedroom at this PropertyModel Gallery
Floorplans
Availability Details
Price Availability Date Unit Sq Ft $2,470 September 19, 2026 3321 1207 Unit 3321 Amenities and Features
Features
- Air Conditioning
- Balcony
- Ceiling Fans
- View
Kitchen
- Dishwasher
- Disposal
- Microwave
Living Space
- Window Coverings
Outdoor Space
- Patio
Unique Features
- Full Size Washer and Dryer
- Large Closets
- Nest Thermostat
- Side by Side Refrigerator
Unit 3321 Rent and Fees
Unit Price
- $2,470
View Details and Rent EstimateModel Rent and Fees
Price
- $2,470
Apartment Model: B3$2,4702 Bedroom, 2 Bath, 1207 sq ftAvailable September 19, 2026![]()
B3 - Floorplan Apartment Unit: 3321Apartment Model: B3$2,4702 Bedroom, 2 Bath, 1207 sq ftAvailable September 19, 2026Floorplan B1
$2,323
2 Beds, 2 Baths, 1076 sq ftAvailable Sep 29Cheapest 2 BedroomThis is the cheapest 2 Bedroom at this PropertyModel Gallery
Floorplans
Availability Details
Price Availability Date Unit Sq Ft $2,323 September 29, 2026 2202 1076 Unit 2202 Amenities and Features
Features
- Air Conditioning
- Balcony
- Ceiling Fans
Kitchen
- Dishwasher
- Disposal
- Microwave
Living Space
- Window Coverings
Outdoor Space
- Patio
Unique Features
- Full Size Washer and Dryer
- Large Closets
- Nest Thermostat
- Side by Side Refrigerator
- View
Unit 2202 Rent and Fees
Unit Price
- $2,323
View Details and Rent EstimateModel Rent and Fees
Price
- $2,323
Apartment Model: B1$2,3232 Bedroom, 2 Bath, 1076 sq ftAvailable September 29, 2026![]()
B1 - Floorplan Apartment Unit: 2202Apartment Model: B1$2,3232 Bedroom, 2 Bath, 1076 sq ftAvailable September 29, 2026Floorplan B2
$2,491
2 Beds, 2 Baths, 1124 sq ftAvailable Oct 1Model Gallery
Floorplans
Availability Details
Price Availability Date Unit Sq Ft $2,491 October 1, 2026 3407 1124 Unit 3407 Amenities and Features
Features
- Air Conditioning
- Balcony
- Ceiling Fans
Kitchen
- Dishwasher
- Disposal
- Microwave
Living Space
- Window Coverings
Outdoor Space
- Patio
Unique Features
- Full Size Washer and Dryer
- Large Closets
- Nest Thermostat
- Side by Side Refrigerator
- View
Unit 3407 Rent and Fees
Unit Price
- $2,491
View Details and Rent EstimateModel Rent and Fees
Price
- $2,491
Apartment Model: B2$2,4912 Bedroom, 2 Bath, 1124 sq ftAvailable October 1, 2026![]()
B2 - Floorplan Apartment Unit: 3407Apartment Model: B2$2,4912 Bedroom, 2 Bath, 1124 sq ftAvailable October 1, 20263 Bedrooms
Floorplan C1
3 Beds, 2 Baths, 1469 sq ftModel Gallery
Floorplans
Availability Details
Availability Date Unit Sq Ft Call for Availability C1 1469 sq ft Model Amenities and Features
Features
- Air Conditioning
- Ceiling Fans
Kitchen
- Dishwasher
- Disposal
- Microwave
Living Space
- Window Coverings
Outdoor Space
- Patio
Unique Features
- Balcony
- Full Size Washer and Dryer
- Large Closets
- Nest Thermostat
- Side by Side Refrigerator
- View
Apartment Model: C1Call For Rates3 Bedroom, 2 Bath, 1469 sq ftUnavailable![]()
C1 - Floorplan
Schedule a Tour
3D Tours
Property Information
- 240 Units
- 4 Stories
- Built in 2018
Lease Terms
- 6 - 15 mo
- Short Term Lease Options
Fees and Policies
The fees listed below are community-provided and may exclude utilities or add-ons. All payments are made directly to the property and are non-refundable unless otherwise specified. Use the Cost Calculator to determine costs based on your needs.
Required Fees
One-Time Basics
- Due at Move-In
- Controlled Access Device-ActivationiFee associated with Fobs, remotes, and access devices Charged Per Unit.$100.00
- Utility New Account FeeiFee to establish and activate utility services. Charged Per Unit.$30.00
- Secruity DepositiRefundable deposit due at the time of leasing. Charged per unit.$250.00
Utilities
- Utility- Electric-Third PartyiFee associated with maintaining unit electricity service managed and billed through the utility provider Charged Per Unit.Varies/mo
- Utility- Water, Sewer, StormwateriCharges based on water, sewer, plus a prorate of the property stormwater expenses. Charged Per Unit.Varies/mo
- Pest Control ServicesiPest control services provided for your apartment home and the surrounding community Charged Per Unit.$5.00/mo
- Renters Liability Insurance-Third PartyiFee for maintaining an active renters insurance policy. Charged Per Unit.Varies/mo
Other Fees and Policies
Personal Add-Ons
- Renters Liability Insurance-DefaultiFee for insurance coverage lapse. Charged Per Unit.$25.00/mo
- Bike Storage - StorageiMonthly rent associated with bike parking space Charged Per Unit.$15.00/mo
Situational Fees
- Early Lease Termination FeeiEqual to two months rent. Fee for early lease termination. Residents are also required to provide a 60-day written notice Charged Per Unit.200.0% of base rent
- Internal Community Transfer FeeiFee for transferring or moving to another home within the community Charged Per Unit.$1,000.00
- Returned Payment Fee (NSF)iFee for returned or declined payment. Charged Per Unit.$30.00
- Legal-Eviction FeesiFee to cover legal expenses incurred due to lease default. Charged Per Unit.Varies
- Controlled Access Device-ReplacementiFee for replacing keys, fobs, remotes, parking decals, or other access devices. Charged per unit.$100.00
- High Risk Deposit-Conditional ApplicationiConditional application fee due to elevated risk assessment. Charged per unit.Varies
- Utility Final Billing FeeiFee to finalize and close out utility services. Charged per unit.$10.00
- Storage Lockeri$60-$100
Property Fee Disclaimer: Based on community-supplied data and independent market research. Subject to change without notice. May exclude fees for mandatory or optional services and usage-based utilities.
Features and Amenities
On-Site Services
- Maintenance On Site
- On Site Retail
- Package Service
- Pet Washing Station
- Planned Social Activities
- Property Manager On Site
- Trash Pickup Door To Door
- Car Charging Station
- Online Services
- Pet Play Area
- Renters Insurance Program
- Community Wide Wi Fi
- Key Fob Entry
Community Features
- Conference Rooms
- Lounge
- Multi Use Room
- Corporate Housing
- Clubhouse
- Elevator
Outdoor Features
- Grill
- Pond
- Roof Terrace
- Sundeck
- Picnic Area
- Controlled Access
- Patio
Recreation and Fitness
- Fitness Center
- Media Center/Movie Theatre
- Walking/Biking Trails
- Bicycle Storage
- Gameroom
- Pool
Interior Features
- Balcony
- Storage Space
- Double Vanities
- Ceiling Fans
- High Speed Internet Access
- Sprinkler System
- Framed Mirrors
- Heating
- Tub/Shower
- Handrails
- Trash Compactor
- Cable Ready
- Washer/Dryer
- Air Conditioning
- Wi Fi
- Wheelchair Accessible (Rooms)
- Smoke Free
Kitchen Amenities
- Range
- Refrigerator
- Island Kitchen
- Pantry
- Oven
- Microwave
- Dishwasher
- Eat In Kitchen
- Ice Maker
- Disposal
- Stainless Steel Appliances
Living Area Features
- Walk In Closets
- Family Room
- Mud Room
- Double Pane Windows
- Carpet
- Linen Closet
- Window Coverings
- Large Bedrooms
- Hardwood Floors

Map
- Shopping
- Colleges
- Grocery
- Medical

Map
Frequently Asked Questions about Siena Suwanee Town Center
Where is Siena Suwanee Town Center located?
Siena Suwanee Town Center is located at 400 Buford Hwy near the Duluth area of Suwanee, GA
What is the current rent range at Siena Suwanee Town Center?
Studio to 3 Bedroom Apartments at Siena Suwanee Town Center currently range from $1,646 to $2,491
When is the leasing office open?
- The office Hours for Siena Suwanee Town Center are
- Monday 9:00 am–6:00 pm
- Tuesday 9:00 am–6:00 pm
- Wednesday 9:00 am–6:00 pm
- Thursday 9:00 am–6:00 pm
- Friday 9:00 am–6:00 pm
- Saturday 10:00 am–5:00 pm
- Sunday Closed
Are pets allowed?
Call us today to find out our pet policy and if we allow pets
Are there any rent specials?
The current rent special at Siena Suwanee Town Center is: Up to 6 Weeks Free on Select Homes!.
Renters Reviews and Ratings
Great communication and very friendly
Prompt and helpful!
Property Manager Responded
Maintenance repairs
Property Manager Responded
Outstanding!
Property Manager Responded
Maintenance
Great service
Property Manager Responded
Thank you!
Property Manager Responded
Great maintenance staff!
Property Manager Responded
Maintenance
Property Manager Responded
Repair to my washer & dryer.
Property Manager Responded
Easy and comfortable living
Property Manager Responded
Quick maintenance!
Property Manager Responded
Nearby Schools
North Gwinnett High School
North Gwinnett Middle School
Roberts Elementary School
About GreatSchools Data on ApartmentHomeLiving.com.
Points of Interest
Time and distance from Siena Suwanee Town Center.
Big Box and Retail
Walgreens
Lowe's
Colleges and Universities
Groceries
H Mart
Lidl
Kroger
Hospitals
Summit Ridge Center - Psychiatry & Addiction Medicine
Shopping Centers
Siena Suwanee Town Center has 5 shopping centers within 0.9 miles.
Nearby Neighborhoods
Rental Price Ranges in the Area
| Bedroom | Average Rent | Cheapest Rent | Highest Rent |
|---|---|---|---|
| Suwanee Studio Apartments | $1,312 | $1,039 | $1,668 |
| Suwanee 1 Bedroom Apartments | $1,638 | $1,139 | $2,702 |
| Suwanee 2 Bedroom Apartments | $2,051 | $1,180 | $4,148 |
| Suwanee 3 Bedroom Apartments | $2,463 | $1,500 | $4,469 |
| Suwanee 4 Bedroom Apartments | $3,149 | $2,804 | $3,399 |
| 2 Bedroom Homes | $1,757 | $1,395 | $2,280 |
| 3 Bedroom Homes | $2,497 | $1,895 | $3,700 |
| 4 Bedroom Homes | $2,897 | $2,100 | $4,250 |
| 5 Bedroom Homes | $3,595 | $2,300 | $10,000+ |
| 6 Bedroom Homes | $4,585 | $2,700 | $10,000+ |
| 7 Bedroom Homes | $5,900 | $5,900 | $5,900 |
Browse Top Apartments in Suwanee
By Price
By Community Type
- Suwanee Apartments with Rent Specials
- Suwanee Top Rated Apartments
- Suwanee Corporate Apartments
- Suwanee Furnished Apartments
- Suwanee Gated Apartments
- Suwanee Loft Apartments
- Suwanee Low Income Apartments
- New Suwanee Apartments
- Suwanee Senior Apartments
- Suwanee Short-term Apartments
- Suwanee Apartments with Utilities Included


Property Manager Responded