


- 1–3 Bedrooms
- $1,349-$3,065 Pricing
- 632–1,585 Square Feet
Rent Specials
Your New Home Awaits. Move in by 9/30/26 and Enjoy Up to 3 Months FREE Rent on Select Apartment Homes!
About Silver Collection at The Park
Welcome to Silver Collection at the Park, where luxury meets leisure in the heart of Huntersville, North Carolina. Our vibrant apartment community is designed for those who crave the comfort of home with the indulgence of a high-end resort. At the center of our community is a stunning 10,000-square-foot clubhouse, featuring a sparkling resort-style pool, sun-drenched tanning areas, and a rejuvenating spa experience—for both you and your furry companion. Unwind in our serene spa equipped with a steam room, sauna, and massage suites, or treat your pet to a pampering session at our pet spa, complete with custom wash stations. Stay active and energized in our modern state-of-the-art fitness center, complete with dedicated spin and yoga studios. For cycling enthusiasts, we offer secure bike storage for added convenience. Whether you're working remotely or catching up with friends, our cyber café and sports lounge provide stylish, modern spaces to relax, connect, and entertain. Located just minutes from Lake Norman, Uptown Charlotte, and the best of Huntersville’s shopping, dining, and outdoor recreation, Silver Collection at the Park offers a lifestyle that feels like a permanent vacation.
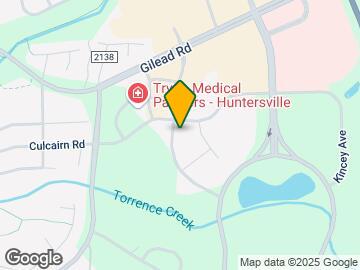
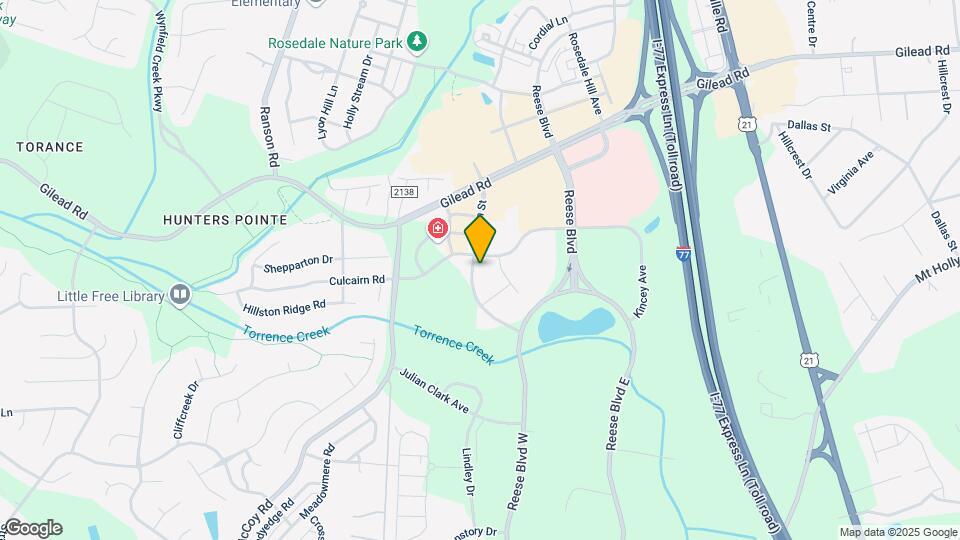
Silver Collection at The Park is located in the Outer Huntersville Cornelius Neighborhood and 28078 Zip code of Huntersville, NC. This community is professionally managed by Silver Property Management
Unique Features and Amenities
- 1st Floor
- 24/7 Availability
- 24hr Gym
- 24hr Maintenance
- 3rd Floor
- ADA
- Barbecue Area
- Barbeque/Grill
- Bathrooms
- Bike Storage
- Billiards available
- Billiards Table
- Breakfast
- Breakfast/Coffee Conciege
- Cabinet Color Dark
- Cabinet Color White
- Car Care Area
- Cardio Machines
- Ceiling fan
- Central Air & Heat
- Coffee Bar
- Condition outstanding
- Credit Card Payments
- Cyber Cafe
- Double Balconies
- Easy online rent payments
- Elevator
- Elevator Access
- English Speaking Staff
- E-Payments
- Fire Pit
- Group Exercise
- Jogging/Walking Trails
- Juliette Balcony
- Key Fob Access
- Large clubhouse
- Main Building
- Nature Trail
- No Balcony/Patio
- Online Maintenance Portal
- Online Payment System
- Online Rent Payment
- Online Resident Services
- Organized activities
- Outdoor Gas Grills
- Pet Friendly
- Pet spa
- Pond View
- Pool Table
- Pool view
- Renter`s Insurance Program
- Resident Lounge
- Resident social events
- Salt Water Pool
- Screened Patio
- Smoke Free Community/Buildin
- Special Pricing 1
- Special Pricing 10
- Special Pricing 11
- Special Pricing 12
- Special Pricing 15
- Special Pricing 17
- Special Pricing 19
- Special Pricing 20
- Special Pricing 3
- Stackable washer/dryer
- Storage Units
- Valet Service
- Vaulted
- Washer & Dryer In Unit
- Water
- Weight Machines
- WiFi at Pool & Clubhouse
Property Contact Info

- Listed by:
- Agency:
- Vendor Logo:
- Website:
- View Property Website
- Call Us:
- (980) 689-6384
- Disclaimer:
Office Hours
| Monday | 9:00 am–6:00 pm |
| Tuesday | 9:00 am–6:00 pm |
| Wednesday | 9:00 am–6:00 pm |
| Thursday | 9:00 am–7:00 pm |
| Friday | 9:00 am–6:00 pm |
| Saturday | 10:00 am–5:00 pm |
| Sunday | 12:00 pm–5:00 pm |
Floorplan Pricing and Availability
Silver Collection at The Park offers 1 to 3 Bedroom apartments starting from $1,349 and having 632–1,585 sq ft. Here is the current pricing and availability:
New! Interactive Property Map
1 Bedroom
Amarylis
From $1,349
1 Bed, 1 Bath, 720 sq ftAvailable NowModel Gallery
Floorplans
3D Tours
Availability Details
Price Availability Date Unit Sq Ft View Details $1,610 Available Now 104 720 $1,349 Available Now 205 720 $1,425 Available Now 226 720 Model Amenities and Features
Unique Features
- Stackable washer/dryer
Model Rent and Fees
Model Price Range
- $1,349 - $1,685
Current Available Pricing
- $1,349 - $1,610
Deposit
- $75 deposit
Unit 104 Amenities and Features
Unique Features
- Cabinet Color White
- Main Building
- Pool view
- Stackable washer/dryer
Unit 104 Rent and Fees
Unit Price
- $1,610
Deposit
- $75 deposit
Model Rent and Fees
Model Price Range
- $1,349 - $1,685
Unit 205 Amenities and Features
Unique Features
- Cabinet Color White
- Stackable washer/dryer
Unit 205 Rent and Fees
Unit Price
- $1,349
Deposit
- $75 deposit
Model Rent and Fees
Model Price Range
- $1,349 - $1,685
Unit 226 Amenities and Features
Interior
- Elevator
Unique Features
- Cabinet Color White
- Main Building
- Pool view
- Stackable washer/dryer
Unit 226 Rent and Fees
Unit Price
- $1,425
Deposit
- $75 deposit
Model Rent and Fees
Model Price Range
- $1,349 - $1,685
Apartment Model: AmarylisFrom $1,3491 Bedroom, 1 Bath, 720 sq ftAvailable NowFloorplans3D Tours![]()
Amarylis - Floorplan Amarylis - 3D Tour Apartment Unit: 104Apartment Model: Amarylis$1,6101 Bedroom, 1 Bath, 720 sq ftAvailable NowApartment Unit: 205Apartment Model: Amarylis$1,3491 Bedroom, 1 Bath, 720 sq ftAvailable NowApartment Unit: 226Apartment Model: Amarylis$1,4251 Bedroom, 1 Bath, 720 sq ftAvailable NowAzalea
From $1,349
1 Bed, 1 Bath, 754 sq ftAvailable NowModel Gallery
Floorplans
3D Tours
Availability Details
Price Availability Date Unit Sq Ft View Details $1,610 Available Now 301 754 $1,349 Available Now 311 754 $1,660 Available Now 312 754 Model Amenities and Features
Features
- Air Conditioning
- Balcony
- Ceiling Fans
- Heating
- Smoke Free
- Sprinkler System
- Storage Space
- Trash Compactor
- Washer/Dryer
- Wi-Fi
Kitchen
- Dishwasher
- Disposal
- Freezer
- Ice Maker
- Kitchen
- Microwave
- Oven
- Quartz Countertops
- Range
- Refrigerator
- Stainless Steel Appliances
Model Rent and Fees
Model Price Range
- $1,349 - $1,710
Current Available Pricing
- $1,349 - $1,660
Deposit
- $75 deposit
Unit 301 Amenities and Features
Unique Features
- 3rd Floor
- Cabinet Color White
Unit 301 Rent and Fees
Unit Price
- $1,610
Deposit
- $75 deposit
Model Rent and Fees
Model Price Range
- $1,349 - $1,710
Unit 311 Amenities and Features
Unique Features
- 3rd Floor
- Cabinet Color Dark
- Juliette Balcony
Unit 311 Rent and Fees
Unit Price
- $1,349
Deposit
- $75 deposit
Model Rent and Fees
Model Price Range
- $1,349 - $1,710
Unit 312 Amenities and Features
Unique Features
- Cabinet Color White
- Juliette Balcony
- Vaulted
Unit 312 Rent and Fees
Unit Price
- $1,660
Deposit
- $75 deposit
Model Rent and Fees
Model Price Range
- $1,349 - $1,710
Apartment Model: AzaleaFrom $1,3491 Bedroom, 1 Bath, 754 sq ftAvailable NowFloorplans3D Tours![]()
Azalea - Floorplan Azalea - 3D Tour Azalea - 3D Tour Azalea - 3D Tour Apartment Unit: 301Apartment Model: Azalea$1,6101 Bedroom, 1 Bath, 754 sq ftAvailable NowApartment Unit: 311Apartment Model: Azalea$1,3491 Bedroom, 1 Bath, 754 sq ftAvailable NowApartment Unit: 312Apartment Model: Azalea$1,6601 Bedroom, 1 Bath, 754 sq ftAvailable NowAfrican Lily
$1,575
1 Bed, 1 Bath, 727 sq ftAvailable NowModel Gallery
Floorplans
Availability Details
Price Availability Date Unit Sq Ft View Details $1,575 Available Now 110 727 $1,575 November 11, 2026 104 727 Model Amenities and Features
Unique Features
- Stackable washer/dryer
Model Rent and Fees
Model Price
- $1,575
Deposit
- $75 deposit
Unit 110 Amenities and Features
Unique Features
- 1st Floor
- Cabinet Color White
- Stackable washer/dryer
Unit 110 Rent and Fees
Unit Price
- $1,575
Deposit
- $75 deposit
Model Rent and Fees
Price
- $1,575
Unit 104 Amenities and Features
Unique Features
- 1st Floor
- Cabinet Color White
- Stackable washer/dryer
Unit 104 Rent and Fees
Unit Price
- $1,575
Deposit
- $75 deposit
Model Rent and Fees
Price
- $1,575
Apartment Model: African Lily$1,5751 Bedroom, 1 Bath, 727 sq ftAvailable Now![]()
African Lily - Floorplan Apartment Unit: 110Apartment Model: African Lily$1,5751 Bedroom, 1 Bath, 727 sq ftAvailable NowApartment Unit: 104Apartment Model: African Lily$1,5751 Bedroom, 1 Bath, 727 sq ftAvailable November 11, 2026Anise
From $1,575
1 Bed, 1 Bath, 836 sq ftAvailable NowLargest 1 BedroomThis is the largest 1 Bedroom at this PropertyModel Gallery
Floorplans
3D Tours
Availability Details
Price Availability Date Unit Sq Ft View Details $1,575 Available Now 109 836 $1,575 Available Now 209 836 $1,625 Available Now 225 836 Model Amenities and Features
Features
- Air Conditioning
- Balcony
- Ceiling Fans
- Heating
- Smoke Free
- Sprinkler System
- Storage Space
- Trash Compactor
- Washer/Dryer
- Wi-Fi
Kitchen
- Dishwasher
- Disposal
- Freezer
- Ice Maker
- Kitchen
- Microwave
- Oven
- Quartz Countertops
- Range
- Refrigerator
- Stainless Steel Appliances
Model Rent and Fees
Model Price Range
- $1,575 - $1,655
Current Available Pricing
- $1,575 - $1,625
Deposit
- $75 deposit
Unit 109 Amenities and Features
Unique Features
- Cabinet Color White
- Elevator Access
Unit 109 Rent and Fees
Unit Price
- $1,575
Deposit
- $75 deposit
Model Rent and Fees
Model Price Range
- $1,575 - $1,655
Unit 209 Amenities and Features
Interior
- Elevator
Unique Features
- Cabinet Color White
Unit 209 Rent and Fees
Unit Price
- $1,575
Deposit
- $75 deposit
Model Rent and Fees
Model Price Range
- $1,575 - $1,655
Unit 225 Amenities and Features
Interior
- Elevator
Unique Features
- Cabinet Color White
- Juliette Balcony
- Main Building
Unit 225 Rent and Fees
Unit Price
- $1,625
Deposit
- $75 deposit
Model Rent and Fees
Model Price Range
- $1,575 - $1,655
Apartment Model: AniseFrom $1,5751 Bedroom, 1 Bath, 836 sq ftAvailable NowFloorplans3D Tours![]()
Anise - Floorplan Anise - 3D Tour Anise - 3D Tour Apartment Unit: 109Apartment Model: Anise$1,5751 Bedroom, 1 Bath, 836 sq ftAvailable NowApartment Unit: 209Apartment Model: Anise$1,5751 Bedroom, 1 Bath, 836 sq ftAvailable NowApartment Unit: 225Apartment Model: Anise$1,6251 Bedroom, 1 Bath, 836 sq ftAvailable NowAfrican Violet
$1,595
1 Bed, 1 Bath, 632 sq ftAvailable NowModel Gallery
Floorplans
Availability Details
Price Availability Date Unit Sq Ft $1,595 Available Now 213 632 Unit 213 Amenities and Features
Interior
- Elevator
Unique Features
- Cabinet Color White
- Main Building
Unit 213 Rent and Fees
Unit Price
- $1,595
Deposit
- $75 deposit
Model Rent and Fees
Price
- $1,595
Apartment Model: African Violet$1,5951 Bedroom, 1 Bath, 632 sq ftAvailable Now![]()
African Violet - Floorplan Apartment Unit: 213Apartment Model: African Violet$1,5951 Bedroom, 1 Bath, 632 sq ftAvailable NowApple Blossom
From $1,625
1 Bed, 1 Bath, 760 sq ftAvailable NowModel Gallery
Floorplans
3D Tours
Availability Details
Price Availability Date Unit Sq Ft View Details $1,625 Available Now 210 760 $1,725 October 30, 2026 208 760 $1,625 December 3, 2026 310 760 Model Amenities and Features
Unique Features
- Stackable washer/dryer
Model Rent and Fees
Model Price Range
- $1,625 - $1,725
Deposit
- $75 deposit
Unit 210 Amenities and Features
Interior
- Elevator
Unique Features
- Cabinet Color White
- Stackable washer/dryer
Unit 210 Rent and Fees
Unit Price
- $1,625
Deposit
- $75 deposit
Model Rent and Fees
Model Price Range
- $1,625 - $1,725
Unit 208 Amenities and Features
Interior
- Elevator
Outdoor Space
- Patio
Unique Features
- Cabinet Color White
- Main Building
- Pool view
- Stackable washer/dryer
Unit 208 Rent and Fees
Unit Price
- $1,725
Deposit
- $75 deposit
Model Rent and Fees
Model Price Range
- $1,625 - $1,725
Unit 310 Amenities and Features
Interior
- Elevator
Unique Features
- Cabinet Color White
- Stackable washer/dryer
Unit 310 Rent and Fees
Unit Price
- $1,625
Deposit
- $75 deposit
Model Rent and Fees
Model Price Range
- $1,625 - $1,725
Apartment Model: Apple BlossomFrom $1,6251 Bedroom, 1 Bath, 760 sq ftAvailable NowFloorplans3D Tours![]()
Apple Blossom - Floorplan Apple Blossom - 3D Tour Apple Blossom - 3D Tour Apartment Unit: 210Apartment Model: Apple Blossom$1,6251 Bedroom, 1 Bath, 760 sq ftAvailable NowApartment Unit: 208Apartment Model: Apple Blossom$1,7251 Bedroom, 1 Bath, 760 sq ftAvailable October 30, 2026Apartment Unit: 310Apartment Model: Apple Blossom$1,6251 Bedroom, 1 Bath, 760 sq ftAvailable December 3, 2026Aster
$1,600
1 Bed, 1 Bath, 716 sq ftAvailable Oct 10Model Gallery
Floorplans
Availability Details
Price Availability Date Unit Sq Ft $1,600 October 10, 2026 106 716 Unit 106 Amenities and Features
Unique Features
- 1st Floor
- Cabinet Color Dark
- Pond View
Unit 106 Rent and Fees
Unit Price
- $1,600
Deposit
- $75 deposit
Model Rent and Fees
Price
- $1,600
Apartment Model: Aster$1,6001 Bedroom, 1 Bath, 716 sq ftAvailable October 10, 2026![]()
Aster - Floorplan Apartment Unit: 106Apartment Model: Aster$1,6001 Bedroom, 1 Bath, 716 sq ftAvailable October 10, 20262 Bedrooms
Begonia
From $1,695
2 Beds, 2 Baths, 1000 sq ftAvailable NowCheapest 2 BedroomThis is the cheapest 2 Bedroom at this PropertyModel Gallery
Floorplans
3D Tours
Availability Details
Price Availability Date Unit Sq Ft View Details $1,995 Available Now 203 1000 $1,695 Available Now 304 1000 $1,970 Available Now 309 1000 Model Amenities and Features
Features
- Air Conditioning
- Balcony
- Ceiling Fans
- Heating
- Smoke Free
- Sprinkler System
- Storage Space
- Trash Compactor
- Washer/Dryer
- Wi-Fi
Kitchen
- Dishwasher
- Disposal
- Freezer
- Ice Maker
- Kitchen
- Microwave
- Oven
- Quartz Countertops
- Range
- Refrigerator
- Stainless Steel Appliances
Model Rent and Fees
Model Price Range
- $1,695 - $2,120
Current Available Pricing
- $1,695 - $1,995
Deposit
- $75 deposit
Unit 203 Amenities and Features
Interior
- Elevator
Unique Features
- Cabinet Color White
- Screened Patio
Unit 203 Rent and Fees
Unit Price
- $1,995
Deposit
- $75 deposit
Model Rent and Fees
Model Price Range
- $1,695 - $2,120
Unit 304 Amenities and Features
Unique Features
- 3rd Floor
- Cabinet Color Dark
- Screened Patio
Unit 304 Rent and Fees
Unit Price
- $1,695
Deposit
- $75 deposit
Model Rent and Fees
Model Price Range
- $1,695 - $2,120
Unit 309 Amenities and Features
Unique Features
- 3rd Floor
- Cabinet Color Dark
- Screened Patio
Unit 309 Rent and Fees
Unit Price
- $1,970
Deposit
- $75 deposit
Model Rent and Fees
Model Price Range
- $1,695 - $2,120
Apartment Model: BegoniaFrom $1,6952 Bedroom, 2 Bath, 1000 sq ftAvailable NowFloorplans3D Tours![]()
Begonia - Floorplan Begonia - 3D Tour Begonia - 3D Tour Begonia - 3D Tour Begonia - 3D Tour Apartment Unit: 203Apartment Model: Begonia$1,9952 Bedroom, 2 Bath, 1000 sq ftAvailable NowApartment Unit: 304Apartment Model: Begonia$1,6952 Bedroom, 2 Bath, 1000 sq ftAvailable NowApartment Unit: 309Apartment Model: Begonia$1,9702 Bedroom, 2 Bath, 1000 sq ftAvailable NowBarberry
From $2,010
2 Beds, 2 Baths, 1091 sq ftAvailable NowModel Gallery
Floorplans
3D Tours
Availability Details
Price Availability Date Unit Sq Ft View Details $2,010 Available Now 101 1091 $2,085 Available Now 201 1091 $2,135 Available Now 202 1091 Model Amenities and Features
Features
- Air Conditioning
- Balcony
- Ceiling Fans
- Heating
- Smoke Free
- Sprinkler System
- Storage Space
- Trash Compactor
- Washer/Dryer
- Wi-Fi
Kitchen
- Dishwasher
- Disposal
- Freezer
- Ice Maker
- Kitchen
- Microwave
- Oven
- Quartz Countertops
- Range
- Refrigerator
- Stainless Steel Appliances
Model Rent and Fees
Model Price Range
- $2,010 - $2,235
Current Available Pricing
- $2,010 - $2,135
Deposit
- $75 deposit
Unit 101 Amenities and Features
Unique Features
- Cabinet Color White
- No Balcony/Patio
Unit 101 Rent and Fees
Unit Price
- $2,010
Deposit
- $75 deposit
Model Rent and Fees
Model Price Range
- $2,010 - $2,235
Unit 201 Amenities and Features
Unique Features
- Cabinet Color Dark
- Juliette Balcony
Unit 201 Rent and Fees
Unit Price
- $2,085
Deposit
- $75 deposit
Model Rent and Fees
Model Price Range
- $2,010 - $2,235
Unit 202 Amenities and Features
Unique Features
- Cabinet Color White
- Juliette Balcony
- Pond View
Unit 202 Rent and Fees
Unit Price
- $2,135
Deposit
- $75 deposit
Model Rent and Fees
Model Price Range
- $2,010 - $2,235
Apartment Model: BarberryFrom $2,0102 Bedroom, 2 Bath, 1091 sq ftAvailable NowFloorplans3D Tours![]()
Barberry - Floorplan Barberry - 3D Tour Barberry - 3D Tour Apartment Unit: 101Apartment Model: Barberry$2,0102 Bedroom, 2 Bath, 1091 sq ftAvailable NowApartment Unit: 201Apartment Model: Barberry$2,0852 Bedroom, 2 Bath, 1091 sq ftAvailable NowApartment Unit: 202Apartment Model: Barberry$2,1352 Bedroom, 2 Bath, 1091 sq ftAvailable NowBluebell
$2,230
2 Beds, 2 Baths, 1207 sq ftAvailable Sep 29Largest 2 BedroomThis is the largest 2 Bedroom at this PropertyModel Gallery
Floorplans
Availability Details
Price Availability Date Unit Sq Ft $2,230 September 29, 2026 308 1207 Unit 308 Amenities and Features
Unique Features
- 3rd Floor
- Cabinet Color Dark
- Pond View
Unit 308 Rent and Fees
Unit Price
- $2,230
Deposit
- $75 deposit
Model Rent and Fees
Price
- $2,230
Apartment Model: Bluebell$2,2302 Bedroom, 2 Bath, 1207 sq ftAvailable September 29, 2026![]()
Bluebell - Floorplan Apartment Unit: 308Apartment Model: Bluebell$2,2302 Bedroom, 2 Bath, 1207 sq ftAvailable September 29, 20263 Bedrooms
Camellia
From $2,520
3 Beds, 2 Baths, 1442 sq ftAvailable Oct 17Cheapest 3 BedroomThis is the cheapest 3 Bedroom at this PropertyModel Gallery
Floorplans
Availability Details
Price Availability Date Unit Sq Ft View Details $2,580 October 17, 2026 119 1442 $2,620 October 28, 2026 321 1442 $2,520 November 11, 2026 221 1442 Model Amenities and Features
Features
- Air Conditioning
- Balcony
- Ceiling Fans
- Heating
- Smoke Free
- Sprinkler System
- Storage Space
- Trash Compactor
- Washer/Dryer
- Wi-Fi
Kitchen
- Dishwasher
- Disposal
- Freezer
- Ice Maker
- Kitchen
- Microwave
- Oven
- Quartz Countertops
- Range
- Refrigerator
- Stainless Steel Appliances
Model Rent and Fees
Model Price Range
- $2,520 - $2,620
Deposit
- $75 deposit
Unit 119 Amenities and Features
Unique Features
- Cabinet Color White
- Elevator Access
- Main Building
Unit 119 Rent and Fees
Unit Price
- $2,580
Deposit
- $75 deposit
Model Rent and Fees
Model Price Range
- $2,520 - $2,620
Unit 321 Amenities and Features
Interior
- Elevator
Unique Features
- Cabinet Color White
- Vaulted
Unit 321 Rent and Fees
Unit Price
- $2,620
Deposit
- $75 deposit
Model Rent and Fees
Model Price Range
- $2,520 - $2,620
Unit 221 Amenities and Features
Interior
- Elevator
Unique Features
- Cabinet Color White
- Juliette Balcony
Unit 221 Rent and Fees
Unit Price
- $2,520
Deposit
- $75 deposit
Model Rent and Fees
Model Price Range
- $2,520 - $2,620
Apartment Model: CamelliaFrom $2,5203 Bedroom, 2 Bath, 1442 sq ftAvailable October 17, 2026![]()
Camellia - Floorplan Apartment Unit: 119Apartment Model: Camellia$2,5803 Bedroom, 2 Bath, 1442 sq ftAvailable October 17, 2026Apartment Unit: 321Apartment Model: Camellia$2,6203 Bedroom, 2 Bath, 1442 sq ftAvailable October 28, 2026Apartment Unit: 221Apartment Model: Camellia$2,5203 Bedroom, 2 Bath, 1442 sq ftAvailable November 11, 2026Clover
$2,620
3 Beds, 2 Baths, 1381 sq ftAvailable Nov 4Model Gallery
Floorplans
Availability Details
Price Availability Date Unit Sq Ft $2,620 November 4, 2026 201 1381 Unit 201 Amenities and Features
Interior
- Elevator
Unique Features
- ADA
- Cabinet Color White
- Double Balconies
- Main Building
Unit 201 Rent and Fees
Unit Price
- $2,620
Deposit
- $75 deposit
Model Rent and Fees
Price
- $2,620
Apartment Model: Clover$2,6203 Bedroom, 2 Bath, 1381 sq ftAvailable November 4, 2026![]()
Clover - Floorplan Apartment Unit: 201Apartment Model: Clover$2,6203 Bedroom, 2 Bath, 1381 sq ftAvailable November 4, 2026Calla Lilly
3 Beds, 2 Baths, 1432 sq ftAvailable SoonModel Gallery
Floorplans
Availability Details
Price Availability Date Unit Sq Ft Deposit From $2,560 Available Soon Calla Lilly 1432 sq ft $75 Model Amenities and Features
Features
- Air Conditioning
- Balcony
- Ceiling Fans
- Heating
- Smoke Free
- Sprinkler System
- Storage Space
- Trash Compactor
- Washer/Dryer
- Wi-Fi
Kitchen
- Dishwasher
- Disposal
- Freezer
- Ice Maker
- Kitchen
- Microwave
- Oven
- Quartz Countertops
- Range
- Refrigerator
- Stainless Steel Appliances
Model Rent and Fees
Model Price Range
- $2,560 - $2,635
Deposit
- $75 deposit
Apartment Model: Calla LillyFrom $2,5603 Bedroom, 2 Bath, 1432 sq ftAvailable Soon![]()
Calla Lilly - Floorplan Cosmos
3 Beds, 2.5 Baths, 1585 sq ftAvailable SoonLargest 3 BedroomThis is the largest 3 Bedroom at this PropertyModel Gallery
Floorplans
Availability Details
Price Availability Date Unit Sq Ft Deposit From $2,700 Available Soon Cosmos 1585 sq ft $75 Model Amenities and Features
Features
- Air Conditioning
- Balcony
- Ceiling Fans
- Heating
- Smoke Free
- Sprinkler System
- Storage Space
- Trash Compactor
- Washer/Dryer
- Wi-Fi
Kitchen
- Dishwasher
- Disposal
- Freezer
- Ice Maker
- Kitchen
- Microwave
- Oven
- Quartz Countertops
- Range
- Refrigerator
- Stainless Steel Appliances
Model Rent and Fees
Model Price Range
- $2,700 - $3,065
Deposit
- $75 deposit
Apartment Model: CosmosFrom $2,7003 Bedroom, 2.5 Bath, 1585 sq ftAvailable Soon![]()
Cosmos - Floorplan
Schedule a Tour
Videos
3D Tours
Property Information
- 332 Units
- 3 Stories
- Built in 2017
Lease Terms
- 6 - 15 mo
Fees and Policies
The fees listed below are community-provided and may exclude utilities or add-ons. All payments are made directly to the property and are non-refundable unless otherwise specified.
Required Fees
One-Time Basics
- Due at Application
- Application Fee Per ApplicantiCharged per applicant.$75.00
- Due at Move-In
- Administrative FeeiCharged per unit.$250.00
Other Fees and Policies
Pet Fees
- Cat
- One-Time Pet FeeiMax of 2. Charged Per Pet.$350.00
- Monthly Pet FeeiMax of 2. Charged Per Pet.$25.00
- Dog
- Monthly Pet FeeiMax of 2. Charged Per Pet.$25.00
- One-Time Pet FeeiMax of 2. Charged Per Pet.$350.00
We welcome up to two pets per apartment, each under 100 lbs. A one-time non-refundable pet fee of $350 per pet and monthly pet rent of $25 per pet apply. All pets must be registered through PetScreening.com and approved via an Animal Addendum. Restricted breeds include Chow-Chow, German Shepherd, Doberman, Pit Bull, Stafford Terrier, Rottweiler, Akita, Bull Mastiff, American Bulldog, and mixes with aggressive tendencies.
Max of 2. We’re a pet-friendly community that requires written approval and registration through PetScreening.com. Profiles must be renewed annually. Gather vaccination records, microchip info, and photos before registering. Restricted breeds include Chow-C...
Parking Fees
- Surface Lot
- Parking DepositiCharged per vehicle.$0.00
Enjoy hassle-free parking with surface lot spaces available on a first-come, first-served basis throughout the community. $15 Annually with National Parking Pass required. For added convenience, private attached and detached garages are available to rent based on availability.
Storage Fees
- Storage Unit
- Storage RentiCharged per rentable item.$50.00/mo
Property Fee Disclaimer: Based on community-supplied data and independent market research. Subject to change without notice. May exclude fees for mandatory or optional services and usage-based utilities.
Features and Amenities
On-Site Services
- Car Wash Area
- Maintenance On Site
- Package Service
- Pet Care
- Pet Washing Station
- Planned Social Activities
- Property Manager On Site
- Trash Pickup Door To Door
- Online Services
- Pet Play Area
- Renters Insurance Program
- 24 Hour Access
- Garden
Community Features
- Lounge
- Business Center
- Clubhouse
- Breakfast/Coffee Concierge
- Conference Rooms
- Elevator
Outdoor Features
- Grill
- Picnic Area
- Pond
- Patio
Recreation and Fitness
- Fitness Center
- Spa
- Sauna
- Bicycle Storage
- Walking/Biking Trails
- Playground
- Pool
Interior Features
- Balcony
- Storage Space
- Ceiling Fans
- Heating
- Trash Compactor
- Sprinkler System
- Washer/Dryer
- Air Conditioning
- Wi Fi
- Smoke Free
Kitchen Amenities
- Disposal
- Freezer
- Range
- Refrigerator
- Microwave
- Oven
- Dishwasher
- Stainless Steel Appliances
- Ice Maker
- Kitchen
- Quartz Countertops
Living Area Features
- High Ceilings
- Walk In Closets
- Office
- Vinyl Flooring

Map
- Shopping
- Colleges
- Grocery
- Medical
- Parks

Map
Getting Around
50 / 100 Fairly walkable
30 / 100 Limited public transit
50 / 100 Fairly bikeable
100 / 100 Exceptionally car friendly
Getting to Know the Area
70 / 100 Restaurants
60 / 100 Cafes
20 / 100 Nightlife
50 / 100 Shopping
90 / 100 Noise Level
Frequently Asked Questions about Silver Collection at The Park
Where is Silver Collection at The Park located?
Silver Collection at The Park is located at 12821 Little Penny Dr near the Outer Huntersville Cornelius area of Huntersville, NC
What is the current rent range at Silver Collection at The Park?
1 Bedroom to 3 Bedroom Apartments at Silver Collection at The Park currently range from $1,349 to $3,065
When is the leasing office open?
- The office Hours for Silver Collection at The Park are
- Monday 9:00 am–6:00 pm
- Tuesday 9:00 am–6:00 pm
- Wednesday 9:00 am–6:00 pm
- Thursday 9:00 am–7:00 pm
- Friday 9:00 am–6:00 pm
- Saturday 10:00 am–5:00 pm
- Sunday 12:00 pm–5:00 pm
Are pets allowed?
Call us today to find out our pet policy and if we allow pets
Are there any rent specials?
The current rent special at Silver Collection at The Park is: Your New Home Awaits. Move in by 9/30/26 and Enjoy Up to 3 Months FREE Rent on Select Apartment Homes!.
Renters Reviews and Ratings
Honest Review from a Resident
Property Manager Responded
Extremely Noisy
Property Manager Responded
Trash at the park
Property Manager Responded
DO NOT LIVE HERE!!!
Property Manager Responded
Very noisy
Property Manager Responded
Construction Dump
Property Manager Responded
Great Location, Sub-Par Building Quality
Property Manager Responded
Do NOT live here!
Property Manager Responded
could be 5 stars
Don't live in building 4!!!
Property Manager Responded
Terrible Management
Property Manager Responded
Nearby Schools
Torrence Creek Elementary
Hopewell High
Francis Bradley Middle
About GreatSchools Data on ApartmentHomeLiving.com.
Points of Interest
Time and distance from Silver Collection at The Park.
Big Box and Retail
Walgreens
Publix
Aldi
Colleges and Universities
Central Piedmont Community College - Merancas Campus
University of North Carolina at Charlotte
Groceries
Publix
Aldi
Harris Teeter
Hospitals
Novant Health Huntersville Medical Center
Atrium Health University City
Parks and Recreation
Silver Collection at The Park has 1 park within 12.1 miles, including Reedy Creek.
Shopping Centers
Silver Collection at The Park has 5 shopping centers within 1.1 miles.
Nearby Neighborhoods
Rental Price Ranges in the Area
| Bedroom | Average Rent | Cheapest Rent | Highest Rent |
|---|---|---|---|
| Huntersville Studio Apartments | $1,438 | $880 | $1,688 |
| Huntersville 1 Bedroom Apartments | $1,611 | $1,017 | $2,982 |
| Huntersville 2 Bedroom Apartments | $2,007 | $1,230 | $3,960 |
| Huntersville 3 Bedroom Apartments | $2,623 | $1,475 | $4,585 |
| Huntersville 4 Bedroom Apartments | $3,070 | $2,800 | $3,589 |
| 2 Bedroom Homes | $1,806 | $1,350 | $2,800 |
| 3 Bedroom Homes | $2,248 | $1,495 | $4,500 |
| 4 Bedroom Homes | $2,503 | $1,775 | $3,650 |
| 5 Bedroom Homes | $3,133 | $2,099 | $7,900 |
| 6 Bedroom Homes | $3,400 | $3,400 | $3,400 |
| 7 Bedroom Homes | $15,000 | $10,000 | $10,000+ |
Browse Top Apartments in Huntersville
By Price
By Community Type
- Huntersville Apartments with Rent Specials
- Huntersville Top Rated Apartments
- Huntersville Corporate Apartments
- Huntersville Furnished Apartments
- Huntersville Gated Apartments
- Huntersville Military Apartments
- New Huntersville Apartments
- Huntersville Senior Apartments
- Huntersville Short-term Apartments
- Huntersville Apartments with Utilities Included


Max of 2. We’re a pet-friendly community that requires written approval and registration through PetScreening.com. Profiles must be renewed annually. Gather vaccination records, microchip info, and photos before registering. Restricted breeds include Chow-C...