- Studio–2 Bedrooms
- $1,450-$1,600 Pricing
- 587–1,025 Square Feet
Rent Specials
Special-Call for more information~~Call for more information.
About Silver Creek Apartments
Silver Creek Apartments a luxury apartment community situated ideally situated in the Frederickson area of Puyallup, Washington. We offer everything you could need. From the large Carriage studios with their own garages, to the oversized one- and two-bedroom homes, you will get the options to choose. Enjoy a swim in the pool, lounge in the spa, fun in the game room, getting fit in the fitness center, or some quiet time in the resident lounge. Close to Sunrise Village there is nothing you won't find her. Come take a look at Silver Creek Apartments and see why we are everyone's last stop when they are looking for a place to call home.
Silver Creek Apartments is located in the South Hill Neighborhood and 98375 Zip code of Puyallup, WA. This community is professionally managed by Dobler Management Company, Inc.
Unique Features and Amenities
- Community Barbeques
- Controlled Gated Access
- Covered Parking
- Covered Playground
- Dishwasher
- Dryer
- Garages
- Garages Available
- Heated Swimming Pool
- Large Patio or Balcony with Private Storage
- Outdoor Basketball Court
- Resident BBQ Social Area
- Smoke-Free Community
- Spacious Floorplans
- Washer
- Year Round Jacuzzi
Property Contact Info

- Listed by:
- Agency:
- Vendor Logo:
- Website:
- View Property Website
- Call Us:
- (253) 447-5291
- Disclaimer:
Office Hours
| Monday | 9:00 am–6:00 pm |
| Tuesday | 9:00 am–6:00 pm |
| Wednesday | 9:00 am–6:00 pm |
| Thursday | 9:00 am–6:00 pm |
| Friday | 9:00 am–6:00 pm |
| Saturday | 10:00 am–5:00 pm |
| Sunday | Closed |
Floorplan Pricing and Availability
Silver Creek Apartments offers Studio to 2 Bedroom apartments starting from $1,450 and having 587–1,025 sq ft. Here is the current pricing and availability:
New! Interactive Property Map
Studio
Carriage w/Garage (A)
Studio, 1 Bath, 587-615 sq ftModel Gallery
Floorplans
Availability Details
Price Availability Date Unit Sq Ft Deposit From $1,500 Call for Availability Carriage w/Garage (A) 587-615 sq ft $800 Model Amenities and Features
Features
- Balcony
- Washer/Dryer
Living Space
- Walk-In Closets
Outdoor Space
- Patio
Unique Features
- Dryer
- Large Patio or Balcony with Private Storage
- Spacious Floorplans
- Stainless Steel Appliances
Model Rent and Fees
Model Price Range
- $1,500 - $1,575
Deposit
- $800 deposit
Apartment Model: Carriage w/Garage (A)From $1,500Studio, 1 Bath, 587-615 sq ftUnavailable![]()
Carriage w/Garage (A) - Floorplan 1 ![]()
Carriage w/Garage (A) - Floorplan 2 ![]()
Carriage w/Garage (A) - Floorplan 3 ![]()
Carriage w/Garage (A) - Floorplan 4 ![]()
Carriage w/Garage (A) - Floorplan 5 ![]()
Carriage w/Garage (A) - Floorplan 6 Carriage w/Garage (B)
Studio, 1 Bath, 615 sq ftModel Gallery
Floorplans
Availability Details
Price Availability Date Unit Sq Ft Deposit From $1,590 Call for Availability Carriage w/Garage (B) 615 sq ft $800 Model Amenities and Features
Features
- Balcony
- Washer/Dryer
Kitchen
- Stainless Steel Appliances
Living Space
- Walk-In Closets
Outdoor Space
- Patio
Unique Features
- Large Patio or Balcony with Private Storage
- Spacious Floorplans
Model Rent and Fees
Model Price Range
- $1,590 - $1,600
Deposit
- $800 deposit
Apartment Model: Carriage w/Garage (B)From $1,590Studio, 1 Bath, 615 sq ftUnavailable![]()
Carriage w/Garage (B) - Floorplan 1 ![]()
Carriage w/Garage (B) - Floorplan 2 ![]()
Carriage w/Garage (B) - Floorplan 3 ![]()
Carriage w/Garage (B) - Floorplan 4 ![]()
Carriage w/Garage (B) - Floorplan 5 ![]()
Carriage w/Garage (B) - Floorplan 6 Studio
Studio, 1 Bath, 644 sq ftLargest StudioThis is the largest Studio at this PropertyModel Gallery
Floorplans
Availability Details
Price Availability Date Unit Sq Ft Deposit From $1,450 Call for Availability Studio 644 sq ft $800 Model Amenities and Features
Features
- Balcony
- Washer/Dryer
Living Space
- Walk-In Closets
Outdoor Space
- Patio
Unique Features
- Large Patio or Balcony with Private Storage
- Spacious Floorplans
- Stainless Steel Appliances
Model Rent and Fees
Model Price Range
- $1,450 - $1,550
Deposit
- $800 deposit
Apartment Model: StudioFrom $1,450Studio, 1 Bath, 644 sq ftUnavailable![]()
Studio - Floorplan 1 ![]()
Studio - Floorplan 2 ![]()
Studio - Floorplan 3 ![]()
Studio - Floorplan 4 ![]()
Studio - Floorplan 5 ![]()
Studio - Floorplan 6 1 Bedroom
One Bedroom Standard
From $1,610
1 Bed, 1 Bath, 623 sq ftAvailable NowModel Gallery
Floorplans
Availability Details
Price Availability Date Unit Sq Ft Deposit Photos View Details $1,620 Available Now 22 623 $800 $1,610 Available Now S-177 623 $800 $1,610 September 15, 2026 70 623 $800 Model Amenities and Features
Features
- Balcony
- Washer/Dryer
Living Space
- Walk-In Closets
Outdoor Space
- Patio
Unique Features
- Large Patio or Balcony with Private Storage
- Spacious Floorplans
- Stainless Steel Appliances
Model Rent and Fees
Model Price Range
- $1,585 - $1,650
Current Available Pricing
- $1,610 - $1,620
Deposit
- $800 deposit
Unit 22 Gallery
Photos
Unit 22 Amenities and Features
Features
- Balcony
- Washer/Dryer
Kitchen
- Stainless Steel Appliances
Living Space
- Walk-In Closets
Outdoor Space
- Patio
Unique Features
- Large Patio or Balcony with Private Storage
- Spacious Floorplans
Unit 22 Rent and Fees
Unit Price
- $1,620
View Details and Rent EstimateDeposit
- $800 deposit
Model Rent and Fees
Model Price Range
- $1,585 - $1,650
Unit S-177 Gallery
Photos
Unit S-177 Amenities and Features
Features
- Balcony
- Washer/Dryer
Kitchen
- Stainless Steel Appliances
Living Space
- Walk-In Closets
Outdoor Space
- Patio
Unique Features
- Large Patio or Balcony with Private Storage
- Spacious Floorplans
Unit S-177 Rent and Fees
Unit Price
- $1,610
View Details and Rent EstimateDeposit
- $800 deposit
Model Rent and Fees
Model Price Range
- $1,585 - $1,650
Unit 70 Gallery
Photos
Unit 70 Amenities and Features
Features
- Balcony
- Washer/Dryer
Kitchen
- Stainless Steel Appliances
Living Space
- Walk-In Closets
Outdoor Space
- Patio
Unique Features
- Large Patio or Balcony with Private Storage
- Spacious Floorplans
Unit 70 Rent and Fees
Unit Price
- $1,610
View Details and Rent EstimateDeposit
- $800 deposit
Model Rent and Fees
Model Price Range
- $1,585 - $1,650
Apartment Model: One Bedroom StandardFrom $1,5851 Bedroom, 1 Bath, 623 sq ftAvailable Now![]()
One Bedroom Standard - Floorplan 1 ![]()
One Bedroom Standard - Floorplan 2 ![]()
One Bedroom Standard - Floorplan 3 ![]()
One Bedroom Standard - Floorplan 4 ![]()
One Bedroom Standard - Floorplan 5 ![]()
One Bedroom Standard - Floorplan 6 Apartment Unit: 22Apartment Model: One Bedroom Standard$1,6201 Bedroom, 1 Bath, 623 sq ftAvailable Now![]()
Unit: 22 - Image Apartment Unit: S-177Apartment Model: One Bedroom Standard$1,6101 Bedroom, 1 Bath, 623 sq ftAvailable Now![]()
Unit: S-177 - Image Apartment Unit: 70Apartment Model: One Bedroom Standard$1,6101 Bedroom, 1 Bath, 623 sq ftAvailable September 15, 2026![]()
Unit: 70 - Image One Bedroom Deluxe
From $1,705
1 Bed, 1 Bath, 739 sq ftAvailable Sep 15Model Gallery
Floorplans
Availability Details
Price Availability Date Unit Sq Ft Deposit Photos $1,705 September 15, 2026 I-86 739 $800 Unit I-86 Gallery
Photos
Unit I-86 Amenities and Features
Features
- Balcony
- Washer/Dryer
Kitchen
- Stainless Steel Appliances
Living Space
- Walk-In Closets
Outdoor Space
- Patio
Unique Features
- Large Patio or Balcony with Private Storage
- Spacious Floorplans
Unit I-86 Rent and Fees
Unit Price
- $1,705
View Details and Rent EstimateDeposit
- $800 deposit
Model Rent and Fees
Model Price Range
- $1,645 - $1,730
Apartment Model: One Bedroom DeluxeFrom $1,6451 Bedroom, 1 Bath, 739 sq ftAvailable September 15, 2026![]()
One Bedroom Deluxe - Floorplan 1 ![]()
One Bedroom Deluxe - Floorplan 2 ![]()
One Bedroom Deluxe - Floorplan 3 ![]()
One Bedroom Deluxe - Floorplan 4 ![]()
One Bedroom Deluxe - Floorplan 5 ![]()
One Bedroom Deluxe - Floorplan 6 Apartment Unit: I-86Apartment Model: One Bedroom Deluxe$1,7051 Bedroom, 1 Bath, 739 sq ftAvailable September 15, 2026![]()
Unit: I-86 - Image 2 Bedrooms
Two Bedroom Two Bath
From $1,915
2 Beds, 2 Baths, 1025 sq ftAvailable Sep 15Model Gallery
Floorplans
Availability Details
Price Availability Date Unit Sq Ft Deposit Photos View Details $1,985 September 15, 2026 A-04 1025 $800 $1,915 September 15, 2026 L-114 1025 $800 $1,935 October 15, 2026 M-119 1025 $800 Model Amenities and Features
Features
- Balcony
- Ceiling Fans
- Washer/Dryer
Kitchen
- Stainless Steel Appliances
Living Space
- Carpet
- Dining Room
- Large Bedrooms
- Walk-In Closets
Outdoor Space
- Patio
Unique Features
- Community Barbeques
- Covered Playground
- Dishwasher
- Dryer
- Garages
- Heated Swimming Pool
- Large Patio or Balcony with Private Storage
- Outdoor Basketball Court
- Spacious Floorplans
- Year Round Jacuzzi
Model Rent and Fees
Model Price Range
- $1,915 - $1,985
Deposit
- $800 deposit
Unit A-04 Gallery
Photos
Unit A-04 Amenities and Features
Features
- Balcony
- Ceiling Fans
- Washer/Dryer
Kitchen
- Dishwasher
- Stainless Steel Appliances
Living Space
- Carpet
- Dining Room
- Large Bedrooms
- Walk-In Closets
Outdoor Space
- Patio
Unique Features
- Community Barbeques
- Covered Playground
- Dryer
- Garages
- Heated Swimming Pool
- Large Patio or Balcony with Private Storage
- Outdoor Basketball Court
- Spacious Floorplans
- Year Round Jacuzzi
Unit A-04 Rent and Fees
Unit Price
- $1,985
View Details and Rent EstimateDeposit
- $800 deposit
Model Rent and Fees
Model Price Range
- $1,915 - $1,985
Unit L-114 Gallery
Photos
Unit L-114 Amenities and Features
Features
- Balcony
- Ceiling Fans
- Washer/Dryer
Kitchen
- Dishwasher
- Stainless Steel Appliances
Living Space
- Carpet
- Dining Room
- Large Bedrooms
- Walk-In Closets
Outdoor Space
- Patio
Unique Features
- Community Barbeques
- Covered Playground
- Dryer
- Garages
- Heated Swimming Pool
- Large Patio or Balcony with Private Storage
- Outdoor Basketball Court
- Spacious Floorplans
- Year Round Jacuzzi
Unit L-114 Rent and Fees
Unit Price
- $1,915
View Details and Rent EstimateDeposit
- $800 deposit
Model Rent and Fees
Model Price Range
- $1,915 - $1,985
Unit M-119 Gallery
Photos
Unit M-119 Amenities and Features
Features
- Balcony
- Ceiling Fans
- Washer/Dryer
Kitchen
- Dishwasher
- Stainless Steel Appliances
Living Space
- Carpet
- Dining Room
- Large Bedrooms
- Walk-In Closets
Outdoor Space
- Patio
Unique Features
- Community Barbeques
- Covered Playground
- Dryer
- Garages
- Heated Swimming Pool
- Large Patio or Balcony with Private Storage
- Outdoor Basketball Court
- Spacious Floorplans
- Year Round Jacuzzi
Unit M-119 Rent and Fees
Unit Price
- $1,935
View Details and Rent EstimateDeposit
- $800 deposit
Model Rent and Fees
Model Price Range
- $1,915 - $1,985
Apartment Model: Two Bedroom Two BathFrom $1,9152 Bedroom, 2 Bath, 1025 sq ftAvailable September 15, 2026![]()
Two Bedroom Two Bath - Floorplan 1 ![]()
Two Bedroom Two Bath - Floorplan 2 ![]()
Two Bedroom Two Bath - Floorplan 3 ![]()
Two Bedroom Two Bath - Floorplan 4 ![]()
Two Bedroom Two Bath - Floorplan 5 ![]()
Two Bedroom Two Bath - Floorplan 6 Apartment Unit: A-04Apartment Model: Two Bedroom Two Bath$1,9852 Bedroom, 2 Bath, 1025 sq ftAvailable September 15, 2026![]()
Unit: A-04 - Image Apartment Unit: L-114Apartment Model: Two Bedroom Two Bath$1,9152 Bedroom, 2 Bath, 1025 sq ftAvailable September 15, 2026![]()
Unit: L-114 - Image Apartment Unit: M-119Apartment Model: Two Bedroom Two Bath$1,9352 Bedroom, 2 Bath, 1025 sq ftAvailable October 15, 2026![]()
Unit: M-119 - Image
Schedule a Tour
Videos
3D Tours
Property Information
- 182 Units
- 3 Stories
- Built in 2016
Lease Terms
- 12 mo
Fees and Policies
The fees listed below are community-provided and may exclude utilities or add-ons. All payments are made directly to the property and are non-refundable unless otherwise specified. Use the Cost Calculator to determine costs based on your needs.
Required Fees
One-Time Basics
- Due at Application
- Application Fee Per ApplicantiCharged per applicant.$70.00
Utilities
- RENT (Recurring)iCharged per unit.$0.00/mo
- AMENITY RENT (Recurring)iCharged per unit.$0.00/mo
Other Fees and Policies
Personal Add-Ons
- OtheriCharged per unit.$50.00
Parking Fees
- Garage
- GarageiCharged Per Vehicle.$150.00/mo
- Parking
- ParkingiCharged Per Vehicle.$45.00/mo
- Covered
- Parking Car Port
Additional Parking Options
Pet Policy and Fees
Cats
- 2 Pet Limit
- 30 Lb Weight Limit
Our community participates in PetScreening. com. All applicants must complete the PetScreening. com process prior to move-in or before bringing any animal onto the premises. The maximum weight limit is 30 lbs at full growth.
Comments: Our community participates in PetScreening.com. All applicants must complete the PetScreening.com process prior to move-in or before bringing any animal onto the premises. The maximum weight limit is 30 lbs at full growth.
Dogs
- 2 Pet Limit
- 30 Lb Weight Limit
Our community participates in PetScreening. com. All applicants must complete the PetScreening. com process prior to move-in or before bringing any animal onto the premises. The maximum weight limit is 30 lbs at full growth.
Comments: Our community participates in PetScreening.com. All applicants must complete the PetScreening.com process prior to move-in or before bringing any animal onto the premises. The maximum weight limit is 30 lbs at full growth.
Property Fee Disclaimer: Based on community-supplied data and independent market research. Subject to change without notice. May exclude fees for mandatory or optional services and usage-based utilities.
Features and Amenities
On-Site Services
- Maintenance On Site
- Package Service
- Property Manager On Site
- Recycling
- Renters Insurance Program
- Online Services
- Public Transportation
Community Features
- Tanning Salon
- Walk Up
- Lounge
- Multi Use Room
- Business Center
- Clubhouse
Outdoor Features
- Grill
- Courtyard
- Cabana
- Controlled Access
- Patio
Recreation and Fitness
- Hot Tub
- Fitness Center
- Basketball Court
- Spa
- Gameroom
- Playground
- Pool
Interior Features
- Balcony
- Storage Space
- Ceiling Fans
- High Speed Internet Access
- Heating
- Handrails
- Cable Ready
- Washer/Dryer
- Wi Fi
- Smoke Free
Kitchen Amenities
- Stainless Steel Appliances
- Kitchen
- Range
- Refrigerator
- Pantry
- Dishwasher
Living Area Features
- Walk In Closets
- Dining Room
- Carpet
- Double Pane Windows
- Large Bedrooms
- Views
- Hardwood Floors

Map
- Shopping
- Colleges
- Grocery
- Medical
- Transportation

Map
Getting Around
50 / 100 Fairly walkable
30 / 100 Limited public transit
40 / 100 Fairly bikeable
100 / 100 Exceptionally car friendly
Getting to Know the Area
60 / 100 Restaurants
40 / 100 Cafes
50 / 100 Nightlife
40 / 100 Shopping
40 / 100 Parks
0 / 100 Noise Level
Frequently Asked Questions about Silver Creek Apartments
Where is Silver Creek Apartments located?
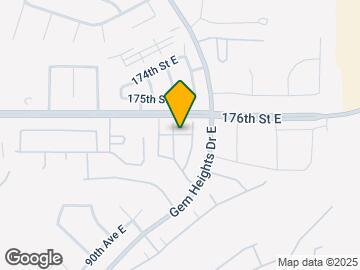
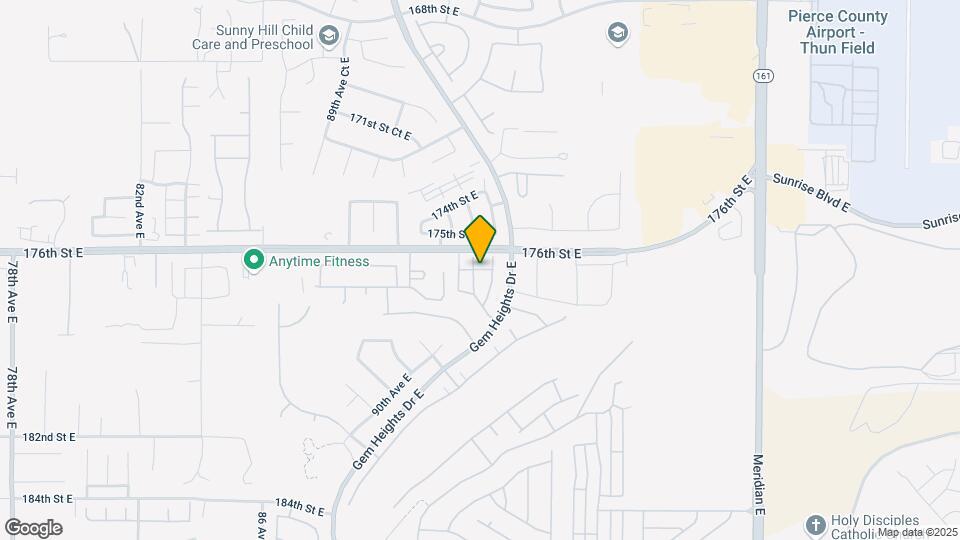
Silver Creek Apartments is located at 9202 176th St E near the South Hill area of Puyallup, WA
What is the current rent range at Silver Creek Apartments?
Studio to 2 Bedroom Apartments at Silver Creek Apartments currently range from $1,450 to $1,985
When is the leasing office open?
- The office Hours for Silver Creek Apartments are
- Monday 9:00 am–6:00 pm
- Tuesday 9:00 am–6:00 pm
- Wednesday 9:00 am–6:00 pm
- Thursday 9:00 am–6:00 pm
- Friday 9:00 am–6:00 pm
- Saturday 10:00 am–5:00 pm
- Sunday Closed
Are pets allowed?
Call us today to find out our pet policy and if we allow pets
Are there any rent specials?
The current rent special at Silver Creek Apartments is: Special-Call for more information~~Call for more information..
Renters Reviews and Ratings
Love it here!
No Playground
Property Manager Responded
Second review-still poor management
Property Manager Responded
Horrible Place, Service, Processes, and Management
Property Manager Responded
poor management
Property Manager Responded
Application Process
Property Manager Responded
Poorly Managed - Already
Property Manager Responded
Gorgeous!
Property Manager Responded
Nearby Schools
Doris Stahl Junior High School
Gov John Rogers High School
Emma L Carson Elementary School
About GreatSchools Data on ApartmentHomeLiving.com.
Points of Interest
Time and distance from Silver Creek Apartments.
Big Box and Retail
Kohl's
Walgreens
Target
Colleges and Universities
Groceries
Winco Foods
Safeway
Albertsons
Hospitals
Military Bases
McChord Air Force Base
Shopping Centers
Silver Creek Apartments has 5 shopping centers within 1.0 miles.
Transit Stations
Nearby Neighborhoods
Rental Price Ranges in the Area
| Bedroom | Average Rent | Cheapest Rent | Highest Rent |
|---|---|---|---|
| Puyallup Studio Apartments | $1,694 | $1,450 | $2,287 |
| Puyallup 1 Bedroom Apartments | $1,794 | $850 | $2,551 |
| Puyallup 2 Bedroom Apartments | $2,097 | $1,333 | $3,522 |
| Puyallup 3 Bedroom Apartments | $2,523 | $1,867 | $3,300 |
| Puyallup 4 Bedroom Apartments | $3,500 | $3,500 | $3,500 |
| 2 Bedroom Homes | $2,155 | $1,700 | $2,650 |
| 3 Bedroom Homes | $2,899 | $2,300 | $4,000 |
| 4 Bedroom Homes | $3,140 | $850 | $4,000 |
| 5 Bedroom Homes | $3,406 | $3,049 | $3,749 |
| 6 Bedroom Homes | $3,440 | $3,440 | $3,440 |
Browse Top Apartments in Puyallup
By Price
By Community Type
- Puyallup Apartments with Rent Specials
- Puyallup Top Rated Apartments
- Puyallup Corporate Apartments
- Puyallup Furnished Apartments
- Puyallup Gated Apartments
- Puyallup Low Income Apartments
- Puyallup Military Apartments
- New Puyallup Apartments
- Puyallup Senior Apartments
- Puyallup Short-term Apartments
- Puyallup Apartments with Utilities Included


Property Manager Responded