


- 1–3 Bedrooms
- $1,300-$1,988 Pricing
- 701–1,810 Square Feet
About Silver Lake Hills
Welcome to our upscale apartments in Fenton, MI, that are less than a mile from Silver Lake! Our apartments are designed with you in mind with spacious open-concept layouts and an in-home washer and dryer. Our community offers 1, 2, and 3-bedroom apartment homes that you and your pets will love! Silver Lake Hills is just 7 minutes from downtown, so a day on the lake or a day exploring downtown Fenton is just a few minutes away.
Silver Lake Hills is located in the Fenton Argentine Neighborhood and 48430 Zip code of Fenton, MI. This community is professionally managed by Monarch Investment and Management Group
Unique Features and Amenities
- 24-Hour Fitness Center
- Air Conditioner
- Apartment Home with Upgraded Features
- Build Credit with Esusu
- Carports Available
- Central Heat & AC
- Community Clubhouse
- Emergency Maintenance
- Fenced In Bark Park
- Full-size washer/dryer
- Fully Equipped Kitchens
- Fully Upgraded 1 Bedroom
- Fully Upgraded 2 Bedroom
- Game Deck
- Heat
- Individual Climate Control
- In-Home Stackable Washer & Dryer
- In-Home Washer & Dryer
- Large Closets
- Modern & Open Layouts
- Outdoor Play Area
- Private Entry
- Private Outdoor Spaces
- Stackable washer/dryer
- Swimming Pool
- Updated Styles Available
- Vaulted Ceilings
- Window Coverings
- Wood Plank Flooring
Property Contact Info

- Listed by:
- Agency:
- Vendor Logo:
- Website:
- View Property Website
- Call Us:
- (989) 461-3166
- Disclaimer:
Office Hours
| Monday | 8:00 am–5:00 pm |
| Tuesday | 8:00 am–5:00 pm |
| Wednesday | 8:00 am–5:00 pm |
| Thursday | 8:00 am–5:00 pm |
| Friday | 8:00 am–5:00 pm |
| Saturday | Closed |
| Sunday | Closed |
Floorplan Pricing and Availability
Silver Lake Hills offers 1 to 3 Bedroom apartments starting from $1,300 and having 701–1,810 sq ft. Here is the current pricing and availability:
New! Interactive Property Map
1 Bedroom
Show Unavailable FloorplansTHE TUPPER
From $1,300
1 Bed, 1 Bath, 800 sq ftAvailable NowCheapest 1 BedroomThis is the cheapest 1 Bedroom at this PropertyModel Gallery
Floorplans
Availability Details
Price Availability Date Unit Sq Ft Deposit View Details $1,450 Available Now 2504 800 $500 $1,300 September 7, 2026 2704 800 $500 Model Amenities and Features
Features
- High Speed Internet Access
Model Rent and Fees
Model Price Range
- $1,300 - $1,450
Unit 2504 Amenities and Features
Features
- High Speed Internet Access
Unique Features
- Fully Upgraded 1 Bedroom
- In-Home Washer & Dryer
Unit 2504 Rent and Fees
Unit Price
- $1,450
Deposit
- $500 deposit
Model Rent and Fees
Model Price Range
- $1,300 - $1,450
Unit 2704 Amenities and Features
Features
- High Speed Internet Access
Unique Features
- In-Home Washer & Dryer
Unit 2704 Rent and Fees
Unit Price
- $1,300
Deposit
- $500 deposit
Model Rent and Fees
Model Price Range
- $1,300 - $1,450
Apartment Model: THE TUPPERFrom $1,3001 Bedroom, 1 Bath, 800 sq ftAvailable Now![]()
THE TUPPER - Floorplan Apartment Unit: 2504Apartment Model: THE TUPPER$1,4501 Bedroom, 1 Bath, 800 sq ftAvailable NowApartment Unit: 2704Apartment Model: THE TUPPER$1,3001 Bedroom, 1 Bath, 800 sq ftAvailable September 7, 2026THE POMENAH
From $1,340
1 Bed, 1 Bath, 900 sq ftAvailable NowLargest 1 BedroomThis is the largest 1 Bedroom at this PropertyModel Gallery
Floorplans
Availability Details
Price Availability Date Unit Sq Ft Deposit View Details $1,490 Available Now 2609 900 $500 $1,490 September 4, 2026 3909 900 $500 $1,340 October 1, 2026 4109 900 $500 Model Amenities and Features
Features
- High Speed Internet Access
Model Rent and Fees
Model Price Range
- $1,340 - $1,490
Unit 2609 Amenities and Features
Features
- High Speed Internet Access
Unique Features
- Fully Upgraded 1 Bedroom
- In-Home Stackable Washer & Dryer
Unit 2609 Rent and Fees
Unit Price
- $1,490
Deposit
- $500 deposit
Model Rent and Fees
Model Price Range
- $1,340 - $1,490
Unit 3909 Amenities and Features
Features
- High Speed Internet Access
Unique Features
- Fully Upgraded 1 Bedroom
- In-Home Stackable Washer & Dryer
Unit 3909 Rent and Fees
Unit Price
- $1,490
Deposit
- $500 deposit
Model Rent and Fees
Model Price Range
- $1,340 - $1,490
Unit 4109 Amenities and Features
Features
- High Speed Internet Access
Unique Features
- In-Home Stackable Washer & Dryer
Unit 4109 Rent and Fees
Unit Price
- $1,340
Deposit
- $500 deposit
Model Rent and Fees
Model Price Range
- $1,340 - $1,490
Apartment Model: THE POMENAHFrom $1,3401 Bedroom, 1 Bath, 900 sq ftAvailable Now![]()
THE POMENAH - Floorplan Apartment Unit: 2609Apartment Model: THE POMENAH$1,4901 Bedroom, 1 Bath, 900 sq ftAvailable NowApartment Unit: 3909Apartment Model: THE POMENAH$1,4901 Bedroom, 1 Bath, 900 sq ftAvailable September 4, 2026Apartment Unit: 4109Apartment Model: THE POMENAH$1,3401 Bedroom, 1 Bath, 900 sq ftAvailable October 1, 2026THE BYRAM
From $1,373
1 Bed, 1 Bath, 850 sq ftAvailable Sep 2Model Gallery
Floorplans
Availability Details
Price Availability Date Unit Sq Ft Deposit $1,373 September 2, 2026 3613 850 $500 Unit 3613 Amenities and Features
Features
- Balcony
Unique Features
- Apartment Home with Upgraded Features
- In-Home Stackable Washer & Dryer
- Vaulted Ceilings
Unit 3613 Rent and Fees
Unit Price
- $1,373
Deposit
- $500 deposit
Model Rent and Fees
Model Price Range
- $1,323 - $1,373
Apartment Model: THE BYRAMFrom $1,3231 Bedroom, 1 Bath, 850 sq ftAvailable September 2, 2026![]()
THE BYRAM - Floorplan Apartment Unit: 3613Apartment Model: THE BYRAM$1,3731 Bedroom, 1 Bath, 850 sq ftAvailable September 2, 2026THE LOON
1 Bed, 1 Bath, 701 sq ftModel Gallery
Floorplans
Availability Details
Availability Date Unit Sq Ft Call for Availability THE LOON 701 sq ft Model Amenities and Features
Features
- Air Conditioning
- Balcony
- Cable Ready
- Heating
- High Speed Internet Access
- Washer/Dryer
Kitchen
- Dishwasher
- Disposal
- Freezer
- Kitchen
- Microwave
- Oven
- Range
- Refrigerator
Apartment Model: THE LOONCall For Rates1 Bedroom, 1 Bath, 701 sq ftUnavailable![]()
THE LOON - Floorplan THE CRANE
1 Bed, 1 Bath, 800 sq ftModel Gallery
Floorplans
Availability Details
Availability Date Unit Sq Ft Call for Availability THE CRANE 800 sq ft Model Amenities and Features
Features
- High Speed Internet Access
Apartment Model: THE CRANECall For Rates1 Bedroom, 1 Bath, 800 sq ftUnavailable![]()
THE CRANE - Floorplan 2 Bedrooms
Show Unavailable FloorplansTHE GENESSE
From $1,738
2 Beds, 2 Baths, 1450 sq ftAvailable Aug 11Largest 2 BedroomThis is the largest 2 Bedroom at this PropertyModel Gallery
Floorplans
Availability Details
Price Availability Date Unit Sq Ft Deposit View Details $1,738 August 11, 2026 2511 1450 $500 $1,738 September 29, 2026 3406 1450 $500 Model Amenities and Features
Features
- High Speed Internet Access
Model Rent and Fees
Model Price Range
- $1,538 - $1,738
Current Available Pricing
- $1,738
Unit 2511 Amenities and Features
Features
- High Speed Internet Access
Unique Features
- Fully Upgraded 2 Bedroom
- In-Home Stackable Washer & Dryer
Unit 2511 Rent and Fees
Unit Price
- $1,738
Deposit
- $500 deposit
Model Rent and Fees
Model Price Range
- $1,538 - $1,738
Unit 3406 Amenities and Features
Features
- High Speed Internet Access
Unique Features
- Fully Upgraded 2 Bedroom
- In-Home Stackable Washer & Dryer
Unit 3406 Rent and Fees
Unit Price
- $1,738
Deposit
- $500 deposit
Model Rent and Fees
Model Price Range
- $1,538 - $1,738
Apartment Model: THE GENESSEFrom $1,5382 Bedroom, 2 Bath, 1450 sq ftAvailable August 11, 2026![]()
THE GENESSE - Floorplan Apartment Unit: 2511Apartment Model: THE GENESSE$1,7382 Bedroom, 2 Bath, 1450 sq ftAvailable August 11, 2026Apartment Unit: 3406Apartment Model: THE GENESSE$1,7382 Bedroom, 2 Bath, 1450 sq ftAvailable September 29, 2026THE TOREY
From $1,838
2 Beds, 2 Baths, 1375 sq ftAvailable Aug 14Model Gallery
Floorplans
Availability Details
Price Availability Date Unit Sq Ft Deposit View Details $1,838 August 14, 2026 4017 1375 $500 $1,988 August 22, 2026 2812 1375 $500 $1,838 September 4, 2026 2917 1375 $500 Model Amenities and Features
Features
- High Speed Internet Access
Model Rent and Fees
Model Price Range
- $1,688 - $1,988
Current Available Pricing
- $1,838 - $1,988
Unit 4017 Amenities and Features
Features
- Balcony
Unique Features
- In-Home Stackable Washer & Dryer
- Vaulted Ceilings
Unit 4017 Rent and Fees
Unit Price
- $1,838
Deposit
- $500 deposit
Model Rent and Fees
Model Price Range
- $1,688 - $1,988
Unit 2812 Amenities and Features
Features
- Balcony
Unique Features
- In-Home Stackable Washer & Dryer
- Vaulted Ceilings
Unit 2812 Rent and Fees
Unit Price
- $1,988
Deposit
- $500 deposit
Model Rent and Fees
Model Price Range
- $1,688 - $1,988
Unit 2917 Amenities and Features
Features
- Balcony
Unique Features
- In-Home Stackable Washer & Dryer
- Vaulted Ceilings
Unit 2917 Rent and Fees
Unit Price
- $1,838
Deposit
- $500 deposit
Model Rent and Fees
Model Price Range
- $1,688 - $1,988
Apartment Model: THE TOREYFrom $1,6882 Bedroom, 2 Bath, 1375 sq ftAvailable August 14, 2026![]()
THE TOREY - Floorplan Apartment Unit: 4017Apartment Model: THE TOREY$1,8382 Bedroom, 2 Bath, 1375 sq ftAvailable August 14, 2026Apartment Unit: 2812Apartment Model: THE TOREY$1,9882 Bedroom, 2 Bath, 1375 sq ftAvailable August 22, 2026Apartment Unit: 2917Apartment Model: THE TOREY$1,8382 Bedroom, 2 Bath, 1375 sq ftAvailable September 4, 2026THE RACKHAM
From $1,546
2 Beds, 2 Baths, 1075 sq ftAvailable Oct 19Model Gallery
Floorplans
Availability Details
Price Availability Date Unit Sq Ft Deposit $1,546 October 19, 2026 4216 1075 $500 Unit 4216 Amenities and Features
Features
- Balcony
Unique Features
- Fully Upgraded 2 Bedroom
- In-Home Washer & Dryer
Unit 4216 Rent and Fees
Unit Price
- $1,546
Deposit
- $500 deposit
Model Rent and Fees
Model Price Range
- $1,336 - $1,546
Apartment Model: THE RACKHAMFrom $1,3362 Bedroom, 2 Bath, 1075 sq ftAvailable October 19, 2026![]()
THE RACKHAM - Floorplan Apartment Unit: 4216Apartment Model: THE RACKHAM$1,5462 Bedroom, 2 Bath, 1075 sq ftAvailable October 19, 2026THE MARL
2 Beds, 1 Bath, 800 sq ftModel Gallery
Floorplans
Availability Details
Availability Date Unit Sq Ft Call for Availability THE MARL 800 sq ft Model Amenities and Features
Features
- High Speed Internet Access
Apartment Model: THE MARLCall For Rates2 Bedroom, 1 Bath, 800 sq ftUnavailable![]()
THE MARL - Floorplan THE DICKERSON
2 Beds, 1 Bath, 900 sq ftModel Gallery
Floorplans
Availability Details
Availability Date Unit Sq Ft Call for Availability THE DICKERSON 900 sq ft Model Amenities and Features
Features
- High Speed Internet Access
Apartment Model: THE DICKERSONCall For Rates2 Bedroom, 1 Bath, 900 sq ftUnavailable![]()
THE DICKERSON - Floorplan THE JENNINGS
2 Beds, 2 Baths, 1059 sq ftModel Gallery
Floorplans
Availability Details
Availability Date Unit Sq Ft Call for Availability THE JENNINGS 1059 sq ft Model Amenities and Features
Features
- Air Conditioning
- Balcony
- Cable Ready
- Heating
- High Speed Internet Access
- Washer/Dryer
Kitchen
- Dishwasher
- Disposal
- Freezer
- Kitchen
- Microwave
- Oven
- Range
- Refrigerator
Apartment Model: THE JENNINGSCall For Rates2 Bedroom, 2 Bath, 1059 sq ftUnavailable![]()
THE JENNINGS - Floorplan THE MILLPOND
2 Beds, 2 Baths, 1075 sq ftModel Gallery
Floorplans
Availability Details
Availability Date Unit Sq Ft Call for Availability THE MILLPOND 1075 sq ft Model Amenities and Features
Features
- High Speed Internet Access
Apartment Model: THE MILLPONDCall For Rates2 Bedroom, 2 Bath, 1075 sq ftUnavailable![]()
THE MILLPOND - Floorplan THE ODONNELL
2 Beds, 2 Baths, 1112 sq ftModel Gallery
Floorplans
Availability Details
Availability Date Unit Sq Ft Call for Availability THE ODONNELL 1112 sq ft Model Amenities and Features
Features
- Air Conditioning
- Balcony
- Cable Ready
- Heating
- High Speed Internet Access
- Washer/Dryer
Kitchen
- Dishwasher
- Disposal
- Freezer
- Kitchen
- Microwave
- Oven
- Range
- Refrigerator
Apartment Model: THE ODONNELLCall For Rates2 Bedroom, 2 Bath, 1112 sq ftUnavailable![]()
THE ODONNELL - Floorplan THE CONKLIN
2 Beds, 2 Baths, 1307 sq ftModel Gallery
Floorplans
Availability Details
Availability Date Unit Sq Ft Call for Availability THE CONKLIN 1307 sq ft Model Amenities and Features
Features
- Air Conditioning
- Balcony
- Cable Ready
- Heating
- High Speed Internet Access
- Washer/Dryer
Kitchen
- Dishwasher
- Disposal
- Freezer
- Kitchen
- Microwave
- Oven
- Range
- Refrigerator
Apartment Model: THE CONKLINCall For Rates2 Bedroom, 2 Bath, 1307 sq ftUnavailable![]()
THE CONKLIN - Floorplan THE MARTIN
2 Beds, 2 Baths, 1350 sq ftModel Gallery
Floorplans
Availability Details
Availability Date Unit Sq Ft Call for Availability THE MARTIN 1350 sq ft Model Amenities and Features
Features
- High Speed Internet Access
Apartment Model: THE MARTINCall For Rates2 Bedroom, 2 Bath, 1350 sq ftUnavailable![]()
THE MARTIN - Floorplan 3 Bedrooms
THE SILVER
3 Beds, 2 Baths, 1074 sq ftModel Gallery
Floorplans
Availability Details
Availability Date Unit Sq Ft Call for Availability THE SILVER 1074 sq ft Model Amenities and Features
Features
- Air Conditioning
- Balcony
- Cable Ready
- Heating
- High Speed Internet Access
- Washer/Dryer
Kitchen
- Dishwasher
- Disposal
- Freezer
- Kitchen
- Microwave
- Oven
- Range
- Refrigerator
Apartment Model: THE SILVERCall For Rates3 Bedroom, 2 Bath, 1074 sq ftUnavailable![]()
THE SILVER - Floorplan THE LEROY
3 Beds, 2 Baths, 1158 sq ftModel Gallery
Floorplans
Availability Details
Availability Date Unit Sq Ft Call for Availability THE LEROY 1158 sq ft Model Amenities and Features
Features
- Air Conditioning
- Balcony
- Cable Ready
- Heating
- High Speed Internet Access
- Washer/Dryer
Kitchen
- Dishwasher
- Disposal
- Freezer
- Kitchen
- Microwave
- Oven
- Range
- Refrigerator
Apartment Model: THE LEROYCall For Rates3 Bedroom, 2 Bath, 1158 sq ftUnavailable![]()
THE LEROY - Floorplan THE OWEN
3 Beds, 3 Baths, 1443 sq ftModel Gallery
Floorplans
Availability Details
Availability Date Unit Sq Ft Call for Availability THE OWEN 1443 sq ft Model Amenities and Features
Features
- Air Conditioning
- Balcony
- Cable Ready
- Heating
- High Speed Internet Access
- Washer/Dryer
Kitchen
- Dishwasher
- Disposal
- Freezer
- Kitchen
- Microwave
- Oven
- Range
- Refrigerator
Apartment Model: THE OWENCall For Rates3 Bedroom, 3 Bath, 1443 sq ftUnavailable![]()
THE OWEN - Floorplan THE DIBBLE
3 Beds, 3 Baths, 1810 sq ftLargest 3 BedroomThis is the largest 3 Bedroom at this PropertyModel Gallery
Floorplans
Photos
Availability Details
Availability Date Unit Sq Ft Call for Availability THE DIBBLE 1810 sq ft Model Amenities and Features
Features
- Air Conditioning
- Balcony
- Cable Ready
- Heating
- High Speed Internet Access
- Washer/Dryer
Kitchen
- Dishwasher
- Disposal
- Freezer
- Kitchen
- Microwave
- Oven
- Range
- Refrigerator
Apartment Model: THE DIBBLECall For Rates3 Bedroom, 3 Bath, 1810 sq ftUnavailableFloorplansPhotos![]()
THE DIBBLE - Image 1 ![]()
THE DIBBLE - Image 2 ![]()
THE DIBBLE - Image 3 ![]()
THE DIBBLE - Image 4 ![]()
THE DIBBLE - Image 5 ![]()
THE DIBBLE - Image 6 ![]()
THE DIBBLE - Image 7 ![]()
THE DIBBLE - Image 8 ![]()
THE DIBBLE - Image 9 ![]()
THE DIBBLE - Image 10 ![]()
THE DIBBLE - Floorplan
Schedule a Tour
Property Information
- 310 Units
- 3 Stories
- Built in 2001
Lease Terms
- 13 - 15 mo
Fees and Policies
The fees listed below are community-provided and may exclude utilities or add-ons. All payments are made directly to the property and are non-refundable unless otherwise specified.
Required Fees
One-Time Basics
- Due at Application
- Holding FeeiCharged Per Unit.$100.00
- Application Fee Per ApplicantiCharged per applicant.$55.00
Other Fees and Policies
Pet Fees
- Cat
- Cat FeeiCharged per Pet.$350.00
- Cat RentiCharged Per Pet.$40.00/mo
- Dog
- Dog FeeiCharged per Pet.$350.00
- Dog RentiCharged Per Pet.$40.00/mo
None
None
An additional fee of $100 is required for a 2nd pet. Restrictions may apply. Please reach out to the office for more details.
Parking Fees
- Covered
- Parking FeeiCharged per vehicle.$50.00/mo
- Other
Carport.
Additional Parking Options
Property Fee Disclaimer: Based on community-supplied data and independent market research. Subject to change without notice. May exclude fees for mandatory or optional services and usage-based utilities.
Features and Amenities
On-Site Services
- Maintenance On Site
- Property Manager On Site
- Pet Play Area
- Renters Insurance Program
- Online Services
Community Features
- Walk Up
- Business Center
- Clubhouse
Outdoor Features
- Grill
- Picnic Area
- Sundeck
- Patio
- Deck
Recreation and Fitness
- Fitness Center
- Playground
- Pool
Interior Features
- Balcony
- Heating
- High Speed Internet Access
- Cable Ready
- Washer/Dryer
- Air Conditioning
Kitchen Amenities
- Dishwasher
- Microwave
- Oven
- Range
- Refrigerator
- Kitchen
- Disposal
- Freezer
Living Area Features
- Walk In Closets
- Vaulted Ceiling
- Family Room
- Linen Closet
- Window Coverings
- Vinyl Flooring
- Dining Room
- Carpet
- Office
- Large Bedrooms

Map
- Shopping
- Colleges
- Grocery
- Medical

Map
Getting Around
40 / 100 Fairly walkable
40 / 100 Fairly bikeable
100 / 100 Exceptionally car friendly
Getting to Know the Area
60 / 100 Restaurants
40 / 100 Cafes
70 / 100 Nightlife
60 / 100 Shopping
30 / 100 Noise Level
Frequently Asked Questions about Silver Lake Hills
Where is Silver Lake Hills located?
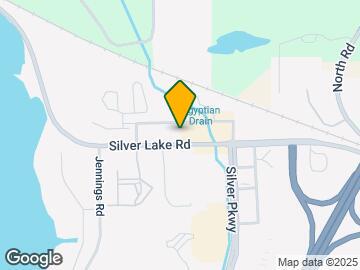
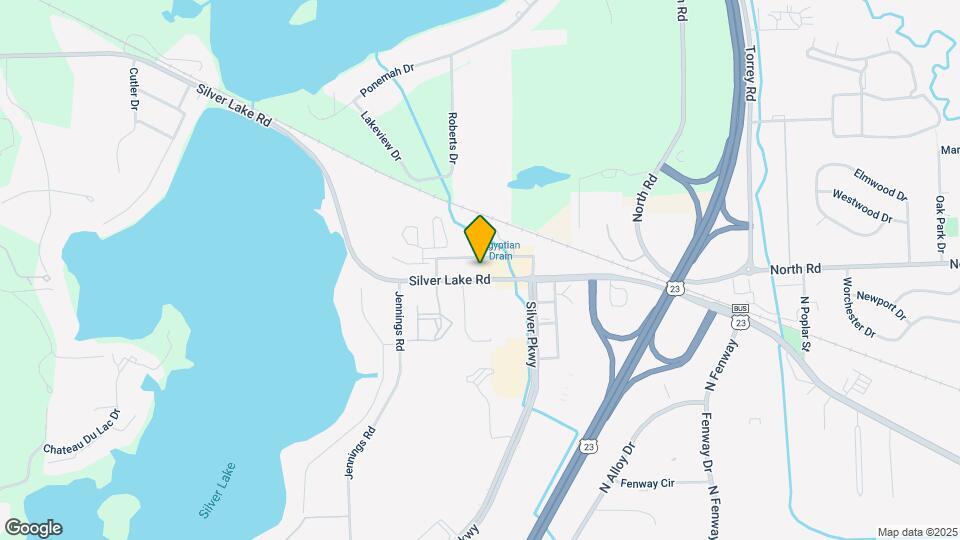
Silver Lake Hills is located at 3200 Foley Glen Dr near the Fenton Argentine area of Fenton, MI
What is the current rent range at Silver Lake Hills?
1 Bedroom to 3 Bedroom Apartments at Silver Lake Hills currently range from $1,300 to $1,988
When is the leasing office open?
- The office Hours for Silver Lake Hills are
- Monday 8:00 am–5:00 pm
- Tuesday 8:00 am–5:00 pm
- Wednesday 8:00 am–5:00 pm
- Thursday 8:00 am–5:00 pm
- Friday 8:00 am–5:00 pm
- Saturday Closed
- Sunday Closed
Are pets allowed?
Call us today to find out our pet policy and if we allow pets
Renters Reviews and Ratings
Awesome place to live!
Property Manager Responded
Silver Lake Hills
Property Manager Responded
Great place to live in Fenton
Property Manager Responded
Verified Renter
Property Manager Responded
Verified Renter
Property Manager Responded
Verified Renter
Property Manager Responded
Verified Renter
Property Manager Responded
Verified Renter
Property Manager Responded
Verified Renter
Property Manager Responded
Verified Renter
Property Manager Responded
Verified Renter
Property Manager Responded
Verified Renter
Property Manager Responded
Nearby Schools
North Road Elementary School
Fenton Senior High School
Andrew G. Schmidt Middle School
State Road Elementary School
About GreatSchools Data on ApartmentHomeLiving.com.
Points of Interest
Time and distance from Silver Lake Hills.
Big Box and Retail
Walgreens
Aldi
Target
Colleges and Universities
Mott Community College - Southern Lakes Center-Fenton
Groceries
Aldi
Hospitals
Shopping Centers
Silver Lake Hills has 5 shopping centers within 0.6 miles.
Nearby Neighborhoods
Rental Price Ranges in the Area
| Bedroom | Average Rent | Cheapest Rent | Highest Rent |
|---|---|---|---|
| Fenton Studio Apartments | $885 | $670 | $1,050 |
| Fenton 1 Bedroom Apartments | $1,019 | $754 | $1,899 |
| Fenton 2 Bedroom Apartments | $1,408 | $834 | $2,999 |
| Fenton 3 Bedroom Apartments | $1,746 | $1,184 | $2,599 |
| Fenton 4 Bedroom Apartments | $2,899 | $2,499 | $3,299 |
| 2 Bedroom Homes | $1,177 | $750 | $1,500 |
| 3 Bedroom Homes | $1,752 | $900 | $3,500 |
| 4 Bedroom Homes | $2,240 | $1,200 | $3,250 |


An additional fee of $100 is required for a 2nd pet. Restrictions may apply. Please reach out to the office for more details.