


- 1–2 Bedrooms
- $715-$1,199 Pricing
- 650–1,000 Square Feet
About Silver Springs Apartments
Silver Springs Apartments offers four spacious floor plans, including 1 and 2-bedroom options. Our apartments boast expansive living areas, well-equipped kitchens, and washers and dryers. Additionally, our community serves as an extension of your living space where you can enjoy everything from our two sparkling swimming pools and relaxing grilling areas to our well-appointed exercise facility and professional business center! Silver Springs is conveniently located near i44, the Mingo Valley Expressway, and the Broken Arrow Expressway, making it easy to navigate the city of Tulsa and its surrounding areas. Call our leasing office today to learn more!
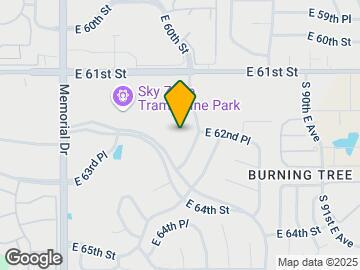

Silver Springs Apartments is located in the South Tulsa Neighborhood and 74133 Zip code of Tulsa, OK. This community is professionally managed by Valiant Residential
Unique Features and Amenities
- Effortless Parking
- Large Closets
- Lush Landscaping
- Microwave*
- Spacious Floor Plans
- Time-Saving Dishwasher
Property Contact Info

- Listed by:
- Agency:
- Vendor Logo:
- Website:
- View Property Website
- Call Us:
- (539) 233-8874
- Disclaimer:
Office Hours
| Monday | 8:30 am–5:30 pm |
| Tuesday | 8:30 am–5:30 pm |
| Wednesday | 8:30 am–5:30 pm |
| Thursday | 8:30 am–5:30 pm |
| Friday | 8:30 am–5:30 pm |
| Saturday | 10:00 am–4:00 pm |
| Sunday | Closed |
Floorplan Pricing and Availability
Silver Springs Apartments offers 1 to 2 Bedroom apartments starting from $715 and having 650–1,000 sq ft. Here is the current pricing and availability:
New! Interactive Property Map
1 Bedroom
Floorplan A2
From $799
1 Bed, 1 Bath, 779 sq ftAvailable NowModel Gallery
Floorplans
Availability Details
Price Availability Date Unit Sq Ft Deposit View Details $999 Available Now 6204A 779 $999 Available Now 6220A 779 $799 August 28, 2026 8503L 779 $175 Model Amenities and Features
Features
- Tub/Shower
- Washer/Dryer
Kitchen
- Dishwasher
- Kitchen
- Microwave
- Refrigerator
Model Rent and Fees
Model Price Range
- $799 - $999
Unit 6204A Rent and Fees
Unit Price
- $999
View Details and Rent EstimateModel Rent and Fees
Model Price Range
- $799 - $999
Unit 6220A Rent and Fees
Unit Price
- $999
View Details and Rent EstimateModel Rent and Fees
Model Price Range
- $799 - $999
Unit 8503L Rent and Fees
Unit Price
- $799
View Details and Rent EstimateDeposit
- $175 deposit
Model Rent and Fees
Model Price Range
- $799 - $999
Apartment Model: A2From $7991 Bedroom, 1 Bath, 779 sq ftAvailable Now![]()
A2 - Floorplan Apartment Unit: 6204AApartment Model: A2$9991 Bedroom, 1 Bath, 779 sq ftAvailable NowApartment Unit: 6220AApartment Model: A2$9991 Bedroom, 1 Bath, 779 sq ftAvailable NowApartment Unit: 8503LApartment Model: A2$7991 Bedroom, 1 Bath, 779 sq ftAvailable August 28, 2026Floorplan A1
$715
1 Bed, 1 Bath, 650 sq ftAvailable Sep 4Model Gallery
Floorplans
Availability Details
Price Availability Date Unit Sq Ft Deposit $715 September 4, 2026 6230G 650 $175 Unit 6230G Amenities and Features
Features
- Air Conditioning
- Cable Ready
- Ceiling Fans
- Fireplace
- Heating
- High Speed Internet Access
- Security System
- Tub/Shower
- Washer/Dryer
- Washer/Dryer Hookup
Kitchen
- Dishwasher
- Disposal
- Kitchen
- Range
Living Space
- Carpet
- Dining Room
- Tile Floors
- Walk-In Closets
- Window Coverings
Unit 6230G Rent and Fees
Unit Price
- $715
View Details and Rent EstimateDeposit
- $175 deposit
Model Rent and Fees
Price
- $715
Apartment Model: A1$7151 Bedroom, 1 Bath, 650 sq ftAvailable September 4, 2026![]()
A1 - Floorplan 1 ![]()
A1 - Floorplan 2 Apartment Unit: 6230GApartment Model: A1$7151 Bedroom, 1 Bath, 650 sq ftAvailable September 4, 20262 Bedrooms
Floorplan B2
From $950
2 Beds, 1.5 Baths, 1000 sq ftAvailable NowModel Gallery
Floorplans
Availability Details
Price Availability Date Unit Sq Ft Deposit View Details $950 Available Now 8506A 1000 $350 $1,199 Available Now 6107D 1000 $1,199 August 7, 2026 6204L 1000 Model Amenities and Features
Features
- Air Conditioning
- Cable Ready
- Ceiling Fans
- Fireplace
- Heating
- High Speed Internet Access
- Security System
- Tub/Shower
- Washer/Dryer
- Washer/Dryer Hookup
Kitchen
- Dishwasher
- Disposal
- Kitchen
- Range
Living Space
- Carpet
- Dining Room
- Tile Floors
- Walk-In Closets
- Window Coverings
Model Rent and Fees
Model Price Range
- $950 - $1,199
Unit 8506A Amenities and Features
Features
- Air Conditioning
- Cable Ready
- Ceiling Fans
- Fireplace
- Heating
- High Speed Internet Access
- Security System
- Tub/Shower
- Washer/Dryer
- Washer/Dryer Hookup
Kitchen
- Dishwasher
- Disposal
- Kitchen
- Range
Living Space
- Carpet
- Dining Room
- Tile Floors
- Walk-In Closets
- Window Coverings
Unit 8506A Rent and Fees
Unit Price
- $950
View Details and Rent EstimateDeposit
- $350 deposit
Model Rent and Fees
Model Price Range
- $950 - $1,199
Unit 6107D Amenities and Features
Features
- Air Conditioning
- Cable Ready
- Ceiling Fans
- Fireplace
- Heating
- High Speed Internet Access
- Security System
- Tub/Shower
- Washer/Dryer
- Washer/Dryer Hookup
Kitchen
- Dishwasher
- Disposal
- Kitchen
- Range
Living Space
- Carpet
- Dining Room
- Tile Floors
- Walk-In Closets
- Window Coverings
Unit 6107D Rent and Fees
Unit Price
- $1,199
View Details and Rent EstimateModel Rent and Fees
Model Price Range
- $950 - $1,199
Unit 6204L Amenities and Features
Features
- Air Conditioning
- Cable Ready
- Ceiling Fans
- Fireplace
- Heating
- High Speed Internet Access
- Security System
- Tub/Shower
- Washer/Dryer
- Washer/Dryer Hookup
Kitchen
- Dishwasher
- Disposal
- Kitchen
- Range
Living Space
- Carpet
- Dining Room
- Tile Floors
- Walk-In Closets
- Window Coverings
Unit 6204L Rent and Fees
Unit Price
- $1,199
View Details and Rent EstimateModel Rent and Fees
Model Price Range
- $950 - $1,199
Apartment Model: B2From $9502 Bedroom, 1.5 Bath, 1000 sq ftAvailable Now![]()
B2 - Floorplan 1 ![]()
B2 - Floorplan 2 Apartment Unit: 8506AApartment Model: B2$9502 Bedroom, 1.5 Bath, 1000 sq ftAvailable NowApartment Unit: 6107DApartment Model: B2$1,1992 Bedroom, 1.5 Bath, 1000 sq ftAvailable NowApartment Unit: 6204LApartment Model: B2$1,1992 Bedroom, 1.5 Bath, 1000 sq ftAvailable August 7, 2026Floorplan B1
From $1,019
2 Beds, 2 Baths, 900 sq ftAvailable Aug 21Model Gallery
Floorplans
3D Tours
Availability Details
Price Availability Date Unit Sq Ft Deposit View Details $1,099 August 21, 2026 6107F 900 $1,019 August 25, 2026 6220F 900 $350 Model Amenities and Features
Features
- Air Conditioning
- Cable Ready
- Ceiling Fans
- Fireplace
- Heating
- High Speed Internet Access
- Security System
- Tub/Shower
- Washer/Dryer
- Washer/Dryer Hookup
Kitchen
- Dishwasher
- Disposal
- Kitchen
- Range
Living Space
- Carpet
- Dining Room
- Tile Floors
- Walk-In Closets
- Window Coverings
Model Rent and Fees
Model Price Range
- $1,019 - $1,099
Unit 6107F Amenities and Features
Features
- Air Conditioning
- Cable Ready
- Ceiling Fans
- Fireplace
- Heating
- High Speed Internet Access
- Security System
- Tub/Shower
- Washer/Dryer
- Washer/Dryer Hookup
Kitchen
- Dishwasher
- Disposal
- Kitchen
- Range
Living Space
- Carpet
- Dining Room
- Tile Floors
- Walk-In Closets
- Window Coverings
Unit 6107F Rent and Fees
Unit Price
- $1,099
View Details and Rent EstimateModel Rent and Fees
Model Price Range
- $1,019 - $1,099
Unit 6220F Amenities and Features
Features
- Air Conditioning
- Cable Ready
- Ceiling Fans
- Fireplace
- Heating
- High Speed Internet Access
- Security System
- Tub/Shower
- Washer/Dryer
- Washer/Dryer Hookup
Kitchen
- Dishwasher
- Disposal
- Kitchen
- Range
Living Space
- Carpet
- Dining Room
- Tile Floors
- Walk-In Closets
- Window Coverings
Unit 6220F Rent and Fees
Unit Price
- $1,019
View Details and Rent EstimateDeposit
- $350 deposit
Model Rent and Fees
Model Price Range
- $1,019 - $1,099
Apartment Model: B1From $1,0192 Bedroom, 2 Bath, 900 sq ftAvailable August 21, 2026Floorplans3D Tours![]()
B1 - Floorplan 1 ![]()
B1 - Floorplan 2 B1 - 3D Tour Apartment Unit: 6107FApartment Model: B1$1,0992 Bedroom, 2 Bath, 900 sq ftAvailable August 21, 2026Apartment Unit: 6220FApartment Model: B1$1,0192 Bedroom, 2 Bath, 900 sq ftAvailable August 25, 2026
Schedule a Tour
3D Tours
Property Information
- 272 Units
- 2 Stories
- Built in 1983
Fees and Policies
The fees listed below are community-provided and may exclude utilities or add-ons. All payments are made directly to the property and are non-refundable unless otherwise specified. Use the Cost Calculator to determine costs based on your needs.
Required Fees
One-Time Basics
- Due at Application
- Application Fee Per ApplicantiCharged per applicant.$40.00
- Due at Move-In
- Administrative FeeiCharged per unit.$100.00
Other Fees and Policies
Pet Fees
- Cat
- Cat FeeiMax of 2. Charged Per Pet.$350.00
- Cat RentiCharged Per Pet.$15.00/mo
- Dog
- Dog FeeiMax of 2. Charged Per Pet.$350.00
- Dog RentiCharged Per Pet.$15.00/mo
Any hybrid or mixed breed with any of the following: Pit Bull, Staffordshire Terrier, American Bulldog, German Shepherd, Malamute, Rottweiler, Doberman, Dalmatian, Akita, Chow, or Presa Canario. This list is not all-inclusive of all breeds, and Management has final approval.
Max of 2. | Restrictions: Any hybrid or mixed breed with any of the following: Pit Bull, Staffordshire Terrier, American Bull Dog, German Shepherd, Malamute, Rottweiler, Doberman, Dalmatian, Akita, Chow, Presa Canario. This list is not all inclusive of all...
Parking Info and Fees
- Surface Lot
- Other
Property Fee Disclaimer: Based on community-supplied data and independent market research. Subject to change without notice. May exclude fees for mandatory or optional services and usage-based utilities.
Features and Amenities
Unique Amenities
- Effortless Parking
- Large Closets
- Lush Landscaping
- Microwave*
- Spacious Floor Plans
- Time-Saving Dishwasher
On-Site Services
- Maintenance On Site
- Property Manager On Site
Community Features
- Business Center
- Walk Up
Recreation and Fitness
- Fitness Center
- Pool
Interior Features
- Tub/Shower
- Washer/Dryer
Kitchen Amenities
- Dishwasher
- Microwave
- Refrigerator
- Kitchen
Living Area Features
- Office

Map
- Shopping
- Colleges
- Grocery
- Medical

Map
Getting Around
60 / 100 Moderately walkable
30 / 100 Limited public transit
50 / 100 Fairly bikeable
70 / 100 Moderately car friendly
Getting to Know the Area
70 / 100 Restaurants
60 / 100 Cafes
60 / 100 Nightlife
80 / 100 Shopping
60 / 100 Parks
90 / 100 Noise Level
Frequently Asked Questions about Silver Springs Apartments
Where is Silver Springs Apartments located?
Silver Springs Apartments is located at 6112 S 87th East Ave near the South Tulsa area of Tulsa, OK
What is the current rent range at Silver Springs Apartments?
1 Bedroom to 2 Bedroom Apartments at Silver Springs Apartments currently range from $715 to $1,199
When is the leasing office open?
- The office Hours for Silver Springs Apartments are
- Monday 8:30 am–5:30 pm
- Tuesday 8:30 am–5:30 pm
- Wednesday 8:30 am–5:30 pm
- Thursday 8:30 am–5:30 pm
- Friday 8:30 am–5:30 pm
- Saturday 10:00 am–4:00 pm
- Sunday Closed
Are pets allowed?
Call us today to find out our pet policy and if we allow pets
Renters Reviews and Ratings
Worst experience ever
Property Manager Responded
Less than one star
Property Manager Responded
Roaches
Listen to the bad reviews
Love it but
KEEP LOOKING @ other apartments
Property Manager Responded
Maintenance nearly non existant and lazy office staff
apartments
Bugs
Use to be Great
Love silver springs!
Silver Springs Apartments
Nearby Schools
Union 8th Grade Center
Union 6th-7th Grade Center
Grove Elementary School
Union High School
About GreatSchools Data on ApartmentHomeLiving.com.
Points of Interest
Time and distance from Silver Springs Apartments.
Big Box and Retail
Macy's
Jcpenney
Lowe's
Colleges and Universities
Groceries
The Fresh Market
Sprouts Farmers Market
Aldi
Hospitals
Shadow Mountain Behavioral Health System
Southwestern Regional Medical Center
Laureate Psychiatric Clinic And Hospital
Shopping Centers
Silver Springs Apartments has 5 shopping centers within 0.5 miles.
Nearby Neighborhoods
Rental Price Ranges in the Area
| Bedroom | Average Rent | Cheapest Rent | Highest Rent |
|---|---|---|---|
| Tulsa Studio Apartments | $1,069 | $589 | $3,655 |
| Tulsa 1 Bedroom Apartments | $1,121 | $553 | $3,199 |
| Tulsa 2 Bedroom Apartments | $1,467 | $650 | $3,699 |
| Tulsa 3 Bedroom Apartments | $1,853 | $930 | $5,280 |
| Tulsa 4 Bedroom Apartments | $2,183 | $1,089 | $7,000 |
Browse Top Apartments in Tulsa
By Price
By Community Type
- Tulsa Apartments for Rent by Owner
- Tulsa Apartments with Rent Specials
- Tulsa Top Rated Apartments
- Tulsa Corporate Apartments
- Tulsa Furnished Apartments
- Tulsa Gated Apartments
- Tulsa Loft Apartments
- Tulsa Low Income Apartments
- New Tulsa Apartments
- Tulsa Senior Apartments
- Tulsa Short-term Apartments
- Tulsa Student Apartments
- Tulsa Apartments with Utilities Included


Max of 2. | Restrictions: Any hybrid or mixed breed with any of the following: Pit Bull, Staffordshire Terrier, American Bull Dog, German Shepherd, Malamute, Rottweiler, Doberman, Dalmatian, Akita, Chow, Presa Canario. This list is not all inclusive of all...