- 1–3 Bedrooms
- $1,286-$2,297 Total Monthly Price
Total Monthly Price
Base Rent$1,286 - $2,297Total Monthly Price$1,286 - $2,297 - 702–1,286 Square Feet
Rent Specials
Move in by August 31st and get up to a $750 gift card on select units. Limited time.
About Silverbrooke
***Schedule your Self-Guided Tour today!*** Live it. Love it! at Silverbrooke apartments in Stafford, Texas! Youll love our one, two and three bedroom apartments, which feature full-size washers and dryers, granite or quartz countertops, oversized closets, garden tubs, and outdoor storage closets. As part of this SMARTCOMMUNITY, you will enjoy great features like SMARTHOME Technology, fiber powered internet with speeds up to 500 Mbps in your apartment, Touch-Free SMARTPACKAGE Lockers, and Community Wide WiFi so you can stay connected whether you are at the bark park, the swimming pool, in the clubroom, or working out in the fitness center. Residents enjoy lounging around our swimming pool and letting their pets play in our community Bark Park. Silverbrooke is located in the highly-ranked Fort Bend ISD and includes an on-site covered playground! Silverbrooke is an Apartment Ratings Top Rated award recipient, an award that only 5% of apartment communities qualify for. We guarantee an exceptional move-in experience with our Live it. Love it. Guarantee! We are here for you and able to take your call 24/7. Schedule a self-guided, in-person or virtual tour today to learn more.
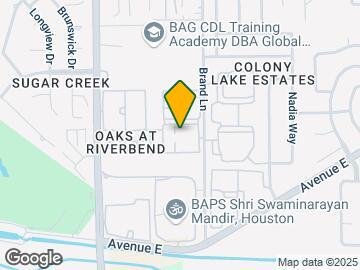
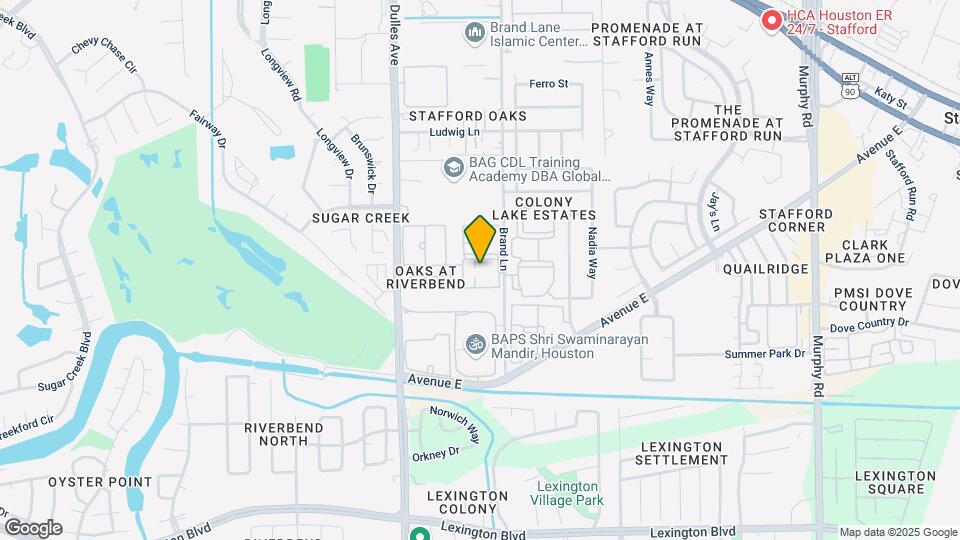
Silverbrooke is located in the Sugar Creek Neighborhood and 77477 Zip code of Stafford, TX. This community is professionally managed by Venterra Realty Management
Unique Features and Amenities
- 24 Hour Emergency Maintenance
- 2-inch Blinds
- 3 Pets Welcome
- Accessible Apartment
- Amenify On-Demand Apartment Services
- App-Enabled Door Lock
- App-Enabled Outlet
- App-Enabled Thermostat
- AutoPay Discount
- Black Appliances
- Breakfast Bar
- Built-In Desk
- Built-In Work Space
- Built-In Work Spot
- Car Wash
- Carpeted Bedrooms
- Ceiling Fan in each Bedroom
- Cherry Wood Cabinets
- Community WiFi
- Covered Parking
- Coworking Space
- Double-Sink in the Master
- Dual-Access Closet
- Easy Lease Renewal
- Fitness Center and Gym
- Full-Size Washer and Dryer
- Garages
- Garden Tub
- Gated Community
- Gooseneck Faucet
- Granite Countertops
- Grey Quartz Countertops
- Ground Level
- Home Office Space
- In Home Laundry
- Large Patio
- Mobile App for Resident Services
- Mobile Maintenance Requests
- Outdoor Gathering Area
- Outdoor Storage Closet
- Oversized Closet in the Master
- Patio
- Pool Table
- Pool View
- Poolside Grilling Station
- Private Outdoor Storage
- Private Yard
- Slate Appliance Package
- SMART Door Lock
- Smart Home Tech
- SMART Light Switch
- SMART Plug
- SMART Thermostat
- Splash Pad
- Stainless Steel Appliance Package
- Stand-Up Shower
- Storage Units
- Subway Tile Backsplash
- Top Floor
- Touch-Free SMARTPACKAGE Lockers
- Walk-In Closet
- Walk-In Closet in all Bedrooms
- White Shaker-Style Cabinets
- Wood Plank Vinyl Flooring
- Wood Plank Vinyl Floors Throughout
Property Contact Info

- Listed by:
- Agency:
- Vendor Logo:
- Website:
- View Property Website
- Call Us:
- (346) 279-1113
- Disclaimer:
Office Hours
| Monday | 10:00 am–6:00 pm |
| Tuesday | 10:00 am–6:00 pm |
| Wednesday | 10:00 am–6:00 pm |
| Thursday | 10:00 am–6:00 pm |
| Friday | 10:00 am–6:00 pm |
| Saturday | 10:00 am–5:00 pm |
| Sunday | Closed |
Floorplan Pricing and Availability
Silverbrooke offers 1 to 3 Bedroom apartments starting from $1,286 and having 702–1,286 sq ft. Here is the current pricing and availability:
New! Interactive Property Map
1 Bedroom
Floorplan E1
From $1,286
1 Bed, 1 Bath, 702 sq ftTotal Monthly PriceAvailable NowTotal Monthly Price
Base Rent$1,286 - $1,453Total Monthly Price$1,286 - $1,453Cheapest 1 BedroomThis is the cheapest 1 Bedroom at this PropertyModel Gallery
Floorplans
3D Tours
Availability Details
Prices shown for this property are the Total Monthly Price including Fees.Price Availability Date Unit Sq Ft Deposit View Details $1,361 Available Now 02-0324 702 $500 $1,396 Available Now 02-1024 702 $500 $1,286 Available Now 02-1123 702 $500 Model Amenities and Features
Features
- High Speed Internet Access
- Smoke Free
Model Lease Information
Model Price Range
- $1,286 - $1,453Total Monthly PriceBase Rent: $1,286 - $1,453Required Monthly Fees: None
Deposit
- $500 deposit
Unit 02-0324 Amenities and Features
Features
- Washer/Dryer
Kitchen
- Granite Countertops
Unique Features
- Black Appliances
- Breakfast Bar
- Built-In Desk
- Fiber Internet
- Plank Flooring including bedrooms
- Second Floor
- SMARTHOME Bundle
Unit 02-0324 Lease Information
Unit Price
- From $1,361Total Monthly PriceBase Rent: $1,361 - $1,418Required Monthly Fees: None
Deposit
- $500 deposit
Model Lease Information
Model Price Range
- $1,286 - $1,453Total Monthly Price
Unit 02-1024 Amenities and Features
Features
- Washer/Dryer
Kitchen
- Granite Countertops
Unique Features
- Breakfast Bar
- Built-In Desk
- Fiber Internet
- Second Floor
- SMARTHOME Bundle
- Stainless Steel Appliance package
- Wood Plank Vinyl Flooring
Unit 02-1024 Lease Information
Unit Price
- From $1,396Total Monthly PriceBase Rent: $1,396 - $1,453Required Monthly Fees: None
Deposit
- $500 deposit
Model Lease Information
Model Price Range
- $1,286 - $1,453Total Monthly Price
Unit 02-1123 Amenities and Features
Features
- Washer/Dryer
Kitchen
- Granite Countertops
Unique Features
- Black Appliances
- Breakfast Bar
- Built-In Desk
- Cherry Wood Cabinets
- Fiber Internet
- Second Floor
- SMARTHOME Bundle
- Wood Plank Vinyl Flooring
Unit 02-1123 Lease Information
Unit Price
- From $1,286Total Monthly PriceBase Rent: $1,286 - $1,343Required Monthly Fees: None
Deposit
- $500 deposit
Model Lease Information
Model Price Range
- $1,286 - $1,453Total Monthly Price
Apartment Model: E1From $1,2861 Bedroom, 1 Bath, 702 sq ftAvailable NowFloorplans3D ToursFloor plans are artist's rendering. All dimensions are approximate. Actual product and specifications may vary in dimension or detail. Not all features are available in every rental home. Please see a representative for details.
![]()
E1 - Floorplan E1 - 3D Tour E1 - 3D Tour E1 - 3D Tour E1 - 3D Tour E1 - 3D Tour Apartment Unit: 02-0324Apartment Model: E1From $1,3611 Bedroom, 1 Bath, 702 sq ftAvailable NowApartment Unit: 02-1024Apartment Model: E1From $1,3961 Bedroom, 1 Bath, 702 sq ftAvailable NowApartment Unit: 02-1123Apartment Model: E1From $1,2861 Bedroom, 1 Bath, 702 sq ftAvailable NowFloorplan E2
From $1,366
1 Bed, 1 Bath, 755 sq ftTotal Monthly PriceAvailable NowTotal Monthly Price
Base Rent$1,366 - $1,458Total Monthly Price$1,366 - $1,458Model Gallery
Floorplans
Availability Details
Prices shown for this property are the Total Monthly Price including Fees.Price Availability Date Unit Sq Ft Deposit View Details $1,366 Available Now 02-0116 755 $500 $1,391 Available Now 02-0125 755 $500 $1,401 Available Now 02-0612 755 $500 Model Amenities and Features
Features
- High Speed Internet Access
- Smoke Free
Model Lease Information
Model Price Range
- $1,366 - $1,458Total Monthly PriceBase Rent: $1,366 - $1,458Required Monthly Fees: None
Deposit
- $500 deposit
Unit 02-0116 Amenities and Features
Features
- Washer/Dryer
Kitchen
- Granite Countertops
Outdoor Space
- Patio
Unique Features
- Black Appliances
- Breakfast Bar
- Built-In Desk
- Cherry Wood Cabinets
- Fiber Internet
- Ground Level
- SMARTHOME Bundle
- Wood Plank Vinyl Flooring
Unit 02-0116 Lease Information
Unit Price
- From $1,366Total Monthly PriceBase Rent: $1,366 - $1,423Required Monthly Fees: None
Deposit
- $500 deposit
Model Lease Information
Model Price Range
- $1,366 - $1,458Total Monthly Price
Unit 02-0125 Amenities and Features
Features
- Washer/Dryer
Kitchen
- Granite Countertops
Unique Features
- Black Appliances
- Breakfast Bar
- Built-In Desk
- Cherry Wood Cabinets
- Fiber Internet
- Plank Flooring including bedrooms
- Second Floor
- SMARTHOME Bundle
Unit 02-0125 Lease Information
Unit Price
- From $1,391Total Monthly PriceBase Rent: $1,391 - $1,448Required Monthly Fees: None
Deposit
- $500 deposit
Model Lease Information
Model Price Range
- $1,366 - $1,458Total Monthly Price
Unit 02-0612 Amenities and Features
Features
- Washer/Dryer
Kitchen
- Granite Countertops
Outdoor Space
- Patio
Unique Features
- Black Appliances
- Breakfast Bar
- Built-In Desk
- Cherry Wood Cabinets
- Fiber Internet
- Ground Level
- Plank Flooring including bedrooms
- Pool View
- SMARTHOME Bundle
Unit 02-0612 Lease Information
Unit Price
- From $1,401Total Monthly PriceBase Rent: $1,401 - $1,458Required Monthly Fees: None
Deposit
- $500 deposit
Model Lease Information
Model Price Range
- $1,366 - $1,458Total Monthly Price
Apartment Model: E2From $1,3661 Bedroom, 1 Bath, 755 sq ftAvailable NowFloor plans are artist's rendering. All dimensions are approximate. Actual product and specifications may vary in dimension or detail. Not all features are available in every rental home. Please see a representative for details.
![]()
E2 - Floorplan Apartment Unit: 02-0116Apartment Model: E2From $1,3661 Bedroom, 1 Bath, 755 sq ftAvailable NowApartment Unit: 02-0125Apartment Model: E2From $1,3911 Bedroom, 1 Bath, 755 sq ftAvailable NowApartment Unit: 02-0612Apartment Model: E2From $1,4011 Bedroom, 1 Bath, 755 sq ftAvailable NowFloorplan F1
From $1,458
1 Bed, 1 Bath, 893 sq ftTotal Monthly PriceAvailable NowTotal Monthly Price
Base Rent$1,458 - $1,768Total Monthly Price$1,458 - $1,768Largest 1 BedroomThis is the largest 1 Bedroom at this PropertyModel Gallery
Floorplans
Availability Details
Prices shown for this property are the Total Monthly Price including Fees.Price Availability Date Unit Sq Ft Deposit View Details $1,508 Available Now 02-0437 893 $500 $1,458 August 28, 2026 02-0432 893 $500 $1,634 September 30, 2026 02-1211 893 $500 Model Amenities and Features
Features
- High Speed Internet Access
- Smoke Free
Model Lease Information
Model Price Range
- $1,458 - $1,768Total Monthly PriceBase Rent: $1,458 - $1,768Required Monthly Fees: None
Deposit
- $500 deposit
Unit 02-0437 Amenities and Features
Features
- Washer/Dryer
Kitchen
- Granite Countertops
Unique Features
- Breakfast Bar
- Built-In Desk
- Cherry Wood Cabinets
- Fiber Internet
- Large Patio
- SMARTHOME Bundle
- Stainless Steel Appliance Package
- Study
- Top Floor
- Wood Plank Vinyl Flooring
Unit 02-0437 Lease Information
Unit Price
- From $1,508Total Monthly PriceBase Rent: $1,508 - $1,568Required Monthly Fees: None
Deposit
- $500 deposit
Model Lease Information
Model Price Range
- $1,458 - $1,768Total Monthly Price
Unit 02-0432 Amenities and Features
Features
- Washer/Dryer
Kitchen
- Granite Countertops
Unique Features
- Black Appliances
- Breakfast Bar
- Built-In Desk
- Cherry Wood Cabinets
- Fiber Internet
- Large Patio
- SMARTHOME Bundle
- Study
- Top Floor
- Wood Plank Vinyl Flooring
Unit 02-0432 Lease Information
Unit Price
- From $1,458Total Monthly PriceBase Rent: $1,458 - $1,527Required Monthly Fees: None
Deposit
- $500 deposit
Model Lease Information
Model Price Range
- $1,458 - $1,768Total Monthly Price
Unit 02-1211 Amenities and Features
Features
- Washer/Dryer
Kitchen
- Granite Countertops
Outdoor Space
- Patio
Unique Features
- Black Appliances
- Breakfast Bar
- Built-In Desk
- Fiber Internet
- Ground Level
- Large Patio
- SMARTHOME Bundle
- Study
- Wood Plank Vinyl Flooring
Unit 02-1211 Lease Information
Unit Price
- From $1,634Total Monthly PriceBase Rent: $1,634 - $1,768Required Monthly Fees: None
Deposit
- $500 deposit
Model Lease Information
Model Price Range
- $1,458 - $1,768Total Monthly Price
Apartment Model: F1From $1,4581 Bedroom, 1 Bath, 893 sq ftAvailable NowFloor plans are artist's rendering. All dimensions are approximate. Actual product and specifications may vary in dimension or detail. Not all features are available in every rental home. Please see a representative for details.
![]()
F1 - Floorplan Apartment Unit: 02-0437Apartment Model: F1From $1,5081 Bedroom, 1 Bath, 893 sq ftAvailable NowApartment Unit: 02-0432Apartment Model: F1From $1,4581 Bedroom, 1 Bath, 893 sq ftAvailable August 28, 2026Apartment Unit: 02-1211Apartment Model: F1From $1,6341 Bedroom, 1 Bath, 893 sq ftAvailable September 30, 2026Floorplan E3
From $1,559
1 Bed, 1 Bath, 750 sq ftTotal Monthly PriceAvailable NowTotal Monthly Price
Base Rent$1,559 - $1,632Total Monthly Price$1,559 - $1,632Model Gallery
Floorplans
Availability Details
Prices shown for this property are the Total Monthly Price including Fees.Price Availability Date Unit Sq Ft Deposit View Details $1,559 Available Now 02-17304 750 $500 $1,559 Available Now 02-17305 750 $500 $1,559 Available Now 02-17307 750 $500 Model Amenities and Features
Features
- Air Conditioning
- Balcony
- Ceiling Fans
- Double Vanities
- High Speed Internet Access
- Smoke Free
- Storage Space
- Washer/Dryer
- Wi-Fi
Kitchen
- Dishwasher
- Granite Countertops
- Island Kitchen
- Quartz Countertops
- Stainless Steel Appliances
Model Lease Information
Model Price Range
- $1,559 - $1,632Total Monthly PriceBase Rent: $1,559 - $1,632Required Monthly Fees: None
Deposit
- $500 deposit
Unit 02-17304 Amenities and Features
Features
- Balcony
Unique Features
- Fiber Internet
- Grey Quartz Countertops
- Slate Appliance Package
- SMARTHOME Bundle
- Subway Tile Backsplash
- Top Floor
- White Shaker-Style Cabinets
- Wood Plank Vinyl Floors Throughout
Unit 02-17304 Lease Information
Unit Price
- From $1,559Total Monthly PriceBase Rent: $1,559 - $1,632Required Monthly Fees: None
Deposit
- $500 deposit
Model Lease Information
Model Price Range
- $1,559 - $1,632Total Monthly Price
Unit 02-17305 Amenities and Features
Features
- Balcony
Unique Features
- Fiber Internet
- Grey Quartz Countertops
- Slate Appliance Package
- SMARTHOME Bundle
- Subway Tile Backsplash
- Top Floor
- White Shaker-Style Cabinets
- Wood Plank Vinyl Floors Throughout
Unit 02-17305 Lease Information
Unit Price
- From $1,559Total Monthly PriceBase Rent: $1,559 - $1,632Required Monthly Fees: None
Deposit
- $500 deposit
Model Lease Information
Model Price Range
- $1,559 - $1,632Total Monthly Price
Unit 02-17307 Amenities and Features
Features
- Balcony
Unique Features
- Fiber Internet
- Grey Quartz Countertops
- Slate Appliance Package
- SMARTHOME Bundle
- Subway Tile Backsplash
- Top Floor
- White Shaker-Style Cabinets
- Wood Plank Vinyl Floors Throughout
Unit 02-17307 Lease Information
Unit Price
- From $1,559Total Monthly PriceBase Rent: $1,559 - $1,632Required Monthly Fees: None
Deposit
- $500 deposit
Model Lease Information
Model Price Range
- $1,559 - $1,632Total Monthly Price
Apartment Model: E3From $1,5591 Bedroom, 1 Bath, 750 sq ftAvailable NowFloor plans are artist's rendering. All dimensions are approximate. Actual product and specifications may vary in dimension or detail. Not all features are available in every rental home. Please see a representative for details.
![]()
E3 - Floorplan Apartment Unit: 02-17304Apartment Model: E3From $1,5591 Bedroom, 1 Bath, 750 sq ftAvailable NowApartment Unit: 02-17305Apartment Model: E3From $1,5591 Bedroom, 1 Bath, 750 sq ftAvailable NowApartment Unit: 02-17307Apartment Model: E3From $1,5591 Bedroom, 1 Bath, 750 sq ftAvailable NowFloorplan F2
From $1,814
1 Bed, 1 Bath, 892 sq ftTotal Monthly PriceAvailable NowTotal Monthly Price
Base Rent$1,814 - $1,978Total Monthly Price$1,814 - $1,978Model Gallery
Floorplans
Availability Details
Prices shown for this property are the Total Monthly Price including Fees.Price Availability Date Unit Sq Ft Deposit View Details $1,814 Available Now 02-18302 892 $500 $1,834 October 15, 2026 02-18105 892 $500 Model Amenities and Features
Features
- Air Conditioning
- Balcony
- Ceiling Fans
- Double Vanities
- High Speed Internet Access
- Smoke Free
- Storage Space
- Washer/Dryer
- Wi-Fi
Kitchen
- Dishwasher
- Granite Countertops
- Island Kitchen
- Quartz Countertops
- Stainless Steel Appliances
Model Lease Information
Model Price Range
- $1,814 - $1,978Total Monthly PriceBase Rent: $1,814 - $1,978Required Monthly Fees: None
Deposit
- $500 deposit
Unit 02-18302 Amenities and Features
Features
- Balcony
Unique Features
- Fiber Internet
- Grey Quartz Countertops
- Home Office Space
- Slate Appliance Package
- SMARTHOME Bundle
- Subway Tile Backsplash
- Top Floor
- White Shaker-Style Cabinets
- Wood Plank Vinyl Floors Throughout
Unit 02-18302 Lease Information
Unit Price
- From $1,814Total Monthly PriceBase Rent: $1,814 - $1,906Required Monthly Fees: None
Deposit
- $500 deposit
Model Lease Information
Model Price Range
- $1,814 - $1,978Total Monthly Price
Unit 02-18105 Amenities and Features
Outdoor Space
- Patio
Unique Features
- Fiber Internet
- Grey Quartz Countertops
- Ground Level
- Home Office Space
- Slate Appliance Package
- SMARTHOME Bundle
- Subway Tile Backsplash
- White Shaker-Style Cabinets
- Wood Plank Vinyl Floors Throughout
Unit 02-18105 Lease Information
Unit Price
- From $1,834Total Monthly PriceBase Rent: $1,834 - $1,978Required Monthly Fees: None
Deposit
- $500 deposit
Model Lease Information
Model Price Range
- $1,814 - $1,978Total Monthly Price
Apartment Model: F2From $1,8141 Bedroom, 1 Bath, 892 sq ftAvailable NowFloor plans are artist's rendering. All dimensions are approximate. Actual product and specifications may vary in dimension or detail. Not all features are available in every rental home. Please see a representative for details.
![]()
F2 - Floorplan Apartment Unit: 02-18302Apartment Model: F2From $1,8141 Bedroom, 1 Bath, 892 sq ftAvailable NowApartment Unit: 02-18105Apartment Model: F2From $1,8341 Bedroom, 1 Bath, 892 sq ftAvailable October 15, 20262 Bedrooms
Floorplan G2
From $1,718
2 Beds, 2 Baths, 1151 sq ftTotal Monthly PriceAvailable NowTotal Monthly Price
Base Rent$1,718 - $1,842Total Monthly Price$1,718 - $1,842Largest 2 BedroomThis is the largest 2 Bedroom at this PropertyModel Gallery
Floorplans
Availability Details
Prices shown for this property are the Total Monthly Price including Fees.Price Availability Date Unit Sq Ft Deposit View Details $1,738 Available Now 02-0628 1151 $750 $1,718 October 10, 2026 02-0637 1151 $750 $1,718 October 14, 2026 02-0238 1151 $750 Model Amenities and Features
Features
- High Speed Internet Access
- Smoke Free
Model Lease Information
Model Price Range
- $1,718 - $1,842Total Monthly PriceBase Rent: $1,718 - $1,842Required Monthly Fees: None
Deposit
- $750 deposit
Unit 02-0628 Amenities and Features
Features
- Washer/Dryer
Kitchen
- Granite Countertops
Unique Features
- Black Appliances
- Breakfast Bar
- Built-In Desk
- Cherry Wood Cabinets
- Fiber Internet
- Second Floor
- SMARTHOME Bundle
- Walk-In Closet in all Bedrooms
- Wood Plank Vinyl Flooring
Unit 02-0628 Lease Information
Unit Price
- From $1,738Total Monthly PriceBase Rent: $1,738 - $1,816Required Monthly Fees: None
Deposit
- $750 deposit
Model Lease Information
Model Price Range
- $1,718 - $1,842Total Monthly Price
Unit 02-0637 Amenities and Features
Features
- Washer/Dryer
Kitchen
- Granite Countertops
Unique Features
- Black Appliances
- Breakfast Bar
- Built-In Desk
- Cherry Wood Cabinets
- Fiber Internet
- SMARTHOME Bundle
- Top Floor
- Walk-In Closet in all Bedrooms
- Wood Plank Vinyl Flooring
Unit 02-0637 Lease Information
Unit Price
- From $1,718Total Monthly PriceBase Rent: $1,718 - $1,842Required Monthly Fees: None
Deposit
- $750 deposit
Model Lease Information
Model Price Range
- $1,718 - $1,842Total Monthly Price
Unit 02-0238 Amenities and Features
Features
- Washer/Dryer
Kitchen
- Granite Countertops
Unique Features
- Black Appliances
- Breakfast Bar
- Built-In Desk
- Cherry Wood Cabinets
- Fiber Internet
- SMARTHOME Bundle
- Top Floor
- Walk-In Closet in all Bedrooms
- Wood Plank Vinyl Flooring
Unit 02-0238 Lease Information
Unit Price
- From $1,718Total Monthly PriceBase Rent: $1,718 - $1,842Required Monthly Fees: None
Deposit
- $750 deposit
Model Lease Information
Model Price Range
- $1,718 - $1,842Total Monthly Price
Apartment Model: G2From $1,7182 Bedroom, 2 Bath, 1151 sq ftAvailable NowFloor plans are artist's rendering. All dimensions are approximate. Actual product and specifications may vary in dimension or detail. Not all features are available in every rental home. Please see a representative for details.
![]()
G2 - Floorplan Apartment Unit: 02-0628Apartment Model: G2From $1,7382 Bedroom, 2 Bath, 1151 sq ftAvailable NowApartment Unit: 02-0637Apartment Model: G2From $1,7182 Bedroom, 2 Bath, 1151 sq ftAvailable October 10, 2026Apartment Unit: 02-0238Apartment Model: G2From $1,7182 Bedroom, 2 Bath, 1151 sq ftAvailable October 14, 2026Floorplan G1
From $1,663
2 Beds, 2 Baths, 959 sq ftTotal Monthly PriceAvailable Sep 12Total Monthly Price
Base Rent$1,663 - $1,923Total Monthly Price$1,663 - $1,923Cheapest 2 BedroomThis is the cheapest 2 Bedroom at this PropertyModel Gallery
Floorplans
Availability Details
Prices shown for this property are the Total Monthly Price including Fees.Price Availability Date Unit Sq Ft Deposit View Details $1,759 September 12, 2026 02-1213 959 $750 $1,663 October 15, 2026 02-1426 959 $750 Model Amenities and Features
Features
- High Speed Internet Access
- Smoke Free
Model Lease Information
Model Price Range
- $1,663 - $1,923Total Monthly PriceBase Rent: $1,663 - $1,923Required Monthly Fees: None
Deposit
- $750 deposit
Unit 02-1213 Amenities and Features
Features
- Washer/Dryer
Kitchen
- Granite Countertops
Outdoor Space
- Patio
Unique Features
- Black Appliances
- Breakfast Bar
- Built-In Desk
- Cherry Wood Cabinets
- Fiber Internet
- Ground Level
- SMARTHOME Bundle
- Walk-In Closet in all Bedrooms
- Wood Plank Vinyl Flooring
Unit 02-1213 Lease Information
Unit Price
- From $1,759Total Monthly PriceBase Rent: $1,759 - $1,923Required Monthly Fees: None
Deposit
- $750 deposit
Model Lease Information
Model Price Range
- $1,663 - $1,923Total Monthly Price
Unit 02-1426 Amenities and Features
Features
- Washer/Dryer
Kitchen
- Granite Countertops
Unique Features
- Black Appliances
- Breakfast Bar
- Built-In Desk
- Cherry Wood Cabinets
- Fiber Internet
- Second Floor
- SMARTHOME Bundle
- Walk-In Closet in all Bedrooms
- Wood Plank Vinyl Flooring
Unit 02-1426 Lease Information
Unit Price
- From $1,663Total Monthly PriceBase Rent: $1,663 - $1,787Required Monthly Fees: None
Deposit
- $750 deposit
Model Lease Information
Model Price Range
- $1,663 - $1,923Total Monthly Price
Apartment Model: G1From $1,6632 Bedroom, 2 Bath, 959 sq ftAvailable September 12, 2026Floor plans are artist's rendering. All dimensions are approximate. Actual product and specifications may vary in dimension or detail. Not all features are available in every rental home. Please see a representative for details.
![]()
G1 - Floorplan Apartment Unit: 02-1213Apartment Model: G1From $1,7592 Bedroom, 2 Bath, 959 sq ftAvailable September 12, 2026Apartment Unit: 02-1426Apartment Model: G1From $1,6632 Bedroom, 2 Bath, 959 sq ftAvailable October 15, 2026Floorplan G3
From $2,143
2 Beds, 2 Baths, 1113 sq ftTotal Monthly PriceAvailable Sep 25Total Monthly Price
Base Rent$2,143 - $2,297Total Monthly Price$2,143 - $2,297Model Gallery
Floorplans
Availability Details
Prices shown for this property are the Total Monthly Price including Fees.Price Availability Date Unit Sq Ft Deposit $2,143 September 25, 2026 02-18208 1113 $750 Unit 02-18208 Amenities and Features
Features
- Balcony
Unique Features
- Double-Sink in the Master
- Fiber Internet
- Grey Quartz Countertops
- Oversized Closet in the Master
- Second Floor
- Slate Appliance Package
- SMARTHOME Bundle
- Stand-Up Shower
- Subway Tile Backsplash
- White Shaker-Style Cabinets
- Wood Plank Vinyl Floors Throughout
Unit 02-18208 Lease Information
Unit Price
- From $2,143Total Monthly PriceBase Rent: $2,143 - $2,297Required Monthly Fees: None
Deposit
- $750 deposit
Model Lease Information
Model Price Range
- $2,143 - $2,297Total Monthly Price
Apartment Model: G3From $2,1432 Bedroom, 2 Bath, 1113 sq ftAvailable September 25, 2026Floor plans are artist's rendering. All dimensions are approximate. Actual product and specifications may vary in dimension or detail. Not all features are available in every rental home. Please see a representative for details.
![]()
G3 - Floorplan Apartment Unit: 02-18208Apartment Model: G3From $2,1432 Bedroom, 2 Bath, 1113 sq ftAvailable September 25, 20263 Bedrooms
Floorplan H1
From $1,801
3 Beds, 2 Baths, 1286 sq ftTotal Monthly PriceAvailable NowTotal Monthly Price
Base Rent$1,801 - $2,042Total Monthly Price$1,801 - $2,042Model Gallery
Floorplans
3D Tours
Availability Details
Prices shown for this property are the Total Monthly Price including Fees.Price Availability Date Unit Sq Ft Deposit View Details $1,934 Available Now 02-1323 1286 $875 $1,801 September 5, 2026 02-1332 1286 $875 $1,914 October 23, 2026 02-1312 1286 $875 Model Amenities and Features
Features
- High Speed Internet Access
- Smoke Free
Model Lease Information
Model Price Range
- $1,801 - $2,042Total Monthly PriceBase Rent: $1,801 - $2,042Required Monthly Fees: None
Deposit
- $875 deposit
Unit 02-1323 Amenities and Features
Features
- Washer/Dryer
Kitchen
- Granite Countertops
Unique Features
- Black Appliances
- Breakfast Bar
- Built-In Desk
- Cherry Wood Cabinets
- Dual-Access Closet
- Fiber Internet
- Large Patio
- Second Floor
- SMARTHOME Bundle
- Stainless Steel Appliance package
- Wood Plank Vinyl Flooring
Unit 02-1323 Lease Information
Unit Price
- From $1,934Total Monthly PriceBase Rent: $1,934 - $2,016Required Monthly Fees: None
Deposit
- $875 deposit
Model Lease Information
Model Price Range
- $1,801 - $2,042Total Monthly Price
Unit 02-1332 Amenities and Features
Features
- Washer/Dryer
Kitchen
- Granite Countertops
Unique Features
- Black Appliances
- Breakfast Bar
- Built-In Desk
- Cherry Wood Cabinets
- Dual-Access Closet
- Fiber Internet
- Large Patio
- SMARTHOME Bundle
- Top Floor
- Wood Plank Vinyl Flooring
Unit 02-1332 Lease Information
Unit Price
- From $1,801Total Monthly PriceBase Rent: $1,801 - $2,006Required Monthly Fees: None
Deposit
- $875 deposit
Model Lease Information
Model Price Range
- $1,801 - $2,042Total Monthly Price
Unit 02-1312 Amenities and Features
Features
- Washer/Dryer
Kitchen
- Granite Countertops
Outdoor Space
- Patio
Unique Features
- Black Appliances
- Breakfast Bar
- Built-In Desk
- Cherry Wood Cabinets
- Dual-Access Closet
- Fiber Internet
- Ground Level
- Large Patio
- SMARTHOME Bundle
- Wood Plank Vinyl Flooring
Unit 02-1312 Lease Information
Unit Price
- From $1,914Total Monthly PriceBase Rent: $1,914 - $2,042Required Monthly Fees: None
Deposit
- $875 deposit
Model Lease Information
Model Price Range
- $1,801 - $2,042Total Monthly Price
Apartment Model: H1From $1,8013 Bedroom, 2 Bath, 1286 sq ftAvailable NowFloorplans3D ToursFloor plans are artist's rendering. All dimensions are approximate. Actual product and specifications may vary in dimension or detail. Not all features are available in every rental home. Please see a representative for details.
![]()
H1 - Floorplan H1 - 3D Tour H1 - 3D Tour H1 - 3D Tour H1 - 3D Tour Apartment Unit: 02-1323Apartment Model: H1From $1,9343 Bedroom, 2 Bath, 1286 sq ftAvailable NowApartment Unit: 02-1332Apartment Model: H1From $1,8013 Bedroom, 2 Bath, 1286 sq ftAvailable September 5, 2026Apartment Unit: 02-1312Apartment Model: H1From $1,9143 Bedroom, 2 Bath, 1286 sq ftAvailable October 23, 2026
Schedule a Tour
3D Tours
Property Information
- 360 Units
- 3 Stories
- Built in 2007
Lease Terms
- 3 - 15 mo
Fees and Policies
The fees listed below are community-provided and may exclude utilities or add-ons. All payments are made directly to the property and are non-refundable unless otherwise specified.
Required Fees
One-Time Basics
- Due at Move-In
- Administrative FeeiCharged per unit.$250.00
Utilities
- Utility - Billing Administrative FeeiCharged Per Unit.$3.00/mo
- Community Service BundleiCommunity Service Bundle Includes: Internet w/ Community-Wide Wi-Fi, Valet Trash, Pest Control, Concierge Services, Smart Home, and Package Lockers Charged per unit.$140.50/mo
- Resident Liability FeeiCharged per unit.$12.00/mo
Other Fees and Policies
Pet Fees
- Cat
- Pet DepositiMax of 3. Charged Per Pet.$0.00
- One-Time Pet FeeiMax of 3. Charged Per Pet.$300.00
- Monthly Pet FeeiMax of 3. Charged Per Pet.$25.00
- Dog
- Pet DepositiMax of 3. Charged Per Pet.$0.00
- Monthly Pet FeeiMax of 3. Charged Per Pet.$25.00
- One-Time Pet FeeiMax of 3. Charged Per Pet.$300.00
Breed restrictions apply. Please contact office.
Max of 3. Venterra welcomes up to 3 pets. Charges listed are for one pet, please contact the office for additional pet fees. Breed Restrictions Apply.
Parking Fees
- Covered
- Parking FeeiCharged per vehicle.$35.00/mo
- Surface Lot
Carport.
Additional Parking Options
Property Fee Disclaimer: Based on community-supplied data and independent market research. Subject to change without notice. May exclude fees for mandatory or optional services and usage-based utilities.
Features and Amenities
On-Site Services
- Car Wash Area
- Package Service
- Trash Pickup Door To Door
- Online Services
- Community Wide Wi Fi
Community Features
- Lounge
- Walk Up
Outdoor Features
- Picnic Area
- Gated
- Patio
- Yard
Recreation and Fitness
- Hot Tub
- Fitness Center
- Walking/Biking Trails
- Playground
- Pool
Interior Features
- Balcony
- Storage Space
- Double Vanities
- Ceiling Fans
- High Speed Internet Access
- Washer/Dryer
- Air Conditioning
- Wi Fi
- Smoke Free
Kitchen Amenities
- Stainless Steel Appliances
- Quartz Countertops
- Island Kitchen
- Dishwasher
- Granite Countertops
Living Area Features
- Walk In Closets
- Office
- Vinyl Flooring

Map
- Shopping
- Colleges
- Grocery
- Medical

Map
Getting Around
50 / 100 Fairly walkable
50 / 100 Fairly bikeable
90 / 100 Exceptionally car friendly
Getting to Know the Area
60 / 100 Restaurants
40 / 100 Cafes
50 / 100 Nightlife
60 / 100 Shopping
40 / 100 Parks
90 / 100 Noise Level
Frequently Asked Questions about Silverbrooke
Where is Silverbrooke located?
Silverbrooke is located at 1020 Brand Ln near the Sugar Creek area of Stafford, TX
What is the current rent range at Silverbrooke?
1 Bedroom to 3 Bedroom Apartments at Silverbrooke currently range from $1,286 to $2,297
When is the leasing office open?
- The office Hours for Silverbrooke are
- Monday 10:00 am–6:00 pm
- Tuesday 10:00 am–6:00 pm
- Wednesday 10:00 am–6:00 pm
- Thursday 10:00 am–6:00 pm
- Friday 10:00 am–6:00 pm
- Saturday 10:00 am–5:00 pm
- Sunday Closed
Are pets allowed?
Call us today to find out our pet policy and if we allow pets
Are there any rent specials?
The current rent special at Silverbrooke is: Move in by August 31st and get up to a $750 gift card on select units. Limited time..
Renters Reviews and Ratings
Love this place!
Property Manager Responded
BEST PLACE TO LIVE!
Property Manager Responded
Wonderful office staff but steep prices /:
Property Manager Responded
Very bad
Property Manager Responded
After 1 Year
Property Manager Responded
Our Silverbrooke Experience
Property Manager Responded
First Apartment
The security is LAUGHABLE
Excellent location and beautifully kept!
Great place to live!!!
Great place to live!
Nearby Schools
Dulles High School
Dulles Middle
Highlands Elementary School
About GreatSchools Data on ApartmentHomeLiving.com.
Points of Interest
Time and distance from Silverbrooke.
Arts Museums and Landmarks
Big Box and Retail
Walgreens
Target
Walmart
Colleges and Universities
The Art Institute of Houston
Groceries
Food Town
Kroger
Heb
Hospitals
Restaurants and Dining
Shopping Centers
Silverbrooke has 5 shopping centers within 0.9 miles.
Nearby Neighborhoods
Rental Price Ranges in the Area
| Bedroom | Average Rent | Cheapest Rent | Highest Rent |
|---|---|---|---|
| Stafford Studio Apartments | $1,204 | $752 | $1,581 |
| Stafford 1 Bedroom Apartments | $1,274 | $639 | $3,365 |
| Stafford 2 Bedroom Apartments | $1,536 | $832 | $3,140 |
| Stafford 3 Bedroom Apartments | $1,802 | $1,140 | $4,065 |
| Stafford 4 Bedroom Apartments | $1,900 | $1,900 | $1,900 |
| 2 Bedroom Homes | $1,343 | $995 | $1,964 |
| 3 Bedroom Homes | $2,065 | $1,340 | $5,500 |
| 4 Bedroom Homes | $2,376 | $700 | $3,950 |
| 5 Bedroom Homes | $3,035 | $2,600 | $3,950 |
Browse Top Apartments in Stafford
By Price
By Community Type
- Stafford Apartments with Rent Specials
- Stafford Top Rated Apartments
- Stafford Corporate Apartments
- Stafford Furnished Apartments
- Stafford Gated Apartments
- Stafford Loft Apartments
- Stafford Low Income Apartments
- New Stafford Apartments
- Stafford Senior Apartments
- Stafford Short-term Apartments
- Stafford Apartments with Utilities Included


Max of 3. Venterra welcomes up to 3 pets. Charges listed are for one pet, please contact the office for additional pet fees.