


- 1–2 Bedrooms
- $1,148-$1,692 Pricing
- 626–1,180 Square Feet
Rent Specials
One month free! Apply today to receive your first month's rent-free upon approval! Additionally, select units have been discounted for a limited time!
About Silverwood Apartments
Welcome to Silverwood Apartments, a residential community featuring one and two-bedroom apartments in Mission, KS. Spacious layouts and amenities welcome you home, along with exceptional service and an ideal location within walking distance to shopping, dining and entertainment options. Our floor plans are custom-designed with high-end finishes that cannot be found anywhere else in Mission. Browse the unique and spacious One bedroom, One-bedroom With Den, and Two Bedroom floor plans. Are you looking for an apartment for rent in Mission, KS? Contact our friendly, professional office staff to schedule a tour today.
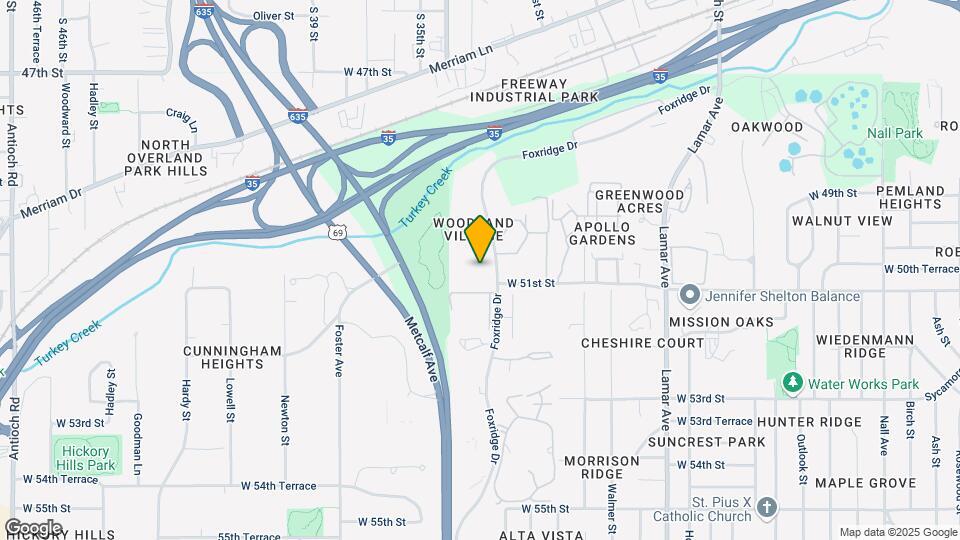
Silverwood Apartments is located in the Outlying Johnson County KS Neighborhood and 66202 Zip code of Mission, KS. This community is professionally managed by Willow Bridge Property Company
Unique Features and Amenities
- *Select Units Only
- Air Conditioner
- Built-in bookshelves Available
- Carpeting
- Carports Available
- Ceiling Fans Available
- Fireplace Available
- Grilling Stations Poolside
- Ice maker Available
- In-Unit Washer/Dryer
- Large Fenced-in Dog Park
- Microwave in Select Apartments
- Outdoor Poolside Firepit
- Pantry Available
- Patio/Balcony
- Peloton Bikes in Fitness Center
- Pickleball Courts
- Renovated Units Available
- Stainless Steel Appliances Available
- Vaulted Ceilings Available
Property Contact Info

- Listed by:
- Agency:
- Vendor Logo:
- Website:
- View Property Website
- Call Us:
- (913) 404-7644
- Disclaimer:
Office Hours
| Monday | 9:00 am–6:00 pm |
| Tuesday | 9:00 am–6:00 pm |
| Wednesday | 9:00 am–6:00 pm |
| Thursday | 9:00 am–6:00 pm |
| Friday | 9:00 am–6:00 pm |
| Saturday | Closed |
| Sunday | Closed |
Floorplan Pricing and Availability
Silverwood Apartments offers 1 to 2 Bedroom apartments starting from $1,148 and having 626–1,180 sq ft. Here is the current pricing and availability:
New! Interactive Property Map
1 Bedroom
Magnolia
From $1,148
1 Bed, 1 Bath, 626 sq ftAvailable NowModel Gallery
Floorplans
Photos
Availability Details
Price Availability Date Unit Sq Ft Deposit View Details $1,164 Available Now 1113 626 $200 $1,148 August 24, 2026 0636 626 $200 $1,148 August 27, 2026 1925 626 $200 Model Amenities and Features
Features
- Air Conditioning
- Balcony
- Ceiling Fans
- Fireplace
- Heating
- Smoke Free
- Tub/Shower
- Washer/Dryer
Kitchen
- Dishwasher
- Disposal
- Freezer
- Ice Maker
- Kitchen
- Microwave
- Oven
- Pantry
- Range
- Refrigerator
- Stainless Steel Appliances
Model Rent and Fees
Model Price Range
- $1,148 - $1,233
Current Available Pricing
- $1,148 - $1,164
Unit 1113 Rent and Fees
Unit Price
- $1,164
View Details and Rent EstimateDeposit
- $200 deposit
Model Rent and Fees
Model Price Range
- $1,148 - $1,233
Unit 0636 Rent and Fees
Unit Price
- $1,148
View Details and Rent EstimateDeposit
- $200 deposit
Model Rent and Fees
Model Price Range
- $1,148 - $1,233
Unit 1925 Rent and Fees
Unit Price
- $1,148
View Details and Rent EstimateDeposit
- $200 deposit
Model Rent and Fees
Model Price Range
- $1,148 - $1,233
Apartment Model: MagnoliaFrom $1,1481 Bedroom, 1 Bath, 626 sq ftAvailable NowFloorplansPhotos![]()
Magnolia - Image 1 ![]()
Magnolia - Image 2 ![]()
Magnolia - Image 3 ![]()
Magnolia - Image 4 ![]()
Magnolia - Image 5 ![]()
Magnolia - Floorplan Apartment Unit: 1113Apartment Model: Magnolia$1,1641 Bedroom, 1 Bath, 626 sq ftAvailable NowApartment Unit: 0636Apartment Model: Magnolia$1,1481 Bedroom, 1 Bath, 626 sq ftAvailable August 24, 2026Apartment Unit: 1925Apartment Model: Magnolia$1,1481 Bedroom, 1 Bath, 626 sq ftAvailable August 27, 2026Willow
From $1,248
1 Bed, 1 Bath, 720 sq ftAvailable NowModel Gallery
Floorplans
Availability Details
Price Availability Date Unit Sq Ft Deposit View Details $1,264 Available Now 1424 720 $200 $1,348 July 30, 2026 1024 720 $200 $1,248 August 18, 2026 0134 720 $200 Model Amenities and Features
Features
- Air Conditioning
- Balcony
- Ceiling Fans
- Fireplace
- Heating
- Smoke Free
- Tub/Shower
- Washer/Dryer
Kitchen
- Dishwasher
- Disposal
- Freezer
- Ice Maker
- Kitchen
- Microwave
- Oven
- Pantry
- Range
- Refrigerator
- Stainless Steel Appliances
Model Rent and Fees
Model Price Range
- $1,248 - $1,445
Current Available Pricing
- $1,248 - $1,348
Unit 1424 Rent and Fees
Unit Price
- $1,264
View Details and Rent EstimateDeposit
- $200 deposit
Model Rent and Fees
Model Price Range
- $1,248 - $1,445
Unit 1024 Rent and Fees
Unit Price
- $1,348
View Details and Rent EstimateDeposit
- $200 deposit
Model Rent and Fees
Model Price Range
- $1,248 - $1,445
Unit 0134 Rent and Fees
Unit Price
- $1,248
View Details and Rent EstimateDeposit
- $200 deposit
Model Rent and Fees
Model Price Range
- $1,248 - $1,445
Apartment Model: WillowFrom $1,2481 Bedroom, 1 Bath, 720 sq ftAvailable Now![]()
Willow - Floorplan Apartment Unit: 1424Apartment Model: Willow$1,2641 Bedroom, 1 Bath, 720 sq ftAvailable NowApartment Unit: 1024Apartment Model: Willow$1,3481 Bedroom, 1 Bath, 720 sq ftAvailable July 30, 2026Apartment Unit: 0134Apartment Model: Willow$1,2481 Bedroom, 1 Bath, 720 sq ftAvailable August 18, 20262 Bedrooms
Show Unavailable FloorplansMaple
From $1,627
2 Beds, 2 Baths, 1043 sq ftAvailable Aug 27Model Gallery
Floorplans
Photos
3D Tours
Availability Details
Price Availability Date Unit Sq Ft Deposit View Details $1,627 August 27, 2026 0115 1043 $200 Call For Rates September 22, 2026 1321 1043 $200 Model Amenities and Features
Features
- Air Conditioning
- Balcony
- Ceiling Fans
- Fireplace
- Heating
- Smoke Free
- Tub/Shower
- Washer/Dryer
Kitchen
- Dishwasher
- Disposal
- Freezer
- Ice Maker
- Kitchen
- Microwave
- Oven
- Pantry
- Range
- Refrigerator
- Stainless Steel Appliances
Model Rent and Fees
Model Price Range
- $1,627 - $1,692
Current Available Pricing
- Call For Rates
Unit 0115 Rent and Fees
Unit Price
- $1,627
View Details and Rent EstimateDeposit
- $200 deposit
Model Rent and Fees
Model Price Range
- $1,627 - $1,692
Unit 1321 Rent and Fees
Deposit
- $200 deposit
Model Rent and Fees
Model Price Range
- $1,627 - $1,692
Apartment Model: MapleFrom $1,6272 Bedroom, 2 Bath, 1043 sq ftAvailable August 27, 2026FloorplansPhotos3D Tours![]()
Maple - Image 1 ![]()
Maple - Image 2 ![]()
Maple - Image 3 ![]()
Maple - Image 4 ![]()
Maple - Image 5 ![]()
Maple - Image 6 ![]()
Maple - Image 7 ![]()
Maple - Image 8 ![]()
Maple - Floorplan Maple - 3D Tour Apartment Unit: 0115Apartment Model: Maple$1,6272 Bedroom, 2 Bath, 1043 sq ftAvailable August 27, 2026Apartment Unit: 1321Apartment Model: 2 Beds, 2 bathsCall For Rates2 Bedroom, 2 Bath, 1043 sq ftAvailable September 22, 2026Aspen
2 Beds, 1 Bath, 886 sq ftModel Gallery
Floorplans
Availability Details
Availability Date Unit Sq Ft Call for Availability Aspen 886 sq ft Model Amenities and Features
Features
- Air Conditioning
- Balcony
- Ceiling Fans
- Fireplace
- Heating
- Smoke Free
- Tub/Shower
- Washer/Dryer
Kitchen
- Dishwasher
- Disposal
- Freezer
- Ice Maker
- Kitchen
- Microwave
- Oven
- Pantry
- Range
- Refrigerator
- Stainless Steel Appliances
Apartment Model: AspenCall For Rates2 Bedroom, 1 Bath, 886 sq ftUnavailable![]()
Aspen - Floorplan Cypress
2 Beds, 2 Baths, 1180 sq ftLargest 2 BedroomThis is the largest 2 Bedroom at this PropertyModel Gallery
Floorplans
Availability Details
Availability Date Unit Sq Ft Call for Availability Cypress 1180 sq ft Model Amenities and Features
Features
- Air Conditioning
- Balcony
- Ceiling Fans
- Fireplace
- Heating
- Smoke Free
- Tub/Shower
- Washer/Dryer
Kitchen
- Dishwasher
- Disposal
- Freezer
- Ice Maker
- Kitchen
- Microwave
- Oven
- Pantry
- Range
- Refrigerator
- Stainless Steel Appliances
Apartment Model: CypressCall For Rates2 Bedroom, 2 Bath, 1180 sq ftUnavailable![]()
Cypress - Floorplan
Schedule a Tour
3D Tours
Property Information
- 280 Units
- 3 Stories
- Built in 1986
Lease Terms
- 3 - 12 mo
- Short Term Lease Options
Fees and Policies
The fees listed below are community-provided and may exclude utilities or add-ons. All payments are made directly to the property and are non-refundable unless otherwise specified. Use the Cost Calculator to determine costs based on your needs.
Required Fees
One-Time Basics
- Due at Application
- Application Fee Per ApplicantiCharged per applicant.$50.00
- Due at Move-In
- Administrative FeeiCharged per unit.$150.00
Other Fees and Policies
Pet Fees
- Cat
- Cat FeeiMax of 2. Charged Per Pet.$300.00
- Cat RentiCharged Per Pet.$30.00/mo
- Dog
- Dog FeeiMax of 2. Charged Per Pet.$300.00
- Dog RentiCharged Per Pet.$30.00/mo
None
None
Max of 2. | Restrictions: None.
Parking Fees
- Surface Lot
- Parking FeeiCharged per vehicle.$0.00/mo
- Other
Free Surface Lot Parking.
Additional Parking Options
Property Fee Disclaimer: Based on community-supplied data and independent market research. Subject to change without notice. May exclude fees for mandatory or optional services and usage-based utilities.
Features and Amenities
On-Site Services
- Maintenance On Site
- Planned Social Activities
- Property Manager On Site
- Trash Pickup Door To Door
- Online Services
- Pet Play Area
- Renters Insurance Program
Community Features
- Clubhouse
Outdoor Features
- Grill
- Sundeck
- Courtyard
- Patio
Recreation and Fitness
- Fitness Center
- Pickleball Court
- Pool
Interior Features
- Balcony
- Tub/Shower
- Ceiling Fans
- Fireplace
- Heating
- Washer/Dryer
- Air Conditioning
- Smoke Free
Kitchen Amenities
- Stainless Steel Appliances
- Dishwasher
- Oven
- Pantry
- Microwave
- Range
- Refrigerator
- Disposal
- Freezer
- Ice Maker
- Kitchen
Living Area Features
- Walk In Closets
- Vaulted Ceiling
- Crown Molding
- Den
- Built In Bookshelves
- Office
- Carpet
- Vinyl Flooring

Map
- Shopping
- Colleges
- Schools
- Grocery
- Medical
- Parks

Map
Frequently Asked Questions about Silverwood Apartments
Where is Silverwood Apartments located?
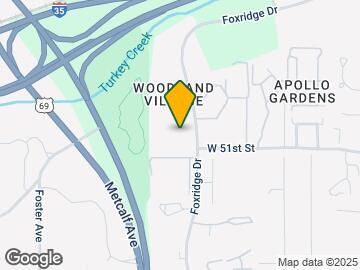
Silverwood Apartments is located at 5100 Foxridge Dr near the Outlying Johnson County KS area of Mission, KS
What is the current rent range at Silverwood Apartments?
1 Bedroom to 2 Bedroom Apartments at Silverwood Apartments currently range from $1,148 to $1,627
When is the leasing office open?
- The office Hours for Silverwood Apartments are
- Monday 9:00 am–6:00 pm
- Tuesday 9:00 am–6:00 pm
- Wednesday 9:00 am–6:00 pm
- Thursday 9:00 am–6:00 pm
- Friday 9:00 am–6:00 pm
- Saturday Closed
- Sunday Closed
Are pets allowed?
Call us today to find out our pet policy and if we allow pets
Are there any rent specials?
The current rent special at Silverwood Apartments is: One month free! Apply today to receive your first month's rent-free upon approval! Additionally, select units have been discounted for a limited time!.
Renters Reviews and Ratings
Verified RenterSubmitted by a verified resident of the apartment community. Participating residents may receive reward points in exchange for posting a review during their lease term, regardless of the nature of the review.
Property Manager Responded
Verified RenterSubmitted by a verified resident of the apartment community. Participating residents may receive reward points in exchange for posting a review during their lease term, regardless of the nature of the review.
Property Manager Responded
Verified RenterSubmitted by a verified resident of the apartment community. Participating residents may receive reward points in exchange for posting a review during their lease term, regardless of the nature of the review.
Property Manager Responded
Verified RenterSubmitted by a verified resident of the apartment community. Participating residents may receive reward points in exchange for posting a review during their lease term, regardless of the nature of the review.
Property Manager Responded
Verified RenterSubmitted by a verified resident of the apartment community. Participating residents may receive reward points in exchange for posting a review during their lease term, regardless of the nature of the review.
Property Manager Responded
Verified RenterSubmitted by a verified resident of the apartment community. Participating residents may receive reward points in exchange for posting a review during their lease term, regardless of the nature of the review.
Property Manager Responded
Verified RenterSubmitted by a verified resident of the apartment community. Participating residents may receive reward points in exchange for posting a review during their lease term, regardless of the nature of the review.
Property Manager Responded
Verified RenterSubmitted by a verified resident of the apartment community. Participating residents may receive reward points in exchange for posting a review during their lease term, regardless of the nature of the review.
Property Manager Responded
Verified RenterSubmitted by a verified resident of the apartment community. Participating residents may receive reward points in exchange for posting a review during their lease term, regardless of the nature of the review.
Property Manager Responded
Verified RenterSubmitted by a verified resident of the apartment community. Participating residents may receive reward points in exchange for posting a review during their lease term, regardless of the nature of the review.
Property Manager Responded
Verified RenterSubmitted by a verified resident of the apartment community. Participating residents may receive reward points in exchange for posting a review during their lease term, regardless of the nature of the review.
Property Manager Responded
Terrible Service
Points of Interest
Time and distance from Silverwood Apartments.
Arts Museums and Landmarks
Big Box and Retail
Lowe's
Target
Walgreens
Colleges and Universities
University of Missouri, Kansas City - Volker Campus
Groceries
Price Chopper
Aldi
Trader Joe's
Hospitals
Adventhealth Shawnee Mission
University Of Kansas Hospital
St. Lukes Hospital Of Kansas City
Parks and Recreation
Silverwood Apartments has 4 parks within 13.7 miles, including Theis Park, Penguin Park, Swope Park, and Worlds of Fun.
Restaurants and Dining
Shopping Centers
Silverwood Apartments has 5 shopping centers within 1.4 miles.
Nearby Neighborhoods
Rental Price Ranges in the Area
| Bedroom | Average Rent | Cheapest Rent | Highest Rent |
|---|---|---|---|
| Mission Studio Apartments | $1,274 | $735 | $2,096 |
| Mission 1 Bedroom Apartments | $1,479 | $750 | $3,223 |
| Mission 2 Bedroom Apartments | $1,882 | $910 | $5,331 |
| Mission 3 Bedroom Apartments | $1,406 | $1,125 | $2,500 |


Max of 2. | Restrictions: None.