

- Studio–3 Bedrooms
- $2,046-$4,194 Total Monthly Price
Total Monthly Price
Base Rent$2,046 - $4,194Total Monthly Price$2,046 - $4,194 - 581–1,654 Square Feet
About Simmons Park
Welcome to Simmons Park, where Charleston's rich heritage meets modern living on Daniel Island. Inspired by the artistry of Philip Simmons, this thoughtfully designed community blends timeless craftsmanship with contemporary comfort.Discover spacious apartment homes, refined finishes, and amenities designed to elevate your everyday—from inviting gathering spaces to beautifully curated outdoor areas rooted in Lowcountry charm. Whether you're relaxing at home or connecting with neighbors, every detail is designed to feel both intentional and effortless.Ideally located on Daniel Island, Simmons Park places you close to top employers, scenic trails, waterfront dining, and everything Charleston has to offer. This is more than an address—it's a lifestyle shaped by legacy, design, and a true sense of place.Schedule your tour today and experience Simmons Park firsthand.
Simmons Park is located in the Daniel Island Neighborhood and 29492 Zip code of Charleston, SC. This community is professionally managed by Greystar Real Estate Partners
Unique Features and Amenities
- 24-Hour Fitness Center
- Balcony & Patios
- Bike Storage
- Clubhouse with Event Kitchen, TVs, & Billiards
- Community Beach Cruisers
- Community Courtyards
- Elevator Access
- Hardwood-Style Flooring
- In-Unit Washer/Dryer
- Large Walk-In Closets
- Modern Kitchens
- Open Floor Plans
- Outdoor Grilling Stations
- Outdoor TV Lounge
- Renovated Apartment Homes
- Resort-Style Saltwater Pool
- Valet Trash Service
Property Contact Info
- Listed by:
- Agency:
- Vendor Logo:
- Website:
- View Property Website
- Call Us:
- (843) 584-8202
- Disclaimer:
Office Hours
| Monday | 9:00 am–6:00 pm |
| Tuesday | 9:00 am–6:00 pm |
| Wednesday | 9:00 am–6:00 pm |
| Thursday | 9:00 am–6:00 pm |
| Friday | 9:00 am–6:00 pm |
| Saturday | 10:00 am–5:00 pm |
| Sunday | Closed |
Floorplan Pricing and Availability
Simmons Park offers Studio to 3 Bedroom apartments starting from $2,046 and having 581–1,654 sq ft. Here is the current pricing and availability:
New! Interactive Property Map
Studio
Show Unavailable FloorplansAlexander
From $2,046
Studio, 1 Bath, 582 sq ftTotal Monthly PriceAvailable Sep 19Total Monthly Price
Base Rent$2,046 - $2,136Total Monthly Price$2,046 - $2,136Model Gallery
Floorplans
Availability Details
Prices shown for this property are the Total Monthly Price including Fees.Price Availability Date Unit Sq Ft Deposit $2,046 September 19, 2026 156 582 $250 Model Amenities and Features
Features
- Air Conditioning
- Balcony
- Cable Ready
- Ceiling Fans
- Double Vanities
- Heating
- High Speed Internet Access
- Smoke Free
- Sprinkler System
- Storage Space
- Tub/Shower
- Wheelchair Accessible
- Wi-Fi
Kitchen
- Dishwasher
- Disposal
- Freezer
- Granite Countertops
- Ice Maker
- Instant Hot Water
- Kitchen
- Microwave
- Oven
- Pantry
- Range
- Refrigerator
- Stainless Steel Appliances
Unit 156 Lease Information
Unit Price
- $2,046Total Monthly PriceBase Rent: $2,046Required Monthly Fees: None
View Details and Rent EstimateDeposit
- $250 deposit
Model Lease Information
Model Price Range
- $2,046 - $2,136Total Monthly Price
Apartment Model: AlexanderFrom $2,046Studio, 1 Bath, 582 sq ftAvailable September 19, 2026Floor plans are artist's rendering. All dimensions are approximate. Actual product and specifications may vary in dimension or detail. Not all features are available in every rental home. Please see a representative for details.
![]()
Alexander - Floorplan Apartment Unit: 156Apartment Model: Alexander$2,046Studio, 1 Bath, 582 sq ftAvailable September 19, 2026Alexander B
Studio, 1 Bath, 581 sq ftModel Gallery
Floorplans
Availability Details
Prices shown for this property are the Total Monthly Price including Fees.Availability Date Unit Sq Ft Call for Availability Alexander B 581 sq ft Model Amenities and Features
Features
- Air Conditioning
- Balcony
- Cable Ready
- Ceiling Fans
- Double Vanities
- Heating
- High Speed Internet Access
- Smoke Free
- Sprinkler System
- Storage Space
- Tub/Shower
- Wheelchair Accessible
- Wi-Fi
Kitchen
- Dishwasher
- Disposal
- Freezer
- Granite Countertops
- Ice Maker
- Instant Hot Water
- Kitchen
- Microwave
- Oven
- Pantry
- Range
- Refrigerator
- Stainless Steel Appliances
Apartment Model: Alexander BCall For RatesStudio, 1 Bath, 581 sq ftUnavailableFloor plans are artist's rendering. All dimensions are approximate. Actual product and specifications may vary in dimension or detail. Not all features are available in every rental home. Please see a representative for details.
![]()
Alexander B - Floorplan Anson
Studio, 1 Bath, 609 sq ftLargest StudioThis is the largest Studio at this PropertyModel Gallery
Floorplans
Availability Details
Prices shown for this property are the Total Monthly Price including Fees.Availability Date Unit Sq Ft Call for Availability Anson 609 sq ft Model Amenities and Features
Features
- High Speed Internet Access
- Smoke Free
Apartment Model: AnsonCall For RatesStudio, 1 Bath, 609 sq ftUnavailableFloor plans are artist's rendering. All dimensions are approximate. Actual product and specifications may vary in dimension or detail. Not all features are available in every rental home. Please see a representative for details.
![]()
Anson - Floorplan 1 Bedroom
Show Unavailable FloorplansAshton
From $2,291
1 Bed, 1 Bath, 755 sq ftTotal Monthly PriceAvailable NowTotal Monthly Price
Base Rent$2,291 - $2,391Total Monthly Price$2,291 - $2,391Model Gallery
Floorplans
Availability Details
Prices shown for this property are the Total Monthly Price including Fees.Price Availability Date Unit Sq Ft Deposit $2,291 Available Now 103 755 $250 Model Amenities and Features
Features
- Air Conditioning
- Balcony
- Cable Ready
- Ceiling Fans
- Double Vanities
- Heating
- High Speed Internet Access
- Smoke Free
- Sprinkler System
- Storage Space
- Tub/Shower
- Wheelchair Accessible
- Wi-Fi
Kitchen
- Dishwasher
- Disposal
- Freezer
- Granite Countertops
- Ice Maker
- Instant Hot Water
- Kitchen
- Microwave
- Oven
- Pantry
- Range
- Refrigerator
- Stainless Steel Appliances
Unit 103 Lease Information
Unit Price
- $2,291Total Monthly PriceBase Rent: $2,291Required Monthly Fees: None
View Details and Rent EstimateDeposit
- $250 deposit
Model Lease Information
Model Price Range
- $2,291 - $2,391Total Monthly Price
Apartment Model: AshtonFrom $2,2911 Bedroom, 1 Bath, 755 sq ftAvailable NowFloor plans are artist's rendering. All dimensions are approximate. Actual product and specifications may vary in dimension or detail. Not all features are available in every rental home. Please see a representative for details.
![]()
Ashton - Floorplan Apartment Unit: 103Apartment Model: Ashton$2,2911 Bedroom, 1 Bath, 755 sq ftAvailable NowAshton
From $2,114
1 Bed, 1 Bath, 755 sq ftTotal Monthly PriceAvailable Aug 5Total Monthly Price
Base Rent$2,114 - $2,386Total Monthly Price$2,114 - $2,386Cheapest 1 BedroomThis is the cheapest 1 Bedroom at this PropertyModel Gallery
Floorplans
Availability Details
Prices shown for this property are the Total Monthly Price including Fees.Price Availability Date Unit Sq Ft Deposit View Details $2,240 August 5, 2026 458 755 $250 $2,114 August 23, 2026 251 755 $250 $2,229 September 19, 2026 312 755 $250 Model Amenities and Features
Features
- Air Conditioning
- Balcony
- Cable Ready
- Ceiling Fans
- Double Vanities
- Heating
- High Speed Internet Access
- Smoke Free
- Sprinkler System
- Storage Space
- Tub/Shower
- Wheelchair Accessible
- Wi-Fi
Kitchen
- Dishwasher
- Disposal
- Freezer
- Granite Countertops
- Ice Maker
- Instant Hot Water
- Kitchen
- Microwave
- Oven
- Pantry
- Range
- Refrigerator
- Stainless Steel Appliances
Model Lease Information
Model Price Range
- $2,114 - $2,386Total Monthly PriceBase Rent: $2,114 - $2,386Required Monthly Fees: None
Current Available Pricing
- $2,114 - $2,240 Total Monthly Price
Unit 458 Lease Information
Unit Price
- $2,240Total Monthly PriceBase Rent: $2,240Required Monthly Fees: None
View Details and Rent EstimateDeposit
- $250 deposit
Model Lease Information
Model Price Range
- $2,114 - $2,386Total Monthly Price
Unit 251 Lease Information
Unit Price
- $2,114Total Monthly PriceBase Rent: $2,114Required Monthly Fees: None
View Details and Rent EstimateDeposit
- $250 deposit
Model Lease Information
Model Price Range
- $2,114 - $2,386Total Monthly Price
Unit 312 Lease Information
Unit Price
- $2,229Total Monthly PriceBase Rent: $2,229Required Monthly Fees: None
View Details and Rent EstimateDeposit
- $250 deposit
Model Lease Information
Model Price Range
- $2,114 - $2,386Total Monthly Price
Apartment Model: AshtonFrom $2,1141 Bedroom, 1 Bath, 755 sq ftAvailable August 5, 2026Floor plans are artist's rendering. All dimensions are approximate. Actual product and specifications may vary in dimension or detail. Not all features are available in every rental home. Please see a representative for details.
![]()
Ashton - Floorplan Apartment Unit: 458Apartment Model: Ashton$2,2401 Bedroom, 1 Bath, 755 sq ftAvailable August 5, 2026Apartment Unit: 251Apartment Model: Ashton$2,1141 Bedroom, 1 Bath, 755 sq ftAvailable August 23, 2026Apartment Unit: 312Apartment Model: Ashton$2,2291 Bedroom, 1 Bath, 755 sq ftAvailable September 19, 2026Archdale
From $2,159
1 Bed, 1 Bath, 733 sq ftTotal Monthly PriceAvailable Aug 7Total Monthly Price
Base Rent$2,159 - $2,307Total Monthly Price$2,159 - $2,307Model Gallery
Floorplans
Availability Details
Prices shown for this property are the Total Monthly Price including Fees.Price Availability Date Unit Sq Ft Deposit View Details $2,159 September 21, 2026 450 733 $250 Call For Rates August 7, 2026 326 733 $250 Model Amenities and Features
Features
- Air Conditioning
- Balcony
- Cable Ready
- Ceiling Fans
- Double Vanities
- Heating
- High Speed Internet Access
- Smoke Free
- Sprinkler System
- Storage Space
- Tub/Shower
- Wheelchair Accessible
- Wi-Fi
Kitchen
- Dishwasher
- Disposal
- Freezer
- Granite Countertops
- Ice Maker
- Instant Hot Water
- Kitchen
- Microwave
- Oven
- Pantry
- Range
- Refrigerator
- Stainless Steel Appliances
Model Lease Information
Model Price Range
- $2,159 - $2,307Total Monthly PriceBase Rent: $2,159 - $2,307Required Monthly Fees: None
Current Available Pricing
- Call For RatesTotal Monthly Price
Unit 450 Lease Information
Unit Price
- $2,159Total Monthly PriceBase Rent: $2,159Required Monthly Fees: None
View Details and Rent EstimateDeposit
- $250 deposit
Model Lease Information
Model Price Range
- $2,159 - $2,307Total Monthly Price
Unit 326 Lease Information
Deposit
- $250 deposit
Model Lease Information
Model Price Range
- $2,159 - $2,307Total Monthly Price
Apartment Model: ArchdaleFrom $2,1591 Bedroom, 1 Bath, 733 sq ftAvailable August 7, 2026Floor plans are artist's rendering. All dimensions are approximate. Actual product and specifications may vary in dimension or detail. Not all features are available in every rental home. Please see a representative for details.
![]()
Archdale - Floorplan Apartment Unit: 450Apartment Model: Archdale$2,1591 Bedroom, 1 Bath, 733 sq ftAvailable September 21, 2026Apartment Unit: 326Apartment Model: 1 Bed, 1 bathCall For Rates1 Bedroom, 1 Bath, 733 sq ftAvailable August 7, 2026Ashton
1 Bed, 1 Bath, 755 sq ftModel Gallery
Floorplans
Availability Details
Prices shown for this property are the Total Monthly Price including Fees.Availability Date Unit Sq Ft Call for Availability Ashton 755 sq ft Model Amenities and Features
Features
- Air Conditioning
- Balcony
- Cable Ready
- Ceiling Fans
- Double Vanities
- Heating
- High Speed Internet Access
- Smoke Free
- Sprinkler System
- Storage Space
- Tub/Shower
- Wheelchair Accessible
- Wi-Fi
Kitchen
- Dishwasher
- Disposal
- Freezer
- Granite Countertops
- Ice Maker
- Instant Hot Water
- Kitchen
- Microwave
- Oven
- Pantry
- Range
- Refrigerator
- Stainless Steel Appliances
Apartment Model: AshtonCall For Rates1 Bedroom, 1 Bath, 755 sq ftUnavailableFloor plans are artist's rendering. All dimensions are approximate. Actual product and specifications may vary in dimension or detail. Not all features are available in every rental home. Please see a representative for details.
![]()
Ashton - Floorplan Buist
1 Bed, 1 Bath, 785 sq ftModel Gallery
Floorplans
Availability Details
Prices shown for this property are the Total Monthly Price including Fees.Availability Date Unit Sq Ft Call for Availability Buist 785 sq ft Model Amenities and Features
Features
- Air Conditioning
- Balcony
- Cable Ready
- Ceiling Fans
- Double Vanities
- Heating
- High Speed Internet Access
- Smoke Free
- Sprinkler System
- Storage Space
- Tub/Shower
- Wheelchair Accessible
- Wi-Fi
Kitchen
- Dishwasher
- Disposal
- Freezer
- Granite Countertops
- Ice Maker
- Instant Hot Water
- Kitchen
- Microwave
- Oven
- Pantry
- Range
- Refrigerator
- Stainless Steel Appliances
Apartment Model: BuistCall For Rates1 Bedroom, 1 Bath, 785 sq ftUnavailableFloor plans are artist's rendering. All dimensions are approximate. Actual product and specifications may vary in dimension or detail. Not all features are available in every rental home. Please see a representative for details.
![]()
Buist - Floorplan The Legare
1 Bed, 1 Bath, 810 sq ftModel Gallery
Floorplans
Availability Details
Prices shown for this property are the Total Monthly Price including Fees.Availability Date Unit Sq Ft Call for Availability The Legare 810 sq ft Model Amenities and Features
Features
- Air Conditioning
- Balcony
- Cable Ready
- Ceiling Fans
- Double Vanities
- Heating
- High Speed Internet Access
- Smoke Free
- Sprinkler System
- Storage Space
- Tub/Shower
- Wheelchair Accessible
- Wi-Fi
Kitchen
- Dishwasher
- Disposal
- Freezer
- Granite Countertops
- Ice Maker
- Instant Hot Water
- Kitchen
- Microwave
- Oven
- Pantry
- Range
- Refrigerator
- Stainless Steel Appliances
Apartment Model: The LegareCall For Rates1 Bedroom, 1 Bath, 810 sq ftUnavailableFloor plans are artist's rendering. All dimensions are approximate. Actual product and specifications may vary in dimension or detail. Not all features are available in every rental home. Please see a representative for details.
![]()
The Legare - Floorplan Broad
1 Bed, 1 Bath, 815 sq ftModel Gallery
Floorplans
Availability Details
Prices shown for this property are the Total Monthly Price including Fees.Availability Date Unit Sq Ft Call for Availability Broad 815 sq ft Model Amenities and Features
Features
- Air Conditioning
- Balcony
- Cable Ready
- Ceiling Fans
- Double Vanities
- Heating
- High Speed Internet Access
- Smoke Free
- Sprinkler System
- Storage Space
- Tub/Shower
- Wheelchair Accessible
- Wi-Fi
Kitchen
- Dishwasher
- Disposal
- Freezer
- Granite Countertops
- Ice Maker
- Instant Hot Water
- Kitchen
- Microwave
- Oven
- Pantry
- Range
- Refrigerator
- Stainless Steel Appliances
Apartment Model: BroadCall For Rates1 Bedroom, 1 Bath, 815 sq ftUnavailableFloor plans are artist's rendering. All dimensions are approximate. Actual product and specifications may vary in dimension or detail. Not all features are available in every rental home. Please see a representative for details.
![]()
Broad - Floorplan Cannon
1 Bed, 1 Bath, 835 sq ftModel Gallery
Floorplans
Availability Details
Prices shown for this property are the Total Monthly Price including Fees.Availability Date Unit Sq Ft Call for Availability Cannon 835 sq ft Model Amenities and Features
Features
- Air Conditioning
- Balcony
- Cable Ready
- Ceiling Fans
- Double Vanities
- Heating
- High Speed Internet Access
- Smoke Free
- Sprinkler System
- Storage Space
- Tub/Shower
- Wheelchair Accessible
- Wi-Fi
Kitchen
- Dishwasher
- Disposal
- Freezer
- Granite Countertops
- Ice Maker
- Instant Hot Water
- Kitchen
- Microwave
- Oven
- Pantry
- Range
- Refrigerator
- Stainless Steel Appliances
Apartment Model: CannonCall For Rates1 Bedroom, 1 Bath, 835 sq ftUnavailableFloor plans are artist's rendering. All dimensions are approximate. Actual product and specifications may vary in dimension or detail. Not all features are available in every rental home. Please see a representative for details.
![]()
Cannon - Floorplan Cedarhurst
1 Bed, 1 Bath, 845 sq ftModel Gallery
Floorplans
Availability Details
Prices shown for this property are the Total Monthly Price including Fees.Availability Date Unit Sq Ft Call for Availability Cedarhurst 845 sq ft Model Amenities and Features
Features
- Air Conditioning
- Balcony
- Cable Ready
- Ceiling Fans
- Double Vanities
- Heating
- High Speed Internet Access
- Smoke Free
- Sprinkler System
- Storage Space
- Tub/Shower
- Wheelchair Accessible
- Wi-Fi
Kitchen
- Dishwasher
- Disposal
- Freezer
- Granite Countertops
- Ice Maker
- Instant Hot Water
- Kitchen
- Microwave
- Oven
- Pantry
- Range
- Refrigerator
- Stainless Steel Appliances
Apartment Model: CedarhurstCall For Rates1 Bedroom, 1 Bath, 845 sq ftUnavailableFloor plans are artist's rendering. All dimensions are approximate. Actual product and specifications may vary in dimension or detail. Not all features are available in every rental home. Please see a representative for details.
![]()
Cedarhurst - Floorplan Clifford
1 Bed, 1 Bath, 870 sq ftModel Gallery
Floorplans
Availability Details
Prices shown for this property are the Total Monthly Price including Fees.Availability Date Unit Sq Ft Call for Availability Clifford 870 sq ft Model Amenities and Features
Features
- Air Conditioning
- Balcony
- Cable Ready
- Ceiling Fans
- Double Vanities
- Heating
- High Speed Internet Access
- Smoke Free
- Sprinkler System
- Storage Space
- Tub/Shower
- Wheelchair Accessible
- Wi-Fi
Kitchen
- Dishwasher
- Disposal
- Freezer
- Granite Countertops
- Ice Maker
- Instant Hot Water
- Kitchen
- Microwave
- Oven
- Pantry
- Range
- Refrigerator
- Stainless Steel Appliances
Apartment Model: CliffordCall For Rates1 Bedroom, 1 Bath, 870 sq ftUnavailableFloor plans are artist's rendering. All dimensions are approximate. Actual product and specifications may vary in dimension or detail. Not all features are available in every rental home. Please see a representative for details.
![]()
Clifford - Floorplan Gadsen
1 Bed, 1 Bath, 959 sq ftModel Gallery
Floorplans
Availability Details
Prices shown for this property are the Total Monthly Price including Fees.Availability Date Unit Sq Ft Call for Availability Gadsen 959 sq ft Model Amenities and Features
Features
- Air Conditioning
- Balcony
- Cable Ready
- Ceiling Fans
- Double Vanities
- Heating
- High Speed Internet Access
- Smoke Free
- Sprinkler System
- Storage Space
- Tub/Shower
- Wheelchair Accessible
- Wi-Fi
Kitchen
- Dishwasher
- Disposal
- Freezer
- Granite Countertops
- Ice Maker
- Instant Hot Water
- Kitchen
- Microwave
- Oven
- Pantry
- Range
- Refrigerator
- Stainless Steel Appliances
Apartment Model: GadsenCall For Rates1 Bedroom, 1 Bath, 959 sq ftUnavailableFloor plans are artist's rendering. All dimensions are approximate. Actual product and specifications may vary in dimension or detail. Not all features are available in every rental home. Please see a representative for details.
![]()
Gadsen - Floorplan Heritage
1 Bed, 1 Bath, 963 sq ftLargest 1 BedroomThis is the largest 1 Bedroom at this PropertyModel Gallery
Floorplans
Availability Details
Prices shown for this property are the Total Monthly Price including Fees.Availability Date Unit Sq Ft Call for Availability Heritage 963 sq ft Model Amenities and Features
Features
- Air Conditioning
- Balcony
- Cable Ready
- Ceiling Fans
- Double Vanities
- Heating
- High Speed Internet Access
- Smoke Free
- Sprinkler System
- Storage Space
- Tub/Shower
- Wheelchair Accessible
- Wi-Fi
Kitchen
- Dishwasher
- Disposal
- Freezer
- Granite Countertops
- Ice Maker
- Instant Hot Water
- Kitchen
- Microwave
- Oven
- Pantry
- Range
- Refrigerator
- Stainless Steel Appliances
Apartment Model: HeritageCall For Rates1 Bedroom, 1 Bath, 963 sq ftUnavailableFloor plans are artist's rendering. All dimensions are approximate. Actual product and specifications may vary in dimension or detail. Not all features are available in every rental home. Please see a representative for details.
![]()
Heritage - Floorplan 2 Bedrooms
Show Unavailable FloorplansMorris
From $2,792
2 Beds, 2 Baths, 1059 sq ftTotal Monthly PriceAvailable Aug 8Total Monthly Price
Base Rent$2,792 - $3,347Total Monthly Price$2,792 - $3,347Model Gallery
Floorplans
3D Tours
Availability Details
Prices shown for this property are the Total Monthly Price including Fees.Price Availability Date Unit Sq Ft Deposit View Details $2,792 August 8, 2026 342 1059 $250 $3,222 November 16, 2026 417 1059 $250 Call For Rates September 21, 2026 205 1059 $250 Model Amenities and Features
Features
- Air Conditioning
- Balcony
- Cable Ready
- Ceiling Fans
- Double Vanities
- Heating
- High Speed Internet Access
- Smoke Free
- Sprinkler System
- Storage Space
- Tub/Shower
- Wheelchair Accessible
- Wi-Fi
Kitchen
- Dishwasher
- Disposal
- Freezer
- Granite Countertops
- Ice Maker
- Instant Hot Water
- Kitchen
- Microwave
- Oven
- Pantry
- Range
- Refrigerator
- Stainless Steel Appliances
Model Lease Information
Model Price Range
- $2,792 - $3,347Total Monthly PriceBase Rent: $2,792 - $3,347Required Monthly Fees: None
Current Available Pricing
- Call For RatesTotal Monthly Price
Unit 342 Lease Information
Unit Price
- $2,792Total Monthly PriceBase Rent: $2,792Required Monthly Fees: None
View Details and Rent EstimateDeposit
- $250 deposit
Model Lease Information
Model Price Range
- $2,792 - $3,347Total Monthly Price
Unit 417 Lease Information
Unit Price
- $3,222Total Monthly PriceBase Rent: $3,222Required Monthly Fees: None
View Details and Rent EstimateDeposit
- $250 deposit
Model Lease Information
Model Price Range
- $2,792 - $3,347Total Monthly Price
Unit 205 Lease Information
Deposit
- $250 deposit
Model Lease Information
Model Price Range
- $2,792 - $3,347Total Monthly Price
Apartment Model: MorrisFrom $2,7922 Bedroom, 2 Bath, 1059 sq ftAvailable August 8, 2026Floorplans3D ToursFloor plans are artist's rendering. All dimensions are approximate. Actual product and specifications may vary in dimension or detail. Not all features are available in every rental home. Please see a representative for details.
![]()
Morris - Floorplan Morris - 3D Tour Morris - 3D Tour Apartment Unit: 342Apartment Model: Morris$2,7922 Bedroom, 2 Bath, 1059 sq ftAvailable August 8, 2026Apartment Unit: 417Apartment Model: Morris$3,2222 Bedroom, 2 Bath, 1059 sq ftAvailable November 16, 2026Apartment Unit: 205Apartment Model: 2 Beds, 2 bathsCall For Rates2 Bedroom, 2 Bath, 1059 sq ftAvailable September 21, 2026Krawcheck
From $2,672
2 Beds, 2 Baths, 1006 sq ftTotal Monthly PriceAvailable Sep 11Total Monthly Price
Base Rent$2,672 - $2,965Total Monthly Price$2,672 - $2,965Cheapest 2 BedroomThis is the cheapest 2 Bedroom at this PropertyModel Gallery
Floorplans
Availability Details
Prices shown for this property are the Total Monthly Price including Fees.Price Availability Date Unit Sq Ft Deposit View Details $2,672 September 11, 2026 244 1006 $250 $2,747 September 19, 2026 349 1006 $250 Model Amenities and Features
Features
- Air Conditioning
- Balcony
- Cable Ready
- Ceiling Fans
- Double Vanities
- Heating
- High Speed Internet Access
- Smoke Free
- Sprinkler System
- Storage Space
- Tub/Shower
- Wheelchair Accessible
- Wi-Fi
Kitchen
- Dishwasher
- Disposal
- Freezer
- Granite Countertops
- Ice Maker
- Instant Hot Water
- Kitchen
- Microwave
- Oven
- Pantry
- Range
- Refrigerator
- Stainless Steel Appliances
Model Lease Information
Model Price Range
- $2,672 - $2,965Total Monthly PriceBase Rent: $2,672 - $2,965Required Monthly Fees: None
Current Available Pricing
- $2,672 - $2,747 Total Monthly Price
Unit 244 Lease Information
Unit Price
- $2,672Total Monthly PriceBase Rent: $2,672Required Monthly Fees: None
View Details and Rent EstimateDeposit
- $250 deposit
Model Lease Information
Model Price Range
- $2,672 - $2,965Total Monthly Price
Unit 349 Lease Information
Unit Price
- $2,747Total Monthly PriceBase Rent: $2,747Required Monthly Fees: None
View Details and Rent EstimateDeposit
- $250 deposit
Model Lease Information
Model Price Range
- $2,672 - $2,965Total Monthly Price
Apartment Model: KrawcheckFrom $2,6722 Bedroom, 2 Bath, 1006 sq ftAvailable September 11, 2026Floor plans are artist's rendering. All dimensions are approximate. Actual product and specifications may vary in dimension or detail. Not all features are available in every rental home. Please see a representative for details.
![]()
Krawcheck - Floorplan Apartment Unit: 244Apartment Model: Krawcheck$2,6722 Bedroom, 2 Bath, 1006 sq ftAvailable September 11, 2026Apartment Unit: 349Apartment Model: Krawcheck$2,7472 Bedroom, 2 Bath, 1006 sq ftAvailable September 19, 2026Palmetto
2 Beds, 2 Baths, 1088 sq ftModel Gallery
Floorplans
Availability Details
Prices shown for this property are the Total Monthly Price including Fees.Availability Date Unit Sq Ft Call for Availability Palmetto 1088 sq ft Model Amenities and Features
Features
- Air Conditioning
- Balcony
- Cable Ready
- Ceiling Fans
- Double Vanities
- Heating
- High Speed Internet Access
- Smoke Free
- Sprinkler System
- Storage Space
- Tub/Shower
- Wheelchair Accessible
- Wi-Fi
Kitchen
- Dishwasher
- Disposal
- Freezer
- Granite Countertops
- Ice Maker
- Instant Hot Water
- Kitchen
- Microwave
- Oven
- Pantry
- Range
- Refrigerator
- Stainless Steel Appliances
Apartment Model: PalmettoCall For Rates2 Bedroom, 2 Bath, 1088 sq ftUnavailableFloor plans are artist's rendering. All dimensions are approximate. Actual product and specifications may vary in dimension or detail. Not all features are available in every rental home. Please see a representative for details.
![]()
Palmetto - Floorplan Liberty
2 Beds, 2 Baths, 1114 sq ftModel Gallery
Floorplans
Availability Details
Prices shown for this property are the Total Monthly Price including Fees.Availability Date Unit Sq Ft Call for Availability Liberty 1114 sq ft Model Amenities and Features
Features
- Air Conditioning
- Balcony
- Cable Ready
- Ceiling Fans
- Double Vanities
- Heating
- High Speed Internet Access
- Smoke Free
- Sprinkler System
- Storage Space
- Tub/Shower
- Wheelchair Accessible
- Wi-Fi
Kitchen
- Dishwasher
- Disposal
- Freezer
- Granite Countertops
- Ice Maker
- Instant Hot Water
- Kitchen
- Microwave
- Oven
- Pantry
- Range
- Refrigerator
- Stainless Steel Appliances
Apartment Model: LibertyCall For Rates2 Bedroom, 2 Bath, 1114 sq ftUnavailableFloor plans are artist's rendering. All dimensions are approximate. Actual product and specifications may vary in dimension or detail. Not all features are available in every rental home. Please see a representative for details.
![]()
Liberty - Floorplan Phillip
2 Beds, 2 Baths, 1166 sq ftModel Gallery
Floorplans
Availability Details
Prices shown for this property are the Total Monthly Price including Fees.Availability Date Unit Sq Ft Call for Availability Phillip 1166 sq ft Model Amenities and Features
Features
- Air Conditioning
- Balcony
- Cable Ready
- Ceiling Fans
- Double Vanities
- Heating
- High Speed Internet Access
- Smoke Free
- Sprinkler System
- Storage Space
- Tub/Shower
- Wheelchair Accessible
- Wi-Fi
Kitchen
- Dishwasher
- Disposal
- Freezer
- Granite Countertops
- Ice Maker
- Instant Hot Water
- Kitchen
- Microwave
- Oven
- Pantry
- Range
- Refrigerator
- Stainless Steel Appliances
Apartment Model: PhillipCall For Rates2 Bedroom, 2 Bath, 1166 sq ftUnavailableFloor plans are artist's rendering. All dimensions are approximate. Actual product and specifications may vary in dimension or detail. Not all features are available in every rental home. Please see a representative for details.
![]()
Phillip - Floorplan Stolls
2 Beds, 2 Baths, 1327 sq ftModel Gallery
Floorplans
Availability Details
Prices shown for this property are the Total Monthly Price including Fees.Availability Date Unit Sq Ft Call for Availability Stolls 1327 sq ft Model Amenities and Features
Features
- Air Conditioning
- Balcony
- Cable Ready
- Ceiling Fans
- Double Vanities
- Heating
- High Speed Internet Access
- Smoke Free
- Sprinkler System
- Storage Space
- Tub/Shower
- Wheelchair Accessible
- Wi-Fi
Kitchen
- Dishwasher
- Disposal
- Freezer
- Granite Countertops
- Ice Maker
- Instant Hot Water
- Kitchen
- Microwave
- Oven
- Pantry
- Range
- Refrigerator
- Stainless Steel Appliances
Apartment Model: StollsCall For Rates2 Bedroom, 2 Bath, 1327 sq ftUnavailableFloor plans are artist's rendering. All dimensions are approximate. Actual product and specifications may vary in dimension or detail. Not all features are available in every rental home. Please see a representative for details.
![]()
Stolls - Floorplan Rutledge
2 Beds, 2 Baths, 1367 sq ftLargest 2 BedroomThis is the largest 2 Bedroom at this PropertyModel Gallery
Floorplans
Availability Details
Prices shown for this property are the Total Monthly Price including Fees.Availability Date Unit Sq Ft Call for Availability Rutledge 1367 sq ft Model Amenities and Features
Features
- Air Conditioning
- Balcony
- Cable Ready
- Ceiling Fans
- Double Vanities
- Heating
- High Speed Internet Access
- Smoke Free
- Sprinkler System
- Storage Space
- Tub/Shower
- Wheelchair Accessible
- Wi-Fi
Kitchen
- Dishwasher
- Disposal
- Freezer
- Granite Countertops
- Ice Maker
- Instant Hot Water
- Kitchen
- Microwave
- Oven
- Pantry
- Range
- Refrigerator
- Stainless Steel Appliances
Apartment Model: RutledgeCall For Rates2 Bedroom, 2 Bath, 1367 sq ftUnavailableFloor plans are artist's rendering. All dimensions are approximate. Actual product and specifications may vary in dimension or detail. Not all features are available in every rental home. Please see a representative for details.
![]()
Rutledge - Floorplan 3 Bedrooms
Show Unavailable FloorplansTradd
From $4,041
3 Beds, 2 Baths, 1199 sq ftTotal Monthly PriceAvailable Aug 15Total Monthly Price
Base Rent$4,041 - $4,194Total Monthly Price$4,041 - $4,194Model Gallery
Floorplans
Availability Details
Prices shown for this property are the Total Monthly Price including Fees.Price Availability Date Unit Sq Ft Deposit $4,041 August 15, 2026 209 1199 $250 Model Amenities and Features
Features
- Air Conditioning
- Balcony
- Cable Ready
- Ceiling Fans
- Double Vanities
- Heating
- High Speed Internet Access
- Smoke Free
- Sprinkler System
- Storage Space
- Tub/Shower
- Wheelchair Accessible
- Wi-Fi
Kitchen
- Dishwasher
- Disposal
- Freezer
- Granite Countertops
- Ice Maker
- Instant Hot Water
- Kitchen
- Microwave
- Oven
- Pantry
- Range
- Refrigerator
- Stainless Steel Appliances
Unit 209 Lease Information
Unit Price
- $4,041Total Monthly PriceBase Rent: $4,041Required Monthly Fees: None
View Details and Rent EstimateDeposit
- $250 deposit
Model Lease Information
Model Price Range
- $4,041 - $4,194Total Monthly Price
Apartment Model: TraddFrom $4,0413 Bedroom, 2 Bath, 1199 sq ftAvailable August 15, 2026Floor plans are artist's rendering. All dimensions are approximate. Actual product and specifications may vary in dimension or detail. Not all features are available in every rental home. Please see a representative for details.
![]()
Tradd - Floorplan Apartment Unit: 209Apartment Model: Tradd$4,0413 Bedroom, 2 Bath, 1199 sq ftAvailable August 15, 2026Wentworth
3 Beds, 2 Baths, 1654 sq ftModel Gallery
Floorplans
Availability Details
Prices shown for this property are the Total Monthly Price including Fees.Availability Date Unit Sq Ft Call for Availability Wentworth 1654 sq ft Model Amenities and Features
Features
- Air Conditioning
- Balcony
- Cable Ready
- Ceiling Fans
- Double Vanities
- Heating
- High Speed Internet Access
- Smoke Free
- Sprinkler System
- Storage Space
- Tub/Shower
- Wheelchair Accessible
- Wi-Fi
Kitchen
- Dishwasher
- Disposal
- Freezer
- Granite Countertops
- Ice Maker
- Instant Hot Water
- Kitchen
- Microwave
- Oven
- Pantry
- Range
- Refrigerator
- Stainless Steel Appliances
Apartment Model: WentworthCall For Rates3 Bedroom, 2 Bath, 1654 sq ftUnavailableFloor plans are artist's rendering. All dimensions are approximate. Actual product and specifications may vary in dimension or detail. Not all features are available in every rental home. Please see a representative for details.
![]()
Wentworth - Floorplan
Schedule a Tour
Videos
3D Tours
Property Information
- 273 Units
- 4 Stories
- Built in 2015
Lease Terms
- 4 - 15 mo
Fees and Policies
The fees listed below are community-provided and may exclude utilities or add-ons. All payments are made directly to the property and are non-refundable unless otherwise specified. Use the Cost Calculator to determine costs based on your needs.
Required Fees
Utilities
- Pest Control ServicesiMax of 1. Amount for pest control services.$5/mo
- Trash Services - HaulingiMax of 1. Amount for shared trash/waste services.$5/mo
- Trash Services - DoorstepiMax of 1. Amount for doorstep trash removal from rental home.$30/mo
- Utility - Electric - Third PartyiMax of 1. Usage-Based (Utilities). Amount for provision and consumption of electric paid to a third party.Varies/mo
- Utility - Water/SeweriMax of 1. Usage-Based (Utilities). Amount for provision and/or consumption of water and sewer services.Varies/mo
- Utility - Billing Administrative FeeiMax of 1. Amount to manage utility services billing.$6/mo
One-Time Basics
- Due at Application
- Application FeeiMax of 1. Amount to process application, initiate screening, and take a rental home off the market.$75
- Administrative FeeiMax of 1. Amount to facilitate move-in process for a resident.$250
- Due at Move-In
- Security Deposit (Refundable)iMax of 1. Amount intended to be held through residency that may be applied toward amounts owed at move-out. Refunds processed per application and lease terms.$250
- Community Amenity FeeiMax of 1. Amount for community amenity use and services.$125
Other Fees and Policies
Situational Fees
- Late FeeiMax of 1. Amount for paying after rent due date; per terms of lease.10.0% of base rent/per occurrence
- Returned Payment Fee (NSF)iMax of 1. Amount for returned payment.$30/per occurrence
- Intra-Community Transfer FeeiMax of 1. Amount due when transferring to another rental unit within community.$1500
- Lease Violation - TrashiMax of 1. Amount for violation of waste-related community policies.$25/per occurrence
- Utility - Vacant Processing FeeiMax of 1. Amount for failing to transfer utilities into resident name.$50/per occurrence
- Legal/Eviction FeesiMax of 1. Amount for legal expenses incurred for lease violations.$52-$160/per occurrence
- Early Lease Termination/CancellationiMax of 1. Amount to terminate lease earlier than lease end date; excludes rent and other charges.200.0% of base rent/per occurrence
- Security Deposit - Additional (Refundable)iMax of 1. Additional amount, based on screening results, intended to be held through residency that may be applied toward amounts owed at move-out. Refunds processed per application and lease terms.100.0% of base rent
- Renters Liability Only - Non-ComplianceiMax of 1. Amount for not maintaining required Renters Liability Policy.$10.75/per occurrence
Personal Add-Ons
- Amenity/Clubhouse RentaliMax of 1.$125-$1250/per occurrence
Max of 1.
Pet Fees
- Pet FeeiMax of 2. Amount to facilitate authorized pet move-in.$350
- Pet RentiMax of 2. Monthly amount for authorized pet.$20/mo
Max of 2.
Cats
None
Dogs
Rottweiler, doberman pinscher, pit bull terrier, staffordshire terrier, chow, presa canarias, akita, alaskan malamute, wolf hyrbid or any mix thereof.
Others
AllowedParking Fees
- Parking - ReservediMax of 5. Amount for reserved parking space/services. May be subject to availability.$150/mo
- Parking - Vehicle RegistrationiMax of 1. Amount for authorized vehicle registration.$30
- Parking
- Parking FeeiMax of 5. Amount for parking space/services. May be subject to availability.$100/mo
- Parking
- Other
- Other
Max of 5.
Max of 5.
Additional Parking Options
Storage Fees
- Storage Unit
- Storage FeeiMax of 4. Amount for usage of optional storage space. May be subject to availability.Varies/mo
- Storage FeeiMax of 1. Amount for usage of optional storage space. May be subject to availability.$10/mo
- Storage Unit
Max of 4.
Property Fee Disclaimer: Total Monthly Leasing Price includes base rent, all monthly mandatory and any user-selected optional fees. Excludes variable, usage-based, and required charges due at or prior to move-in or at move-out. Security Deposit may change based on screening results, but total will not exceed legal maximums. Some items may be taxed under applicable law. Some fees may not apply to rental homes subject to an affordable program. All fees are subject to application and/or lease terms. Prices and availability subject to change. Resident is responsible for damages beyond ordinary wear and tear. Resident may need to maintain insurance and to activate and maintain utility services, including but not limited to electricity, water, gas, and internet, per the lease. Additional fees may apply as detailed in the application and/or lease agreement, which can be requested prior to applying. Pets: Pet breed and other pet restrictions apply. Rentable Items: All Parking, storage, and other rentable items are subject to availability. Final pricing and availability will be determined during lease agreement. See Leasing Agent for details.
Features and Amenities
On-Site Services
- Maintenance On Site
- On Site Retail
- Package Service
- Pet Washing Station
- Planned Social Activities
- Hearing Impaired Accessible
- Property Manager On Site
- Trash Pickup Door To Door
- Online Services
- Renters Insurance Program
- Vision Impaired Accessible
- 24 Hour Access
Community Features
- Lounge
- Clubhouse
- Elevator
Outdoor Features
- Grill
- Waterfront
- Courtyard
- Cabana
- Picnic Area
- Controlled Access
- Patio
Recreation and Fitness
- Fitness Center
- Bicycle Storage
- Walking/Biking Trails
- Pool
Interior Features
- Balcony
- Storage Space
- Double Vanities
- Ceiling Fans
- High Speed Internet Access
- Tub/Shower
- Sprinkler System
- Heating
- Cable Ready
- Air Conditioning
- Wi Fi
- Wheelchair Accessible
- Smoke Free
Kitchen Amenities
- Disposal
- Range
- Refrigerator
- Pantry
- Oven
- Dishwasher
- Microwave
- Stainless Steel Appliances
- Ice Maker
- Instant Hot Water
- Kitchen
- Freezer
- Granite Countertops
Living Area Features
- High Ceilings
- Walk In Closets
- Dining Room
- Double Pane Windows
- Carpet
- Large Bedrooms
- Linen Closet
- Views

Map
- Shopping
- Colleges
- Grocery
- Medical
- Parks

Map
Frequently Asked Questions about Simmons Park
Where is Simmons Park located?
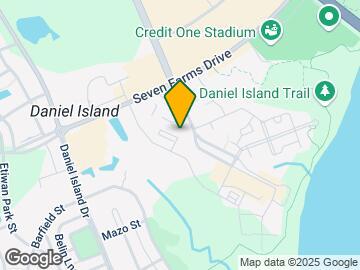
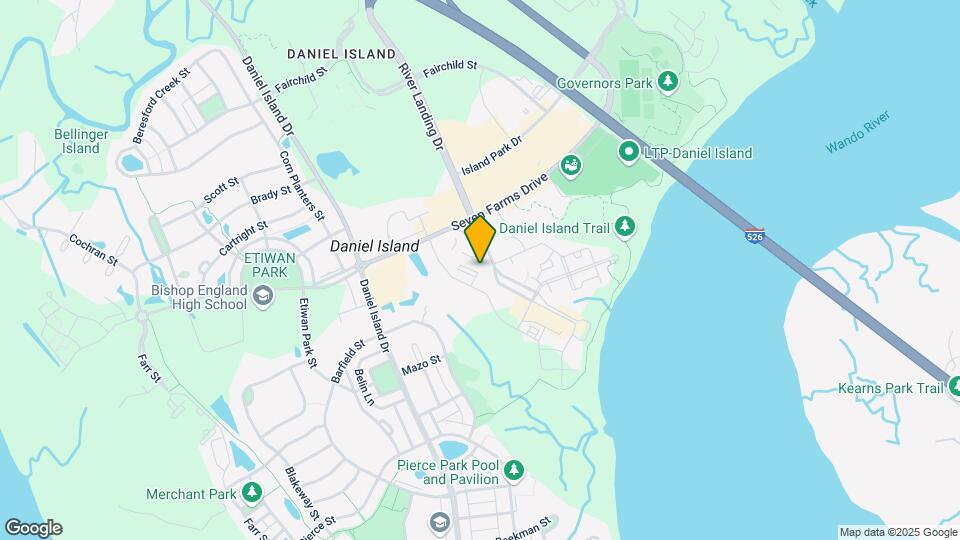
Simmons Park is located at 211 River Landing Dr near the Daniel Island area of Charleston, SC
What is the current rent range at Simmons Park?
Studio to 3 Bedroom Apartments at Simmons Park currently range from $2,046 to $4,041
When is the leasing office open?
- The office Hours for Simmons Park are
- Monday 9:00 am–6:00 pm
- Tuesday 9:00 am–6:00 pm
- Wednesday 9:00 am–6:00 pm
- Thursday 9:00 am–6:00 pm
- Friday 9:00 am–6:00 pm
- Saturday 10:00 am–5:00 pm
- Sunday Closed
Are pets allowed?
Call us today to find out our pet policy and if we allow pets
Renters Reviews and Ratings
Verified Renter
Verified Renter
Verified Renter
Property Manager Responded
Verified Renter
Property Manager Responded
Verified Renter
Property Manager Responded
Verified Renter
Property Manager Responded
Verified Renter
Property Manager Responded
Verified Renter
Property Manager Responded
Verified Renter
Property Manager Responded
Verified Renter
Property Manager Responded
Verified Renter
Property Manager Responded
Verified Renter
Property Manager Responded
Nearby Schools
Philip Simmons High
About GreatSchools Data on ApartmentHomeLiving.com.
Points of Interest
Time and distance from Simmons Park.
Arts Museums and Landmarks
Big Box and Retail
Publix
Walgreens
Walmart
Colleges and Universities
Groceries
Publix
Lowe's
Aldi
Hospitals
Military Bases
Charleston Naval Base
Charleston Coast Guard Station
Charleston Naval Weapons Station
Parks and Recreation
Simmons Park has 4 parks within 5.6 miles, including Patriot's Point, Rhett-Aiken House, Waterfront Park, and Fort Sumpter.
Restaurants and Dining
Shopping Centers
Simmons Park has 5 shopping centers within 3.3 miles.
Nearby Neighborhoods
Rental Price Ranges in the Area
| Bedroom | Average Rent | Cheapest Rent | Highest Rent |
|---|---|---|---|
| Charleston Studio Apartments | $2,005 | $1,085 | $4,513 |
| Charleston 1 Bedroom Apartments | $2,109 | $896 | $9,385 |
| Charleston 2 Bedroom Apartments | $2,524 | $900 | $10,000+ |
| Charleston 3 Bedroom Apartments | $2,940 | $1,259 | $10,000+ |
| Charleston 4 Bedroom Apartments | $2,435 | $1,199 | $8,289 |
| Charleston 5 Bedroom Apartments | $2,166 | $1,210 | $5,500 |
Browse Top Apartments in Charleston
By Price
By Community Type
- Charleston Apartments for Rent by Owner
- Charleston Apartments with Rent Specials
- Charleston Top Rated Apartments
- Charleston Corporate Apartments
- Charleston Furnished Apartments
- Charleston Gated Apartments
- Charleston Loft Apartments
- Charleston Low Income Apartments
- Charleston Military Apartments
- New Charleston Apartments
- Charleston Senior Apartments
- Charleston Short-term Apartments
- Charleston Student Apartments
- Charleston Apartments with Utilities Included


Max of 1.