


- 1–2 Bedrooms
- $1,099-$1,460 Pricing
- 765–885 Square Feet
About Six Trails Apartments - Saline, MI
Adjoining the community are wooded areas providing beautiful views of all the colorful seasons of the Raisin River area, and a relaxing out-of-the-city feel. With all the amenities Six Trails offers, you will have little reason to leave the comforts of your home. For your relaxation, Six Trails is sure to please. We offer a sparkling swimming pool with sun decks and lounge chairs, a playground, on site laundry and a friendly community building complete with Wi-Fi. Six Trails is pet-friendly, so your furry friends can enjoy all the green space and natural landscaping. Our preferred employers include Amazon, Target, General Motors, Stellantis, Ford Motor Company, and more. Visit our website to learn more.
Six Trails Apartments - Saline, MI is located in the Saline Neighborhood and 48176 Zip code of Saline, MI. This community is professionally managed by LR Management
Unique Features and Amenities
- 24-Hour Emergency Maintenance
- Black Appliances and Brushed Nickel Fixtures
- Ceiling Fan
- Extra Storage
- Large Spacious Rooms
- Michigan Top Ranked High School
- On-Site Laundry Facilities
- Plenty of Closet Space
- Private Patio/Balcony
- Resident Events
- Separate Dining Areas
- Sparkling Swimming Pool & Sundeck
Property Contact Info

- Listed by:
- Agency:
- Vendor Logo:
- Website:
- View Property Website
- Call Us:
- (734) 977-0348
- Disclaimer:
Office Hours
| Monday | 9:00 am–5:00 pm |
| Tuesday | 9:00 am–5:00 pm |
| Wednesday | 9:00 am–5:00 pm |
| Thursday | 9:00 am–5:00 pm |
| Friday | 9:00 am–5:00 pm |
| Saturday | 10:00 am–3:00 pm |
| Sunday | Closed |
Floorplan Pricing and Availability
Six Trails Apartments - Saline, MI offers 1 to 2 Bedroom apartments starting from $1,099 and having 765–885 sq ft. Here is the current pricing and availability:
New! Interactive Property Map
1 Bedroom
The Sonoma
From $1,099
1 Bed, 1 Bath, 765 sq ftAvailable Oct 15Model Gallery
Floorplans
Photos
Availability Details
Price Availability Date Unit Sq Ft View Details $1,099 October 15, 2026 7516 765 $1,119 November 21, 2026 8191 765 Model Amenities and Features
Features
- High Speed Internet Access
- Smoke Free
Model Rent and Fees
Model Price Range
- $1,099 - $1,119
Unit 7516 Amenities and Features
Features
- High Speed Internet Access
- Smoke Free
Unit 7516 Rent and Fees
Unit Price
- $1,099
Model Rent and Fees
Model Price Range
- $1,099 - $1,119
Unit 8191 Rent and Fees
Unit Price
- $1,119
Model Rent and Fees
Model Price Range
- $1,099 - $1,119
Apartment Model: The SonomaFrom $1,0991 Bedroom, 1 Bath, 765 sq ftAvailable October 15, 2026FloorplansPhotos![]()
The Sonoma - Image 1 ![]()
The Sonoma - Image 2 ![]()
The Sonoma - Image 3 ![]()
The Sonoma - Image 4 ![]()
The Sonoma - Image 5 ![]()
The Sonoma - Image 6 ![]()
The Sonoma - Floorplan Apartment Unit: 7516Apartment Model: The Sonoma$1,0991 Bedroom, 1 Bath, 765 sq ftAvailable October 15, 2026Apartment Unit: 8191Apartment Model: The Sonoma$1,1191 Bedroom, 1 Bath, 765 sq ftAvailable November 21, 20262 Bedrooms
The Rio
From $1,250
2 Beds, 1 Bath, 885 sq ftAvailable Sep 8Model Gallery
Floorplans
Photos
Availability Details
Price Availability Date Unit Sq Ft View Details $1,250 September 8, 2026 7036 885 $1,260 October 19, 2026 7733 885 $1,250 October 21, 2026 7415 885 Model Amenities and Features
Features
- High Speed Internet Access
- Smoke Free
Model Rent and Fees
Model Price Range
- $1,250 - $1,260
Unit 7036 Amenities and Features
Features
- High Speed Internet Access
- Smoke Free
Unit 7036 Rent and Fees
Unit Price
- $1,250
Model Rent and Fees
Model Price Range
- $1,250 - $1,260
Unit 7733 Amenities and Features
Features
- High Speed Internet Access
- Smoke Free
Unit 7733 Rent and Fees
Unit Price
- $1,260
Model Rent and Fees
Model Price Range
- $1,250 - $1,260
Unit 7415 Amenities and Features
Features
- High Speed Internet Access
- Smoke Free
Unit 7415 Rent and Fees
Unit Price
- $1,250
Model Rent and Fees
Model Price Range
- $1,250 - $1,260
Apartment Model: The RioFrom $1,2502 Bedroom, 1 Bath, 885 sq ftAvailable September 8, 2026FloorplansPhotos![]()
The Rio - Image 1 ![]()
The Rio - Image 2 ![]()
The Rio - Image 3 ![]()
The Rio - Image 4 ![]()
The Rio - Image 5 ![]()
The Rio - Image 6 ![]()
The Rio - Image 7 ![]()
The Rio - Image 8 ![]()
The Rio - Floorplan Apartment Unit: 7036Apartment Model: The Rio$1,2502 Bedroom, 1 Bath, 885 sq ftAvailable September 8, 2026Apartment Unit: 7733Apartment Model: The Rio$1,2602 Bedroom, 1 Bath, 885 sq ftAvailable October 19, 2026Apartment Unit: 7415Apartment Model: The Rio$1,2502 Bedroom, 1 Bath, 885 sq ftAvailable October 21, 2026The Napa
$1,460
2 Beds, 1 Bath, 885 sq ftAvailable Oct 15Model Gallery
Floorplans
Availability Details
Price Availability Date Unit Sq Ft $1,460 October 15, 2026 8394P 885 Model Amenities and Features
Features
- Air Conditioning
- Balcony
- Ceiling Fans
Unit 8394P Rent and Fees
Unit Price
- $1,460
Model Rent and Fees
Price
- $1,460
Apartment Model: The Napa$1,4602 Bedroom, 1 Bath, 885 sq ftAvailable October 15, 2026![]()
The Napa - Floorplan Apartment Unit: 8394PApartment Model: The Napa$1,4602 Bedroom, 1 Bath, 885 sq ftAvailable October 15, 2026
Schedule a Tour
3D Tours
Property Information
- 294 Units
- 3 Stories
- Built in 1971
Lease Terms
- 12 mo
Fees and Policies
The fees listed below are community-provided and may exclude utilities or add-ons. All payments are made directly to the property and are non-refundable unless otherwise specified.
Required Fees
One-Time Basics
- Due at Application
- Application Fee Per ApplicantiCharged per applicant.$50.00
- Due at Move-In
- Administrative FeeiDue at Move-In and in addition to a variable Redecorating Fee. Contact office for more details. Charged per unit.$100.00
Utilities
- 1 Bedroom Flat Rate - Water/Seweri1 bedroom flat rate Charged Per Unit.$55.00/mo
- 2 Bedroom Flat Rate - Water/Seweri2 Bedroom Flat Rate - Water/Sewer Charged Per Unit.$75.00/mo
- Pest ControliCharged Per Unit.$3.00/mo
- TrashiCharged Per Unit.$10.00/mo
Other Fees and Policies
Pet Fees
- Cat
- Cat FeeiMax of 2. Charged Per Pet.$300.00
- Cat RentiCharged Per Pet.$35.00/mo
- Dog
- Dog FeeiMax of 2. Charged Per Pet.$300.00
- Dog RentiCharged Per Pet.$35.00/mo
No aggressive breeds, please contact the leasing office for details.
Max of 2. We allow 2 pets per apartment. Large dogs are welcome, no aggressive breeds. Additional rent is per pet.
Parking Info and Fees
- Covered
Property Fee Disclaimer: Based on community-supplied data and independent market research. Subject to change without notice. May exclude fees for mandatory or optional services and usage-based utilities.
Features and Amenities
On-Site Services
- Property Manager On Site
- Laundry Facilities
Recreation and Fitness
- Fitness Center
- Playground
- Pool
Interior Features
- Balcony
- Ceiling Fans
- Air Conditioning
Living Area Features
- Dining Room

Map
- Shopping
- Colleges
- Grocery
- Medical

Map
Getting Around
30 / 100 Somewhat walkable
40 / 100 Fairly bikeable
80 / 100 Very car friendly
Getting to Know the Area
50 / 100 Restaurants
20 / 100 Cafes
30 / 100 Nightlife
30 / 100 Shopping
90 / 100 Parks
90 / 100 Noise Level
Frequently Asked Questions about Six Trails Apartments - Saline, MI
Where is Six Trails Apartments - Saline, MI located?
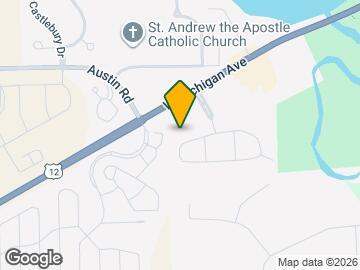
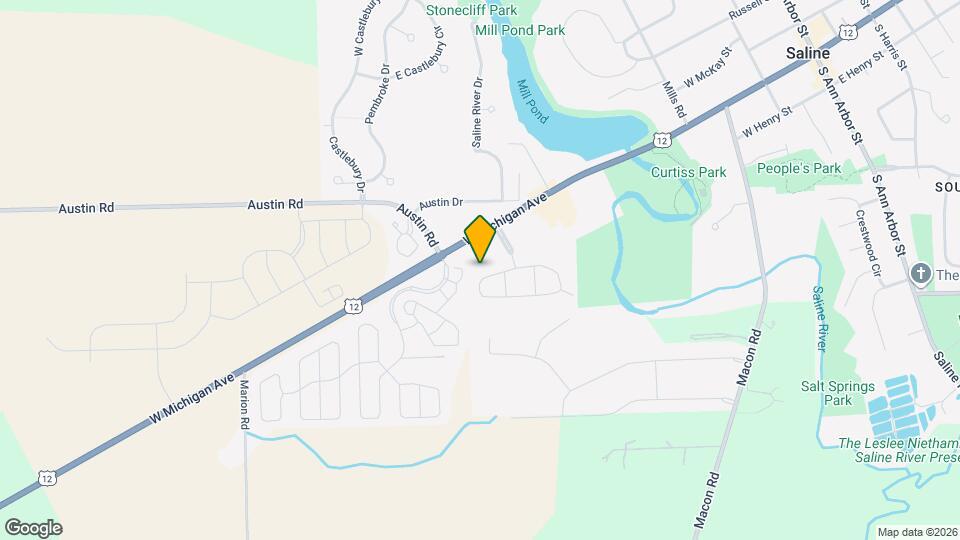
Six Trails Apartments - Saline, MI is located at 801 Valley Circle Dr near the Saline area of Saline, MI
What is the current rent range at Six Trails Apartments - Saline, MI?
1 Bedroom to 2 Bedroom Apartments at Six Trails Apartments - Saline, MI currently range from $1,099 to $1,460
When is the leasing office open?
- The office Hours for Six Trails Apartments - Saline
- MI are
- Monday 9:00 am–5:00 pm
- Tuesday 9:00 am–5:00 pm
- Wednesday 9:00 am–5:00 pm
- Thursday 9:00 am–5:00 pm
- Friday 9:00 am–5:00 pm
- Saturday 10:00 am–3:00 pm
- Sunday Closed
Are pets allowed?
Call us today to find out our pet policy and if we allow pets
Renters Reviews and Ratings
Do Not Rent
Property Manager Responded
Great management
Property Manager Responded
Health hazard caused trip to U.C.
Run….
Poor management
Nearby Schools
Saline Middle School
Saline High School
Pleasant Ridge Elementary School
Heritage School
About GreatSchools Data on ApartmentHomeLiving.com.
Points of Interest
Time and distance from Six Trails Apartments - Saline, MI.
Big Box and Retail
Target
Lowe's
Meijer
Colleges and Universities
Groceries
Galleria Market
Meijer
Aldi
Hospitals
University Of Michigan Health System
Shopping Centers
Six Trails Apartments - Saline, MI has 5 shopping centers within 2.4 miles.
Nearby Neighborhoods
Rental Price Ranges in the Area
| Bedroom | Average Rent | Cheapest Rent | Highest Rent |
|---|---|---|---|
| Saline Studio Apartments | $2,175 | $1,020 | $2,758 |
| Saline 1 Bedroom Apartments | $2,361 | $950 | $3,702 |
| Saline 2 Bedroom Apartments | $2,440 | $1,200 | $4,424 |
| Saline 3 Bedroom Apartments | $3,028 | $1,365 | $5,051 |
| 2 Bedroom Homes | $2,123 | $1,450 | $3,100 |
| 3 Bedroom Homes | $2,881 | $2,100 | $3,500 |
| 4 Bedroom Homes | $3,520 | $2,900 | $4,500 |
Browse Top Apartments in Saline
By Price
By Community Type
- Saline Apartments with Rent Specials
- Saline Top Rated Apartments
- Saline Corporate Apartments
- Saline Furnished Apartments
- Saline Gated Apartments
- Saline Loft Apartments
- New Saline Apartments
- Saline Senior Apartments
- Saline Short-term Apartments
- Saline Student Apartments
- Saline Apartments with Utilities Included


Max of 2. We allow 2 pets per apartment. Large dogs are welcome, no aggressive breeds. Additional rent is per pet.