Your message has been sent! Thank you!

Sixteen30 Apartments

Verified
This is a CoStar Verified® Listing

Sixteen30 in Plainfield, IL is verified by CoStar’s® proprietary screening and fraud detection process, so you can shop and rent with confidence on ApartmentHomeLiving.com. Always protect yourself when shopping online.

(331) 216-1247
Check Availability

14750 S Wallin Dr, Plainfield, IL 60544

Contact

Sixteen30

14750 S Wallin Dr
Plainfield, IL 60544
(331) 216-1247
Sixteen30 in Plainfield, IL - Building Photo
  • Studio–3 Bedrooms
  • $1,871-$2,823 Pricing
  • 603–1,582 Square Feet

Rent Specials

Lease your new home by 8/12 move in by 8/31 and receive $1500 off September rent. Terms and conditions apply. Contact us for details!

About Sixteen30

Sixteen30 is a garden-style apartment community in Plainfield, Illinois, in the Chicago metro near Naperville with access to I-55, Downtown Plainfield, and District 202 schools. Residents enjoy modern living with an in-home washer/dryer, a private balcony or patio, and a professional onsite team. Sixteen30 offers studio, one, two, and three bedroom floor plans. Pricing varies by floor plan, lease length, and availability. The community is pet-friendly with no weight limits. Sixteen30 is proudly owned and managed by Continental Properties.

Sixteen30 is located in the 60544 Zip code of Plainfield, IL. This community is professionally managed by Continental Properties Company, Inc.

Unique Features and Amenities

  • Disability Access
  • First Floor Unit
  • Leash-free dog park
  • Pest Control
  • Pet Friendly
  • Pet spa station
  • Second Floor Unit
  • Third Floor Unit

See All Amenities

Property Contact Info

Office Hours

Monday9:00 am–6:00 pm
Tuesday9:00 am–6:00 pm
Wednesday9:00 am–6:00 pm
Thursday9:00 am–6:00 pm
Friday9:00 am–6:00 pm
Saturday9:00 am–5:00 pm
Sunday12:00 pm–4:00 pm

Floorplan Pricing and Availability

Sixteen30 offers Studio to 3 Bedroom apartments starting from $1,871 and having 603–1,582 sq ft. Here is the current pricing and availability:

Cost CalculatorEstimate your monthly and one-time fees
  • Studio

    Floorplan S1

    $1,899

    Studio, 1 Bath, 603 sq ft
    Available Now

    Availability Details

    PriceAvailability DateUnitSq Ft
    $1,899Available Now106603

    Unit 106 Amenities and Features

    Features

    • High Speed Internet Access
    • Smoke Free

    Unique Features

    • First Floor Unit
    • Full-size washer/dryer

    Unit 106 Rent and Fees

    Unit Price

    • $1,899
    • View Details and Rent Estimate

    Deposit

    • $500 deposit

    Model Rent and Fees

    Price

    • $1,899
  • 1 Bedroom

    Floorplan A1

    From $1,871

    1 Bed, 1 Bath, 811 sq ft
    Available Now

    Availability Details

    PriceAvailability DateUnitSq FtView Details
    $1,909Available Now207811
    $1,971Available Now110811
    $1,871Available Now212811

    Model Amenities and Features

    Features

    • Air Conditioning
    • Balcony
    • Heating
    • High Speed Internet Access
    • Smoke Free
    • Tub/Shower
    • Washer/Dryer
    • Wheelchair Accessible (Rooms)

    Kitchen

    • Dishwasher
    • Freezer
    • Kitchen
    • Microwave
    • Oven
    • Quartz Countertops
    • Refrigerator
    • Stainless Steel Appliances

    Model Rent and Fees

    Model Price Range

    • $1,871 - $1,971

    Deposit

    • $500 deposit

    Unit 207 Amenities and Features

    Features

    • High Speed Internet Access
    • Smoke Free

    Unique Features

    • Full-size washer/dryer
    • Second Floor Unit

    Unit 207 Rent and Fees

    Unit Price

    • $1,909
    • View Details and Rent Estimate

    Deposit

    • $500 deposit

    Model Rent and Fees

    Model Price Range

    • $1,871 - $1,971

    Unit 110 Amenities and Features

    Features

    • High Speed Internet Access
    • Smoke Free

    Unique Features

    • First Floor Unit
    • Full-size washer/dryer

    Unit 110 Rent and Fees

    Unit Price

    • $1,971
    • View Details and Rent Estimate

    Deposit

    • $500 deposit

    Model Rent and Fees

    Model Price Range

    • $1,871 - $1,971

    Unit 212 Amenities and Features

    Features

    • High Speed Internet Access
    • Smoke Free

    Unique Features

    • Full-size washer/dryer
    • Second Floor Unit

    Unit 212 Rent and Fees

    Unit Price

    • $1,871
    • View Details and Rent Estimate

    Deposit

    • $500 deposit

    Model Rent and Fees

    Model Price Range

    • $1,871 - $1,971

    Floorplan A2

    From $1,916

    1 Bed, 1 Bath, 833 sq ft
    Available Now

    Availability Details

    PriceAvailability DateUnitSq FtView Details
    $2,057Available Now103833
    $1,916Available Now203833
    $1,916Available Now208833

    Model Amenities and Features

    Features

    • Air Conditioning
    • Balcony
    • Heating
    • High Speed Internet Access
    • Smoke Free
    • Tub/Shower
    • Washer/Dryer
    • Wheelchair Accessible (Rooms)

    Kitchen

    • Dishwasher
    • Freezer
    • Kitchen
    • Microwave
    • Oven
    • Quartz Countertops
    • Refrigerator
    • Stainless Steel Appliances

    Model Rent and Fees

    Model Price Range

    • $1,916 - $2,057

    Deposit

    • $500 deposit

    Unit 103 Amenities and Features

    Features

    • High Speed Internet Access
    • Smoke Free

    Unique Features

    • First Floor Unit
    • Full-size washer/dryer

    Unit 103 Rent and Fees

    Unit Price

    • $2,057
    • View Details and Rent Estimate

    Deposit

    • $500 deposit

    Model Rent and Fees

    Model Price Range

    • $1,916 - $2,057

    Unit 203 Amenities and Features

    Features

    • High Speed Internet Access
    • Smoke Free

    Unique Features

    • Full-size washer/dryer
    • Second Floor Unit

    Unit 203 Rent and Fees

    Unit Price

    • $1,916
    • View Details and Rent Estimate

    Deposit

    • $500 deposit

    Model Rent and Fees

    Model Price Range

    • $1,916 - $2,057

    Unit 208 Amenities and Features

    Features

    • High Speed Internet Access
    • Smoke Free

    Unique Features

    • Full-size washer/dryer
    • Second Floor Unit

    Unit 208 Rent and Fees

    Unit Price

    • $1,916
    • View Details and Rent Estimate

    Deposit

    • $500 deposit

    Model Rent and Fees

    Model Price Range

    • $1,916 - $2,057
  • 2 Bedrooms

    Floorplan B2

    From $2,346

    2 Beds, 2 Baths, 1189 sq ft
    Available Aug 13

    Availability Details

    PriceAvailability DateUnitSq FtView Details
    $2,370 August 13, 20262081189
    $2,346 August 13, 20263081189
    $2,346 August 13, 20263081189

    Model Amenities and Features

    Features

    • Air Conditioning
    • Balcony
    • Heating
    • High Speed Internet Access
    • Smoke Free
    • Tub/Shower
    • Washer/Dryer
    • Wheelchair Accessible (Rooms)

    Kitchen

    • Dishwasher
    • Freezer
    • Kitchen
    • Microwave
    • Oven
    • Quartz Countertops
    • Refrigerator
    • Stainless Steel Appliances

    Model Rent and Fees

    Model Price Range

    • $2,346 - $2,370

    Deposit

    • $500 deposit

    Unit 208 Amenities and Features

    Features

    • High Speed Internet Access
    • Smoke Free

    Unique Features

    • Full-size washer/dryer
    • Second Floor Unit

    Unit 208 Rent and Fees

    Unit Price

    • $2,370
    • View Details and Rent Estimate

    Deposit

    • $500 deposit

    Model Rent and Fees

    Model Price Range

    • $2,346 - $2,370

    Unit 308 Amenities and Features

    Features

    • High Speed Internet Access
    • Smoke Free

    Unique Features

    • Full-size washer/dryer
    • Third Floor Unit

    Unit 308 Rent and Fees

    Unit Price

    • $2,346
    • View Details and Rent Estimate

    Deposit

    • $500 deposit

    Model Rent and Fees

    Model Price Range

    • $2,346 - $2,370

    Unit 308 Amenities and Features

    Features

    • High Speed Internet Access
    • Smoke Free

    Unique Features

    • Full-size washer/dryer
    • Third Floor Unit

    Unit 308 Rent and Fees

    Unit Price

    • $2,346
    • View Details and Rent Estimate

    Deposit

    • $500 deposit

    Model Rent and Fees

    Model Price Range

    • $2,346 - $2,370

    Floorplan B3

    $2,266

    2 Beds, 2 Baths, 1220 sq ft
    Available Sep 4
    Largest 2 BedroomThis is the largest 2 Bedroom at this Property

    Availability Details

    PriceAvailability DateUnitSq FtView Details
    $2,266 September 4, 20262121220
    $2,266 September 4, 20263011220
    $2,266 September 4, 20263141220

    Model Amenities and Features

    Features

    • Air Conditioning
    • Balcony
    • Heating
    • High Speed Internet Access
    • Smoke Free
    • Tub/Shower
    • Washer/Dryer
    • Wheelchair Accessible (Rooms)

    Kitchen

    • Dishwasher
    • Freezer
    • Kitchen
    • Microwave
    • Oven
    • Quartz Countertops
    • Refrigerator
    • Stainless Steel Appliances

    Model Rent and Fees

    Model Price

    • $2,266

    Deposit

    • $500 deposit

    Unit 212 Amenities and Features

    Features

    • High Speed Internet Access
    • Smoke Free

    Unique Features

    • Full-size washer/dryer
    • Second Floor Unit

    Unit 212 Rent and Fees

    Unit Price

    • $2,266
    • View Details and Rent Estimate

    Deposit

    • $500 deposit

    Model Rent and Fees

    Price

    • $2,266

    Unit 301 Amenities and Features

    Features

    • High Speed Internet Access
    • Smoke Free

    Unique Features

    • Full-size washer/dryer
    • Third Floor Unit

    Unit 301 Rent and Fees

    Unit Price

    • $2,266
    • View Details and Rent Estimate

    Deposit

    • $500 deposit

    Model Rent and Fees

    Price

    • $2,266

    Unit 314 Amenities and Features

    Features

    • High Speed Internet Access
    • Smoke Free

    Unique Features

    • Full-size washer/dryer
    • Third Floor Unit

    Unit 314 Rent and Fees

    Unit Price

    • $2,266
    • View Details and Rent Estimate

    Deposit

    • $500 deposit

    Model Rent and Fees

    Price

    • $2,266

    Floorplan B1

    $2,211

    2 Beds, 2 Baths, 1176 sq ft
    Available Sep 22
    Cheapest 2 BedroomThis is the cheapest 2 Bedroom at this Property

    Availability Details

    PriceAvailability DateUnitSq FtView Details
    $2,211 September 22, 20262041176
    $2,211 September 22, 20262051176
    $2,211 September 22, 20263051176

    Model Amenities and Features

    Features

    • Air Conditioning
    • Balcony
    • Heating
    • High Speed Internet Access
    • Smoke Free
    • Tub/Shower
    • Washer/Dryer
    • Wheelchair Accessible (Rooms)

    Kitchen

    • Dishwasher
    • Freezer
    • Kitchen
    • Microwave
    • Oven
    • Quartz Countertops
    • Refrigerator
    • Stainless Steel Appliances

    Model Rent and Fees

    Model Price

    • $2,211

    Deposit

    • $500 deposit

    Unit 204 Amenities and Features

    Features

    • High Speed Internet Access
    • Smoke Free

    Unique Features

    • Full-size washer/dryer
    • Second Floor Unit

    Unit 204 Rent and Fees

    Unit Price

    • $2,211
    • View Details and Rent Estimate

    Deposit

    • $500 deposit

    Model Rent and Fees

    Price

    • $2,211

    Unit 205 Amenities and Features

    Features

    • High Speed Internet Access
    • Smoke Free

    Unique Features

    • Full-size washer/dryer
    • Second Floor Unit

    Unit 205 Rent and Fees

    Unit Price

    • $2,211
    • View Details and Rent Estimate

    Deposit

    • $500 deposit

    Model Rent and Fees

    Price

    • $2,211

    Unit 305 Amenities and Features

    Features

    • High Speed Internet Access
    • Smoke Free

    Unique Features

    • Full-size washer/dryer
    • Third Floor Unit

    Unit 305 Rent and Fees

    Unit Price

    • $2,211
    • View Details and Rent Estimate

    Deposit

    • $500 deposit

    Model Rent and Fees

    Price

    • $2,211
  • 3 Bedrooms

    Floorplan C1

    From $2,723

    3 Beds, 2 Baths, 1426 sq ft
    Available Now

    Availability Details

    PriceAvailability DateUnitSq FtView Details
    $2,823Available Now1021426
    $2,823Available Now1011426
    $2,723Available Now3011426

    Model Amenities and Features

    Features

    • Air Conditioning
    • Balcony
    • Heating
    • High Speed Internet Access
    • Smoke Free
    • Tub/Shower
    • Washer/Dryer
    • Wheelchair Accessible (Rooms)

    Kitchen

    • Dishwasher
    • Freezer
    • Kitchen
    • Microwave
    • Oven
    • Quartz Countertops
    • Refrigerator
    • Stainless Steel Appliances

    Model Rent and Fees

    Model Price Range

    • $2,723 - $2,823

    Deposit

    • $500 deposit

    Unit 102 Amenities and Features

    Features

    • High Speed Internet Access
    • Smoke Free

    Unique Features

    • First Floor Unit
    • Full-size washer/dryer

    Unit 102 Rent and Fees

    Unit Price

    • $2,823
    • View Details and Rent Estimate

    Deposit

    • $500 deposit

    Model Rent and Fees

    Model Price Range

    • $2,723 - $2,823

    Unit 101 Amenities and Features

    Features

    • High Speed Internet Access
    • Smoke Free

    Unique Features

    • First Floor Unit
    • Full-size washer/dryer

    Unit 101 Rent and Fees

    Unit Price

    • $2,823
    • View Details and Rent Estimate

    Deposit

    • $500 deposit

    Model Rent and Fees

    Model Price Range

    • $2,723 - $2,823

    Unit 301 Amenities and Features

    Features

    • High Speed Internet Access
    • Smoke Free

    Unique Features

    • Full-size washer/dryer
    • Third Floor Unit

    Unit 301 Rent and Fees

    Unit Price

    • $2,723
    • View Details and Rent Estimate

    Deposit

    • $500 deposit

    Model Rent and Fees

    Model Price Range

    • $2,723 - $2,823

    Floorplan C2

    $2,778

    3 Beds, 2 Baths, 1582 sq ft
    Available Oct 22

    Availability Details

    PriceAvailability DateUnitSq Ft
    $2,778 October 22, 20262111582

    Unit 211 Amenities and Features

    Features

    • High Speed Internet Access
    • Smoke Free

    Unique Features

    • Full-size washer/dryer
    • Second Floor Unit

    Unit 211 Rent and Fees

    Unit Price

    • $2,778
    • View Details and Rent Estimate

    Deposit

    • $500 deposit

    Model Rent and Fees

    Price

    • $2,778
Price shown is base rent. Excludes user-selected optional fees and variable or usage-based fees and required charges due at or prior to move-in or at move-out. View Fees and Policies for details. Price, availability, fees, and any applicable rent special are subject to change without notice.

Schedule a Tour

Request Tour
Call us at: (331) 216-1247 to request a tour.

Videos

3D Tours

Property Information

  • 284 Units
  • 3 Stories
  • Built in 2021

Lease Terms

  • 3 - 15 mo

Fees and Policies

The fees listed below are community-provided and may exclude utilities or add-ons. All payments are made directly to the property and are non-refundable unless otherwise specified. Use the Cost Calculator to determine costs based on your needs.

Required Fees

One-Time Basics

Due at Application
Administrative FeeiMax of 1. A fee to cover the non-screening costs associated with processing your application. Charged Per Unit.$200.00
Holding Deposit (Refundable)iMax of 1. A Deposit that must be paid to formally reserve your home. Upon approval, this deposit is applied to your Security Deposit. If your application is denied, the Deposit is refunded. Charged Per Unit.$500.00
Application FeeiMax of 10. A per-person fee that covers the cost of credit, background, and income screening. Charged Per Applicant.$85.00

Utilities

Lifestyle FeeiMax of 1. A monthly fee that includes services such as pest control, high-speed internet, parcel management, door-to-door trash collection, etc. Charged Per Unit.$115.00/mo
Utilities - Self-managediMax of 1. Electricity managed directly with utility provider. Amount varies based on household usage. Electricity provided by ComEd. Residents must establish and maintain personal utility accounts for their entire residency. Charged per unit. Payable to Third Party.Varies/mo
Utility Admin FeeiMax of 1. Fee to cover the non-usage costs associated with utility management. Charged per unit.$6.75/mo
Utilities - MeterediMax of 1. Varies based on household usage. Charges for usage of water, sewer, stormwater, irrigation, and other common area utilities. Paid with monthly rent. Charged per unit.Varies/mo
Renters InsuranceiMax of 1. Enrollment in our Get Covered Master Insurance Policy which provides $100,000 general liability and $10,000 personal property coverage. Participation is required unless alternative coverage is verified. Charged per unit.$15.00/mo
Utilities - Trash CollectioniMax of 1. Charges associated with trash and recycling services. Paid along with rent monthly. Charged per unit. Payable to Third Party.$10.00/mo

Other Fees and Policies

Situational Fees

Utility Connection FeeiMax of 1. A fee to establish utility billing for your home. Charged per unit.$50.00
Utility Termination FeeiMax of 1. A fee to terminate utility services. Charged per unit.$10.00
Comments:

Max of 1.

Pet Fees

Cat
One-time Pet Fee (Cat)iMax of 2. A registration fee that is required for each cat added to the lease agreement. Charged Per Pet.$300.00
Monthly Pet Rent (Cat)iMax of 2. Monthly recurring pet rent. Charged Per Pet.$30.00/mo
Restrictions:

NO VISITING PETS ARE ALLOWED. We have a 2-pet limit. RESTRICTIONS: Full-blooded Bull Terriers (English, Staffordshire, and American), Pitt Bulls, Rottweilers, and Dobermans are not allowed. Mixed canine breeds must be approved. All pets (regardless of type) must have an up-to-date pet file including general info, photo, vet/vaccination records, etc.

Comments:

Max of 2. Caged small animal.

Dog
Poo Prints Enrollment FeeiMax of 2. Registration fee for Poo Prints, a pet waste DNA screening service. Charged Per Pet.$75.00
One-time Pet Fee (Dog)iMax of 2. A registration fee that is required for each dog added to the lease agreement. Charged Per Pet.$300.00
Monthly Pet Rent (Dog)iMax of 2. Monthly recurring pet rent. Charged Per Pet.$30.00/mo
Restrictions:

NO VISITING PETS ARE ALLOWED. We have a 2-pet limit. RESTRICTIONS: Full-blooded Bull Terriers (English, Staffordshire, and American), Pitt Bulls, Rottweilers, and Dobermans are not allowed. Mixed canine breeds must be approved. All pets (regardless of type) must have an up-to-date pet file including general info, photo, vet/vaccination records, etc.

Comments:

Max of 2. Caged small animal.

Birds
    Restrictions:

    NO VISITING PETS ARE ALLOWED. We have a 2-pet limit. RESTRICTIONS: Full-blooded Bull Terriers (English, Staffordshire, and American), Pitt Bulls, Rottweilers, and Dobermans are not allowed. Mixed canine breeds must be approved. All pets (regardless of type) must have an up-to-date pet file including general info, photo, vet/vaccination records, etc.

    Comments: Caged small animal

    Fish
      Restrictions:

      NO VISITING PETS ARE ALLOWED. We have a 2-pet limit. RESTRICTIONS: Full-blooded Bull Terriers (English, Staffordshire, and American), Pitt Bulls, Rottweilers, and Dobermans are not allowed. Mixed canine breeds must be approved. All pets (regardless of type) must have an up-to-date pet file including general info, photo, vet/vaccination records, etc.

      Comments: Caged small animal

      Reptiles
        Restrictions:

        NO VISITING PETS ARE ALLOWED. We have a 2-pet limit. RESTRICTIONS: Full-blooded Bull Terriers (English, Staffordshire, and American), Pitt Bulls, Rottweilers, and Dobermans are not allowed. Mixed canine breeds must be approved. All pets (regardless of type) must have an up-to-date pet file including general info, photo, vet/vaccination records, etc.

        Comments: Caged small animal

        Others
          Restrictions:

          NO VISITING PETS ARE ALLOWED. We have a 2-pet limit. RESTRICTIONS: Full-blooded Bull Terriers (English, Staffordshire, and American), Pitt Bulls, Rottweilers, and Dobermans are not allowed. Mixed canine breeds must be approved. All pets (regardless of type) must have an up-to-date pet file including general info, photo, vet/vaccination records, etc.

          Comments: Caged small animal

          Parking Fees

          Assigned Single-car GarageiMax of 10. A standard single-car garage. Charged Per Vehicle.$125.00/mo
          Premium Assigned GarageiMax of 10. An extra-large climate-controlled garage and adjacent driveway space. Charged Per Vehicle.$150.00/mo
          Comments:

          Max of 10.

          Property Fee Disclaimer: Based on community-supplied data and independent market research. Subject to change without notice. May exclude fees for mandatory or optional services and usage-based utilities.

          Features and Amenities

          Unique Amenities

          • Disability Access
          • First Floor Unit
          • Leash-free dog park
          • Pest Control
          • Pet Friendly
          • Pet spa station
          • Second Floor Unit
          • Third Floor Unit

          On-Site Services

          • Maintenance On Site
          • Pet Washing Station
          • Property Manager On Site
          • Pet Play Area
          • 24 Hour Access

          Community Features

          • Conference Rooms
          • Lounge
          • Clubhouse

          Outdoor Features

          • Grill
          • Patio

          Recreation and Fitness

          • Fitness Center
          • Spa
          • Pool

          Interior Features

          • Balcony
          • Tub/Shower
          • High Speed Internet Access
          • Heating
          • Washer/Dryer
          • Air Conditioning
          • Wheelchair Accessible (Rooms)
          • Smoke Free

          Kitchen Amenities

          • Quartz Countertops
          • Freezer
          • Stainless Steel Appliances
          • Kitchen
          • Oven
          • Refrigerator
          • Dishwasher
          • Microwave

          Living Area Features

          • Walk In Closets
          • Vinyl Flooring
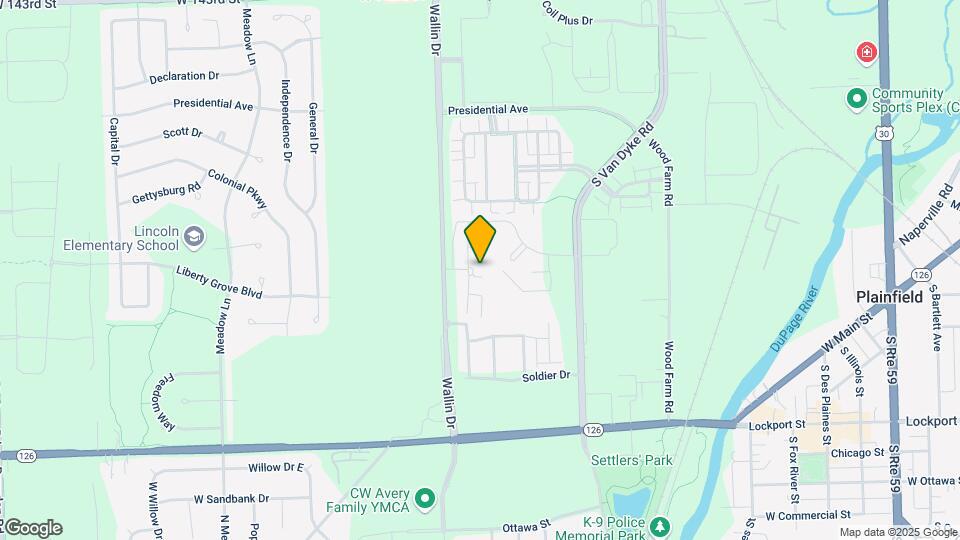
          Google Map

          Map

          14750 S Wallin Dr, Plainfield, IL 60544

          Getting Around

          • 40 / 100 Fairly walkable

            Some day-to-day needs are within walking distance

          • 50 / 100 Fairly bikeable

            Somewhat suitable for bicycle commuting and/or recreation

          • 80 / 100 Very car friendly

            Excellent access to freeways and/or major arteries, with a very low chance of parking problems

          Scores provided by Local Logic details

          Getting to Know the Area

          • 50 / 100 Restaurants

            Some restaurants within a few minutes

          • 30 / 100 Cafes

            Some cafés within walking distance

          • 30 / 100 Nightlife

            Some bars within walking distance

          • 30 / 100 Shopping

            Some shops within walking distance

          • 60 / 100 Parks

            Large amount of park space nearby

          • 100 / 100 Noise Level

            Virtually no sources of noise nearby

          Scores provided by Local Logic

          Frequently Asked Questions about Sixteen30

          Where is Sixteen30 located?

          Sixteen30 is located at 14750 S Wallin Dr, Plainfield, IL

          What is the current rent range at Sixteen30?

          Studio to 3 Bedroom Apartments at Sixteen30 currently range from $1,871 to $2,823

          When is the leasing office open?

          • The office Hours for Sixteen30 are
          • Monday 9:00 am–6:00 pm
          • Tuesday 9:00 am–6:00 pm
          • Wednesday 9:00 am–6:00 pm
          • Thursday 9:00 am–6:00 pm
          • Friday 9:00 am–6:00 pm
          • Saturday 9:00 am–5:00 pm
          • Sunday 12:00 pm–4:00 pm

          Are pets allowed?

          Call us today to find out our pet policy and if we allow pets

          Are there any rent specials?

          The current rent special at Sixteen30 is: Lease your new home by 8/12 move in by 8/31 and receive $1500 off September rent. Terms and conditions apply. Contact us for details!.

          Lifestyle Ratings

          • Affordability 3.6

            The Affordability rating shows you how this community's most affordable floorplan pricing relates to the local average.

          • Family Friendly 3.6

            Family Friendly apartments feature the best community amenities for larger families like larger floorplans, playgrounds and day care options.

            Rating Factors

            This 3.6-star Family Friendly rating is based on the following features:

            • Smoke Free Options
            • Fitness Center
            • Washer/Dryer In Unit
            • Patios
            • Dishwashers
            • High Speed Internet Access
            • Swimming Pool(s)
            • Pet Play Area
            • Pet Washing Station
            • Maintenance on site
            • Grill(s)
            • Whirlpool/Spa/Sauna
            • Lounge
            • Balconies
            • Tub/Showers
            • 24 Hour Access
            • Heating
            • Air Conditioning
            • Wheelchair Access
            • Property Manager on Site
            • Freezers
            • Kitchens
            • Vinyl Flooring
            See more
            See less
          • Student Living 3.6

            Rentals that are highly rated for the Student Living Lifestyle rating have top features and amenities that benefit students and others who enjoy living the student lifestyle.

            Rating Factors

            This 3.6-star Student Living rating is based on the following features:

            • Washer/Dryer In Unit
            • Property Manager on Site
            • 24 Hour Access
            • Fitness Center
            • Smoke Free Options
            • Swimming Pool(s)
            • Patios
            • Dishwashers
            • Refrigerators
            • Ovens
            • Kitchens
            • Stainless Steel Appliances
            • Wheelchair Access
            • Air Conditioning
            • Heating
            • High Speed Internet Access
            • Tub/Showers
            • Balconies
            • Whirlpool/Spa/Sauna
            • Grill(s)
            • Clubhouse
            • Lounge
            • Pet Play Area
            • Pet Washing Station
            • Maintenance on site
            See more
            See less
          Learn more about Lifestyle Search

          Renters Reviews and Ratings

          4.7
          11 Renters Reviews

          Overpriced and cheaply built.

          September 11, 2023 - Review from Apartments.com
          They look good but are cheaply built. We could hear the neighbors (and their pets)in the hall and in their apartments at all hours. Management is perpetually grumpy and unhelpful. Better places are available for far less. I should have listened when advised to avoid a Lincoln-managed property.

          Property Manager Responded

          September 15, 2023
          Thank you for your feedback. We're concerned by the manner of your review and would appreciate the opportunity to discuss the concerns you've mentioned in greater detail. Please contact our office via 1 815-676-3230 or sixteen30mgr@lincolnapts.com when you have a moment. Sincerely, The Sixteen30 Management Team

          Great place to live!

          August 17, 2022 - Review from Apartments.com
          I’m loving living here so far! The amenities are great and my place is beautiful! I had some small maintenance needs and they were fulfilled very quickly!

          Property Manager Responded

          August 19, 2022
          Thank you for your review! We are so happy to see that you love your new home. Please let us know if you need anything. Tanya W. Business Manager Sixteen30

          Sharjah at the... (Verified Renter)

          June 15, 2022 - Review from Apartments.com
          Sharjah at the leasing office was amazing. She was accommodating and informative. She is a major reason why will be signing our lease!!!

          I've already gushed... (Verified Renter)

          June 15, 2022 - Review from Apartments.com
          I've already gushed about this community to my whole family and friends circle.

          The amenities are... (Verified Renter)

          June 15, 2022 - Review from Apartments.com
          The amenities are great. It's a prime location and the apartment floor plan is incredible.

          I have already... (Verified Renter)

          June 15, 2022 - Review from Apartments.com
          I have already recommended the Sixteen30 Apartment Community to co-workers and new hires as the location is perfect for our new facility!

          He was very... (Verified Renter)

          June 15, 2022 - Review from Apartments.com
          He was very timely request put in same day as completion.

          I would definitely... (Verified Renter)

          February 25, 2022 - Review from Apartments.com
          I would definitely recommend this apartment community. The customer service is excellent and the community is amazing!

          Property Manager Responded

          May 16, 2022
          Thank you for your review. We love our residents! Tanya W Business Manager Sixteen30

          The maintenance man... (Verified Renter)

          February 25, 2022 - Review from Apartments.com
          The maintenance man was so kind and helpful. He is the only maintenance man for our apartment complex and came in such a timely manner. He was very courteous

          Property Manager Responded

          May 16, 2022
          Thank you for your review! Our maintenance team pride themselves on resolving service requests within 24 hours. Please let us know if you need anything. Tanya W Business Manager Sixteen30

          This community has... (Verified Renter)

          February 25, 2022 - Review from Apartments.com
          This community has been attentive and efficient as it relates to service requests.

          I appreciate the... (Verified Renter)

          February 25, 2022 - Review from Apartments.com
          I appreciate the amenities of the gym, office spaces and so far communication with staff.

          Nearby Schools

          Richard Ira Jones Middle School

          Plainfield School District 202
          15320 Wallin Drive
          Public School - Grades 6-8 (859 Students)
          In Attendance Zone2 minute drive / 0.7 miles away
          7/10

          Plainfield North High School

          Plainfield School District 202
          12005 South 248th Street
          Public School - Grades 9-12 (2346 Students)
          In Attendance Zone7 minute drive / 3.5 miles away
          9/10
          School data provided by GreatSchools.
          details
          The GreatSchools Rating helps parents compare schools within a state based on a variety of school quality indicators and provides a helpful picture of how effectively each school serves all of its students. Ratings are on scale of 1 (below average) and to 10 (above average) and can include test scores, college readiness, academic progress, advanced courses, equity, discipline and attendance data. We also advise parents to visit schools, consider other information on school performance and programs, and consider needs as part of the school selection process.

          About GreatSchools Data on ApartmentHomeLiving.com.

          Points of Interest

          Time and distance from Sixteen30.

          Big Box and Retail

          Goodwill

          13365 S Route 59
          5 minute drive / 1.88 miles away

          Aldi

          13550 S Route 59
          5 minute drive / 1.95 miles away

          Meijer

          13521 S Route 59
          4 minute drive / 2.01 miles away

          Colleges and Universities

          Joliet Junior College - Romeoville Campus

          1125 West Romeo Road
          12 minute drive / 5.71 miles away

          Lewis University

          One University Parkway
          15 minute drive / 7.22 miles away

          Joliet Junior College

          1215 Houbolt Road
          16 minute drive / 7.89 miles away

          Groceries

          Aldi

          13550 S Route 59
          5 minute drive / 1.95 miles away

          Meijer

          13521 S Route 59
          4 minute drive / 2.01 miles away

          Jewel Osco

          20 S Weber Rd
          10 minute drive / 4.93 miles away

          Hospitals

          Presence Saint Joseph Medical Center

          333 N Madison St
          15 minute drive / 7.17 miles away

          Adventist Bolingbrook Hospital

          500 Remington Boulevard
          18 minute drive / 8.51 miles away

          Copley Memorial Hospital

          2000 Ogden Avenue
          18 minute drive / 8.51 miles away

          Shopping Centers

          Shops of Dayfield

          14201 S Route 30
          2 minute drive / 0.92 miles away

          Bryant

          23915 Main St
          2 minute drive / 0.97 miles away

          Plainfield Plaza

          15412 Route 59
          3 minute drive / 1.03 miles away

          Sixteen30 has 5 shopping centers within 1.3 miles.

          Transit Stations

          Lockport Station-Heritage Corridor Line

          S State St and W 13th St
          18 minute drive / 8.43 miles away

          Joliet Station-Heritage Corridor Line

          50 E Jefferson Street
          20 minute drive / 9.39 miles away

          Joliet Station-Rock Island District Line

          50 E Jefferson Street
          20 minute drive / 9.39 miles away

          Nearby Neighborhoods

          Prairie Knoll

          Studio to 6 Bedroom Apartments from $1,350
          View Rentals

          Rental Price Ranges in the Area

          BedroomAverage RentCheapest RentHighest Rent
          Plainfield Studio Apartments $1,605$895$2,757
          Plainfield 1 Bedroom Apartments $1,961$995$2,968
          Plainfield 2 Bedroom Apartments $2,333$1,150$3,761
          Plainfield 3 Bedroom Apartments $3,101$1,900$4,655
          Plainfield 4 Bedroom Apartments $3,443$3,395$3,510
          2 Bedroom Homes$2,573$1,975$3,200
          3 Bedroom Homes$3,040$2,250$5,800
          4 Bedroom Homes$3,898$2,799$7,000
          5 Bedroom Homes$4,577$4,000$5,900
          6 Bedroom Homes$5,500$5,500$5,500

          Browse Top Apartments in Plainfield

          Viewing: Sixteen30 | Desktop Version | Listing Updated: 08/10/2026 | AHLPLA