Your message has been sent! Thank you!

Sixty 11th Apartments

Verified
This is a CoStar Verified® Listing

Sixty 11th in Atlanta, GA is verified by CoStar’s® proprietary screening and fraud detection process, so you can shop and rent with confidence on ApartmentHomeLiving.com. Always protect yourself when shopping online.

(470) 400-0875
Check Availability
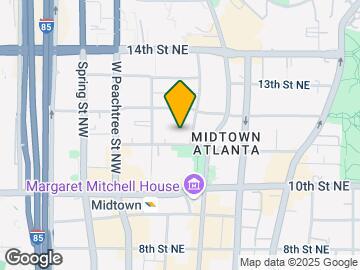
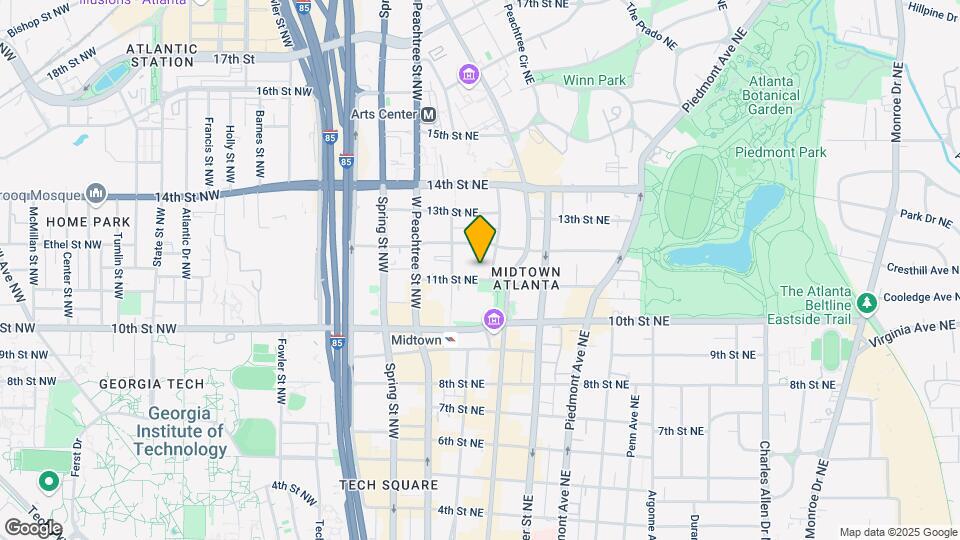
60 11th St NE, Atlanta, GA 30309

Contact

Sixty 11th

60 11th St NE
Atlanta, GA 30309
(470) 400-0875
Sixty 11th in Atlanta, GA - Building Photo
  • Studio–3 Bedrooms
  • $2,379-$3,729 Pricing
  • 653–1,679 Square Feet

About Sixty 11th

Experience elevated city living at Sixty 11th Apartments in Midtown Atlanta. Our thoughtfully designed one-, two-, and three-bedroom apartment homes feature open-concept floor plans, designer finishes, gourmet kitchens with stainless steel appliances, quartz countertops, spacious walk-in closets, and private balconies in select residences. Residents enjoy access to premium community amenities, including a resort-inspired pool, state-of-the-art fitness center, resident lounge, coworking spaces, and pet-friendly conveniences. Located just steps from Piedmont Park, the Atlanta BeltLine, Georgia Tech, MARTA, and Midtown's renowned dining, shopping, and entertainment destinations, Sixty 11th Apartments offers the perfect blend of luxury, comfort, and connectivity in the heart of Atlanta.

Sixty 11th is located in the Central Midtown Neighborhood and 30309 Zip code of Atlanta, GA. This community is professionally managed by RAM Partners, LLC

Unique Features and Amenities

  • Bicycle Racks
  • Ceiling Fans in Each Bedroom
  • Cyber Café at Clubroom w/ Coffee Bar
  • Dog Wash Room
  • Energy Efficiency & Water Conservation
  • Energy Star Stainless Appliances
  • Engineered Wood Floors
  • Engineered Wood, Carpet & Tile Flooring
  • Expansive Floor-to-ceiling Window Walls
  • Frameless Showers and/or Tubs w/Stone Features
  • Full-sized, Front-loading Washer & Dryer
  • Glass Panel Balconies w/Premium Threshold Access
  • Lush Landscaping
  • Multiple Media Lounges in the Clubroom
  • Multi-use Recreation Area
  • Panoramic Views of Midtown & Downtown Skylines
  • Poolside Covered Sports Bar w/HD Display
  • Poolside Pergola Areas
  • Private Grilling & Entertainment Areas
  • Quartz Countertops w/Under-mount Sinks
  • Street Level Retail
  • Tiled Backsplash in Kitchen
  • Undermount Kitchen Sinks
  • Upgraded Penthouse Level Unit Finishes
  • USB Charging Outlets in Bedrooms & Kitchen

See All Amenities

Property Contact Info

Office Hours

Monday9:00 am–6:00 pm
Tuesday9:00 am–6:00 pm
Wednesday9:00 am–6:00 pm
Thursday9:00 am–6:00 pm
Friday9:00 am–6:00 pm
Saturday10:00 am–5:00 pm
SundayClosed

Floorplan Pricing and Availability

Sixty 11th offers Studio to 3 Bedroom apartments starting from $2,379 and having 653–1,679 sq ft. Here is the current pricing and availability:

  • Studio

    Studio A

    Studio, 1 Bath, 653 sq ft
     

    Availability Details

    Availability DateUnitSq Ft
    Call for AvailabilityStudio A653 sq ft

    Model Amenities and Features

    Features

    • Balcony
    • Cable Ready
    • Ceiling Fans
    • High Speed Internet Access
    • Storage Space
    • Washer/Dryer

    Kitchen

    • Dishwasher
    • Disposal
    • Kitchen
    • Microwave
    • Quartz Countertops
    • Range
    • Refrigerator
  • 1 Bedroom

    Floorplan 1E

    From $2,411

    1 Bed, 1 Bath, 755 sq ft
    Available Aug 7

    Availability Details

    PriceAvailability DateUnitSq FtDepositView Details
    $2,471 August 7, 20261709755$700
    $2,411 August 31, 20260916755$700

    Model Amenities and Features

    Features

    • Balcony
    • Cable Ready
    • Ceiling Fans
    • High Speed Internet Access
    • Storage Space
    • Washer/Dryer

    Kitchen

    • Dishwasher
    • Disposal
    • Kitchen
    • Microwave
    • Quartz Countertops
    • Range
    • Refrigerator

    Model Rent and Fees

    Model Price Range

    • $2,411 - $2,472

    Current Available Pricing

    • $2,411 - $2,471

    Unit 1709 Rent and Fees

    Unit Price

    • $2,471

    Deposit

    • $700 deposit

    Model Rent and Fees

    Model Price Range

    • $2,411 - $2,472

    Unit 0916 Rent and Fees

    Unit Price

    • $2,411

    Deposit

    • $700 deposit

    Model Rent and Fees

    Model Price Range

    • $2,411 - $2,472

    Floorplan 1D

    From $2,576

    1 Bed, 1 Bath, 795 sq ft
    Available Aug 9

    Availability Details

    PriceAvailability DateUnitSq FtDepositView Details
    $2,646 August 9, 20261805795$700
    $2,576 September 1, 20261505795$700

    Model Amenities and Features

    Features

    • Balcony
    • Cable Ready
    • Ceiling Fans
    • High Speed Internet Access
    • Storage Space
    • Washer/Dryer

    Kitchen

    • Dishwasher
    • Disposal
    • Kitchen
    • Microwave
    • Quartz Countertops
    • Range
    • Refrigerator

    Model Rent and Fees

    Model Price Range

    • $2,576 - $2,646

    Unit 1805 Rent and Fees

    Unit Price

    • $2,646

    Deposit

    • $700 deposit

    Model Rent and Fees

    Model Price Range

    • $2,576 - $2,646

    Unit 1505 Rent and Fees

    Unit Price

    • $2,576

    Deposit

    • $700 deposit

    Model Rent and Fees

    Model Price Range

    • $2,576 - $2,646

    Floorplan 1G

    From $2,447

    1 Bed, 1 Bath, 789 sq ft
    Available Aug 20

    Availability Details

    PriceAvailability DateUnitSq FtDepositView Details
    $2,447 August 20, 20261311789$700
    $2,557 September 26, 20261911789$700

    Model Amenities and Features

    Features

    • Balcony
    • Cable Ready
    • Ceiling Fans
    • High Speed Internet Access
    • Storage Space
    • Washer/Dryer

    Kitchen

    • Dishwasher
    • Disposal
    • Kitchen
    • Microwave
    • Quartz Countertops
    • Range
    • Refrigerator

    Model Rent and Fees

    Model Price Range

    • $2,447 - $2,558

    Current Available Pricing

    • $2,447 - $2,557

    Unit 1311 Rent and Fees

    Unit Price

    • $2,447

    Deposit

    • $700 deposit

    Model Rent and Fees

    Model Price Range

    • $2,447 - $2,558

    Unit 1911 Rent and Fees

    Unit Price

    • $2,557

    Deposit

    • $700 deposit

    Model Rent and Fees

    Model Price Range

    • $2,447 - $2,558

    Floorplan 1A

    From $2,450

    1 Bed, 1 Bath, 840 sq ft
    Available Aug 30

    Availability Details

    PriceAvailability DateUnitSq FtDeposit
    $2,450 August 30, 20261702840$700

    Model Amenities and Features

    Features

    • Balcony
    • Cable Ready
    • Ceiling Fans
    • High Speed Internet Access
    • Storage Space
    • Washer/Dryer

    Kitchen

    • Dishwasher
    • Disposal
    • Kitchen
    • Microwave
    • Quartz Countertops
    • Range
    • Refrigerator

    Unit 1702 Rent and Fees

    Unit Price

    • $2,450

    Deposit

    • $700 deposit

    Model Rent and Fees

    Model Price Range

    • $2,450 - $2,451

    Floorplan 1C

    From $2,379

    1 Bed, 1 Bath, 844 sq ft
    Available Sep 6
    Cheapest 1 BedroomThis is the cheapest 1 Bedroom at this Property

    Availability Details

    PriceAvailability DateUnitSq FtDepositView Details
    $2,379 September 6, 20261104844$700
    $2,409 September 9, 20261404844$700

    Model Amenities and Features

    Features

    • Balcony
    • Cable Ready
    • Ceiling Fans
    • High Speed Internet Access
    • Storage Space
    • Washer/Dryer

    Kitchen

    • Dishwasher
    • Disposal
    • Kitchen
    • Microwave
    • Quartz Countertops
    • Range
    • Refrigerator

    Model Rent and Fees

    Model Price Range

    • $2,379 - $2,409

    Unit 1104 Rent and Fees

    Unit Price

    • $2,379

    Deposit

    • $700 deposit

    Model Rent and Fees

    Model Price Range

    • $2,379 - $2,409

    Unit 1404 Rent and Fees

    Unit Price

    • $2,409

    Deposit

    • $700 deposit

    Model Rent and Fees

    Model Price Range

    • $2,379 - $2,409

    Floorplan 1H

    From $2,443

    1 Bed, 1 Bath, 789 sq ft
    Available Sep 29

    Availability Details

    PriceAvailability DateUnitSq FtDepositView Details
    $2,443 September 29, 20260713784$700
    $2,473 October 1, 20261012784$700

    Model Amenities and Features

    Features

    • Balcony
    • Cable Ready
    • Ceiling Fans
    • High Speed Internet Access
    • Storage Space
    • Washer/Dryer

    Kitchen

    • Dishwasher
    • Disposal
    • Kitchen
    • Microwave
    • Quartz Countertops
    • Range
    • Refrigerator

    Model Rent and Fees

    Model Price Range

    • $2,443 - $2,473

    Unit 0713 Rent and Fees

    Unit Price

    • $2,443

    Deposit

    • $700 deposit

    Model Rent and Fees

    Model Price Range

    • $2,443 - $2,473

    Unit 1012 Rent and Fees

    Unit Price

    • $2,473

    Deposit

    • $700 deposit

    Model Rent and Fees

    Model Price Range

    • $2,443 - $2,473

    Floorplan 1F

    1 Bed, 1 Bath, 703 sq ft
     

    Availability Details

    Availability DateUnitSq Ft
    Call for Availability1F703 sq ft

    Model Amenities and Features

    Features

    • Balcony
    • Cable Ready
    • Ceiling Fans
    • High Speed Internet Access
    • Storage Space
    • Washer/Dryer

    Kitchen

    • Dishwasher
    • Disposal
    • Kitchen
    • Microwave
    • Quartz Countertops
    • Range
    • Refrigerator

    Floorplan 1B

    1 Bed, 1 Bath, 889 sq ft
     
    Largest 1 BedroomThis is the largest 1 Bedroom at this Property

    Availability Details

    Availability DateUnitSq Ft
    Call for Availability1B889 sq ft

    Model Amenities and Features

    Features

    • Balcony
    • Cable Ready
    • Ceiling Fans
    • High Speed Internet Access
    • Storage Space
    • Washer/Dryer

    Kitchen

    • Dishwasher
    • Disposal
    • Kitchen
    • Microwave
    • Quartz Countertops
    • Range
    • Refrigerator
    Show Unavailable Floorplans
  • 2 Bedrooms

    Floorplan 2B

    From $3,608

    2 Beds, 2 Baths, 1252 sq ft
    Available Now
    Largest 2 BedroomThis is the largest 2 Bedroom at this Property

    Availability Details

    PriceAvailability DateUnitSq FtDepositView Details
    $3,608Available Now09081252$700
    $3,728 August 25, 202611081252$700

    Model Amenities and Features

    Features

    • Balcony
    • Cable Ready
    • Ceiling Fans
    • High Speed Internet Access
    • Storage Space
    • Washer/Dryer

    Kitchen

    • Dishwasher
    • Disposal
    • Kitchen
    • Microwave
    • Quartz Countertops
    • Range
    • Refrigerator

    Model Rent and Fees

    Model Price Range

    • $3,608 - $3,729

    Current Available Pricing

    • $3,608 - $3,728

    Unit 0908 Rent and Fees

    Unit Price

    • $3,608

    Deposit

    • $700 deposit

    Model Rent and Fees

    Model Price Range

    • $3,608 - $3,729

    Unit 1108 Rent and Fees

    Unit Price

    • $3,728

    Deposit

    • $700 deposit

    Model Rent and Fees

    Model Price Range

    • $3,608 - $3,729

    Floorplan 2A1

    2 Beds, 2 Baths, 1132 sq ft
     

    Availability Details

    Availability DateUnitSq Ft
    Call for Availability2A11132 sq ft

    Model Amenities and Features

    Features

    • Balcony
    • Cable Ready
    • Ceiling Fans
    • High Speed Internet Access
    • Storage Space
    • Washer/Dryer

    Kitchen

    • Dishwasher
    • Disposal
    • Kitchen
    • Microwave
    • Quartz Countertops
    • Range
    • Refrigerator

    Floorplan 2D

    2 Beds, 2 Baths, 1137 sq ft
     

    Availability Details

    Availability DateUnitSq Ft
    Call for Availability2D1137 sq ft

    Model Amenities and Features

    Features

    • Balcony
    • Cable Ready
    • Ceiling Fans
    • High Speed Internet Access
    • Storage Space
    • Washer/Dryer

    Kitchen

    • Dishwasher
    • Disposal
    • Kitchen
    • Microwave
    • Quartz Countertops
    • Range
    • Refrigerator

    Floorplan 2A2

    2 Beds, 2 Baths, 1184 sq ft
     

    Availability Details

    Availability DateUnitSq Ft
    Call for Availability2A21184 sq ft

    Model Amenities and Features

    Features

    • Balcony
    • Cable Ready
    • Ceiling Fans
    • High Speed Internet Access
    • Storage Space
    • Washer/Dryer

    Kitchen

    • Dishwasher
    • Disposal
    • Kitchen
    • Microwave
    • Quartz Countertops
    • Range
    • Refrigerator

    Floorplan 2E

    2 Beds, 2 Baths, 1194 sq ft
     

    Availability Details

    Availability DateUnitSq Ft
    Call for Availability2E1194 sq ft

    Model Amenities and Features

    Features

    • Balcony
    • Cable Ready
    • Ceiling Fans
    • High Speed Internet Access
    • Storage Space
    • Washer/Dryer

    Kitchen

    • Dishwasher
    • Disposal
    • Kitchen
    • Microwave
    • Quartz Countertops
    • Range
    • Refrigerator

    Floorplan 2A3

    2 Beds, 2 Baths, 1236 sq ft
     

    Availability Details

    Availability DateUnitSq Ft
    Call for Availability2A31236 sq ft

    Model Amenities and Features

    Features

    • Balcony
    • Cable Ready
    • Ceiling Fans
    • High Speed Internet Access
    • Storage Space
    • Washer/Dryer

    Kitchen

    • Dishwasher
    • Disposal
    • Kitchen
    • Microwave
    • Quartz Countertops
    • Range
    • Refrigerator

    Floorplan 2C

    2 Beds, 2.5 Baths, 1231 sq ft
     

    Availability Details

    Availability DateUnitSq Ft
    Call for Availability2C1231 sq ft

    Model Amenities and Features

    Features

    • Balcony
    • Cable Ready
    • Ceiling Fans
    • High Speed Internet Access
    • Storage Space
    • Washer/Dryer

    Kitchen

    • Dishwasher
    • Disposal
    • Kitchen
    • Microwave
    • Quartz Countertops
    • Range
    • Refrigerator
    Show Unavailable Floorplans
  • 3 Bedrooms

    Floorplan 3A

    3 Beds, 3 Baths, 1679 sq ft
     

    Availability Details

    Availability DateUnitSq Ft
    Call for Availability3A1679 sq ft

    Model Amenities and Features

    Features

    • Balcony
    • Cable Ready
    • Ceiling Fans
    • High Speed Internet Access
    • Storage Space
    • Washer/Dryer

    Kitchen

    • Dishwasher
    • Disposal
    • Kitchen
    • Microwave
    • Quartz Countertops
    • Range
    • Refrigerator
Price shown is base rent. Excludes user-selected optional fees and variable or usage-based fees and required charges due at or prior to move-in or at move-out. View Fees and Policies for details. Price, availability, fees, and any applicable rent special are subject to change without notice.

Schedule a Tour

Schedule a Tour
Call us at: (470) 400-0875 to schedule a tour.

3D Tours

Property Information

  • 324 Units
  • 20 Stories
  • Built in 2016

Lease Terms

  • 12 mo

Fees and Policies

The fees listed below are community-provided and may exclude utilities or add-ons. All payments are made directly to the property and are non-refundable unless otherwise specified.

Required Fees

Utilities

Utility Billing FeeiUtility Billing Fee Charged per unit.$10.50/mo

Other Fees and Policies

Personal Add-Ons

Additional Parkingi2nd Vehicles Charged Per Unit.$100-$150/mo
Reserved ParkingiReserved Parking Charged Per Unit.$125.00/mo
storageistorage Charged Per Unit.$125-$175/mo
clubhouse rentaliclubhouse rental Charged per unit.$100.00/mo

Situational Fees

Transfer FeeiTransfer Fee Charged Per Unit.$1,000.00/per occurrence
Early Termination FeeiEarly Termination Fee Charged Per Unit.100.0% of base rent/per occurrence
Late FeeiLate Fee Charged Per Unit.10.0% of base rent/per occurrence
Legal / Eviction FeesiLegal / Eviction Fees Charged Per Unit.$500.00/per occurrence
NSF Tenant FeeiNSF Tenant Fee Charged Per Unit.$75.00/per occurrence
Key / Fob / Card ReplacementiKey / Fob / Card Replacement Charged per unit.$75.00/per occurrence
Rent PlusiRental Payment Credit Reporting Charged per unit.$14-$15/mo
Utility Account Final Move Out Fee - Third PartyiUtility Account Final Move Out Fee - Third Party Charged per unit.$15.00
Utility Account Set Up Fee - Third PartyiUtility Account Set Up Fee - Third Party Charged per unit.$15.00

Pet Fees

Cat
Cat FeeiMax of 2. Charged Per Pet.$400.00
Cat RentiCharged Per Pet.$35.00/mo
Restrictions:

No Aggressive Breeds

Comments:

Max of 2. Dogs & Cats Welcome.

Dog
Dog FeeiMax of 2. Charged Per Pet.$400.00
Dog RentiCharged Per Pet.$35.00/mo
Restrictions:

No Aggressive Breeds

Comments:

Max of 2. Dogs & Cats Welcome.

Other Pet
Pet FeeiPet Fee Charged Per Pet.Varies
Pet RentiPet Rent Charged Per Pet.$35.00/mo

Parking Info and Fees

Covered
Other

Property Fee Disclaimer: Based on community-supplied data and independent market research. Subject to change without notice. May exclude fees for mandatory or optional services and usage-based utilities.

Features and Amenities

On-Site Services

  • Package Service
  • Property Manager On Site
  • Recycling
  • Concierge

Community Features

  • Lounge
  • Clubhouse
  • Elevator

Outdoor Features

  • Grill
  • Controlled Access
  • Patio

Recreation and Fitness

  • Fitness Center
  • Bicycle Storage
  • Pool

Interior Features

  • Balcony
  • Storage Space
  • Ceiling Fans
  • High Speed Internet Access
  • Cable Ready
  • Washer/Dryer

Kitchen Amenities

  • Dishwasher
  • Microwave
  • Disposal
  • Range
  • Refrigerator
  • Quartz Countertops
  • Kitchen

Living Area Features

  • Tile Floors
  • Views
  • Floor To Ceiling Windows
  • Vaulted Ceiling
Google Map

Map

60 11th St NE, Atlanta, GA 30309

Frequently Asked Questions about Sixty 11th

Where is Sixty 11th located?

Sixty 11th is located at 60 11th St NE near the Central Midtown area of Atlanta, GA

What is the current rent range at Sixty 11th?

Studio to 3 Bedroom Apartments at Sixty 11th currently range from $2,379 to $3,728

When is the leasing office open?

  • The office Hours for Sixty 11th are
  • Monday 9:00 am–6:00 pm
  • Tuesday 9:00 am–6:00 pm
  • Wednesday 9:00 am–6:00 pm
  • Thursday 9:00 am–6:00 pm
  • Friday 9:00 am–6:00 pm
  • Saturday 10:00 am–5:00 pm
  • Sunday Closed

Are pets allowed?

Call us today to find out our pet policy and if we allow pets

Lifestyle Ratings

  • Luxury 4.0

    The Luxury rating shows you how this community's high end floorplan pricing relates to the local average.

    Rating Factors

    This 4.0-star Luxury rating is based on the following features:

    • Views
    • Balconies
    • Concierge
    • Fitness Center
    • Controlled Gate Access
    • High Speed Internet Access
    • Swimming Pool(s)
    • Tile Floors
    • Elevator(s)
    • Clubhouse
    • Vaulted Ceilings
    • Package Service
    • Kitchens
    • Patios
    • Refrigerators
    • Ranges
    • Disposals
    • Dishwashers
    • Washer/Dryer In Unit
    • Storage Spaces
    • Bicycle Storage
    • Grill(s)
    • Lounge
    • Recycling
    • Property Manager on Site
    • Cable Ready
    See more
    See less
  • Affordability Nice Value3.2

    The Sixty 11th Apartments are 9.1% cheaper than the average apartment in the Central Midtown area, and 45.55% more expensive than the average apartment city-wide.

    Rent Comparison to the Central Midtown Neighborhood

    FloorplanLowest Price HereNeighborhood Avg RentNbhd Avg RentCost Difference%
    1 Bedroom$2,379$2,655-$276-10.4%
    2 Bedroom$3,608$3,913-$305-7.8%

    Rent Comparison to the city of Atlanta

    FloorplanLowest Price HereCity Average RentCost Difference%
    1 Bedroom$2,379$1,824+$55530.4%
    2 Bedroom$3,608$2,245+$1,36360.7%

    Methodology: On 07/28/2026, ApartmentHomeLiving.com compared current rents by floorplan to 218 other apartment communities in the immediate area around Sixty 11th (Central Midtown), and 4323 other apartment communities in Atlanta using today’s up-to-date pricing using the sum/count averaging formula. This data will be updated in real-time as prices fluctuate.

    Rent Pricing Data as of 07/28/2026

  • Transit Friendly 3.0

    Transit Friendly apartments feature a fantastic location and great access to local mass transit.

Learn more about Lifestyle Search

Renters Reviews and Ratings

4.0
7 Renters Reviews

Love It

August 13, 2025 - Review from Apartments.com
My roommate and I have lived here for over a year, and we've been very happy. The rent is reasonable, we hardly ever hear our neighbors, and the amenities are fantastic. The gym, which is huge, was one of the main reasons we chose this place. Management is also very responsive to maintenance requests; you can tell they really care here.

Property Manager Responded

July 20, 2026
Thank you for sharing your positive experience! We're delighted to hear that you and your roommate are happy with the amenities and our responsive management.

Marcus S

February 19, 2025 - Review from Apartments.com
Sixty 11th Luxury Apartments are very great Apartments. The Concierge staff are very friendly and welcoming.

Property Manager Responded

July 20, 2026
Thank you for your 5-star review! We're delighted to hear you appreciate our friendly and welcoming concierge staff.

Jacab and Ahmad are legends

March 24, 2019 - Review from Apartments.com
I have the 3 bedroom apartment at Sixty11 and been here for a few months, I moved from a large house and this is the first time I am living in an apartment and after extensive shopping, I couldn’t have chosen a better building. I find the spacious layout is great value for money for a 1700 sq ft apartment with a large common entertaining space, kitchen, and balcony. While the apartment on its own is great, the best part about living here is that nothing is ever a problem with anyone on the ...
staff. Everyone on the concierge team at the front desk is always smiling and courteous, Jacob and Ahmad in the main office are absolute legends and always looking dapper, they are always smiling and super helpful and responsive, nothing is ever an issue with them. Its a very new building and the amenities are excellent compared to every other building I looked at, two large community rooms, a great gym, an excellent pool area, and the loading bay is accommodating and flexible. I haven’t met an unhappy or unfriendly resident, everyone is very welcoming and many have lived here since the building opened, which is a good sign. The car parking is well lit, very secure and there is always parking available. There is also secured guest parking. I love how central it is with tons of restaurants and bars close, a few blocks from the park, Publix down the road, and a massive Wholefoods opening in a few weeks just a block away. Great building, great people, very central, well priced. When I was moving in everyone I met assured me I was going to love it here, and they were right! If you want to be in Midtown I highly suggest checking out Sixty11, you really can't do better.
Read More

Property Manager Responded

July 20, 2026
Thank you for your 5-star review! We're thrilled to hear that you're enjoying your spacious apartment, our excellent amenities, and the helpfulness of our team, especially Jacob and Ahmad.

Filthy and you might get shot in the parking garage

September 8, 2018 - Review from Apartments.com
If you like paying extremely high rent and coming home to nasty elevators and hallways 60 11th is just for you. Man got trapped in elevator and had to be rescued by fire dept. Staff does not conduct background checks apparently because some residents like to shoot up the parking garage with automatic rifles on the weekend. Trash shoots always malfunction. Pot smoke permeates the hallways and the pool is packed with drug dealers on the weekend. A real "luxury" experience.

Property Manager Responded

July 20, 2026
We apologize for your experience and appreciate your feedback. We'll address these concerns with our team to improve the safety and cleanliness of our community.

Great Place to Stay Just Be Careful of The Poorly Trained Concierge

September 3, 2017 - Review from Apartments.com
I just moved in this week and I love this place.My apartment is very alluring. Very Beautiful view of Atlanta. I was lucky to get into a new unit! Although I was happy about this, there were some glitches to that. My first day in the apartment was very graceful. However I had a few issues. It was very late when I settled down in the apartment on the first night. My water was not turned on and none of my sockets worked. I had to wait about 2 hours in order for the maintenance man to come. I didn't ...
go to bed until about 1:30am all because I couldn't take a shower. The maintenance guy was very nice & helpful though! In addition, my fridge also didn't work. I didn't find this out until I went grocery shopping. I went grocery shopping and filled up my fridge. The next day I woke up, my apartment smelled terrible. All the food in my fridge was spoiled. I contacted the concierge desk in order for them to call the maintenance guy. She was NOT HELPFUL AT ALL. I can tell she was new because she clearly didn't know what steps to take in order for my issue to be resolved. Due to the fact that we pay entirely too much money here, At this point, I have every right to be upset with this apartment community because its very disappointing to have recurring issues all within 2-3 days. That is absolutely insane. Moving forward I went downstairs to speak with the managers. YOU WOULDN'T BELIEVE THE PROPERTY MANAGER(JASON) WAS ACTUALLY ARGUING BACK AND FORTH WITH ME. Remind you, Im the one with the issues here and I had every right to be upset with them. Moral is, their communication is terrible and they need more training on customer service because they clearly have none. I definitely wouldn't recommend anyone to come stay here.
Read More

Property Manager Responded

July 20, 2026
We apologize for the issues you've experienced and appreciate your detailed feedback. We'll address these concerns with our team to improve our service and ensure a better experience for our residents.

Beautiful building and views

June 18, 2017 - Review from Apartments.com
I recently moved into Sixty11th a few weeks ago and have had a phenomenal experience. Navini was the leasing agent and she worked with us virtually and was very helpful. She sent pictures, videos, and even wall dimensions. Now that we've moved in, we are very happy with the level of professionalism exhibited by the entire staff. The maintenance personnel always ask if there are issues when I see them in the hallway. The concierge always has a friendly smile and is conversational. The amenities ...
in the apartment are excellent. I do wish they were open later (close at 10 pm), but I understand it could be a safety concern. The views from the apartment are gorgeous which was a huge pull for us to move here initially. Highly recommend the apartment and if you're doing your residency at Emory - they have a preferred employer status so ask about that.
Read More

Property Manager Responded

July 20, 2026
Thank you for your 5-star review! We're thrilled to hear that Navini and our team have made your move-in experience phenomenal and that you're enjoying the professionalism, amenities, and views at Sixty 11th.

Great Place To Call Home

June 6, 2017 - Review from Apartments.com
I've lived at Sixty 11th Street since they first opened and have just renewed my lease for a second year. I can't say enough good things about the people who keep this place running. Both Jasons (the manager and the assistant manager) and all of the leasing agents were extremely helpful when I decided to move to an apartment on another floor that better fit my needs. During the past year, they have all been very attentive and professional when handling any issues that concerned me (a noise issue ...
from an adjacent apartment/gym) Anytime I run into someone from the maintenance crew, they always ask if everything with the apartment is OK, and remind me to call if I need anything fixed. I'm always greeted with a smile from what is probably the best concierge team in midtown! Their recent 1st anniversary party for the building showed just how much they take care of their tenants (great BBQ, open-bar). The amenities here are extremely nice and well maintained (best saltwater pool in midtown!). I've toured many of the new properties that midtown has to offer, but still consider Sixty 11th one of the best places to call home.
Read More

Property Manager Responded

July 20, 2026
Thank you for your 5-star review! We're thrilled to hear that you're enjoying your time at Sixty 11th and appreciate the helpfulness of our team, especially the Jasons, and our well-maintained amenities.

Nearby Schools

Morningside Elementary School

Atlanta Public Schools
774 Virginia Avenue Northeast
Public School - Grades K-5 (675 Students)
Located Nearby3 minute drive / 1.3 miles away
Property Identified
8/10
School data provided by GreatSchools.
details
The GreatSchools Rating helps parents compare schools within a state based on a variety of school quality indicators and provides a helpful picture of how effectively each school serves all of its students. Ratings are on scale of 1 (below average) and to 10 (above average) and can include test scores, college readiness, academic progress, advanced courses, equity, discipline and attendance data. We also advise parents to visit schools, consider other information on school performance and programs, and consider needs as part of the school selection process.

About GreatSchools Data on ApartmentHomeLiving.com.

Points of Interest

Time and distance from Sixty 11th.

Arts Museums and Landmarks

Margaret Mitchell House & Museum

990 Peachtree Street
1 minute drive / 0.35 miles away

The Whole World Theatre Company

1216 Spring Street
1 minute drive / 0.55 miles away

Fox Theater

660 Peachtree Street Northeast
1 minute drive / 0.58 miles away

Big Box and Retail

Target

375 18th St
3 minute drive / 1.06 miles away

Kroger

725 Ponce de Leon Ave NE
4 minute drive / 1.62 miles away

Marshalls

1217 Caroline St NE
6 minute drive / 2.82 miles away

Colleges and Universities

Georgia Institute of Technology

225 North Ave
1 minute drive / 0.51 miles away

Georgia State University

33 Gilmer Street
5 minute drive / 1.81 miles away

Clark Atlanta University

223 James P Brawley Drive
5 minute drive / 2.37 miles away

Groceries

Kroger

725 Ponce de Leon Ave NE
4 minute drive / 1.62 miles away

Whole Foods

77 W Paces Ferry Rd NW
9 minute drive / 4.23 miles away

Hospitals

Emory University Hospital Midtown

550 Peachtree Street, Ne
2 minute drive / 0.77 miles away

Wellstar Atlanta Medical Center

303 Parkway Drive, Ne
4 minute drive / 1.48 miles away

Piedmont Hospital

1968 Peachtree Rd Nw
5 minute drive / 1.91 miles away

Military Bases

Georgia National Guard

9 minute drive / 4.38 miles away

Fort McPherson

12 minute drive / 5.63 miles away

Dobbins Air Force Base

25 minute drive / 11.99 miles away

Parks and Recreation

Georgia Aquarium

225 Baker Street Northwest
3 minute drive / 1.24 miles away

Centennial Olympic Park

265 Park Ave West N. W.
3 minute drive / 1.3 miles away

Ansley Park

Montgomery Ferry Drive
5 minute drive / 1.79 miles away

Sixty 11th has 5 parks within 2.0 miles, including Georgia Aquarium, Centennial Olympic Park, Ansley Park, Freedom Park, and King Center.

Restaurants and Dining

Oceanaire Seafood

1100 Peachtree Street
1 minute drive / 0.5 miles away

The Flying Biscuit

1001 Piedmont Avenue
1 minute drive / 0.58 miles away

Spoon

768 Marietta St Ste A
2 minute drive / 0.93 miles away

Shopping Centers

933 Peachtree Retail

933 Peachtree Walk NE
1 minute drive / 0.24 miles away

Midtown Crossing

1000 Piedmont Ave NE
1 minute drive / 0.55 miles away

State Street Shops

365 14th St
2 minute drive / 0.69 miles away

Sixty 11th has 5 shopping centers within 0.8 miles.

Transit Stations

Midtown-Gold Line

31 10th St NE
1 minute drive / 0.22 miles away

Midtown-Red Line

31 10th St NE
1 minute drive / 0.22 miles away

North Avenue-Red Line

17 North Ave NE
1 minute drive / 0.6 miles away

Nearby Neighborhoods

Central Midtown

Studio to 5 Bedroom Apartments from $965
View Rentals

Midtown

Studio to 6 Bedroom Apartments from $1,100
View Rentals

Tech Square

Studio to 5 Bedroom Apartments from $809
View Rentals

Rental Price Ranges in the Area

BedroomAverage RentCheapest RentHighest Rent
Atlanta Studio Apartments $1,725$749$10,000+
Atlanta 1 Bedroom Apartments $1,824$200$10,000+
Atlanta 2 Bedroom Apartments $2,245$784$10,000+
Atlanta 3 Bedroom Apartments $2,621$830$10,000+
Atlanta 4 Bedroom Apartments $2,213$809$10,000+
Atlanta 5 Bedroom Apartments $2,460$899$10,000+

Browse Top Apartments in Atlanta

Viewing: Sixty 11th | Desktop Version | Listing Updated: 07/27/2026 | AHLDIA