


- 1–2 Bedrooms
- $1,499-$2,431 Total Monthly Price
Total Monthly Price
Base Rent$1,477 - $2,409Required Monthly Fees$22Total Monthly Price$1,499 - $2,431 - 706–1,072 Square Feet
Rent Specials
UP TO 4 WEEKS FREE! RESTRICTIONS APPLY.
About Sky Rock Apartments
With central heating and air conditioning, sleek stainless steel kitchen appliances, and plenty of storage inside each home, your home base at Sky Rock Apartments has everything you need to maximize the Colorado lifestyle. Our ideal location blends the small-town charm of Longmont with the adrenaline of Colorado outdoor activities, both of which are easily accessible. Inside our community, our apartments offer a variety of in-home amenities that make it easy to focus on your priorities, like the convenience of your very own washer and dryer. And with open floor plans with plenty of storage space, there's room for all your gear, no matter what hobbies strike your fancy. Throughout the community, the amenities continue! Life at Sky Rock Apartments includes thoughtful perks like access to our communal grills, our sparkling pool, and a bubbling hot tub. The sky's the limit when you live at our community!
Sky Rock Apartments is located in the 80503 Zip code of Longmont, CO. This community is professionally managed by Fairfield Residential
Unique Features and Amenities
- Central heating and air conditioning
- Fireplace*
- Granite countertops*
- In-Home Washer and Dryer
- Linen closet*
- Manicured landscaping
- Outdoor grills
- Oversized closets
- Pet Friendly: Puppies and Kittens Welcome
- Plush carpet in bedrooms
- Private Balcony or Patio with Storage
- Separate dining area*
- Share the Air: Smoke-free community
- Sleek Stainless Steel Appliances*
- Vaulted ceiling*
Property Contact Info

- Listed by:
- Agency:
- Vendor Logo:
- Website:
- View Property Website
- Call Us:
- (970) 528-8932
- Disclaimer:
Office Hours
| Monday | 10:00 am–6:00 pm |
| Tuesday | 10:00 am–6:00 pm |
| Wednesday | 10:00 am–6:00 pm |
| Thursday | 11:00 am–6:00 pm |
| Friday | 10:00 am–6:00 pm |
| Saturday | Closed |
| Sunday | Closed |
Floorplan Pricing and Availability
Sky Rock Apartments offers 1 to 2 Bedroom apartments starting from $1,499 and having 706–1,072 sq ft. Here is the current pricing and availability:
New! Interactive Property Map
1 Bedroom
Floorplan A1
From $1,499
1 Bed, 1 Bath, 706 sq ftTotal Monthly PriceAvailable Sep 4Total Monthly Price
Base Rent$1,477 - $2,218Required Monthly Fees$22Total Monthly Price$1,499 - $2,240Model Gallery
Floorplans
Availability Details
Prices shown for this property are the Total Monthly Price including Fees.Price Availability Date Unit Sq Ft Deposit View Details $1,499 September 4, 2026 3200-104 725 $250 $1,524 October 7, 2026 3206-101 706 $250 Model Amenities and Features
Features
- Air Conditioning
- Balcony
- Cable Ready
- Fireplace
- Heating
- Smoke Free
- Storage Space
Kitchen
- Dishwasher
- Disposal
- Granite Countertops
- Kitchen
- Refrigerator
- Stainless Steel Appliances
Model Lease Information
Model Price Range
- $1,499 - $2,240Total Monthly PriceBase Rent: $1,477 - $2,218Required Monthly Fees: $22
Current Available Pricing
- $1,499 - $1,524 Total Monthly Price
Unit 3200-104 Lease Information
Unit Price
- $1,499Total Monthly PriceBase Rent: $1,477Required Monthly Fees: $22
View Details and Rent EstimateDeposit
- $250 deposit
Model Lease Information
Model Price Range
- $1,499 - $2,240Total Monthly Price
Unit 3206-101 Lease Information
Unit Price
- $1,524Total Monthly PriceBase Rent: $1,502Required Monthly Fees: $22
View Details and Rent EstimateDeposit
- $250 deposit
Model Lease Information
Model Price Range
- $1,499 - $2,240Total Monthly Price
Apartment Model: A1From $1,4991 Bedroom, 1 Bath, 706 sq ftAvailable September 4, 2026Floor plans are artist's rendering. All dimensions are approximate. Actual product and specifications may vary in dimension or detail. Not all features are available in every rental home. Please see a representative for details.
![]()
A1 - Floorplan Apartment Unit: 3200-104Apartment Model: A1$1,4991 Bedroom, 1 Bath, 725 sq ftAvailable September 4, 2026Apartment Unit: 3206-101Apartment Model: A1$1,5241 Bedroom, 1 Bath, 706 sq ftAvailable October 7, 2026A2 Loft
From $1,583
1 Bed, 1 Bath, 841 sq ftTotal Monthly PriceAvailable Sep 7Total Monthly Price
Base Rent$1,561 - $2,409Required Monthly Fees$22Total Monthly Price$1,583 - $2,431Model Gallery
Floorplans
Availability Details
Prices shown for this property are the Total Monthly Price including Fees.Price Availability Date Unit Sq Ft Deposit View Details $1,643 September 7, 2026 3204-304 860 $250 $1,693 September 9, 2026 3218-203 860 $250 $1,583 October 8, 2026 3228-205 841 $250 Model Amenities and Features
Features
- Air Conditioning
- Balcony
- Cable Ready
- Fireplace
- Heating
- Smoke Free
- Storage Space
Kitchen
- Dishwasher
- Disposal
- Granite Countertops
- Kitchen
- Refrigerator
- Stainless Steel Appliances
Model Lease Information
Model Price Range
- $1,583 - $2,431Total Monthly PriceBase Rent: $1,561 - $2,409Required Monthly Fees: $22
Current Available Pricing
- $1,583 - $1,693 Total Monthly Price
Unit 3204-304 Lease Information
Unit Price
- $1,643Total Monthly PriceBase Rent: $1,621Required Monthly Fees: $22
View Details and Rent EstimateDeposit
- $250 deposit
Model Lease Information
Model Price Range
- $1,583 - $2,431Total Monthly Price
Unit 3218-203 Lease Information
Unit Price
- $1,693Total Monthly PriceBase Rent: $1,671Required Monthly Fees: $22
View Details and Rent EstimateDeposit
- $250 deposit
Model Lease Information
Model Price Range
- $1,583 - $2,431Total Monthly Price
Unit 3228-205 Lease Information
Unit Price
- $1,583Total Monthly PriceBase Rent: $1,561Required Monthly Fees: $22
View Details and Rent EstimateDeposit
- $250 deposit
Model Lease Information
Model Price Range
- $1,583 - $2,431Total Monthly Price
Apartment Model: A2 LoftFrom $1,5831 Bedroom, 1 Bath, 841 sq ftAvailable September 7, 2026Floor plans are artist's rendering. All dimensions are approximate. Actual product and specifications may vary in dimension or detail. Not all features are available in every rental home. Please see a representative for details.
![]()
A2 Loft - Floorplan Apartment Unit: 3204-304Apartment Model: A2 Loft$1,6431 Bedroom, 1 Bath, 860 sq ftAvailable September 7, 2026Apartment Unit: 3218-203Apartment Model: A2 Loft$1,6931 Bedroom, 1 Bath, 860 sq ftAvailable September 9, 2026Apartment Unit: 3228-205Apartment Model: A2 Loft$1,5831 Bedroom, 1 Bath, 841 sq ftAvailable October 8, 20262 Bedrooms
Show Unavailable FloorplansFloorplan B1
From $1,576
2 Beds, 2 Baths, 937 sq ftTotal Monthly PriceAvailable NowTotal Monthly Price
Base Rent$1,554 - $2,076Required Monthly Fees$22Total Monthly Price$1,576 - $2,098Model Gallery
Floorplans
Availability Details
Prices shown for this property are the Total Monthly Price including Fees.Price Availability Date Unit Sq Ft Deposit $1,576 Available Now 3220-202 937 $350 Model Amenities and Features
Features
- Air Conditioning
- Balcony
- Cable Ready
- Fireplace
- Heating
- Smoke Free
- Storage Space
Kitchen
- Dishwasher
- Disposal
- Granite Countertops
- Kitchen
- Refrigerator
- Stainless Steel Appliances
Unit 3220-202 Lease Information
Unit Price
- $1,576Total Monthly PriceBase Rent: $1,554Required Monthly Fees: $22
View Details and Rent EstimateDeposit
- $350 deposit
Model Lease Information
Model Price Range
- $1,576 - $2,098Total Monthly Price
Apartment Model: B1From $1,5762 Bedroom, 2 Bath, 937 sq ftAvailable NowFloor plans are artist's rendering. All dimensions are approximate. Actual product and specifications may vary in dimension or detail. Not all features are available in every rental home. Please see a representative for details.
![]()
B1 - Floorplan 1 Floor plans are artist's rendering. All dimensions are approximate. Actual product and specifications may vary in dimension or detail. Not all features are available in every rental home. Please see a representative for details.
![]()
B1 - Floorplan 2 Apartment Unit: 3220-202Apartment Model: B1$1,5762 Bedroom, 2 Bath, 937 sq ftAvailable NowB2 Loft
2 Beds, 2 Baths, 1072 sq ftModel Gallery
Floorplans
Availability Details
Prices shown for this property are the Total Monthly Price including Fees.Availability Date Unit Sq Ft Call for Availability B2 Loft 1072 sq ft Model Amenities and Features
Features
- Air Conditioning
- Balcony
- Cable Ready
- Fireplace
- Heating
- Smoke Free
- Storage Space
Kitchen
- Dishwasher
- Disposal
- Granite Countertops
- Kitchen
- Refrigerator
- Stainless Steel Appliances
Apartment Model: B2 LoftCall For Rates2 Bedroom, 2 Bath, 1072 sq ftUnavailableFloor plans are artist's rendering. All dimensions are approximate. Actual product and specifications may vary in dimension or detail. Not all features are available in every rental home. Please see a representative for details.
![]()
B2 Loft - Floorplan 1 Floor plans are artist's rendering. All dimensions are approximate. Actual product and specifications may vary in dimension or detail. Not all features are available in every rental home. Please see a representative for details.
![]()
B2 Loft - Floorplan 2
Schedule a Tour
3D Tours
Property Information
- 210 Units
- 3 Stories
- Built in 1988
- Renovated In 2009
Fees and Policies
The fees listed below are community-provided and may exclude utilities or add-ons. All payments are made directly to the property and are non-refundable unless otherwise specified. Use the Cost Calculator to determine costs based on your needs.
Required Fees
One-Time Basics
- Due at Application
- Administrative FeeiAdministrative processing fee to cover lease preparation. Charged Per Unit.$250.00
- Application Fee Per ApplicantiCharged per applicant.$20.00
- Application FeeiFee to process rental application and background check. Charged Per Applicant.$20.00
- Due at Move-In
- Security Deposit - RefundableiRefundable deposit covering potential damages and unpaid rent per lease terms. Charged Per Resident.$350.00
- Additional Security Deposit - RefundableiExtra refundable deposit for added risk, damages, or lease conditions. Charged Per Resident.$500.00
Utilities
- Utility - DrainageiCharged per unit.Usage-Based/mo
- Utility - ElectriciCharged per unit.Usage-Based/mo
- Utility - GasiCharged per unit.Usage-Based/mo
- Utility - Water/Waste WateriCharged per unit.Usage-Based/mo
- Electric (Utility)iCost of electricity usage for your apartment. Charged Per Unit.Varies/mo
- Stormwater / Drainage (Utility)iLocal stormwater management and drainage system fee. Charged Per Unit.Varies/mo
- Gas (Utility)iCost of gas usage for your apartment. Charged per unit.Varies/mo
- Trash RemovaliFee for trash collection, removal, and hauling services. Charged per unit.$21.50/mo
- Water and Wastewater (Utility)iWater usage and wastewater removal costs. Charged per unit.Varies/mo
Other Fees and Policies
Situational Fees
- Non-Sufficient Funds (NSF)iCharge for returned payments due to non-sufficient funds. Charged Per Unit.$35.00/per occurrence
- Additional Resident Access Keys/Cards/Locks/Remotes FeeiAccess Card Fee Replacement: Charge to replace lost or damaged key, fob, remote, or lost parking permit. Charged Per Occurrence.$10.00
- Renter's Insurance Non-Compliance FeeiFee for not maintaining required renter?s liability insurance coverage. Charged Per Unit.$28.00/mo
- Lock ReplacementiCharge for lock replacement or rekeying residential lock. Charged per unit.$20.00/per occurrence
- Non-Sufficient Funds (NSF)iCharge for returned payments due to non-sufficient funds. Charged per unit.$35.00
- Renter’s Insurance Non-Compliance FeeiFee for not maintaining required renter’s liability insurance coverage. Charged per unit.$28.00/mo
- Access Card Fee ReplacementiCharge to replace lost or damaged key, fob, remote, or lost parking permit. Charged per unit.$10.00/per occurrence
Personal Add-Ons
- Pet Screening FeeiFee paid to PetScreening for pet profile management (Fee waived for assistance animals) Charged per unit.$30.00/yr
Pet Fees
- Cat
- Cat DepositiMax of 2. Charged Per Pet.$300.00
- Cat RentiCharged Per Pet.$35.00/mo
- Dog
- Dog DepositiMax of 2. Charged Per Pet.$300.00
- Dog RentiCharged Per Pet.$35.00/mo
- Other Pet
- Pet Deposit (Refundable)iDeposit to cover any pet-related damage or other damages, pursuant to the lease. Charged Per Pet.$300.00
- Pet FeeiMonthly charge for keeping a pet in the home. Charged Per Pet.$35.00/mo
None
Dogs and cats, including puppies and kittens under 1 year old, are welcome at our community. All pet residents must have their health check and shots by 6 months of age. A signed animal addendum is required to be on file at our leasing office. Two (2) max pets allowed.
Max of 2. | Restrictions: Dogs and cats, including puppies and kittens under 1 year old, are welcome at our community. All pet residents must have their health check and shots by 6 months of age. A signed animal addendum is required to be on file at our le...
Property Fee Disclaimer: Based on community-supplied data and independent market research. Subject to change without notice. May exclude fees for mandatory or optional services and usage-based utilities.
Features and Amenities
On-Site Services
- Maintenance On Site
- Property Manager On Site
Community Features
- Lounge
- Walk Up
Outdoor Features
- Grill
- Sundeck
- Patio
- Deck
Recreation and Fitness
- Spa
- Pool
Interior Features
- Balcony
- Storage Space
- Fireplace
- Heating
- Cable Ready
- Air Conditioning
- Smoke Free
Kitchen Amenities
- Stainless Steel Appliances
- Kitchen
- Dishwasher
- Refrigerator
- Disposal
- Granite Countertops
Living Area Features
- Carpet
- Vaulted Ceiling
- Dining Room
- Linen Closet
- Window Coverings

Map
- Shopping
- Colleges
- Medical

Map
Getting Around
30 / 100 Somewhat walkable
60 / 100 Moderately bikeable
80 / 100 Very car friendly
Getting to Know the Area
40 / 100 Restaurants
30 / 100 Cafes
20 / 100 Nightlife
20 / 100 Shopping
100 / 100 Noise Level
Frequently Asked Questions about Sky Rock Apartments
Where is Sky Rock Apartments located?
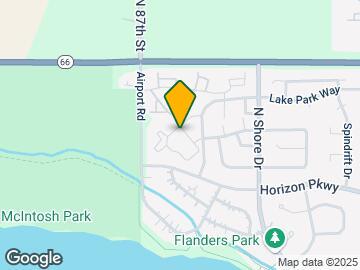
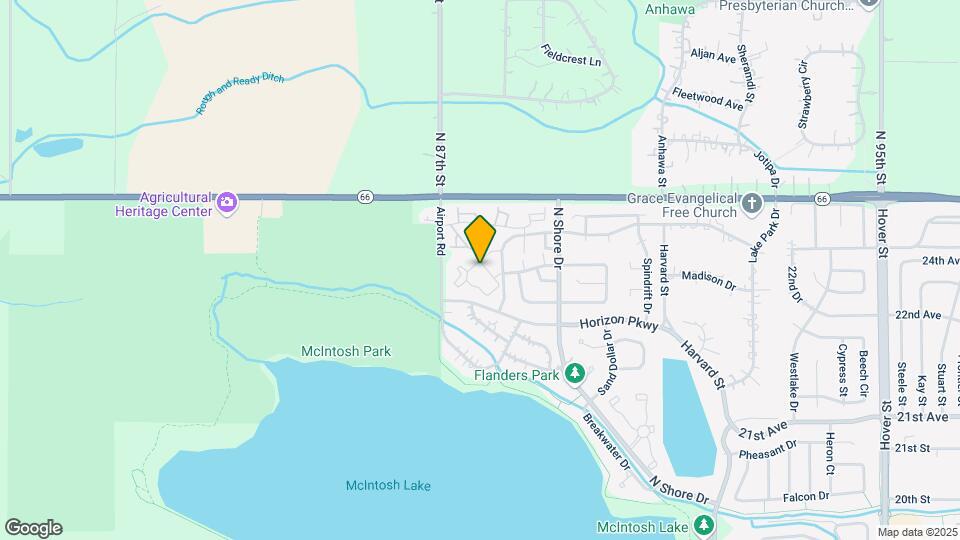
Sky Rock Apartments is located at 3226 Lake Park Way, Longmont, CO
What is the current rent range at Sky Rock Apartments?
1 Bedroom to 2 Bedroom Apartments at Sky Rock Apartments currently range from $1,499 to $1,693
When is the leasing office open?
- The office Hours for Sky Rock Apartments are
- Monday 10:00 am–6:00 pm
- Tuesday 10:00 am–6:00 pm
- Wednesday 10:00 am–6:00 pm
- Thursday 11:00 am–6:00 pm
- Friday 10:00 am–6:00 pm
- Saturday Closed
- Sunday Closed
Are pets allowed?
Call us today to find out our pet policy and if we allow pets
Are there any rent specials?
The current rent special at Sky Rock Apartments is: UP TO 4 WEEKS FREE! RESTRICTIONS APPLY..
About Portable Tenant Screening Reports:
Applicant has the right to provide the property manager or owner with a Portable Tenant Screening Report (PTSR) that is not more than 30 days old, as defined in § 38-12-902(2.5), Colorado Revised Statutes; and 2) if Applicant provides the property manager or owner with a PTSR, the property manager or owner is prohibited from: a) charging Applicant a rental application fee; or b) charging Applicant a fee for the property manager or owner to access or use the PTSR.
Renters Reviews and Ratings
Verified RenterSubmitted by a verified resident of the apartment community. Participating residents may receive reward points in exchange for posting a review during their lease term, regardless of the nature of the review.
Property Manager Responded
Verified RenterSubmitted by a verified resident of the apartment community. Participating residents may receive reward points in exchange for posting a review during their lease term, regardless of the nature of the review.
Property Manager Responded
Verified RenterSubmitted by a verified resident of the apartment community. Participating residents may receive reward points in exchange for posting a review during their lease term, regardless of the nature of the review.
Property Manager Responded
Verified RenterSubmitted by a verified resident of the apartment community. Participating residents may receive reward points in exchange for posting a review during their lease term, regardless of the nature of the review.
Property Manager Responded
Verified RenterSubmitted by a verified resident of the apartment community. Participating residents may receive reward points in exchange for posting a review during their lease term, regardless of the nature of the review.
Property Manager Responded
Verified RenterSubmitted by a verified resident of the apartment community. Participating residents may receive reward points in exchange for posting a review during their lease term, regardless of the nature of the review.
Property Manager Responded
Verified RenterSubmitted by a verified resident of the apartment community. Participating residents may receive reward points in exchange for posting a review during their lease term, regardless of the nature of the review.
Property Manager Responded
Verified RenterSubmitted by a verified resident of the apartment community. Participating residents may receive reward points in exchange for posting a review during their lease term, regardless of the nature of the review.
Property Manager Responded
scam artists
Property Manager Responded
Cheap and awful
Property Manager Responded
Garbage Management
Nearby Schools
Westview Middle School
Longmont High School
Hygiene Elementary School
About GreatSchools Data on ApartmentHomeLiving.com.
Points of Interest
Time and distance from Sky Rock Apartments.
Big Box and Retail
Walmart
Walgreens
Target
Colleges and Universities
Front Range Community College - Boulder County Campus
Hospitals
Shopping Centers
Sky Rock Apartments has 5 shopping centers within 2.3 miles.
Nearby Neighborhoods
Rental Price Ranges in the Area
| Bedroom | Average Rent | Cheapest Rent | Highest Rent |
|---|---|---|---|
| Longmont Studio Apartments | $1,498 | $1,155 | $1,963 |
| Longmont 1 Bedroom Apartments | $1,852 | $1,150 | $2,582 |
| Longmont 2 Bedroom Apartments | $2,210 | $1,025 | $3,207 |
| Longmont 3 Bedroom Apartments | $2,546 | $1,566 | $3,750 |
| Longmont 4 Bedroom Apartments | $3,031 | $2,480 | $3,411 |
| 2 Bedroom Homes | $2,010 | $1,350 | $3,000 |
| 3 Bedroom Homes | $2,874 | $1,900 | $4,200 |
| 4 Bedroom Homes | $3,175 | $2,740 | $3,595 |
| 5 Bedroom Homes | $4,068 | $2,900 | $6,495 |
Browse Top Apartments in Longmont
By Price
By Community Type
- Longmont Apartments for Rent by Owner
- Longmont Apartments with Rent Specials
- Longmont Top Rated Apartments
- Longmont Corporate Apartments
- Longmont Furnished Apartments
- Longmont Gated Apartments
- Longmont Loft Apartments
- Longmont Low Income Apartments
- New Longmont Apartments
- Longmont Senior Apartments
- Longmont Short-term Apartments
- Longmont Student Apartments
- Longmont Apartments with Utilities Included


Max of 2. | Restrictions: None.