

- Studio–3 Bedrooms
- $1,987-$3,970 Pricing
- 555–1,519 Square Feet
About SkyHouse Channelside
Skyhouse Channelside upholds its esteemed reputation as the preeminent destination for indulgent, upscale high-rise apartment living within downtown Tampa, FL. Nestled within the vibrant Channelside District, we present an array of meticulously designed floorplans, ranging from studio to three-bedrooms. As a resident, you will be acquainted with an unmatched living experience that captures the essence of sophisticated urban living.
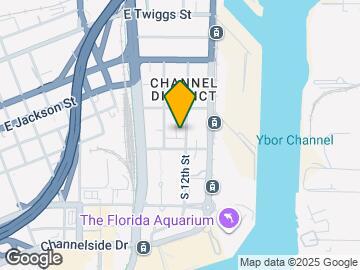
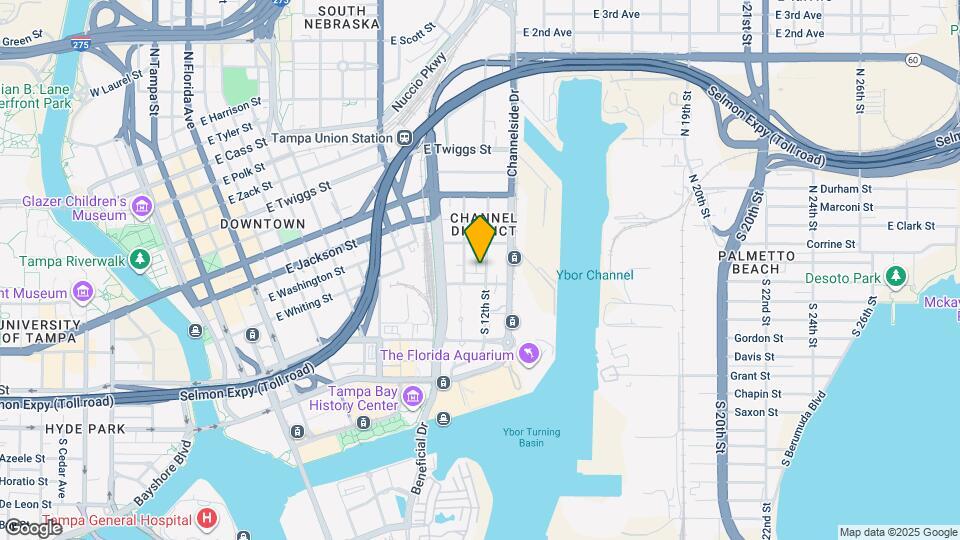
SkyHouse Channelside is located in the Channelside Neighborhood and 33602 Zip code of Tampa, FL. This community is professionally managed by Oak Hill Group
Unique Features and Amenities
- BBQ/Picnic Area
- Bike Racks
- Bright Hardwood Floors
- Carpeting
- Central Air Conditioning
- Downtown Views
- Electronic Thermostat
- Extra Storage
- Large Closets
- Off Street Parking
- Patio/Balcony
- Port of Tampa Bay Views
- Rooftop Space
- Steps from TECO Streetcar Line
- Walk In Closet
- Wheelchair Access
Property Contact Info
- Listed by:
- Agency:
- Vendor Logo:
- Website:
- View Property Website
- Call Us:
- (786) 730-8132
- Disclaimer:
Office Hours
| Monday | 10:00 am–6:00 pm |
| Tuesday | 10:00 am–6:00 pm |
| Wednesday | 10:00 am–6:00 pm |
| Thursday | 10:00 am–6:00 pm |
| Friday | 10:00 am–6:00 pm |
| Saturday | 10:00 am–5:00 pm |
| Sunday | 12:00 pm–4:00 pm |
Floorplan Pricing and Availability
SkyHouse Channelside offers Studio to 3 Bedroom apartments starting from $1,987 and having 555–1,519 sq ft. Here is the current pricing and availability:
New! Interactive Property Map
Studio
Show Unavailable FloorplansThe Hillsborough
From $2,073
Studio, 1 Bath, 555 sq ftAvailable NowModel Gallery
Floorplans
Availability Details
Price Availability Date Unit Sq Ft Deposit View Details $2,284 Available Now 1912 555 $300 $2,073 Available Now 2112 555 $300 Model Amenities and Features
Features
- Air Conditioning
Kitchen
- Dishwasher
- Disposal
- Microwave
Model Rent and Fees
Model Price Range
- $2,073 - $3,956
Current Available Pricing
- $2,073 - $2,284
Unit 1912 Amenities and Features
Features
- Air Conditioning
Kitchen
- Dishwasher
- Disposal
- Microwave
Unit 1912 Rent and Fees
Unit Price
- $2,284
Deposit
- $300 deposit
Model Rent and Fees
Model Price Range
- $2,073 - $3,956
Unit 2112 Amenities and Features
Features
- Air Conditioning
Kitchen
- Dishwasher
- Disposal
- Microwave
Unit 2112 Rent and Fees
Unit Price
- $2,073
Deposit
- $300 deposit
Model Rent and Fees
Model Price Range
- $2,073 - $3,956
Apartment Model: The HillsboroughFrom $2,073Studio, 1 Bath, 555 sq ftAvailable Now![]()
The Hillsborough - Floorplan Apartment Unit: 1912Apartment Model: The Hillsborough$2,284Studio, 1 Bath, 555 sq ftAvailable NowApartment Unit: 2112Apartment Model: The Hillsborough$2,073Studio, 1 Bath, 555 sq ftAvailable NowThe Palm
From $1,987
Studio, 1 Bath, 586 sq ftAvailable Oct 28Cheapest StudioThis is the cheapest Studio at this PropertyModel Gallery
Floorplans
Availability Details
Price Availability Date Unit Sq Ft Deposit $1,987 October 28, 2026 1307 586 $300 Unit 1307 Amenities and Features
Features
- Air Conditioning
Kitchen
- Dishwasher
- Disposal
- Microwave
Unit 1307 Rent and Fees
Unit Price
- $1,987
Deposit
- $300 deposit
Model Rent and Fees
Model Price Range
- $1,987 - $3,337
Apartment Model: The PalmFrom $1,987Studio, 1 Bath, 586 sq ftAvailable October 28, 2026![]()
The Palm - Floorplan Apartment Unit: 1307Apartment Model: The Palm$1,987Studio, 1 Bath, 586 sq ftAvailable October 28, 2026The Gasparilla
From $2,140
Studio, 1 Bath, 673 sq ftAvailable Nov 6Largest StudioThis is the largest Studio at this PropertyModel Gallery
Floorplans
3D Tours
Availability Details
Price Availability Date Unit Sq Ft Deposit $2,140 November 6, 2026 1206 673 $300 Unit 1206 Amenities and Features
Features
- Air Conditioning
Kitchen
- Dishwasher
- Disposal
- Microwave
Unit 1206 Rent and Fees
Unit Price
- $2,140
Deposit
- $300 deposit
Model Rent and Fees
Model Price Range
- $2,140 - $3,234
Apartment Model: The GasparillaFrom $2,140Studio, 1 Bath, 673 sq ftAvailable November 6, 2026Floorplans3D Tours![]()
The Gasparilla - Floorplan The Gasparilla - 3D Tour Apartment Unit: 1206Apartment Model: The Gasparilla$2,140Studio, 1 Bath, 673 sq ftAvailable November 6, 2026The McKay
Studio, 1 Bath, 586 sq ftModel Gallery
Floorplans
Availability Details
Availability Date Unit Sq Ft Call for Availability The McKay 586 sq ft Model Amenities and Features
Features
- Air Conditioning
Kitchen
- Dishwasher
- Disposal
- Microwave
Apartment Model: The McKayCall For RatesStudio, 1 Bath, 586 sq ftUnavailable![]()
The McKay - Floorplan The Gandy
Studio, 1 Bath, 618 sq ftModel Gallery
Floorplans
Availability Details
Availability Date Unit Sq Ft Call for Availability The Gandy 618 sq ft Model Amenities and Features
Features
- Air Conditioning
Kitchen
- Dishwasher
- Disposal
- Microwave
Apartment Model: The GandyCall For RatesStudio, 1 Bath, 618 sq ftUnavailable![]()
The Gandy - Floorplan 1 Bedroom
Show Unavailable FloorplansThe Riverwalk
From $2,460
1 Bed, 1 Bath, 593 sq ftAvailable NowModel Gallery
Floorplans
Availability Details
Price Availability Date Unit Sq Ft Deposit $2,460 Available Now 1410 593 $300 Unit 1410 Amenities and Features
Features
- Air Conditioning
Kitchen
- Dishwasher
- Disposal
- Microwave
Unit 1410 Rent and Fees
Unit Price
- $2,460
Deposit
- $300 deposit
Model Rent and Fees
Model Price Range
- $2,460 - $4,626
Apartment Model: The RiverwalkFrom $2,4601 Bedroom, 1 Bath, 593 sq ftAvailable Now![]()
The Riverwalk - Floorplan Apartment Unit: 1410Apartment Model: The Riverwalk$2,4601 Bedroom, 1 Bath, 593 sq ftAvailable NowThe Tocobaga
From $2,461
1 Bed, 1 Bath, 694 sq ftAvailable NowModel Gallery
Floorplans
Availability Details
Price Availability Date Unit Sq Ft Deposit View Details $2,565 Available Now 1209 694 $300 $2,461 September 13, 2026 1809 694 $300 Model Amenities and Features
Features
- Air Conditioning
Kitchen
- Dishwasher
- Disposal
- Microwave
Model Rent and Fees
Model Price Range
- $2,461 - $4,793
Current Available Pricing
- $2,461 - $2,565
Unit 1209 Amenities and Features
Features
- Air Conditioning
Kitchen
- Dishwasher
- Disposal
- Microwave
Unit 1209 Rent and Fees
Unit Price
- $2,565
Deposit
- $300 deposit
Model Rent and Fees
Model Price Range
- $2,461 - $4,793
Unit 1809 Amenities and Features
Features
- Air Conditioning
Kitchen
- Dishwasher
- Disposal
- Microwave
Unit 1809 Rent and Fees
Unit Price
- $2,461
Deposit
- $300 deposit
Model Rent and Fees
Model Price Range
- $2,461 - $4,793
Apartment Model: The TocobagaFrom $2,4611 Bedroom, 1 Bath, 694 sq ftAvailable Now![]()
The Tocobaga - Floorplan Apartment Unit: 1209Apartment Model: The Tocobaga$2,5651 Bedroom, 1 Bath, 694 sq ftAvailable NowApartment Unit: 1809Apartment Model: The Tocobaga$2,4611 Bedroom, 1 Bath, 694 sq ftAvailable September 13, 2026The Magdalene
From $2,278
1 Bed, 1 Bath, 679 sq ftAvailable Oct 20Cheapest 1 BedroomThis is the cheapest 1 Bedroom at this PropertyModel Gallery
Floorplans
3D Tours
Availability Details
Price Availability Date Unit Sq Ft Deposit $2,278 October 20, 2026 0713 679 $300 Unit 0713 Amenities and Features
Features
- Air Conditioning
Kitchen
- Dishwasher
- Disposal
- Microwave
Unit 0713 Rent and Fees
Unit Price
- $2,278
Deposit
- $300 deposit
Model Rent and Fees
Model Price Range
- $2,278 - $3,507
Apartment Model: The MagdaleneFrom $2,2781 Bedroom, 1 Bath, 679 sq ftAvailable October 20, 2026Floorplans3D Tours![]()
The Magdalene - Floorplan The Magdalene - 3D Tour Apartment Unit: 0713Apartment Model: The Magdalene$2,2781 Bedroom, 1 Bath, 679 sq ftAvailable October 20, 2026The Buccaneer
From $2,559
1 Bed, 1 Bath, 771 sq ftAvailable Oct 25Model Gallery
Floorplans
Availability Details
Price Availability Date Unit Sq Ft Deposit $2,559 October 25, 2026 1404 771 $300 Unit 1404 Amenities and Features
Features
- Air Conditioning
Kitchen
- Dishwasher
- Disposal
- Microwave
Unit 1404 Rent and Fees
Unit Price
- $2,559
Deposit
- $300 deposit
Model Rent and Fees
Model Price Range
- $2,559 - $3,922
Apartment Model: The BuccaneerFrom $2,5591 Bedroom, 1 Bath, 771 sq ftAvailable October 25, 2026![]()
The Buccaneer - Floorplan Apartment Unit: 1404Apartment Model: The Buccaneer$2,5591 Bedroom, 1 Bath, 771 sq ftAvailable October 25, 2026The Bayshore
1 Bed, 1 Bath, 648 sq ftModel Gallery
Floorplans
Availability Details
Availability Date Unit Sq Ft Call for Availability The Bayshore 648 sq ft Model Amenities and Features
Features
- Air Conditioning
Kitchen
- Dishwasher
- Disposal
- Microwave
Apartment Model: The BayshoreCall For Rates1 Bedroom, 1 Bath, 648 sq ftUnavailable![]()
The Bayshore - Floorplan The Pahoy
1 Bed, 1 Bath, 691 sq ftModel Gallery
Floorplans
Availability Details
Availability Date Unit Sq Ft Call for Availability The Pahoy 691 sq ft Model Amenities and Features
Features
- Air Conditioning
Kitchen
- Dishwasher
- Disposal
- Microwave
Apartment Model: The PahoyCall For Rates1 Bedroom, 1 Bath, 691 sq ftUnavailable![]()
The Pahoy - Floorplan The Ybor
1 Bed, 1 Bath, 725 sq ftModel Gallery
Floorplans
Availability Details
Availability Date Unit Sq Ft Call for Availability The Ybor 725 sq ft Model Amenities and Features
Features
- Air Conditioning
Kitchen
- Dishwasher
- Disposal
- Microwave
Apartment Model: The YborCall For Rates1 Bedroom, 1 Bath, 725 sq ftUnavailable![]()
The Ybor - Floorplan The Columbia
1 Bed, 1 Bath, 746 sq ftModel Gallery
Floorplans
Availability Details
Availability Date Unit Sq Ft Call for Availability The Columbia 746 sq ft Model Amenities and Features
Features
- Air Conditioning
Kitchen
- Dishwasher
- Disposal
- Microwave
Apartment Model: The ColumbiaCall For Rates1 Bedroom, 1 Bath, 746 sq ftUnavailable![]()
The Columbia - Floorplan The Guavaween
1 Bed, 1 Bath, 763 sq ftModel Gallery
Floorplans
Availability Details
Availability Date Unit Sq Ft Call for Availability The Guavaween 763 sq ft Model Amenities and Features
Features
- Air Conditioning
Kitchen
- Dishwasher
- Disposal
- Microwave
Apartment Model: The GuavaweenCall For Rates1 Bedroom, 1 Bath, 763 sq ftUnavailable![]()
The Guavaween - Floorplan The Skyway
1 Bed, 1 Bath, 770 sq ftModel Gallery
Floorplans
Availability Details
Availability Date Unit Sq Ft Call for Availability The Skyway 770 sq ft Model Amenities and Features
Features
- Air Conditioning
Kitchen
- Dishwasher
- Disposal
- Microwave
Apartment Model: The SkywayCall For Rates1 Bedroom, 1 Bath, 770 sq ftUnavailable![]()
The Skyway - Floorplan The Genoa
1 Bed, 1 Bath, 898 sq ftModel Gallery
Floorplans
Availability Details
Availability Date Unit Sq Ft Call for Availability The Genoa 898 sq ft Model Amenities and Features
Features
- Air Conditioning
Kitchen
- Dishwasher
- Disposal
- Microwave
Apartment Model: The GenoaCall For Rates1 Bedroom, 1 Bath, 898 sq ftUnavailable![]()
The Genoa - Floorplan The Beacon
1 Bed, 1 Bath, 948 sq ftLargest 1 BedroomThis is the largest 1 Bedroom at this PropertyModel Gallery
Floorplans
Availability Details
Availability Date Unit Sq Ft Call for Availability The Beacon 948 sq ft Model Amenities and Features
Features
- Air Conditioning
Kitchen
- Dishwasher
- Disposal
- Microwave
Apartment Model: The BeaconCall For Rates1 Bedroom, 1 Bath, 948 sq ftUnavailable![]()
The Beacon - Floorplan 2 Bedrooms
Show Unavailable FloorplansThe Halyard
From $3,072
2 Beds, 2 Baths, 1078 sq ftAvailable NowLargest 2 BedroomThis is the largest 2 Bedroom at this PropertyModel Gallery
Floorplans
Availability Details
Price Availability Date Unit Sq Ft Deposit $3,072 Available Now 0616 1078 $300 Unit 0616 Amenities and Features
Features
- Air Conditioning
Kitchen
- Dishwasher
- Disposal
- Microwave
Unit 0616 Rent and Fees
Unit Price
- $3,072
Deposit
- $300 deposit
Model Rent and Fees
Model Price Range
- $3,072 - $5,186
Apartment Model: The HalyardFrom $3,0722 Bedroom, 2 Bath, 1078 sq ftAvailable Now![]()
The Halyard - Floorplan 1 ![]()
The Halyard - Floorplan 2 Apartment Unit: 0616Apartment Model: The Halyard$3,0722 Bedroom, 2 Bath, 1078 sq ftAvailable NowThe Cutwater
2 Beds, 2 Baths, 1029 sq ftModel Gallery
Floorplans
Availability Details
Availability Date Unit Sq Ft Call for Availability The Cutwater 1029 sq ft Model Amenities and Features
Features
- Air Conditioning
Kitchen
- Dishwasher
- Disposal
- Microwave
Apartment Model: The CutwaterCall For Rates2 Bedroom, 2 Bath, 1029 sq ftUnavailable![]()
The Cutwater - Floorplan The Regatta
2 Beds, 2 Baths, 1030 sq ftModel Gallery
Floorplans
Availability Details
Availability Date Unit Sq Ft Call for Availability The Regatta 1030 sq ft Model Amenities and Features
Features
- Air Conditioning
Kitchen
- Dishwasher
- Disposal
- Microwave
Apartment Model: The RegattaCall For Rates2 Bedroom, 2 Bath, 1030 sq ftUnavailable![]()
The Regatta - Floorplan 3 Bedrooms
Show Unavailable FloorplansThe Bowsprit
From $3,833
3 Beds, 3 Baths, 1343 sq ftAvailable NowCheapest 3 BedroomThis is the cheapest 3 Bedroom at this PropertyModel Gallery
Floorplans
Availability Details
Price Availability Date Unit Sq Ft Deposit $3,833 Available Now 0305 1343 $300 Unit 0305 Amenities and Features
Features
- Air Conditioning
Kitchen
- Dishwasher
- Disposal
- Microwave
Unit 0305 Rent and Fees
Unit Price
- $3,833
Deposit
- $300 deposit
Model Rent and Fees
Model Price Range
- $3,833 - $6,855
Apartment Model: The BowspritFrom $3,8333 Bedroom, 3 Bath, 1343 sq ftAvailable Now![]()
The Bowsprit - Floorplan Apartment Unit: 0305Apartment Model: The Bowsprit$3,8333 Bedroom, 3 Bath, 1343 sq ftAvailable NowThe Westshore
From $3,970
3 Beds, 3 Baths, 1377 sq ftAvailable Sep 17Model Gallery
Floorplans
Availability Details
Price Availability Date Unit Sq Ft Deposit $3,970 September 17, 2026 0203 1377 $300 Unit 0203 Amenities and Features
Features
- Air Conditioning
Kitchen
- Dishwasher
- Disposal
- Microwave
Unit 0203 Rent and Fees
Unit Price
- $3,970
Deposit
- $300 deposit
Model Rent and Fees
Model Price Range
- $3,970 - $7,054
Apartment Model: The WestshoreFrom $3,9703 Bedroom, 3 Bath, 1377 sq ftAvailable September 17, 2026![]()
The Westshore - Floorplan Apartment Unit: 0203Apartment Model: The Westshore$3,9703 Bedroom, 3 Bath, 1377 sq ftAvailable September 17, 2026The Forestay
3 Beds, 3 Baths, 1184 sq ftModel Gallery
Floorplans
Availability Details
Availability Date Unit Sq Ft Call for Availability The Forestay 1184 sq ft Model Amenities and Features
Features
- Air Conditioning
Kitchen
- Dishwasher
- Disposal
- Microwave
Apartment Model: The ForestayCall For Rates3 Bedroom, 3 Bath, 1184 sq ftUnavailable![]()
The Forestay - Floorplan The Suncoast
3 Beds, 3 Baths, 1343 sq ftModel Gallery
Floorplans
Availability Details
Availability Date Unit Sq Ft Call for Availability The Suncoast 1343 sq ft Model Amenities and Features
Features
- Air Conditioning
Kitchen
- Dishwasher
- Disposal
- Microwave
Apartment Model: The SuncoastCall For Rates3 Bedroom, 3 Bath, 1343 sq ftUnavailable![]()
The Suncoast - Floorplan The Caladesi
3 Beds, 3 Baths, 1412 sq ftModel Gallery
Floorplans
Availability Details
Availability Date Unit Sq Ft Call for Availability The Caladesi 1412 sq ft Model Amenities and Features
Features
- Air Conditioning
Kitchen
- Dishwasher
- Disposal
- Microwave
Apartment Model: The CaladesiCall For Rates3 Bedroom, 3 Bath, 1412 sq ftUnavailable![]()
The Caladesi - Floorplan The Asturiano
3 Beds, 3 Baths, 1442 sq ftModel Gallery
Floorplans
Availability Details
Availability Date Unit Sq Ft Call for Availability The Asturiano 1442 sq ft Model Amenities and Features
Features
- Air Conditioning
Kitchen
- Dishwasher
- Disposal
- Microwave
Apartment Model: The AsturianoCall For Rates3 Bedroom, 3 Bath, 1442 sq ftUnavailable![]()
The Asturiano - Floorplan The Marina
3 Beds, 3 Baths, 1479 sq ftModel Gallery
Floorplans
Availability Details
Availability Date Unit Sq Ft Call for Availability The Marina 1479 sq ft Model Amenities and Features
Features
- Air Conditioning
Kitchen
- Dishwasher
- Disposal
- Microwave
Apartment Model: The MarinaCall For Rates3 Bedroom, 3 Bath, 1479 sq ftUnavailable![]()
The Marina - Floorplan The Caravel
3 Beds, 3 Baths, 1519 sq ftLargest 3 BedroomThis is the largest 3 Bedroom at this PropertyModel Gallery
Floorplans
Availability Details
Availability Date Unit Sq Ft Call for Availability The Caravel 1519 sq ft Model Amenities and Features
Features
- Air Conditioning
Kitchen
- Dishwasher
- Disposal
- Microwave
Apartment Model: The CaravelCall For Rates3 Bedroom, 3 Bath, 1519 sq ftUnavailable![]()
The Caravel - Floorplan
Schedule a Tour
3D Tours
Property Information
- 320 Units
- 23 Stories
- Built in 2015
Fees and Policies
The fees listed below are community-provided and may exclude utilities or add-ons. All payments are made directly to the property and are non-refundable unless otherwise specified.
Required Fees
One-Time Basics
- Due at Application
- Application Fee Per ApplicantiCharged per applicant.$100.00
- Due at Move-In
- Administrative FeeiCharged per unit.$250.00
Other Fees and Policies
Pet Fees
- Cat
- Cat FeeiMax of 2. Charged Per Pet.$400.00
- Cat RentiCharged Per Pet.$25.00/mo
- Dog
- Dog FeeiMax of 2. Charged Per Pet.$400.00
- Dog RentiCharged Per Pet.$25.00/mo
Breed restrictions do apply.
Max of 2. Pet fee: $400 First Pet; $200 Second Pet. NO weight limit!.
Parking Info and Fees
- Surface Lot
- Garage Parking
Property Fee Disclaimer: Based on community-supplied data and independent market research. Subject to change without notice. May exclude fees for mandatory or optional services and usage-based utilities.
Features and Amenities
On-Site Services
- Maintenance On Site
- Package Service
- Property Manager On Site
- Guest Apartment
- Recycling
- Maid Service
- Concierge
- Public Transportation
Community Features
- Business Center
- Clubhouse
- Elevator
Outdoor Features
- Picnic Area
- Sundeck
- Gated
Recreation and Fitness
- Fitness Center
- Pool
Interior Features
- Balcony
- Cable Ready
- Washer/Dryer
- Air Conditioning
Kitchen Amenities
- Dishwasher
- Disposal
- Refrigerator
- Microwave
Living Area Features
- Walk In Closets
- High Ceilings
- Window Coverings
- Hardwood Floors

Map
- Shopping
- Colleges
- Grocery
- Medical

Map
Getting Around
70 / 100 Moderately walkable
40 / 100 Some public transit
60 / 100 Moderately bikeable
70 / 100 Moderately car friendly
Getting to Know the Area
90 / 100 Restaurants
90 / 100 Cafes
90 / 100 Nightlife
70 / 100 Shopping
60 / 100 Parks
60 / 100 Noise Level
Frequently Asked Questions about SkyHouse Channelside
Where is SkyHouse Channelside located?
SkyHouse Channelside is located at 112 N 12th St near the Channelside area of Tampa, FL
What is the current rent range at SkyHouse Channelside?
Studio to 3 Bedroom Apartments at SkyHouse Channelside currently range from $1,987 to $7,054
When is the leasing office open?
- The office Hours for SkyHouse Channelside are
- Monday 10:00 am–6:00 pm
- Tuesday 10:00 am–6:00 pm
- Wednesday 10:00 am–6:00 pm
- Thursday 10:00 am–6:00 pm
- Friday 10:00 am–6:00 pm
- Saturday 10:00 am–5:00 pm
- Sunday 12:00 pm–4:00 pm
Are pets allowed?
Call us today to find out our pet policy and if we allow pets
Renters Reviews and Ratings
Outstanding Management, Amazing Amenities, and Stunning Views
Property Manager Responded
Skyhouse Channelside
Property Manager Responded
Great Place to Live in Tampa
Property Manager Responded
Beware!!!
Property Manager Responded
Terrible communication and lack of professionalism
Property Manager Responded
Unprofessional and Rude Staff
Property Manager Responded
Incredibly Rude Management
Property Manager Responded
Excellent Amenities & Staff
Don't waste your money
Property Manager Responded
Renters beware
Property Manager Responded
Nearby Schools
Washington Elementary School
Rampello K-8 Magnet School
Stewart Middle Magnet School
Blake High School
About GreatSchools Data on ApartmentHomeLiving.com.
Points of Interest
Time and distance from SkyHouse Channelside.
Arts Museums and Landmarks
Big Box and Retail
Publix
Walgreens
Walmart
Colleges and Universities
Hillsborough Community College - Ybor City Campus
Hillsborough Community College - Dale Mabry Campus
Groceries
Publix
Winn Dixie
Hugo's
Hospitals
Tampa General Hospital
Memorial Hospital Of Tampa
Adventhealth Carrollwood
Military Bases
MacDill Air Force Base
Restaurants and Dining
Shopping Centers
SkyHouse Channelside has 5 shopping centers within 1.0 miles.
Nearby Neighborhoods
Rental Price Ranges in the Area
| Bedroom | Average Rent | Cheapest Rent | Highest Rent |
|---|---|---|---|
| Tampa Studio Apartments | $1,793 | $735 | $5,215 |
| Tampa 1 Bedroom Apartments | $1,812 | $795 | $5,939 |
| Tampa 2 Bedroom Apartments | $2,169 | $619 | $10,000+ |
| Tampa 3 Bedroom Apartments | $2,593 | $639 | $9,395 |
| Tampa 4 Bedroom Apartments | $1,945 | $509 | $9,219 |
| Tampa 5 Bedroom Apartments | $3,098 | $809 | $9,914 |
Browse Top Apartments in Tampa
By Price
By Community Type
- Tampa Apartments for Rent by Owner
- Tampa Apartments with Rent Specials
- Tampa Top Rated Apartments
- Tampa Corporate Apartments
- Tampa Furnished Apartments
- Tampa Gated Apartments
- Tampa Loft Apartments
- Tampa Low Income Apartments
- Tampa Military Apartments
- New Tampa Apartments
- Tampa Senior Apartments
- Tampa Short-term Apartments
- Tampa Student Apartments
- Tampa Apartments with Utilities Included


Max of 2. Pet fee: $400 First Pet; $200 Second Pet. NO weight limit!.