

Request Notification
SkyLA Tower
Van Nuys, CA 91411

- Studio–2 Bedrooms
- 550–1,020 Square Feet
About SkyLA Tower
Welcome to SkyLa Tower, offering resort-style living in the heart of the San Fernando Valley. Relax in your modern Van Nuys apartment, play billiards in the recreation room, work out in the state-of-the-art fitness center, or catch up in the business center. Conveniently located near the 405 and 101 freeways, Costco, shopping, dining, and entertainment in Van Nuys and Sherman Oaks. View our floor plans and photos online, schedule a tour or stop by for a personal visit today! DISCLAIMER: Some images may be digitally altered or virtually staged. Original, unaltered photos are available on this property's website. All square footage is approximate and provided for informational purposes only. Actual dimensions and layouts may vary from unit to unit. Stated square footage may include patios, balconies, terraces, or other outdoor living spaces, where applicable.
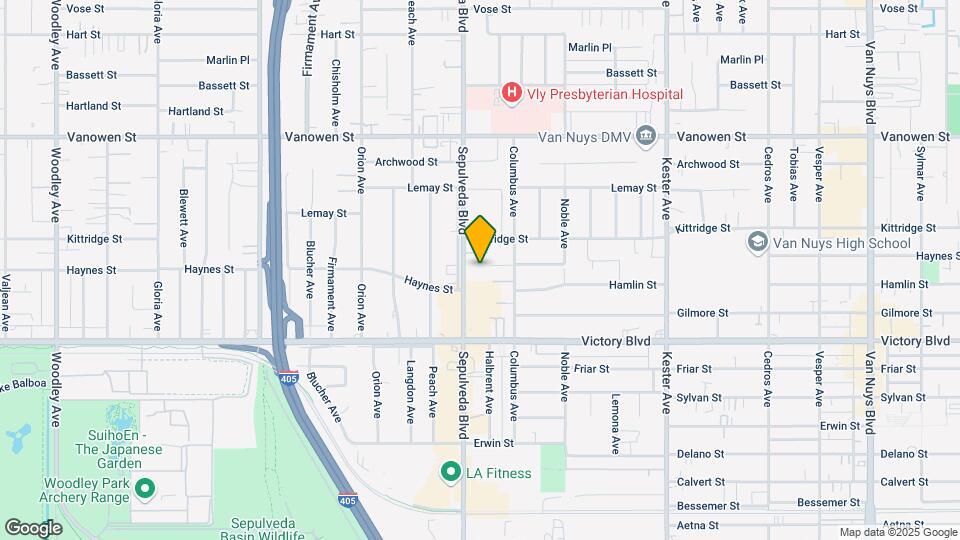
SkyLA Tower is located in the Van Nuys Neighborhood and 91411 Zip code of Van Nuys, CA.
Unique Features and Amenities
- 24/7 emergency maintenance service
- Barbeque Area
- Bicycle Rack
- Central A/C and Heat
- Controlled access garage parking with easy access
- Custom Cabinetry
- Electric Car Charging by – ChargePoint
- Gourmet Kitchen
- Heating
- Images may be digitally altered/virtually staged
- In-home Washer and Dryer
- Keyless Entry
- Luxury Vinyl Plank Flooring Throughout
- On-site professional property manager
- Private Balcony or Patio
- Recreation Center
- State-of-the-Art Fitness Center
- Walk-In Closets with Built-In Shelving
- Wi-Fi Compatible
Property Contact Info
Office Hours
| Monday | Closed |
| Tuesday | 9:00 am–6:00 pm |
| Wednesday | 9:00 am–6:00 pm |
| Thursday | 9:00 am–6:00 pm |
| Friday | 9:00 am–6:00 pm |
| Saturday | 9:00 am–6:00 pm |
| Sunday | Closed |
Floorplan Pricing and Availability
New! Interactive Property Map
Studio
Magnolia
Studio, 1 Bath, 550 sq ftAvailability Details
Availability Date Unit Sq Ft Unavailable Magnolia 550 sq ft 1 Bedroom
Olive
1 Bed, 1 Bath, 700 sq ftAvailability Details
Availability Date Unit Sq Ft Unavailable Olive 700 sq ft Maple
1 Bed, 1 Bath, 780 sq ftAvailability Details
Availability Date Unit Sq Ft Unavailable Maple 780 sq ft 2 Bedrooms
Show Unavailable FloorplansSycamore
2 Beds, 2 Baths, 980 sq ftAvailable NowModel Gallery
Floorplans
Availability Details
Availability Date Unit Sq Ft Deposit View Details Available Now PH3 980 $1,500 Available Now 316 980 $1,000 August 5, 2026 PH16 980 $1,000 Model Amenities and Features
Features
- Air Conditioning
- Balcony
- Cable Ready
- Heating
- Security System
- Washer/Dryer
Kitchen
- Dishwasher
- Disposal
- Granite Countertops
- Ice Maker
- Kitchen
- Microwave
- Refrigerator
Living Space
- Hardwood Floors
- Vaulted Ceiling
- Views
- Walk-In Closets
Outdoor Space
- Deck
- Grill
Unit PH3 Amenities and Features
Features
- Air Conditioning
- Balcony
- Cable Ready
- Heating
- Security System
- Washer/Dryer
Kitchen
- Dishwasher
- Disposal
- Granite Countertops
- Ice Maker
- Kitchen
- Microwave
- Refrigerator
Living Space
- Hardwood Floors
- Vaulted Ceiling
- Views
- Walk-In Closets
Outdoor Space
- Deck
- Grill
Unit 316 Amenities and Features
Features
- Air Conditioning
- Balcony
- Cable Ready
- Heating
- Security System
- Washer/Dryer
Kitchen
- Dishwasher
- Disposal
- Granite Countertops
- Ice Maker
- Kitchen
- Microwave
- Refrigerator
Living Space
- Hardwood Floors
- Vaulted Ceiling
- Views
- Walk-In Closets
Outdoor Space
- Deck
- Grill
Unit PH16 Amenities and Features
Features
- Air Conditioning
- Balcony
- Cable Ready
- Heating
- Security System
- Washer/Dryer
Kitchen
- Dishwasher
- Disposal
- Granite Countertops
- Ice Maker
- Kitchen
- Microwave
- Refrigerator
Living Space
- Hardwood Floors
- Vaulted Ceiling
- Views
- Walk-In Closets
Outdoor Space
- Deck
- Grill
Apartment Model: Sycamore2 Bedroom, 2 Bath, 980 sq ftAvailable Now![]()
Sycamore - Floorplan Apartment Unit: PH3Apartment Model: Sycamore2 Bedroom, 2 Bath, 980 sq ftAvailable NowApartment Unit: 316Apartment Model: Sycamore2 Bedroom, 2 Bath, 980 sq ftAvailable NowApartment Unit: PH16Apartment Model: Sycamore2 Bedroom, 2 Bath, 980 sq ftAvailable August 5, 2026Pine
2 Beds, 2 Baths, 1020 sq ftAvailability Details
Availability Date Unit Sq Ft Unavailable Pine 1020 sq ft Floorplan Oak
2 Beds, 2 Baths, 1020 sq ftAvailability Details
Availability Date Unit Sq Ft Unavailable Oak 1020 sq ft Floorplan Oak
2 Beds, 2 Baths, 1020 sq ftAvailability Details
Availability Date Unit Sq Ft Unavailable Oak 1020 sq ft
Property Information
- 68 Units
- 4 Stories
- Built in 2018
Lease Terms
- 12 - 18 mo
Fees and Policies
The fees listed below are community-provided and may exclude utilities or add-ons. All payments are made directly to the property and are non-refundable unless otherwise specified.
Required Fees
One-Time Basics
- Due at Application
- Application Fee Per ApplicantiCharged per applicant.$55.00
Other Fees and Policies
Pet Fees
- Cat
- Cat DepositiMax of 2. Charged Per Pet.$500.00
- Cat RentiCharged Per Pet.$50.00/mo
- Dog
- Dog DepositiMax of 2. Charged Per Pet.$500.00
- Dog RentiCharged Per Pet.$50.00/mo
None
No exotic animals are permitted, and the following breed restrictions apply: Rottweiler, Doberman Pinscher, Pit Bull, American Staffordshire Terrier, Staffordshire Bull Terrier, American Bulldog, German Shepherd, Tosa Inus, Shar Pei, Wolf Hybrid, Dalmatian, Chow Chow, Alaskan Malamute, Basset Hound, Bloodhound, Bull Mastiff, Argentine Dogo, Akita, Presa Canario, Fila Brasileiro. Exceptions may be made for service animals or emotional support animals with proper documentation.
Max of 2. Total Pets - Max 2 Allowed.
Parking Info and Fees
- StreetiFree Street Parking Available
- Garage ParkingiParking for Studios and 1 Bedroom Units: $50; Parking for 2 Bedroom Units: $100
- 1 Max
- Other
- Storage Unit
Property Fee Disclaimer: All square footage is approximate and provided for informational purposes only. Actual dimensions and layout may vary from unit to unit. Stated square footage may include patios, balconies, terraces, or other outdoor living spaces, where applicable.
Features and Amenities
Living Area Features
- Walk In Closets
Unique Amenities
- Garage Available
Map
- Shopping
- Colleges
- Grocery
- Medical
- Parks
- Transportation
- Nearby Properties

Map
Getting Around
70 / 100 Moderately walkable
50 / 100 Some public transit
60 / 100 Moderately bikeable
80 / 100 Very car friendly
Getting to Know the Area
80 / 100 Restaurants
80 / 100 Cafes
50 / 100 Nightlife
80 / 100 Shopping
80 / 100 Parks
80 / 100 Noise Level
Renters Reviews and Ratings
Couldn't be happier!
the worst apartment I’ve ever lived in
Could not get out of here fast enough
Nearby Schools
Van Nuys Middle School
Columbus Avenue
Van Nuys Senior High School
About GreatSchools Data on ApartmentHomeLiving.com.
Points of Interest
Time and distance from SkyLA Tower.
Arts Museums and Landmarks
Big Box and Retail
Costco
Walgreens
Target
Colleges and Universities
Groceries
Ralphs
Food 4 Less
Smart & Final
Hospitals
Valley Presbyterian Hospital
Mission Community Hospital
Sherman Oaks Hospital
Parks and Recreation
SkyLA Tower has 4 parks within 11.7 miles, including Beverly Gardens Park, Bronson Canyon, La Brea Tarpits, and Barnsdall Art Park.
Restaurants and Dining
Shopping Centers
SkyLA Tower has 5 shopping centers within 0.4 miles.
Transit Stations
Burbank-Bob Hope Airport-Ventura County Line
Chatsworth-Ventura County Line
Downtown Burbank-Ventura County Line
Nearby Neighborhoods
Rental Price Ranges in the Area
| Bedroom | Average Rent | Cheapest Rent | Highest Rent |
|---|---|---|---|
| Van Nuys Studio Apartments | $1,786 | $1,175 | $3,041 |
| Van Nuys 1 Bedroom Apartments | $2,206 | $995 | $10,000+ |
| Van Nuys 2 Bedroom Apartments | $2,943 | $1,695 | $10,000+ |
| Van Nuys 3 Bedroom Apartments | $3,462 | $2,350 | $10,000+ |
| Van Nuys 4 Bedroom Apartments | $4,315 | $2,550 | $6,495 |
Nearby Apartments
Nearby Homes
Did You Know?
22% of apartment shoppers plan to spend 4-6 months in their apartment search.

Max of 2. Total Pets - Max 2 Allowed.