


- 1–2 Bedrooms
- $2,688-$4,036 Pricing
- 707–1,419 Square Feet
About Skye
Our spacious one-bedroom and two-bedroom apartments provide a modern blend of comfort and convenience being centrally located in Laguna Niguel. While our in-unit amenities are hard to beat, our community features are equally impressive. Take advantage of the WiFi offered in all of our common areas. Connect with your friends and fellow residents at our Rooftop Open-Aire Lounge. Stretch out poolside with your favorite e-book and enjoy the perks of our resort-style swimming pool and spa.As a resident of Skye, you will be treated to the best that Laguna Niguel has to offer. Our location offers breathtaking views of Saddleback Mountain and supplies you with easy access to the freeway as well as many local employers and educational opportunities.Reserve your next apartment today. Contact the Skye at Laguna Niguel leasing office today for more information.
Skye is located in the 92677 Zip code of Laguna Niguel, CA. This community is professionally managed by Pinnacle Property Management Services, LLC
Unique Features and Amenities
- BBQ Area
- Business Center and Conference Area
- Central HVAC
- Controlled Access/Gated
- Electronic Thermostat
- Extra Storage
- Foodie Inspired Kitchens
- In-Home Washer and Dryer
- Near Public Transportation
- Outdoor firepits
- Outdoor Jogging Path
- Outdoor Jogging Path For Quick Run
- Outdoor lounge and kitchen
- Pet Play Park
- Plank Flooring
- Resident Social Lounge
- Rooftop Lounge
- Rooftop Open-Aire Lounge
- Salt Water Pool and Spa
- Sky Paseo / Retreat
- Spa/Hot Tub
- Trend Setting Resort-Style Salt Water Pool and Spa
- Wifi Featured Throughout All Common Area Amenities
- WiFi featured throughout common areas
- Wifi in Common Areas
Property Contact Info

- Listed by:
- Agency:
- Vendor Logo:
- Website:
- View Property Website
- Call Us:
- (949) 541-6693
- Disclaimer:
Office Hours
| Monday | 10:00 am–6:00 pm |
| Tuesday | 10:00 am–6:00 pm |
| Wednesday | 10:00 am–6:00 pm |
| Thursday | 10:00 am–6:00 pm |
| Friday | 10:00 am–6:00 pm |
| Saturday | 10:00 am–5:00 pm |
| Sunday | Closed |
Floorplan Pricing and Availability
Skye offers 1 to 2 Bedroom apartments starting from $2,688 and having 707–1,419 sq ft. Here is the current pricing and availability:
New! Interactive Property Map
 ApartmentHomeLiving.com's new Interactive Property Map allows you to see where every available unit is located at this community.Try It Now >
1 Bedroom
A04 | 1X1
From $2,688
1 Bed, 1 Bath, 715 sq ftAvailable NowModel Gallery
Floorplans
Availability Details
Price Availability Date Unit Sq Ft View Details $2,688 Available Now 208 715 $2,703 October 6, 2026 439 715 Model Amenities and Features
Kitchen
- Dishwasher
- Range
- Refrigerator
Unique Features
- Cable Ready
- Central HVAC
- Electronic Thermostat
- Foodie Inspired Kitchens
- In-Home Washer and Dryer
- Plank Flooring
Model Rent and Fees
Model Price Range
- $2,688 - $2,703
Deposit
- $54 deposit
Unit 208 Amenities and Features
Features
- Cable Ready
Kitchen
- Dishwasher
- Range
- Refrigerator
Unique Features
- Central HVAC
- Electronic Thermostat
- Foodie Inspired Kitchens
- In-Home Washer and Dryer
- Patio/balcony
- Plank Flooring
Unit 208 Rent and Fees
Unit Price
- $2,688
Deposit
- $54 deposit
Model Rent and Fees
Model Price Range
- $2,688 - $2,703
Unit 439 Amenities and Features
Features
- Cable Ready
Kitchen
- Dishwasher
- Range
- Refrigerator
Unique Features
- Central HVAC
- Electronic Thermostat
- Foodie Inspired Kitchens
- In-Home Washer and Dryer
- Plank Flooring
Unit 439 Rent and Fees
Unit Price
- $2,703
Deposit
- $54 deposit
Model Rent and Fees
Model Price Range
- $2,688 - $2,703
Apartment Model: A04 | 1X1From $2,6881 Bedroom, 1 Bath, 715 sq ftAvailable Now![]()
A04 | 1X1 - Floorplan Apartment Unit: 208Apartment Model: A04 | 1X1$2,6881 Bedroom, 1 Bath, 715 sq ftAvailable NowApartment Unit: 439Apartment Model: A04 | 1X1$2,7031 Bedroom, 1 Bath, 715 sq ftAvailable October 6, 2026A01 | 1X1
1 Bed, 1 Bath, 707 sq ftAvailable SoonModel Gallery
Floorplans
Availability Details
Availability Date Unit Sq Ft Deposit Available Soon A01 | 1X1 707 sq ft $54 Model Amenities and Features
Kitchen
- Dishwasher
- Range
- Refrigerator
Unique Features
- Cable Ready
- Central HVAC
- Electronic Thermostat
- Foodie Inspired Kitchens
- In-Home Washer and Dryer
- Plank Flooring
Model Rent and Fees
Deposit
- $54 deposit
Apartment Model: A01 | 1X1Call For Rates1 Bedroom, 1 Bath, 707 sq ftAvailable Soon![]()
A01 | 1X1 - Floorplan A01A | 1X1 ALT
1 Bed, 1 Bath, 707 sq ftAvailable SoonModel Gallery
Floorplans
Availability Details
Availability Date Unit Sq Ft Deposit Available Soon A01A | 1X1 ALT 707 sq ft $54 Model Amenities and Features
Kitchen
- Dishwasher
- Range
- Refrigerator
Unique Features
- Cable Ready
- Central HVAC
- Electronic Thermostat
- Foodie Inspired Kitchens
- In-Home Washer and Dryer
- Plank Flooring
Model Rent and Fees
Deposit
- $54 deposit
Apartment Model: A01A | 1X1 ALTCall For Rates1 Bedroom, 1 Bath, 707 sq ftAvailable Soon![]()
A01A | 1X1 ALT - Floorplan A03M | 1X1 MOD
1 Bed, 1 Bath, 708 sq ftAvailable SoonAvailability Details
Availability Date Unit Sq Ft Deposit Available Soon A03M | 1X1 MOD 708 sq ft $54 Model Amenities and Features
Features
- Cable Ready
Kitchen
- Dishwasher
- Range
- Refrigerator
Unique Features
- Central HVAC
- Electronic Thermostat
- Foodie Inspired Kitchens
- In-Home Washer and Dryer
- Plank Flooring
Model Rent and Fees
Deposit
- $54 deposit
A02 | 1X1
1 Bed, 1 Bath, 708 sq ftAvailable SoonModel Gallery
Floorplans
Availability Details
Availability Date Unit Sq Ft Deposit Available Soon A02 | 1X1 708 sq ft $54 Model Amenities and Features
Kitchen
- Dishwasher
- Range
- Refrigerator
Unique Features
- Cable Ready
- Central HVAC
- Electronic Thermostat
- Foodie Inspired Kitchens
- In-Home Washer and Dryer
- Plank Flooring
Model Rent and Fees
Deposit
- $54 deposit
Apartment Model: A02 | 1X1Call For Rates1 Bedroom, 1 Bath, 708 sq ftAvailable Soon![]()
A02 | 1X1 - Floorplan A03 | 1X1
1 Bed, 1 Bath, 708 sq ftAvailable SoonModel Gallery
Floorplans
Availability Details
Availability Date Unit Sq Ft Deposit Available Soon A03 | 1X1 708 sq ft $54 Model Amenities and Features
Kitchen
- Dishwasher
- Range
- Refrigerator
Unique Features
- Cable Ready
- Central HVAC
- Electronic Thermostat
- Foodie Inspired Kitchens
- In-Home Washer and Dryer
- Plank Flooring
Model Rent and Fees
Deposit
- $54 deposit
Apartment Model: A03 | 1X1Call For Rates1 Bedroom, 1 Bath, 708 sq ftAvailable Soon![]()
A03 | 1X1 - Floorplan A04M | 1X1 MOD
1 Bed, 1 Bath, 715 sq ftAvailable SoonAvailability Details
Availability Date Unit Sq Ft Deposit Available Soon A04M | 1X1 MOD 715 sq ft $54 Model Amenities and Features
Features
- Cable Ready
Kitchen
- Dishwasher
- Range
- Refrigerator
Unique Features
- Central HVAC
- Electronic Thermostat
- Foodie Inspired Kitchens
- In-Home Washer and Dryer
- Plank Flooring
Model Rent and Fees
Deposit
- $54 deposit
A07M
1 Bed, 1 Bath, 715 sq ftAvailable SoonAvailability Details
Availability Date Unit Sq Ft Deposit Available Soon A07M 715 sq ft $54 Model Amenities and Features
Features
- Air Conditioning
- Balcony
- Cable Ready
- Heating
- High Speed Internet Access
- Smoke Free
- Sprinkler System
- Tub/Shower
- Washer/Dryer
- Wi-Fi
Kitchen
- Dishwasher
- Disposal
- Eat-in Kitchen
- Freezer
- Island Kitchen
- Kitchen
- Microwave
- Oven
- Pantry
- Range
- Refrigerator
- Stainless Steel Appliances
Model Rent and Fees
Deposit
- $54 deposit
A04A | 1X1 ALT
1 Bed, 1 Bath, 715 sq ftAvailable SoonModel Gallery
Floorplans
Availability Details
Availability Date Unit Sq Ft Deposit Available Soon A04A | 1X1 ALT 715 sq ft $54 Model Amenities and Features
Kitchen
- Dishwasher
- Range
- Refrigerator
Unique Features
- Cable Ready
- Central HVAC
- Electronic Thermostat
- Foodie Inspired Kitchens
- In-Home Washer and Dryer
- Plank Flooring
Model Rent and Fees
Deposit
- $54 deposit
Apartment Model: A04A | 1X1 ALTCall For Rates1 Bedroom, 1 Bath, 715 sq ftAvailable Soon![]()
A04A | 1X1 ALT - Floorplan A05 | 1X1
1 Bed, 1 Bath, 716 sq ftAvailable SoonModel Gallery
Floorplans
Availability Details
Availability Date Unit Sq Ft Deposit Available Soon A05 | 1X1 716 sq ft $54 Model Amenities and Features
Kitchen
- Dishwasher
- Range
- Refrigerator
Unique Features
- Cable Ready
- Central HVAC
- Electronic Thermostat
- Foodie Inspired Kitchens
- In-Home Washer and Dryer
- Plank Flooring
Model Rent and Fees
Deposit
- $54 deposit
Apartment Model: A05 | 1X1Call For Rates1 Bedroom, 1 Bath, 716 sq ftAvailable Soon![]()
A05 | 1X1 - Floorplan A06 | 1X1
1 Bed, 1 Bath, 716 sq ftAvailable SoonModel Gallery
Floorplans
Availability Details
Availability Date Unit Sq Ft Deposit Available Soon A06 | 1X1 716 sq ft $54 Model Amenities and Features
Kitchen
- Dishwasher
- Range
- Refrigerator
Unique Features
- Cable Ready
- Central HVAC
- Electronic Thermostat
- Foodie Inspired Kitchens
- In-Home Washer and Dryer
- Plank Flooring
Model Rent and Fees
Deposit
- $54 deposit
Apartment Model: A06 | 1X1Call For Rates1 Bedroom, 1 Bath, 716 sq ftAvailable Soon![]()
A06 | 1X1 - Floorplan A07 | 1X1
1 Bed, 1 Bath, 741 sq ftAvailable SoonModel Gallery
Floorplans
Availability Details
Availability Date Unit Sq Ft Deposit Available Soon A07 | 1X1 741 sq ft $54 Model Amenities and Features
Kitchen
- Dishwasher
- Range
- Refrigerator
Unique Features
- Cable Ready
- Central HVAC
- Electronic Thermostat
- Foodie Inspired Kitchens
- In-Home Washer and Dryer
- Plank Flooring
Model Rent and Fees
Deposit
- $54 deposit
Apartment Model: A07 | 1X1Call For Rates1 Bedroom, 1 Bath, 741 sq ftAvailable Soon![]()
A07 | 1X1 - Floorplan A08 | 1X1
1 Bed, 1 Bath, 953 sq ftAvailable SoonModel Gallery
Floorplans
Availability Details
Availability Date Unit Sq Ft Deposit Available Soon A08 | 1X1 953 sq ft $54 Model Amenities and Features
Kitchen
- Dishwasher
- Range
- Refrigerator
Unique Features
- Cable Ready
- Central HVAC
- Electronic Thermostat
- Foodie Inspired Kitchens
- In-Home Washer and Dryer
- Plank Flooring
Model Rent and Fees
Deposit
- $54 deposit
Apartment Model: A08 | 1X1Call For Rates1 Bedroom, 1 Bath, 953 sq ftAvailable Soon![]()
A08 | 1X1 - Floorplan A09 | 1X1
1 Bed, 1 Bath, 959 sq ftAvailable SoonModel Gallery
Floorplans
Availability Details
Availability Date Unit Sq Ft Deposit Available Soon A09 | 1X1 959 sq ft $54 Model Amenities and Features
Kitchen
- Dishwasher
- Range
- Refrigerator
Unique Features
- Cable Ready
- Central HVAC
- Electronic Thermostat
- Foodie Inspired Kitchens
- In-Home Washer and Dryer
- Plank Flooring
Model Rent and Fees
Deposit
- $54 deposit
Apartment Model: A09 | 1X1Call For Rates1 Bedroom, 1 Bath, 959 sq ftAvailable Soon![]()
A09 | 1X1 - Floorplan A09A | 1X1 ALT
1 Bed, 1 Bath, 959 sq ftAvailable SoonModel Gallery
Floorplans
Availability Details
Availability Date Unit Sq Ft Deposit Available Soon A09A | 1X1 ALT 959 sq ft $54 Model Amenities and Features
Kitchen
- Dishwasher
- Range
- Refrigerator
Unique Features
- Cable Ready
- Central HVAC
- Electronic Thermostat
- Foodie Inspired Kitchens
- In-Home Washer and Dryer
- Plank Flooring
Model Rent and Fees
Deposit
- $54 deposit
Apartment Model: A09A | 1X1 ALTCall For Rates1 Bedroom, 1 Bath, 959 sq ftAvailable Soon![]()
A09A | 1X1 ALT - Floorplan AT02 | 1X1.5 Townhome
1 Bed, 1.5 Baths, 1035 sq ftAvailable SoonModel Gallery
Floorplans
Availability Details
Availability Date Unit Sq Ft Deposit Available Soon AT02 | 1X1.5 Townhome 1035 sq ft $54 Model Amenities and Features
Kitchen
- Dishwasher
- Range
- Refrigerator
Unique Features
- Cable Ready
- Central HVAC
- Electronic Thermostat
- Extra Storage
- Foodie Inspired Kitchens
- In-Home Washer and Dryer
- Plank Flooring
Model Rent and Fees
Deposit
- $54 deposit
Apartment Model: AT02 | 1X1.5 TownhomeCall For Rates1 Bedroom, 1.5 Bath, 1035 sq ftAvailable Soon![]()
AT02 | 1X1.5 Townhome - Floorplan AT01 | 1X1.5 Townhome
1 Bed, 1.5 Baths, 1064 sq ftAvailable SoonModel Gallery
Floorplans
Availability Details
Availability Date Unit Sq Ft Deposit Available Soon AT01 | 1X1.5 Townhome 1064 sq ft $54 Model Amenities and Features
Kitchen
- Dishwasher
- Range
- Refrigerator
Unique Features
- Cable Ready
- Central HVAC
- Electronic Thermostat
- Extra Storage
- Foodie Inspired Kitchens
- In-Home Washer and Dryer
- Plank Flooring
Model Rent and Fees
Deposit
- $54 deposit
Apartment Model: AT01 | 1X1.5 TownhomeCall For Rates1 Bedroom, 1.5 Bath, 1064 sq ftAvailable Soon![]()
AT01 | 1X1.5 Townhome - Floorplan AT03 | 1X1.5 Townhome
1 Bed, 1.5 Baths, 1165 sq ftAvailable SoonLargest 1 BedroomThis is the largest 1 Bedroom at this PropertyModel Gallery
Floorplans
Availability Details
Availability Date Unit Sq Ft Deposit Available Soon AT03 | 1X1.5 Townhome 1165 sq ft $54 Model Amenities and Features
Kitchen
- Dishwasher
- Range
- Refrigerator
Unique Features
- Cable Ready
- Central HVAC
- Electronic Thermostat
- Extra Storage
- Foodie Inspired Kitchens
- In-Home Washer and Dryer
- Plank Flooring
Model Rent and Fees
Deposit
- $54 deposit
Apartment Model: AT03 | 1X1.5 TownhomeCall For Rates1 Bedroom, 1.5 Bath, 1165 sq ftAvailable Soon![]()
AT03 | 1X1.5 Townhome - Floorplan A10 | 1X1
1 Bed, 2 Baths, 987 sq ftAvailable SoonModel Gallery
Floorplans
Availability Details
Availability Date Unit Sq Ft Deposit Available Soon A10 | 1X1 987 sq ft $54 Model Amenities and Features
Kitchen
- Dishwasher
- Range
- Refrigerator
Unique Features
- Cable Ready
- Central HVAC
- Electronic Thermostat
- Foodie Inspired Kitchens
- In-Home Washer and Dryer
- Plank Flooring
Model Rent and Fees
Deposit
- $54 deposit
Apartment Model: A10 | 1X1Call For Rates1 Bedroom, 2 Bath, 987 sq ftAvailable Soon![]()
A10 | 1X1 - Floorplan 2 Bedrooms
B09 | 2X2
$3,956
2 Beds, 2 Baths, 1419 sq ftAvailable NowLargest 2 BedroomThis is the largest 2 Bedroom at this PropertyModel Gallery
Floorplans
Availability Details
Price Availability Date Unit Sq Ft $3,956 Available Now 301 1419 Unit 301 Amenities and Features
Features
- Cable Ready
Kitchen
- Dishwasher
- Range
- Refrigerator
Unique Features
- Central HVAC
- Electronic Thermostat
- Foodie Inspired Kitchens
- In-Home Washer and Dryer
- Patio/balcony
- Plank Flooring
Unit 301 Rent and Fees
Unit Price
- $3,956
Deposit
- $54 deposit
Model Rent and Fees
Price
- $3,956
Apartment Model: B09 | 2X2$3,9562 Bedroom, 2 Bath, 1419 sq ftAvailable Now![]()
B09 | 2X2 - Floorplan Apartment Unit: 301Apartment Model: B09 | 2X2$3,9562 Bedroom, 2 Bath, 1419 sq ftAvailable NowB06 | 2X2
$4,036
2 Beds, 2 Baths, 1113 sq ftAvailable Oct 4Model Gallery
Floorplans
Availability Details
Price Availability Date Unit Sq Ft $4,036 October 4, 2026 444 1113 Unit 444 Amenities and Features
Features
- Cable Ready
Kitchen
- Dishwasher
- Range
- Refrigerator
Unique Features
- Central HVAC
- Electronic Thermostat
- Foodie Inspired Kitchens
- In-Home Washer and Dryer
- Plank Flooring
Unit 444 Rent and Fees
Unit Price
- $4,036
Deposit
- $54 deposit
Model Rent and Fees
Price
- $4,036
Apartment Model: B06 | 2X2$4,0362 Bedroom, 2 Bath, 1113 sq ftAvailable October 4, 2026![]()
B06 | 2X2 - Floorplan Apartment Unit: 444Apartment Model: B06 | 2X2$4,0362 Bedroom, 2 Bath, 1113 sq ftAvailable October 4, 2026B01 | 2X2
$3,604
2 Beds, 2 Baths, 1076 sq ftAvailable Nov 6Cheapest 2 BedroomThis is the cheapest 2 Bedroom at this PropertyModel Gallery
Floorplans
Availability Details
Price Availability Date Unit Sq Ft $3,604 November 6, 2026 202 1076 Unit 202 Amenities and Features
Features
- Cable Ready
Kitchen
- Dishwasher
- Range
- Refrigerator
Unique Features
- Central HVAC
- Electronic Thermostat
- Foodie Inspired Kitchens
- In-Home Washer and Dryer
- Plank Flooring
Unit 202 Rent and Fees
Unit Price
- $3,604
Deposit
- $54 deposit
Model Rent and Fees
Price
- $3,604
Apartment Model: B01 | 2X2$3,6042 Bedroom, 2 Bath, 1076 sq ftAvailable November 6, 2026![]()
B01 | 2X2 - Floorplan Apartment Unit: 202Apartment Model: B01 | 2X2$3,6042 Bedroom, 2 Bath, 1076 sq ftAvailable November 6, 2026B02 | 2X2
2 Beds, 2 Baths, 1078 sq ftAvailable SoonModel Gallery
Floorplans
Availability Details
Availability Date Unit Sq Ft Deposit Available Soon B02 | 2X2 1078 sq ft $54 Model Amenities and Features
Kitchen
- Dishwasher
- Range
- Refrigerator
Unique Features
- Cable Ready
- Central HVAC
- Electronic Thermostat
- Foodie Inspired Kitchens
- In-Home Washer and Dryer
- Plank Flooring
Model Rent and Fees
Deposit
- $54 deposit
Apartment Model: B02 | 2X2Call For Rates2 Bedroom, 2 Bath, 1078 sq ftAvailable Soon![]()
B02 | 2X2 - Floorplan B02A | 2X2 ALT
2 Beds, 2 Baths, 1078 sq ftAvailable SoonModel Gallery
Floorplans
Availability Details
Availability Date Unit Sq Ft Deposit Available Soon B02A | 2X2 ALT 1078 sq ft $54 Model Amenities and Features
Kitchen
- Dishwasher
- Range
- Refrigerator
Unique Features
- Cable Ready
- Central HVAC
- Electronic Thermostat
- Foodie Inspired Kitchens
- In-Home Washer and Dryer
- Plank Flooring
Model Rent and Fees
Deposit
- $54 deposit
Apartment Model: B02A | 2X2 ALTCall For Rates2 Bedroom, 2 Bath, 1078 sq ftAvailable Soon![]()
B02A | 2X2 ALT - Floorplan B02AM | 2X2 ALT MOD
2 Beds, 2 Baths, 1078 sq ftAvailable SoonAvailability Details
Availability Date Unit Sq Ft Deposit Available Soon B02AM | 2X2 ALT MOD 1078 sq ft $54 Model Amenities and Features
Features
- Cable Ready
Kitchen
- Dishwasher
- Range
- Refrigerator
Unique Features
- Central HVAC
- Electronic Thermostat
- Foodie Inspired Kitchens
- In-Home Washer and Dryer
- Plank Flooring
Model Rent and Fees
Deposit
- $54 deposit
B02M | 2X2 MOD
2 Beds, 2 Baths, 1078 sq ftAvailable SoonAvailability Details
Availability Date Unit Sq Ft Deposit Available Soon B02M | 2X2 MOD 1078 sq ft $54 Model Amenities and Features
Features
- Cable Ready
Kitchen
- Dishwasher
- Range
- Refrigerator
Unique Features
- Central HVAC
- Electronic Thermostat
- Foodie Inspired Kitchens
- In-Home Washer and Dryer
- Plank Flooring
Model Rent and Fees
Deposit
- $54 deposit
B03 | 2X2
2 Beds, 2 Baths, 1110 sq ftAvailable SoonModel Gallery
Floorplans
Availability Details
Availability Date Unit Sq Ft Deposit Available Soon B03 | 2X2 1110 sq ft $54 Model Amenities and Features
Kitchen
- Dishwasher
- Range
- Refrigerator
Unique Features
- Cable Ready
- Central HVAC
- Electronic Thermostat
- Foodie Inspired Kitchens
- In-Home Washer and Dryer
- Plank Flooring
Model Rent and Fees
Deposit
- $54 deposit
Apartment Model: B03 | 2X2Call For Rates2 Bedroom, 2 Bath, 1110 sq ftAvailable Soon![]()
B03 | 2X2 - Floorplan B04 | 2X2
2 Beds, 2 Baths, 1112 sq ftAvailable SoonModel Gallery
Floorplans
Availability Details
Availability Date Unit Sq Ft Deposit Available Soon B04 | 2X2 1112 sq ft $54 Model Amenities and Features
Kitchen
- Dishwasher
- Range
- Refrigerator
Unique Features
- Cable Ready
- Central HVAC
- Electronic Thermostat
- Foodie Inspired Kitchens
- In-Home Washer and Dryer
- Plank Flooring
Model Rent and Fees
Deposit
- $54 deposit
Apartment Model: B04 | 2X2Call For Rates2 Bedroom, 2 Bath, 1112 sq ftAvailable Soon![]()
B04 | 2X2 - Floorplan Floorplan B5M
2 Beds, 2 Baths, 1113 sq ftAvailable SoonAvailability Details
Availability Date Unit Sq Ft Deposit Available Soon B5M 1113 sq ft $54 Model Amenities and Features
Features
- Air Conditioning
- Balcony
- Cable Ready
- Heating
- High Speed Internet Access
- Smoke Free
- Sprinkler System
- Tub/Shower
- Washer/Dryer
- Wi-Fi
Kitchen
- Dishwasher
- Disposal
- Eat-in Kitchen
- Freezer
- Island Kitchen
- Kitchen
- Microwave
- Oven
- Pantry
- Range
- Refrigerator
- Stainless Steel Appliances
Model Rent and Fees
Deposit
- $54 deposit
B05 | 2X2
2 Beds, 2 Baths, 1113 sq ftAvailable SoonModel Gallery
Floorplans
Availability Details
Availability Date Unit Sq Ft Deposit Available Soon B05 | 2X2 1113 sq ft $54 Model Amenities and Features
Kitchen
- Dishwasher
- Range
- Refrigerator
Unique Features
- Cable Ready
- Central HVAC
- Electronic Thermostat
- Foodie Inspired Kitchens
- In-Home Washer and Dryer
- Plank Flooring
Model Rent and Fees
Deposit
- $54 deposit
Apartment Model: B05 | 2X2Call For Rates2 Bedroom, 2 Bath, 1113 sq ftAvailable Soon![]()
B05 | 2X2 - Floorplan B07 | 2X2
2 Beds, 2 Baths, 1141 sq ftAvailable SoonModel Gallery
Floorplans
Availability Details
Availability Date Unit Sq Ft Deposit Available Soon B07 | 2X2 1141 sq ft $54 Model Amenities and Features
Kitchen
- Dishwasher
- Range
- Refrigerator
Unique Features
- Cable Ready
- Central HVAC
- Electronic Thermostat
- Foodie Inspired Kitchens
- In-Home Washer and Dryer
- Plank Flooring
Model Rent and Fees
Deposit
- $54 deposit
Apartment Model: B07 | 2X2Call For Rates2 Bedroom, 2 Bath, 1141 sq ftAvailable Soon![]()
B07 | 2X2 - Floorplan B08 | 2X2
2 Beds, 2 Baths, 1347 sq ftAvailable SoonModel Gallery
Floorplans
Availability Details
Availability Date Unit Sq Ft Deposit Available Soon B08 | 2X2 1347 sq ft $54 Model Amenities and Features
Kitchen
- Dishwasher
- Range
- Refrigerator
Unique Features
- Cable Ready
- Central HVAC
- Electronic Thermostat
- Foodie Inspired Kitchens
- In-Home Washer and Dryer
- Plank Flooring
Model Rent and Fees
Deposit
- $54 deposit
Apartment Model: B08 | 2X2Call For Rates2 Bedroom, 2 Bath, 1347 sq ftAvailable Soon![]()
B08 | 2X2 - Floorplan


Schedule a Tour
3D Tours
Property Information
- 142 Units
- 5 Stories
- Built in 2015
Fees and Policies
The fees listed below are community-provided and may exclude utilities or add-ons. All payments are made directly to the property and are non-refundable unless otherwise specified.
Required Fees
One-Time Basics
- Due at Application
- Application Fee Per ApplicantiCharged per applicant.$52.00
Other Fees and Policies
Parking Fees
- Surface Lot
- Parking FeeiMax of 1. Charged per vehicle.$0.00/mo
Pet Policy and Fees
Cats
Contact the Skye at Laguna Niguel leasing office for information on our pet policy. We will be happy to fill you in on any breed and/or weight restrictions that may apply, as well as deposits and fees.
Comments: Max two pets per apartment
Dogs
- 25 Lb Weight Limit
Contact the Skye at Laguna Niguel leasing office for information on our pet policy. We will be happy to fill you in on any breed and/or weight restrictions that may apply, as well as deposits and fees.
Comments: Max two pets per apartment
Property Fee Disclaimer: Based on community-supplied data and independent market research. Subject to change without notice. May exclude fees for mandatory or optional services and usage-based utilities.
Features and Amenities
On-Site Services
- Maintenance On Site
- Package Service
- Planned Social Activities
- Property Manager On Site
- Car Charging Station
- Pet Play Area
- Recycling
- Renters Insurance Program
- Online Services
- Community Wide Wi Fi
- 24 Hour Access
Community Features
- Conference Rooms
- Lounge
- Business Center
- Clubhouse
- Corporate Housing
- Elevator
Outdoor Features
- Grill
- Sundeck
- Courtyard
- Roof Terrace
- Cabana
- Controlled Access
- Deck
- Patio
Recreation and Fitness
- Fitness Center
- Spa
- Walking/Biking Trails
- Pool
Interior Features
- Balcony
- High Speed Internet Access
- Sprinkler System
- Tub/Shower
- Heating
- Cable Ready
- Washer/Dryer
- Air Conditioning
- Wi Fi
- Smoke Free
Kitchen Amenities
- Range
- Refrigerator
- Oven
- Island Kitchen
- Pantry
- Dishwasher
- Eat In Kitchen
- Microwave
- Kitchen
- Disposal
- Freezer
- Stainless Steel Appliances
Living Area Features
- Walk In Closets
- Dining Room
- Carpet
- Office
- Views
- Window Coverings
- Hardwood Floors
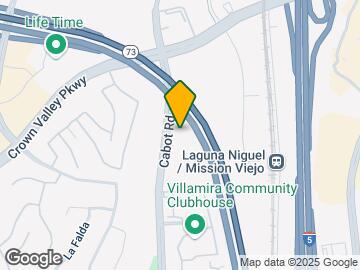
Map
- Shopping
- Colleges
- Grocery
- Medical
- Transportation
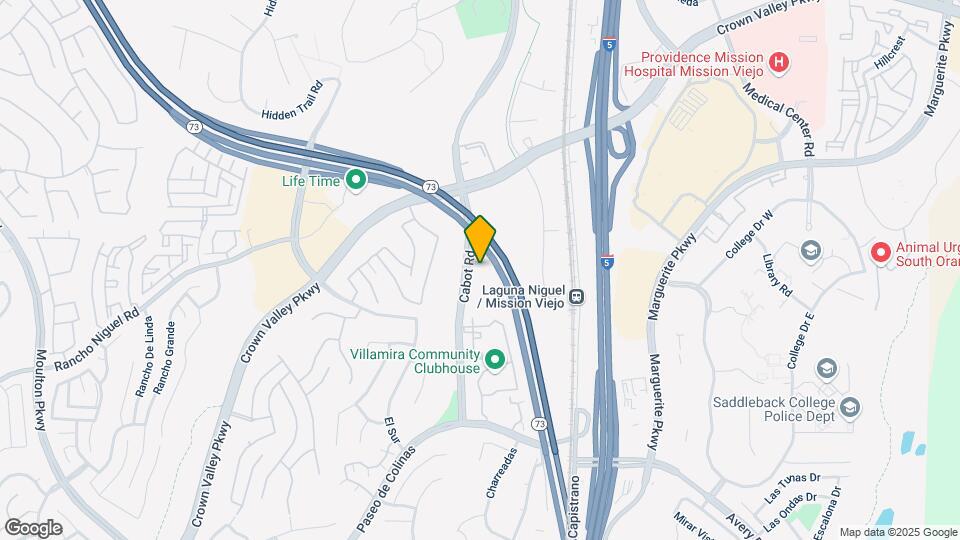
Map
Getting Around
50 / 100 Fairly walkable
30 / 100 Limited public transit
30 / 100 Somewhat Bikeable
100 / 100 Exceptionally car friendly
 details
Getting to Know the Area
70 / 100 Restaurants
70 / 100 Cafes
50 / 100 Nightlife
80 / 100 Shopping
80 / 100 Parks
10 / 100 Noise Level
Frequently Asked Questions about Skye
Where is Skye located?
Skye is located at 28150 Cabot Rd, Laguna Niguel, CA
What is the current rent range at Skye?
1 Bedroom to 2 Bedroom Apartments at Skye currently range from $2,688 to $4,036
When is the leasing office open?
- The office Hours for Skye are
- Monday 10:00 am–6:00 pm
- Tuesday 10:00 am–6:00 pm
- Wednesday 10:00 am–6:00 pm
- Thursday 10:00 am–6:00 pm
- Friday 10:00 am–6:00 pm
- Saturday 10:00 am–5:00 pm
- Sunday Closed
Are pets allowed?
Call us today to find out our pet policy and if we allow pets
Points of Interest
Time and distance from Skye.
Big Box and Retail
Walgreen's
Target
Kohl's
Colleges and Universities
Groceries
Albertsons
Ralph's
Smart & Final
Hospitals
Military Bases
El Toro Marine Corps Air Station
Restaurants and Dining
Five Feet
Shopping Centers
LOCAL (Formerly Mission Viejo Town Center)
Skye has 5 shopping centers within 0.5 miles.
Transit Stations
San Juan Capistrano-Inland Empire-Orange County Line
San Juan Capistrano-Orange County Line
Irvine-Inland Empire-Orange County Line
Nearby Neighborhoods
Rental Price Ranges in the Area
| Bedroom | Average Rent | Cheapest Rent | Highest Rent |
|---|---|---|---|
| Laguna Niguel Studio Apartments | $2,659 | $1,628 | $3,088 |
| Laguna Niguel 1 Bedroom Apartments | $2,966 | $1,570 | $5,140 |
| Laguna Niguel 2 Bedroom Apartments | $3,664 | $2,093 | $7,585 |
| Laguna Niguel 3 Bedroom Apartments | $5,089 | $3,200 | $7,152 |
| 2 Bedroom Homes | $6,508 | $2,950 | $10,000+ |
| 3 Bedroom Homes | $7,660 | $3,650 | $10,000+ |
| 4 Bedroom Homes | $8,940 | $4,350 | $10,000+ |
| 5 Bedroom Homes | $26,958 | $10,000 | $10,000+ |
Browse Top Apartments in Laguna Niguel
By Community Type
- Laguna Niguel Apartments for Rent by Owner
- Laguna Niguel Apartments with Rent Specials
- Laguna Niguel Top Rated Apartments
- Laguna Niguel Corporate Apartments
- Laguna Niguel Furnished Apartments
- Laguna Niguel Gated Apartments
- Laguna Niguel Loft Apartments
- Laguna Niguel Low Income Apartments
- New Laguna Niguel Apartments
- Laguna Niguel Senior Apartments
- Laguna Niguel Short-term Apartments
- Laguna Niguel Student Apartments
- Laguna Niguel Apartments with Utilities Included
Max of 1.