

- 1–3 Bedrooms
- $1,676-$4,401 Total Monthly Price
Total Monthly Price
Base Rent$1,676 - $4,401Total Monthly Price$1,676 - $4,401 - 800–1,256 Square Feet
Rent Specials
Move in by August 1 and receive up to TWO MONTHS FREE on select apartment homes! Plus, lease by August 5 for your chance to win FREE rent for a year. No purchase necessary. See official rules at rpmsummersweeps.com. *Restrictions apply. Offer valid on select apartment homes. We believe in upfront pricing. That’s why we display Total Monthly Pricing, including recurring monthly fees, to provide a clearer view of your monthly costs while you search. Pricing formats may vary by community.
About Skye at Hunter's Creek
Welcome to Skye, a suburban retreat nestled in the sought-after Hunter's Creek neighborhood of Orlando. Choose from newly renovated 1, 2 & 3-bedroom apartment homes offering vast square footage, ample storage and sleek, upgraded finishes. Within our gates, walking trails weave through our community's lush landscaping and garden courtyards, while our dynamic collection of amenities inspires a lifestyle of serenity. Ideally situated, our address offers convenient access to dining, shopping and entertainment. Come home to a suburban retreat at Skye at Hunter's Creek!
Skye at Hunter's Creek is located in the Hunters Creek Neighborhood and 34741 Zip code of Kissimmee, FL. This community is professionally managed by RPM
Unique Features and Amenities
- *In Select Homes
- 2” Faux Wood Blinds
- 24-hour Emergency Maintenance
- Bark Park with Canine Cleanse
- Beautiful Pool and Lake Views
- Business Center with Wi-Fi Cafe
- Charge in a Snap with USB Outlets in your Kitchen
- Detached Garages Available*
- Energy Star Stainless Steel Appliance Package
- Granite Countertops in Kitchen and Bath
- Outdoor Poolside Fireplace
- Personal Patio or Balcony
- Save with Energy-Star Insulated Homes
- Screened Patios*
- Smart Plug Technology from SmartRent
- Subway Backsplash*
- Usb Connections
- Washer and Dryer Included in all Homes
Property Contact Info

- Listed by:
- Agency:
- Vendor Logo:
- Website:
- View Property Website
- Call Us:
- (689) 212-0275
- Disclaimer:
Office Hours
| Monday | 9:00 am–6:00 pm |
| Tuesday | 9:00 am–6:00 pm |
| Wednesday | 9:00 am–6:00 pm |
| Thursday | 9:00 am–6:00 pm |
| Friday | 9:00 am–6:00 pm |
| Saturday | 10:00 am–4:00 pm |
| Sunday | Closed |
Floorplan Pricing and Availability
Skye at Hunter's Creek offers 1 to 3 Bedroom apartments starting from $1,676 and having 800–1,256 sq ft. Here is the current pricing and availability:
New! Interactive Property Map
1 Bedroom
Floorplan A1
From $1,680
1 Bed, 1 Bath, 800 sq ftTotal Monthly PriceAvailable NowTotal Monthly Price
Base Rent$1,680 - $2,914Total Monthly Price$1,680 - $2,914Model Gallery
Floorplans
Availability Details
Prices shown for this property are the Total Monthly Price including Fees.Price Availability Date Unit Sq Ft View Details $1,743 Available Now 1322-301 800 $1,680 August 12, 2026 1314-201 800 Model Amenities and Features
Features
- Air Conditioning
- Balcony
- Cable Ready
- Ceiling Fans
- Fireplace
- Heating
- Tub/Shower
- Washer/Dryer
- Wi-Fi
Kitchen
- Dishwasher
- Disposal
- Granite Countertops
- Ice Maker
- Kitchen
- Range
- Refrigerator
- Stainless Steel Appliances
Model Lease Information
Model Price Range
- $1,680 - $2,914Total Monthly PriceBase Rent: $1,680 - $2,914Required Monthly Fees: None
Current Available Pricing
- $1,680 - $1,743 Total Monthly Price
Unit 1322-301 Lease Information
Unit Price
- $1,743Total Monthly PriceBase Rent: $1,743Required Monthly Fees: None
View Details and Rent EstimateModel Lease Information
Model Price Range
- $1,680 - $2,914Total Monthly Price
Unit 1314-201 Lease Information
Unit Price
- $1,680Total Monthly PriceBase Rent: $1,680Required Monthly Fees: None
View Details and Rent EstimateModel Lease Information
Model Price Range
- $1,680 - $2,914Total Monthly Price
Apartment Model: A1From $1,6801 Bedroom, 1 Bath, 800 sq ftAvailable NowFloor plans are artist's rendering. All dimensions are approximate. Actual product and specifications may vary in dimension or detail. Not all features are available in every rental home. Please see a representative for details.
![]()
A1 - Floorplan 1 Floor plans are artist's rendering. All dimensions are approximate. Actual product and specifications may vary in dimension or detail. Not all features are available in every rental home. Please see a representative for details.
![]()
A1 - Floorplan 2 Apartment Unit: 1322-301Apartment Model: A1$1,7431 Bedroom, 1 Bath, 800 sq ftAvailable NowApartment Unit: 1314-201Apartment Model: A1$1,6801 Bedroom, 1 Bath, 800 sq ftAvailable August 12, 2026Floorplan A2
From $1,676
1 Bed, 1 Bath, 800 sq ftTotal Monthly PriceAvailable Aug 1Total Monthly Price
Base Rent$1,676 - $2,779Total Monthly Price$1,676 - $2,779Model Gallery
Floorplans
Availability Details
Prices shown for this property are the Total Monthly Price including Fees.Price Availability Date Unit Sq Ft $1,676 August 1, 2026 1318-201 800 Model Amenities and Features
Features
- Air Conditioning
- Balcony
- Cable Ready
- Ceiling Fans
- Fireplace
- Heating
- Tub/Shower
- Washer/Dryer
- Wi-Fi
Kitchen
- Dishwasher
- Disposal
- Granite Countertops
- Ice Maker
- Kitchen
- Range
- Refrigerator
- Stainless Steel Appliances
Unit 1318-201 Lease Information
Unit Price
- $1,676Total Monthly PriceBase Rent: $1,676Required Monthly Fees: None
View Details and Rent EstimateModel Lease Information
Model Price Range
- $1,676 - $2,779Total Monthly Price
Apartment Model: A2From $1,6761 Bedroom, 1 Bath, 800 sq ftAvailable August 1, 2026Floor plans are artist's rendering. All dimensions are approximate. Actual product and specifications may vary in dimension or detail. Not all features are available in every rental home. Please see a representative for details.
![]()
A2 - Floorplan 1 Floor plans are artist's rendering. All dimensions are approximate. Actual product and specifications may vary in dimension or detail. Not all features are available in every rental home. Please see a representative for details.
![]()
A2 - Floorplan 2 Apartment Unit: 1318-201Apartment Model: A2$1,6761 Bedroom, 1 Bath, 800 sq ftAvailable August 1, 20262 Bedrooms
Floorplan B2
From $1,859
2 Beds, 2 Baths, 1085 sq ftTotal Monthly PriceAvailable NowTotal Monthly Price
Base Rent$1,859 - $3,102Total Monthly Price$1,859 - $3,102Model Gallery
Floorplans
Availability Details
Prices shown for this property are the Total Monthly Price including Fees.Price Availability Date Unit Sq Ft View Details $1,937 Available Now 1309-101 1085 $1,947 August 26, 2026 1311-102 1085 $1,859 September 5, 2026 1331-203 1085 Model Amenities and Features
Features
- Air Conditioning
- Balcony
- Cable Ready
- Ceiling Fans
- Fireplace
- Heating
- Tub/Shower
- Washer/Dryer
- Wi-Fi
Kitchen
- Dishwasher
- Disposal
- Granite Countertops
- Ice Maker
- Kitchen
- Range
- Refrigerator
- Stainless Steel Appliances
Model Lease Information
Model Price Range
- $1,859 - $3,102Total Monthly PriceBase Rent: $1,859 - $3,102Required Monthly Fees: None
Current Available Pricing
- $1,859 - $1,947 Total Monthly Price
Unit 1309-101 Lease Information
Unit Price
- $1,937Total Monthly PriceBase Rent: $1,937Required Monthly Fees: None
View Details and Rent EstimateModel Lease Information
Model Price Range
- $1,859 - $3,102Total Monthly Price
Unit 1311-102 Lease Information
Unit Price
- $1,947Total Monthly PriceBase Rent: $1,947Required Monthly Fees: None
View Details and Rent EstimateModel Lease Information
Model Price Range
- $1,859 - $3,102Total Monthly Price
Unit 1331-203 Lease Information
Unit Price
- $1,859Total Monthly PriceBase Rent: $1,859Required Monthly Fees: None
View Details and Rent EstimateModel Lease Information
Model Price Range
- $1,859 - $3,102Total Monthly Price
Apartment Model: B2From $1,8592 Bedroom, 2 Bath, 1085 sq ftAvailable NowFloor plans are artist's rendering. All dimensions are approximate. Actual product and specifications may vary in dimension or detail. Not all features are available in every rental home. Please see a representative for details.
![]()
B2 - Floorplan 1 Floor plans are artist's rendering. All dimensions are approximate. Actual product and specifications may vary in dimension or detail. Not all features are available in every rental home. Please see a representative for details.
![]()
B2 - Floorplan 2 Apartment Unit: 1309-101Apartment Model: B2$1,9372 Bedroom, 2 Bath, 1085 sq ftAvailable NowApartment Unit: 1311-102Apartment Model: B2$1,9472 Bedroom, 2 Bath, 1085 sq ftAvailable August 26, 2026Apartment Unit: 1331-203Apartment Model: B2$1,8592 Bedroom, 2 Bath, 1085 sq ftAvailable September 5, 2026Floorplan B1
From $1,787
2 Beds, 2 Baths, 1074 sq ftTotal Monthly PriceAvailable Aug 3Total Monthly Price
Base Rent$1,787 - $2,928Total Monthly Price$1,787 - $2,928Cheapest 2 BedroomThis is the cheapest 2 Bedroom at this PropertyModel Gallery
Floorplans
Availability Details
Prices shown for this property are the Total Monthly Price including Fees.Price Availability Date Unit Sq Ft View Details $1,787 August 3, 2026 1312-301 1074 $1,787 August 5, 2026 1322-302 1074 $1,787 August 5, 2026 1324-301 1074 Model Amenities and Features
Features
- Air Conditioning
- Balcony
- Cable Ready
- Ceiling Fans
- Fireplace
- Heating
- Tub/Shower
- Washer/Dryer
- Wi-Fi
Kitchen
- Dishwasher
- Disposal
- Granite Countertops
- Ice Maker
- Kitchen
- Range
- Refrigerator
- Stainless Steel Appliances
Model Lease Information
Model Price Range
- $1,787 - $2,928Total Monthly PriceBase Rent: $1,787 - $2,928Required Monthly Fees: None
Current Available Pricing
- $1,787Total Monthly Price
Unit 1312-301 Lease Information
Unit Price
- $1,787Total Monthly PriceBase Rent: $1,787Required Monthly Fees: None
View Details and Rent EstimateModel Lease Information
Model Price Range
- $1,787 - $2,928Total Monthly Price
Unit 1322-302 Lease Information
Unit Price
- $1,787Total Monthly PriceBase Rent: $1,787Required Monthly Fees: None
View Details and Rent EstimateModel Lease Information
Model Price Range
- $1,787 - $2,928Total Monthly Price
Unit 1324-301 Lease Information
Unit Price
- $1,787Total Monthly PriceBase Rent: $1,787Required Monthly Fees: None
View Details and Rent EstimateModel Lease Information
Model Price Range
- $1,787 - $2,928Total Monthly Price
Apartment Model: B1From $1,7872 Bedroom, 2 Bath, 1074 sq ftAvailable August 3, 2026Floor plans are artist's rendering. All dimensions are approximate. Actual product and specifications may vary in dimension or detail. Not all features are available in every rental home. Please see a representative for details.
![]()
B1 - Floorplan Apartment Unit: 1312-301Apartment Model: B1$1,7872 Bedroom, 2 Bath, 1074 sq ftAvailable August 3, 2026Apartment Unit: 1322-302Apartment Model: B1$1,7872 Bedroom, 2 Bath, 1074 sq ftAvailable August 5, 2026Apartment Unit: 1324-301Apartment Model: B1$1,7872 Bedroom, 2 Bath, 1074 sq ftAvailable August 5, 2026Floorplan B3
From $1,847
2 Beds, 2 Baths, 1085 sq ftTotal Monthly PriceAvailable Aug 28Total Monthly Price
Base Rent$1,847 - $2,979Total Monthly Price$1,847 - $2,979Model Gallery
Floorplans
Availability Details
Prices shown for this property are the Total Monthly Price including Fees.Price Availability Date Unit Sq Ft View Details $1,847 August 28, 2026 1311-103 1085 $1,847 September 19, 2026 1312-103 1085 Model Amenities and Features
Features
- Air Conditioning
- Balcony
- Cable Ready
- Ceiling Fans
- Fireplace
- Heating
- Tub/Shower
- Washer/Dryer
- Wi-Fi
Kitchen
- Dishwasher
- Disposal
- Granite Countertops
- Ice Maker
- Kitchen
- Range
- Refrigerator
- Stainless Steel Appliances
Model Lease Information
Model Price Range
- $1,847 - $2,979Total Monthly PriceBase Rent: $1,847 - $2,979Required Monthly Fees: None
Current Available Pricing
- $1,847Total Monthly Price
Unit 1311-103 Lease Information
Unit Price
- $1,847Total Monthly PriceBase Rent: $1,847Required Monthly Fees: None
View Details and Rent EstimateModel Lease Information
Model Price Range
- $1,847 - $2,979Total Monthly Price
Unit 1312-103 Lease Information
Unit Price
- $1,847Total Monthly PriceBase Rent: $1,847Required Monthly Fees: None
View Details and Rent EstimateModel Lease Information
Model Price Range
- $1,847 - $2,979Total Monthly Price
Apartment Model: B3From $1,8472 Bedroom, 2 Bath, 1085 sq ftAvailable August 28, 2026Floor plans are artist's rendering. All dimensions are approximate. Actual product and specifications may vary in dimension or detail. Not all features are available in every rental home. Please see a representative for details.
![]()
B3 - Floorplan 1 Floor plans are artist's rendering. All dimensions are approximate. Actual product and specifications may vary in dimension or detail. Not all features are available in every rental home. Please see a representative for details.
![]()
B3 - Floorplan 2 Apartment Unit: 1311-103Apartment Model: B3$1,8472 Bedroom, 2 Bath, 1085 sq ftAvailable August 28, 2026Apartment Unit: 1312-103Apartment Model: B3$1,8472 Bedroom, 2 Bath, 1085 sq ftAvailable September 19, 20263 Bedrooms
Floorplan C1
From $2,114
3 Beds, 2 Baths, 1256 sq ftTotal Monthly PriceAvailable NowTotal Monthly Price
Base Rent$2,114 - $4,401Total Monthly Price$2,114 - $4,401Model Gallery
Floorplans
Availability Details
Prices shown for this property are the Total Monthly Price including Fees.Price Availability Date Unit Sq Ft View Details $2,263 Available Now 1305-302 1256 $2,114 September 5, 2026 1307-301 1256 Model Amenities and Features
Features
- Air Conditioning
- Balcony
- Cable Ready
- Ceiling Fans
- Fireplace
- Heating
- Tub/Shower
- Washer/Dryer
- Wi-Fi
Kitchen
- Dishwasher
- Disposal
- Granite Countertops
- Ice Maker
- Kitchen
- Range
- Refrigerator
- Stainless Steel Appliances
Model Lease Information
Model Price Range
- $2,114 - $4,401Total Monthly PriceBase Rent: $2,114 - $4,401Required Monthly Fees: None
Current Available Pricing
- $2,114 - $2,263 Total Monthly Price
Unit 1305-302 Lease Information
Unit Price
- $2,263Total Monthly PriceBase Rent: $2,263Required Monthly Fees: None
View Details and Rent EstimateModel Lease Information
Model Price Range
- $2,114 - $4,401Total Monthly Price
Unit 1307-301 Lease Information
Unit Price
- $2,114Total Monthly PriceBase Rent: $2,114Required Monthly Fees: None
View Details and Rent EstimateModel Lease Information
Model Price Range
- $2,114 - $4,401Total Monthly Price
Apartment Model: C1From $2,1143 Bedroom, 2 Bath, 1256 sq ftAvailable NowFloor plans are artist's rendering. All dimensions are approximate. Actual product and specifications may vary in dimension or detail. Not all features are available in every rental home. Please see a representative for details.
![]()
C1 - Floorplan 1 Floor plans are artist's rendering. All dimensions are approximate. Actual product and specifications may vary in dimension or detail. Not all features are available in every rental home. Please see a representative for details.
![]()
C1 - Floorplan 2 Apartment Unit: 1305-302Apartment Model: C1$2,2633 Bedroom, 2 Bath, 1256 sq ftAvailable NowApartment Unit: 1307-301Apartment Model: C1$2,1143 Bedroom, 2 Bath, 1256 sq ftAvailable September 5, 2026
Schedule a Tour
Property Information
- 216 Units
- 3 Stories
- Built in 2015
Fees and Policies
The fees listed below are community-provided and may exclude utilities or add-ons. All payments are made directly to the property and are non-refundable unless otherwise specified. Use the Cost Calculator to determine costs based on your needs.
Required Fees
One-Time Basics
- Due at Application
- Application Fee Per ApplicantiCharged per applicant.$100.00
- Due at Move-In
- Administrative FeeiCharged per unit.$250.00
- Community Amenity Set UpiAdministrative fee for community amenity setup and resident program enrollment. Charged per unit.$75.00
- Access ControliCharge per occupant moving in over the age of 18. Charged per unit.$50.00
Utilities
- Trash Services - DoorstepiFee for doorstep trash and recycle pickup service. Charged per unit.$30.00/mo
- Pest Control ServicesiRegular pest prevention and treatment services. Charged per unit.$5.00/mo
- Community Amenity FeeiFee for access to shared resident amenities and facilities. Charged per unit.$40.00/mo
- Utility Water / Wastewater Admin FeeiCovers administrative costs associated with billing and managing water utility services. Charged per unit.$5.00/mo
- Utility - Water / SeweriWater usage and wastewater removal costs. Charged Per Unit.Varies/mo
- Utility - Stormwater / DrainageiLocal stormwater management and drainage system fee. Charged Per Unit.Varies/mo
- Utility - ElectriciCost of electricity usage for your apartment. Charged Per Unit.Varies/mo
- Utility - New Account FeeiOne-time charge to activate new utility services. Charged per unit.$15.00
Other Fees and Policies
Situational Fees
- Late Fee (Percentage)iCalculated as a percentage of the base rent amount. Charged Per Unit.10.0% of base rent/per occurrence
- NSF Tenant FeeiNSF Tenant Fee Charged per unit.$75.00/per occurrence
- Utility - Non-transferred Utility FeeiCharge for utility costs not moved to resident’s name. Charged Per Unit.Varies/per occurrence
- Lease ViolationiFee for non-compliance with lease terms or community policies. Charged per unit.Varies/per occurrence
- Legal / Eviction FeeiCosts associated with an eviction proceeding. Charged per unit.Varies/per occurrence
- Satellite Deposit (Refundable)iDeposit to cover potential damages from satellite installation. Charged per unit.$250.00
- Security Deposit (Refundable)iRefundable deposit covering potential damages and unpaid rent per lease terms. Charged per unit.$500-$1250
- Early Lease Termination / BuyoutiBuyout for ending lease agreement before its scheduled end date. Charged per unit.Varies/per occurrence
- Intra-Community Transfer FeeiCharge for transferring to another home within the same community. Charged per unit.$500.00
- Insufficient Move-out Notice FeeiCharge for not providing proper advance notice before move-out. Charged per unit.Varies
- Concession RepaymentiTenant repayment of rent discounts if lease terms are not met. Charged per unit.Varies/per occurrence
- Utility - Vacant Processing FeeiPreparing and administering a unit after move-out Charged per unit.$15.00
- Utility - Vacant Cost RecoveryiUtility costs incurred while the unit was unoccupied. Charged per unit.Varies
- Utility - Final Bill FeeiOne-time charge for processing and closing a utility account. Charged per unit.$15.00
- Renter Liability - Third PartyiExpense related to required liability coverage through a third-party provider. Charged per unit.Varies/mo
Pet Fees
- Cat
- Cat FeeiMax of 2. Charged Per Pet.$400.00
- Cat RentiCharged Per Pet.$20.00/mo
- Dog
- Dog FeeiMax of 2. Charged Per Pet.$400.00
- Dog RentiCharged Per Pet.$20.00/mo
- Other Pet
- Pet FeeiMax of 2. Fee for allowing pets in the home. Charged Per Pet.$400.00
- Pet FeeiPet Fee Charged Per Pet.Varies
- Pet ScreeningiRegistration fee for the pet screening step of the application process. Charged Per Pet.$30.00
- Pet RentiMax of 2. monthly charge for keeping a pet in the home. Charged Per Pet.$25.00/mo
- Pet / Animal Lease ViolationiFee issued for unauthorized pets or violations of pet policy. Charged Per Pet.Varies
Restricted breeds include the following: Akita, Alaskan Malamute, American Staffordshire Terrier, Bull Terrier, Chow, Doberman Pinscher, German Shepherd, Great Dane, Husky, Wolf Hybrid, Pit Bull, Rottweiler,Beauceron, Belgian Malinois and St. Bernard and all "mixes" of the above breeds.
Max of 2. Each Fee Listed Is Per Pet.
Max of 2.
Parking Fees
- Garage
- Parking - GarageiCharge for access to a garage space. Charged Per Vehicle.$150.00/mo
- Other
Additional Parking Options
Property Fee Disclaimer: Based on community-supplied data and independent market research. Subject to change without notice. May exclude fees for mandatory or optional services and usage-based utilities.
Features and Amenities
On-Site Services
- Maintenance On Site
Community Features
- Business Center
- Clubhouse
- Lounge
- Walk Up
Outdoor Features
- Courtyard
- Gated
- Patio
Recreation and Fitness
- Fitness Center
- Gameroom
- Walking/Biking Trails
- Playground
- Pool
Interior Features
- Balcony
- Tub/Shower
- Ceiling Fans
- Fireplace
- Heating
- Cable Ready
- Washer/Dryer
- Air Conditioning
- Wi Fi
Kitchen Amenities
- Range
- Refrigerator
- Dishwasher
- Stainless Steel Appliances
- Ice Maker
- Kitchen
- Disposal
- Granite Countertops
Living Area Features
- Walk In Closets

Map
- Shopping
- Colleges
- Grocery
- Medical
- Parks

Map
Frequently Asked Questions about Skye at Hunter's Creek
Where is Skye at Hunter's Creek located?
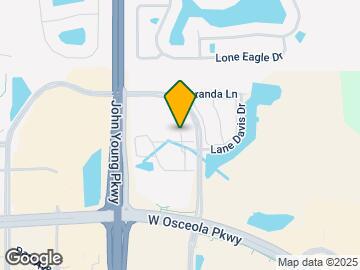
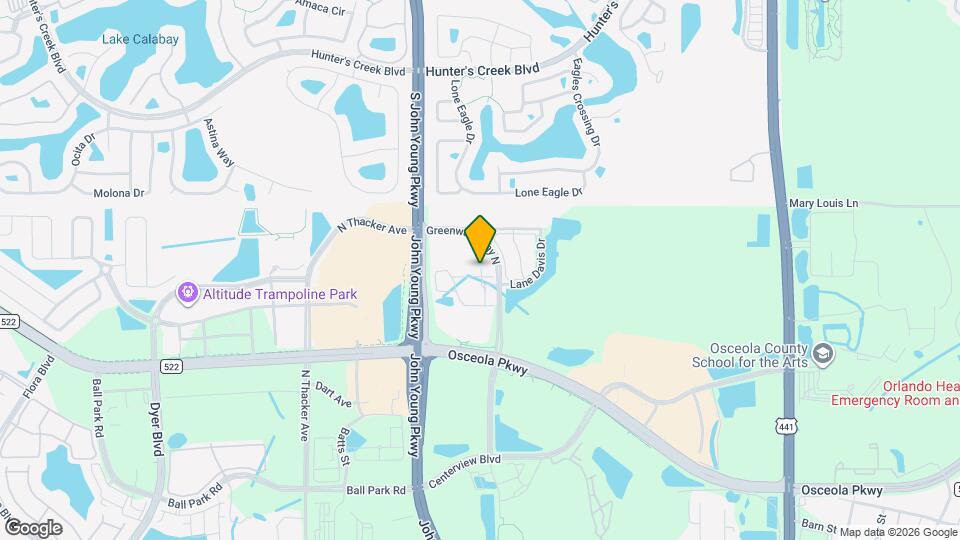
Skye at Hunter's Creek is located at 1300 Santa Rosa Dr near the Hunters Creek area of Kissimmee, FL
What is the current rent range at Skye at Hunter's Creek?
1 Bedroom to 3 Bedroom Apartments at Skye at Hunter's Creek currently range from $1,676 to $2,263
When is the leasing office open?
- The office Hours for Skye at Hunter's Creek are
- Monday 9:00 am–6:00 pm
- Tuesday 9:00 am–6:00 pm
- Wednesday 9:00 am–6:00 pm
- Thursday 9:00 am–6:00 pm
- Friday 9:00 am–6:00 pm
- Saturday 10:00 am–4:00 pm
- Sunday Closed
Are pets allowed?
Call us today to find out our pet policy and if we allow pets
Are there any rent specials?
The current rent special at Skye at Hunter's Creek is: Move in by August 1 and receive up to TWO MONTHS FREE on select apartment homes! Plus, lease by August 5 for your chance to win FREE rent for a year. No purchase necessary. See official rules at rpmsummersweeps.com. *Restrictions apply. Offer valid on select apartment homes. We believe in upfront pricing. That’s why we display Total Monthly Pricing, including recurring monthly fees, to provide a clearer view of your monthly costs while you search. Pricing formats may vary by community..
Renters Reviews and Ratings
Verified Renter
Property Manager Responded
Verified Renter
Verified Renter
Property Manager Responded
Verified Renter
Property Manager Responded
Verified Renter
Property Manager Responded
Verified Renter
Property Manager Responded
Verified Renter
Property Manager Responded
Verified Renter
Verified Renter
Property Manager Responded
Verified Renter
Property Manager Responded
Verified Renter
Property Manager Responded
Horrible Office staff
Property Manager Responded
Nearby Schools
Central Avenue Elementary School
Osceola High School
Denn John Middle School
About GreatSchools Data on ApartmentHomeLiving.com.
Points of Interest
Time and distance from Skye at Hunter's Creek.
Big Box and Retail
Kohl's
Jcpenney
Walgreens
Colleges and Universities
University of Central Florida - Rosen College of Hospitality
Everest University, South Orlando - South Orlando Campus
Groceries
Trader Joe's
Publix
Aldi
Hospitals
Parks and Recreation
Skye at Hunter's Creek has 2 parks within 9.6 miles, including Universal Studios Florida, and Tibet-Butler Reserve.
Restaurants and Dining
Shopping Centers
Skye at Hunter's Creek has 5 shopping centers within 0.6 miles.
Nearby Neighborhoods
Rental Price Ranges in the Area
| Bedroom | Average Rent | Cheapest Rent | Highest Rent |
|---|---|---|---|
| Kissimmee Studio Apartments | $1,388 | $325 | $2,174 |
| Kissimmee 1 Bedroom Apartments | $1,762 | $580 | $3,498 |
| Kissimmee 2 Bedroom Apartments | $2,109 | $932 | $3,870 |
| Kissimmee 3 Bedroom Apartments | $2,409 | $1,064 | $8,451 |
| Kissimmee 4 Bedroom Apartments | $3,119 | $1,668 | $10,000+ |
| Kissimmee 5 Bedroom Apartments | $5,835 | $2,324 | $10,000+ |
Browse Top Apartments in Kissimmee
By Price
By Community Type
- Kissimmee Apartments for Rent by Owner
- Kissimmee Apartments with Rent Specials
- Kissimmee Top Rated Apartments
- Kissimmee Corporate Apartments
- Kissimmee Furnished Apartments
- Kissimmee Gated Apartments
- Kissimmee Loft Apartments
- Kissimmee Low Income Apartments
- New Kissimmee Apartments
- Kissimmee Senior Apartments
- Kissimmee Short-term Apartments
- Kissimmee Student Apartments
- Kissimmee Apartments with Utilities Included


Max of 2. Each Fee Listed Is Per Pet.