


- 1–2 Bedrooms
- $1,175-$2,324 Pricing
- 738–1,124 Square Feet
About Skylark Pointe Apartment Homes
In the heart of Baltimore County, overlooking a lovely scenic park and only minutes to the area's superb shopping, dining, recreation, schools, and entertainment. Urban chic meets neighborhood charm at Skylark Pointe Apartments. Conveniently situated near I-95, I-695, and I-83, Skylark Pointe affords you easy access to BWI Airport, Perring Parkway, Joppa Road, Towson and White Marsh. Best of all, Skylark Pointe is walking distance to Carney Village Shopping Center and Carney Park and Ride. Exclusive shopping, premier restaurants, and trendy nightlife can be found just a hop, skip and a jump away from Skylark Pointe at The Avenue at White Marsh, White Marsh Mall, Towson Marketplace and Towson Town Center. Ask about our new beautiful upgrades with stainless steel appliances, two-tone paint, granite counters and striking backsplash.
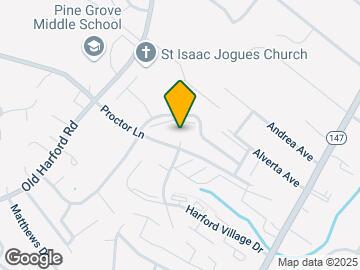
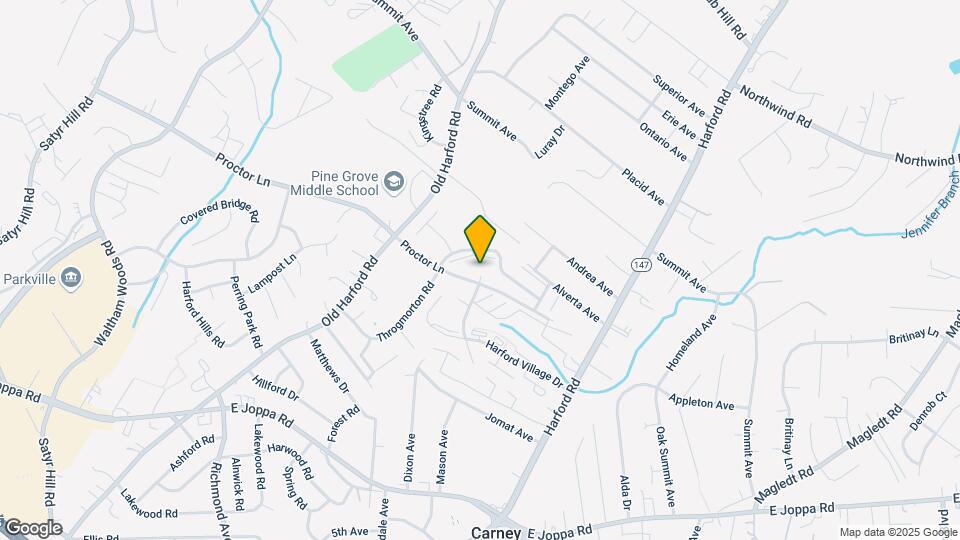
Skylark Pointe Apartment Homes is located in the Carney Neighborhood and 21234 Zip code of Parkville, MD. This community is professionally managed by Morgan Properties
Unique Features and Amenities
- Amazon Hub
- Breakfast Bar in Select Homes
- Ceiling Fan in Select Homes
- Central Air Conditioning
- End Unit
- Garbage Disposal
- Grilling Stations and Picnic Area
- Microwave in Select Homes
- Non-Smoking Community
- Online Payments Available
- Outdoor Fitness
- Outdoor Lounge
- Patio or Balcony
- Pavilion
- Planned Resident Activities
- Spacious Closet
- Stackable Washer and Dryer
- Two Playgrounds
- Vinyl Plank Flooring
- Walking Trails
- Wall to Wall Carpeting
- Washer & Dryer in Select Homes
- White Cabinets
Property Contact Info

- Listed by:
- Agency:
- Vendor Logo:
- Website:
- View Property Website
- Call Us:
- (443) 489-4919
- Disclaimer:
Office Hours
| Monday | 9:00 am–5:30 pm |
| Tuesday | 9:00 am–5:30 pm |
| Wednesday | 9:00 am–6:00 pm |
| Thursday | 9:00 am–5:30 pm |
| Friday | 9:00 am–5:30 pm |
| Saturday | 10:00 am–5:00 pm |
| Sunday | Closed |
Floorplan Pricing and Availability
Skylark Pointe Apartment Homes offers 1 to 2 Bedroom apartments starting from $1,175 and having 738–1,124 sq ft. Here is the current pricing and availability:
New! Interactive Property Map
1 Bedroom
One Bedroom - 843 sqft
From $1,225
1 Bed, 1 Bath, 843 sq ftAvailable NowCheapest 1 BedroomThis is the cheapest 1 Bedroom at this PropertyModel Gallery
Floorplans
Availability Details
Price Availability Date Unit Sq Ft View Details $1,225 Available Now LU05A 843 $1,250 September 4, 2026 CA04A 843 Model Amenities and Features
Features
- Air Conditioning
- Balcony
- Cable Ready
- Ceiling Fans
- Washer/Dryer
Kitchen
- Dishwasher
- Disposal
- Granite Countertops
- Kitchen
- Microwave
- Oven
- Range
- Refrigerator
- Stainless Steel Appliances
Model Rent and Fees
Model Price Range
- $1,225 - $1,795
Current Available Pricing
- $1,225 - $1,250
Unit LU05A Rent and Fees
Unit Price
- $1,225
Model Rent and Fees
Model Price Range
- $1,225 - $1,795
Unit CA04A Rent and Fees
Unit Price
- $1,250
Model Rent and Fees
Model Price Range
- $1,225 - $1,795
Apartment Model: One Bedroom - 843 sqftFrom $1,2251 Bedroom, 1 Bath, 843 sq ftAvailable Now![]()
One Bedroom - 843 sqft - Floorplan 1 ![]()
One Bedroom - 843 sqft - Floorplan 2 Apartment Unit: LU05AApartment Model: One Bedroom - 843 sqft$1,2251 Bedroom, 1 Bath, 843 sq ftAvailable NowApartment Unit: CA04AApartment Model: One Bedroom - 843 sqft$1,2501 Bedroom, 1 Bath, 843 sq ftAvailable September 4, 2026One Bedroom- 789 sqft
From $1,235
1 Bed, 1 Bath, 789-886 sq ftAvailable NowModel Gallery
Floorplans
3D Tours
Availability Details
Price Availability Date Unit Sq Ft View Details $1,235 Available Now SW10D 789 $1,235 Available Now NH02B 789 $1,235 Available Now FM06D 789 Model Amenities and Features
Features
- Air Conditioning
- Balcony
- Cable Ready
- Ceiling Fans
- Washer/Dryer
Kitchen
- Dishwasher
- Disposal
- Granite Countertops
- Kitchen
- Microwave
- Oven
- Range
- Refrigerator
- Stainless Steel Appliances
Model Rent and Fees
Model Price Range
- $1,235 - $1,898
Current Available Pricing
- $1,235
Unit SW10D Rent and Fees
Unit Price
- $1,235
Model Rent and Fees
Model Price Range
- $1,235 - $1,898
Unit NH02B Rent and Fees
Unit Price
- $1,235
Model Rent and Fees
Model Price Range
- $1,235 - $1,898
Unit FM06D Rent and Fees
Unit Price
- $1,235
Model Rent and Fees
Model Price Range
- $1,235 - $1,898
Apartment Model: One Bedroom- 789 sqftFrom $1,2351 Bedroom, 1 Bath, 789-886 sq ftAvailable NowFloorplans3D Tours![]()
One Bedroom- 789 sqft - Floorplan 1 ![]()
One Bedroom- 789 sqft - Floorplan 2 One Bedroom- 789 sqft - 3D Tour One Bedroom- 789 sqft - 3D Tour Apartment Unit: SW10DApartment Model: One Bedroom- 789 sqft$1,2351 Bedroom, 1 Bath, 789 sq ftAvailable NowApartment Unit: NH02BApartment Model: One Bedroom- 789 sqft$1,2351 Bedroom, 1 Bath, 789 sq ftAvailable NowApartment Unit: FM06DApartment Model: One Bedroom- 789 sqft$1,2351 Bedroom, 1 Bath, 789 sq ftAvailable NowOne Bedroom - 788 sqft
From $1,245
1 Bed, 1 Bath, 788 sq ftAvailable NowModel Gallery
Floorplans
Availability Details
Price Availability Date Unit Sq Ft View Details $1,375 Available Now CO2803E 788 $1,245 Available Now CA10F 788 $1,255 Available Now CO2803D 788 Model Amenities and Features
Features
- Air Conditioning
- Balcony
- Cable Ready
- Ceiling Fans
- Washer/Dryer
Kitchen
- Dishwasher
- Disposal
- Granite Countertops
- Kitchen
- Microwave
- Oven
- Range
- Refrigerator
- Stainless Steel Appliances
Model Rent and Fees
Model Price Range
- $1,245 - $2,124
Current Available Pricing
- $1,245 - $1,375
Unit CO2803E Rent and Fees
Unit Price
- $1,375
Model Rent and Fees
Model Price Range
- $1,245 - $2,124
Unit CA10F Rent and Fees
Unit Price
- $1,245
Model Rent and Fees
Model Price Range
- $1,245 - $2,124
Unit CO2803D Rent and Fees
Unit Price
- $1,255
Model Rent and Fees
Model Price Range
- $1,245 - $2,124
Apartment Model: One Bedroom - 788 sqftFrom $1,2451 Bedroom, 1 Bath, 788 sq ftAvailable Now![]()
One Bedroom - 788 sqft - Floorplan 1 ![]()
One Bedroom - 788 sqft - Floorplan 2 Apartment Unit: CO2803EApartment Model: One Bedroom - 788 sqft$1,3751 Bedroom, 1 Bath, 788 sq ftAvailable NowApartment Unit: CA10FApartment Model: One Bedroom - 788 sqft$1,2451 Bedroom, 1 Bath, 788 sq ftAvailable NowApartment Unit: CO2803DApartment Model: One Bedroom - 788 sqft$1,2551 Bedroom, 1 Bath, 788 sq ftAvailable NowOne Bedroom - 924 sqft
From $1,285
1 Bed, 1 Bath, 924 sq ftAvailable NowLargest 1 BedroomThis is the largest 1 Bedroom at this PropertyModel Gallery
Floorplans
Availability Details
Price Availability Date Unit Sq Ft View Details $1,285 Available Now SK11A 924 $1,395 Available Now CE05A 924 $1,315 September 8, 2026 LU07A 924 Model Amenities and Features
Features
- Air Conditioning
- Balcony
- Cable Ready
- Ceiling Fans
- Washer/Dryer
Kitchen
- Dishwasher
- Disposal
- Granite Countertops
- Kitchen
- Microwave
- Oven
- Range
- Refrigerator
- Stainless Steel Appliances
Model Rent and Fees
Model Price Range
- $1,285 - $2,142
Current Available Pricing
- $1,285 - $1,395
Unit SK11A Rent and Fees
Unit Price
- $1,285
Model Rent and Fees
Model Price Range
- $1,285 - $2,142
Unit CE05A Rent and Fees
Unit Price
- $1,395
Model Rent and Fees
Model Price Range
- $1,285 - $2,142
Unit LU07A Rent and Fees
Unit Price
- $1,315
Model Rent and Fees
Model Price Range
- $1,285 - $2,142
Apartment Model: One Bedroom - 924 sqftFrom $1,2851 Bedroom, 1 Bath, 924 sq ftAvailable Now![]()
One Bedroom - 924 sqft - Floorplan 1 ![]()
One Bedroom - 924 sqft - Floorplan 2 Apartment Unit: SK11AApartment Model: One Bedroom - 924 sqft$1,2851 Bedroom, 1 Bath, 924 sq ftAvailable NowApartment Unit: CE05AApartment Model: One Bedroom - 924 sqft$1,3951 Bedroom, 1 Bath, 924 sq ftAvailable NowApartment Unit: LU07AApartment Model: One Bedroom - 924 sqft$1,3151 Bedroom, 1 Bath, 924 sq ftAvailable September 8, 20262 Bedrooms
Show Unavailable FloorplansOne Bedroom - 738 sqft
From $1,175
2 Beds, 1 Bath, 738 sq ftAvailable NowCheapest 2 BedroomThis is the cheapest 2 Bedroom at this PropertyModel Gallery
Floorplans
Availability Details
Price Availability Date Unit Sq Ft View Details $1,315 Available Now CO2801A 738 $1,315 August 19, 2026 CO2805A 738 $1,175 August 19, 2026 TE01A 738 Model Amenities and Features
Features
- Air Conditioning
- Balcony
- Cable Ready
- Ceiling Fans
- Washer/Dryer
Kitchen
- Dishwasher
- Disposal
- Granite Countertops
- Kitchen
- Microwave
- Oven
- Range
- Refrigerator
- Stainless Steel Appliances
Model Rent and Fees
Model Price Range
- $1,175 - $1,873
Current Available Pricing
- $1,175 - $1,315
Unit CO2801A Rent and Fees
Unit Price
- $1,315
Model Rent and Fees
Model Price Range
- $1,175 - $1,873
Unit CO2805A Rent and Fees
Unit Price
- $1,315
Model Rent and Fees
Model Price Range
- $1,175 - $1,873
Unit TE01A Rent and Fees
Unit Price
- $1,175
Model Rent and Fees
Model Price Range
- $1,175 - $1,873
Apartment Model: One Bedroom - 738 sqftFrom $1,1752 Bedroom, 1 Bath, 738 sq ftAvailable Now![]()
One Bedroom - 738 sqft - Floorplan 1 ![]()
One Bedroom - 738 sqft - Floorplan 2 Apartment Unit: CO2801AApartment Model: One Bedroom - 738 sqft$1,3151 Bedroom, 1 Bath, 738 sq ftAvailable NowApartment Unit: CO2805AApartment Model: One Bedroom - 738 sqft$1,3151 Bedroom, 1 Bath, 738 sq ftAvailable August 19, 2026Apartment Unit: TE01AApartment Model: One Bedroom - 738 sqft$1,1751 Bedroom, 1 Bath, 738 sq ftAvailable August 19, 2026Two Bedroom- 1,003 sqft
From $1,430
2 Beds, 1 Bath, 1003 sq ftAvailable NowModel Gallery
Floorplans
Availability Details
Price Availability Date Unit Sq Ft View Details $1,585 Available Now SK07D 1003 $1,565 Available Now SK09E 1003 $1,565 Available Now CO2721F 1003 Model Amenities and Features
Features
- Air Conditioning
- Balcony
- Cable Ready
- Ceiling Fans
- Washer/Dryer
Kitchen
- Dishwasher
- Disposal
- Granite Countertops
- Kitchen
- Microwave
- Oven
- Range
- Refrigerator
- Stainless Steel Appliances
Model Rent and Fees
Model Price Range
- $1,425 - $2,324
Current Available Pricing
- $1,565 - $1,585
Unit SK07D Rent and Fees
Unit Price
- $1,585
Model Rent and Fees
Model Price Range
- $1,425 - $2,324
Unit SK09E Rent and Fees
Unit Price
- $1,565
Model Rent and Fees
Model Price Range
- $1,425 - $2,324
Unit CO2721F Rent and Fees
Unit Price
- $1,565
Model Rent and Fees
Model Price Range
- $1,425 - $2,324
Apartment Model: Two Bedroom- 1,003 sqftFrom $1,4252 Bedroom, 1 Bath, 1003 sq ftAvailable Now![]()
Two Bedroom- 1,003 sqft - Floorplan 1 ![]()
Two Bedroom- 1,003 sqft - Floorplan 2 Apartment Unit: SK07DApartment Model: Two Bedroom- 1,003 sqft$1,5852 Bedroom, 1 Bath, 1003 sq ftAvailable NowApartment Unit: SK09EApartment Model: Two Bedroom- 1,003 sqft$1,5652 Bedroom, 1 Bath, 1003 sq ftAvailable NowApartment Unit: CO2721FApartment Model: Two Bedroom- 1,003 sqft$1,5652 Bedroom, 1 Bath, 1003 sq ftAvailable NowTwo Bedroom
From $1,440
2 Beds, 1 Bath, 1018-1124 sq ftAvailable NowLargest 2 BedroomThis is the largest 2 Bedroom at this PropertyModel Gallery
Floorplans
Availability Details
Price Availability Date Unit Sq Ft View Details $1,470 Available Now RV06E 1018 $1,445 Available Now RV02J 1018 $1,495 Available Now RK04P 1124 Model Amenities and Features
Features
- Air Conditioning
- Balcony
- Cable Ready
- Ceiling Fans
- Washer/Dryer
Kitchen
- Dishwasher
- Disposal
- Granite Countertops
- Kitchen
- Microwave
- Oven
- Range
- Refrigerator
- Stainless Steel Appliances
Model Rent and Fees
Model Price Range
- $1,440 - $2,195
Current Available Pricing
- $1,445 - $1,495
Unit RV06E Rent and Fees
Unit Price
- $1,470
Model Rent and Fees
Model Price Range
- $1,440 - $2,195
Unit RV02J Rent and Fees
Unit Price
- $1,445
Model Rent and Fees
Model Price Range
- $1,440 - $2,195
Unit RK04P Rent and Fees
Unit Price
- $1,495
Model Rent and Fees
Model Price Range
- $1,440 - $2,195
Apartment Model: Two BedroomFrom $1,4402 Bedroom, 1 Bath, 1018-1124 sq ftAvailable Now![]()
Two Bedroom - Floorplan 1 ![]()
Two Bedroom - Floorplan 2 Apartment Unit: RV06EApartment Model: Two Bedroom$1,4702 Bedroom, 1 Bath, 1018 sq ftAvailable NowApartment Unit: RV02JApartment Model: Two Bedroom$1,4452 Bedroom, 1 Bath, 1018 sq ftAvailable NowApartment Unit: RK04PApartment Model: Two Bedroom$1,4952 Bedroom, 1 Bath, 1124 sq ftAvailable NowTwo Bedroom 1.5 Bath - 1,018 sqft
2 Beds, 1.5 Baths, 1018 sq ftModel Gallery
Floorplans
Availability Details
Availability Date Unit Sq Ft Call for Availability Two Bedroom 1.5 Bath - 1,018 sqft 1018 sq ft Model Amenities and Features
Features
- Air Conditioning
- Balcony
- Cable Ready
- Ceiling Fans
- Washer/Dryer
Kitchen
- Dishwasher
- Disposal
- Granite Countertops
- Kitchen
- Microwave
- Oven
- Range
- Refrigerator
- Stainless Steel Appliances
Apartment Model: Two Bedroom 1.5 Bath - 1,018 sqftCall For Rates2 Bedroom, 1.5 Bath, 1018 sq ftUnavailable![]()
Two Bedroom 1.5 Bath - 1,018 sqft - Floorplan 1 ![]()
Two Bedroom 1.5 Bath - 1,018 sqft - Floorplan 2 ![]()
Two Bedroom 1.5 Bath - 1,018 sqft - Floorplan 3 ![]()
Two Bedroom 1.5 Bath - 1,018 sqft - Floorplan 4
Schedule a Tour
3D Tours
Property Information
- 656 Units
- 3 Stories
- Built in 1974
- Renovated In 2002
Fees and Policies
The fees listed below are community-provided and may exclude utilities or add-ons. All payments are made directly to the property and are non-refundable unless otherwise specified.
Required Fees
One-Time Basics
- Due at Application
- Application Fee Per ApplicantiCharged per applicant.$25.00
- Holding FeeiCharged per unit.$100.00
Utilities
- Amenity FeeiCharged per unit.$70.00/mo
Other Fees and Policies
Pet Fees
- Cat
- Cat FeeiMax of 2. Charged Per Pet.$250.00
- Cat RentiCharged Per Pet.$35.00/mo
- Dog
- Dog FeeiMax of 2. Charged Per Pet.$250.00
- Dog RentiCharged Per Pet.$35.00/mo
None
Breed Restrictions Include: Pit Bull, Rottweiler, Doberman Pinscher, Chow, German Shepherd, or any mix thereof.
Max of 2. Additional $15/month fee for second pet. $250 fee per pet | Restrictions: Breed Restrictions Apply.
Property Fee Disclaimer: Based on community-supplied data and independent market research. Subject to change without notice. May exclude fees for mandatory or optional services and usage-based utilities.
Features and Amenities
On-Site Services
- Maintenance On Site
- Property Manager On Site
- Package Service
- Online Services
- 24 Hour Access
Community Features
- Lounge
- Corporate Housing
- Business Center
- Clubhouse
Outdoor Features
- Courtyard
- Picnic Area
- Patio
Recreation and Fitness
- Fitness Center
- Walking/Biking Trails
- Playground
- Pool
Interior Features
- Balcony
- Ceiling Fans
- Cable Ready
- Washer/Dryer
- Air Conditioning
Kitchen Amenities
- Dishwasher
- Microwave
- Oven
- Range
- Refrigerator
- Disposal
- Stainless Steel Appliances
- Kitchen
- Granite Countertops
Living Area Features
- Carpet
- Window Coverings
- Vinyl Flooring
- Den

Map
- Shopping
- Colleges
- Grocery
- Medical
- Parks
- Transportation

Map
Getting Around
50 / 100 Fairly walkable
50 / 100 Fairly bikeable
90 / 100 Exceptionally car friendly
Getting to Know the Area
60 / 100 Restaurants
40 / 100 Cafes
50 / 100 Nightlife
50 / 100 Shopping
70 / 100 Parks
100 / 100 Noise Level
Frequently Asked Questions about Skylark Pointe Apartment Homes
Where is Skylark Pointe Apartment Homes located?
Skylark Pointe Apartment Homes is located at 9150 Parkland Rd near the Carney area of Parkville, MD
What is the current rent range at Skylark Pointe Apartment Homes?
1 Bedroom to 2 Bedroom Apartments at Skylark Pointe Apartment Homes currently range from $1,175 to $2,324
When is the leasing office open?
- The office Hours for Skylark Pointe Apartment Homes are
- Monday 9:00 am–5:30 pm
- Tuesday 9:00 am–5:30 pm
- Wednesday 9:00 am–6:00 pm
- Thursday 9:00 am–5:30 pm
- Friday 9:00 am–5:30 pm
- Saturday 10:00 am–5:00 pm
- Sunday Closed
Are pets allowed?
Call us today to find out our pet policy and if we allow pets
Renters Reviews and Ratings
Verified RenterSubmitted by a verified resident of the apartment community. Participating residents may receive reward points in exchange for posting a review during their lease term, regardless of the nature of the review.
Property Manager Responded
Verified RenterSubmitted by a verified resident of the apartment community. Participating residents may receive reward points in exchange for posting a review during their lease term, regardless of the nature of the review.
Property Manager Responded
Verified RenterSubmitted by a verified resident of the apartment community. Participating residents may receive reward points in exchange for posting a review during their lease term, regardless of the nature of the review.
Property Manager Responded
Verified RenterSubmitted by a verified resident of the apartment community. Participating residents may receive reward points in exchange for posting a review during their lease term, regardless of the nature of the review.
Property Manager Responded
Verified RenterSubmitted by a verified resident of the apartment community. Participating residents may receive reward points in exchange for posting a review during their lease term, regardless of the nature of the review.
Property Manager Responded
Verified RenterSubmitted by a verified resident of the apartment community. Participating residents may receive reward points in exchange for posting a review during their lease term, regardless of the nature of the review.
Property Manager Responded
Verified RenterSubmitted by a verified resident of the apartment community. Participating residents may receive reward points in exchange for posting a review during their lease term, regardless of the nature of the review.
Property Manager Responded
Verified RenterSubmitted by a verified resident of the apartment community. Participating residents may receive reward points in exchange for posting a review during their lease term, regardless of the nature of the review.
Property Manager Responded
Verified RenterSubmitted by a verified resident of the apartment community. Participating residents may receive reward points in exchange for posting a review during their lease term, regardless of the nature of the review.
Property Manager Responded
Verified RenterSubmitted by a verified resident of the apartment community. Participating residents may receive reward points in exchange for posting a review during their lease term, regardless of the nature of the review.
Property Manager Responded
Verified RenterSubmitted by a verified resident of the apartment community. Participating residents may receive reward points in exchange for posting a review during their lease term, regardless of the nature of the review.
Property Manager Responded
Points of Interest
Time and distance from Skylark Pointe Apartment Homes.
Arts Museums and Landmarks
Big Box and Retail
Safeway
Walgreen's
Autozone
Colleges and Universities
The Community College of Baltimore County - CCBC Essex
Groceries
Food Lion
Safeway
Lidl
Hospitals
Medstar Franklin Square Medical Center
Medstar Good Samaritan Hospital
University Of Maryland St. Joseph Medical Center
Military Bases
Aberdeen Proving Ground District 15
Parks and Recreation
Howard Peter Rawlings Conservatory and Botanical Gardens
Skylark Pointe Apartment Homes has 3 parks within 9.6 miles, including Maryland Zoo in Baltimore, Howard Peter Rawlings Conservatory and Botanical Gardens, and Federal Hill Park.
Restaurants and Dining
Shopping Centers
Skylark Pointe Apartment Homes has 5 shopping centers within 1.1 miles.
Transit Stations
Nearby Neighborhoods
Rental Price Ranges in the Area
| Bedroom | Average Rent | Cheapest Rent | Highest Rent |
|---|---|---|---|
| Parkville Studio Apartments | $1,164 | $890 | $1,574 |
| Parkville 1 Bedroom Apartments | $1,437 | $750 | $4,744 |
| Parkville 2 Bedroom Apartments | $1,638 | $900 | $3,728 |
| Parkville 3 Bedroom Apartments | $2,182 | $1,290 | $4,153 |
| Parkville 4 Bedroom Apartments | $2,053 | $1,720 | $2,699 |
| 2 Bedroom Homes | $1,471 | $1,000 | $1,900 |
| 3 Bedroom Homes | $2,320 | $1,550 | $3,200 |
| 4 Bedroom Homes | $2,717 | $2,300 | $3,300 |
| 5 Bedroom Homes | $3,170 | $3,000 | $3,600 |
Browse Top Apartments in Parkville
By Price
By Community Type
- Parkville Apartments for Rent by Owner
- Parkville Apartments with Rent Specials
- Parkville Top Rated Apartments
- Parkville Corporate Apartments
- Parkville Furnished Apartments
- Parkville Gated Apartments
- Parkville Loft Apartments
- Parkville Low Income Apartments
- New Parkville Apartments
- Parkville Senior Apartments
- Parkville Short-term Apartments
- Parkville Student Apartments
- Parkville Apartments with Utilities Included


Max of 2. Additional $15/month fee for second pet. $250 fee per pet | Restrictions: Breed Restrictions Apply.