

- 1–2 Bedrooms
- $1,441-$5,714 Total Monthly Price
Total Monthly Price
Base Rent$1,441 - $5,714Total Monthly Price$1,441 - $5,714 - 845–1,542 Square Feet
Rent Specials
Get ½ Off Your Second Full Month on Select Apartments! Move in by September 20. Limited availability—lease today! *Restrictions May Apply.
About Skyline ATL
Welcome home to SkylineATL Apartments, a premier apartment community in thriving Midtown Atlanta. Boasting well-appointed, renovated, and expansive one- and two-bedroom apartment homes, SkylineATL is the perfect fit for your next home. Each residence was thoughtfully designed with you in mind. From 9-to-11-foot ceiling heights, wood-like flooring, updated appliances, an entertainment-style kitchen, and stunning city views, SkylineATL's apartment homes are an amazing place to call home.
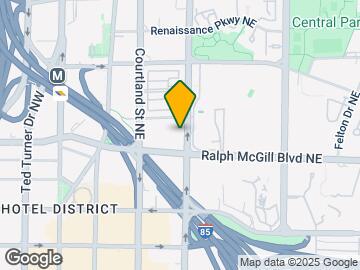
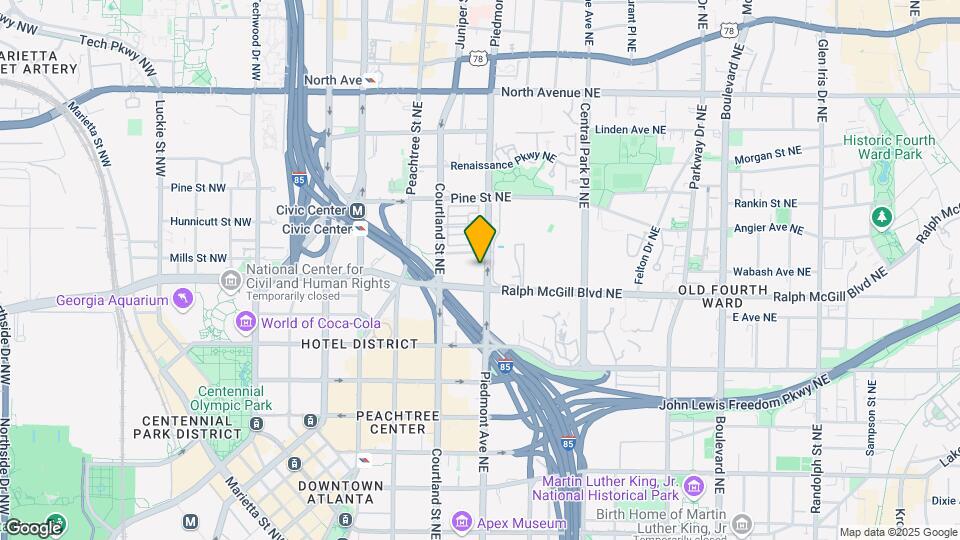
Skyline ATL is located in the SoNo Neighborhood and 30308 Zip code of Atlanta, GA. This community is professionally managed by RPM
Unique Features and Amenities
- 24/7 Emergency Service Requests
- 24/7 Package Access with Amazon HUB Lockers
- 9’ & 11’ Ceilings*
- Balconies
- Ceiling Fans in Living Room & Bedroom
- City Skyline Views*
- Community Clubhouse with Lounge & Fireplace
- Double Vanity Sinks
- Full-Size Washers/Dryers
- Garden Tubs
- Granite Countertops in Kitchens
- Hardwood-Look Flooring
- Intrusion Alarm Option
- Lavazza Machines & Beans
- Modern two-toned paint scheme throughout*
- Pet Friendly Community
- Quartz Countertops in Kitchen*
- Renovated Units*
- Rooftop Fitness Center
- Rooftop Swimming Pool with Atlanta Skyline Views
- Spacious 1 & 2 Bedroom Homes
- Stainless Steel Appliance Package*
- Storage bike room
- Tile Backsplash in Kitchens
- Updated LED lighting package*
- Whirlpool Appliance Package
- White Subway Tile*
- WiFi Computer Lounge
Property Contact Info
- Listed by:
- Agency:
- Vendor Logo:
- Website:
- View Property Website
- Call Us:
- (470) 407-6346
- Disclaimer:
Office Hours
| Monday | 9:00 am–6:00 pm |
| Tuesday | 9:00 am–6:00 pm |
| Wednesday | 9:00 am–6:00 pm |
| Thursday | 9:00 am–6:00 pm |
| Friday | 9:00 am–6:00 pm |
| Saturday | 10:00 am–5:00 pm |
| Sunday | 1:00 pm–5:00 pm |
Floorplan Pricing and Availability
Skyline ATL offers 1 to 2 Bedroom apartments starting from $1,441 and having 845–1,542 sq ft. Here is the current pricing and availability:
New! Interactive Property Map
1 Bedroom
The Buckhead
From $1,441
1 Bed, 1 Bath, 845 sq ftTotal Monthly PriceAvailable NowTotal Monthly Price
Base Rent$1,441 - $3,863Total Monthly Price$1,441 - $3,863Model Gallery
Floorplans
Availability Details
Prices shown for this property are the Total Monthly Price including Fees.Price Availability Date Unit Sq Ft View Details $1,804 Available Now 2047 845 $1,742 Available Now 5047 845 $1,809 Available Now 7002 845 Model Amenities and Features
Features
- High Speed Internet Access
- Smoke Free
Model Lease Information
Model Price Range
- $1,441 - $3,863Total Monthly PriceBase Rent: $1,441 - $3,863Required Monthly Fees: None
Current Available Pricing
- $1,742 - $1,809 Total Monthly Price
Unit 2047 Amenities and Features
Features
- High Speed Internet Access
- Smoke Free
Unit 2047 Lease Information
Unit Price
- $1,804Total Monthly PriceBase Rent: $1,804Required Monthly Fees: None
View Details and Rent EstimateModel Lease Information
Model Price Range
- $1,441 - $3,863Total Monthly Price
Unit 5047 Amenities and Features
Features
- High Speed Internet Access
- Smoke Free
Unit 5047 Lease Information
Unit Price
- $1,742Total Monthly PriceBase Rent: $1,742Required Monthly Fees: None
View Details and Rent EstimateModel Lease Information
Model Price Range
- $1,441 - $3,863Total Monthly Price
Unit 7002 Amenities and Features
Features
- High Speed Internet Access
- Smoke Free
Unit 7002 Lease Information
Unit Price
- $1,809Total Monthly PriceBase Rent: $1,809Required Monthly Fees: None
View Details and Rent EstimateModel Lease Information
Model Price Range
- $1,441 - $3,863Total Monthly Price
Apartment Model: The BuckheadFrom $1,4411 Bedroom, 1 Bath, 845 sq ftAvailable NowFloor plans are artist's rendering. All dimensions are approximate. Actual product and specifications may vary in dimension or detail. Not all features are available in every rental home. Please see a representative for details.
![]()
The Buckhead - Floorplan Apartment Unit: 2047Apartment Model: The Buckhead$1,8041 Bedroom, 1 Bath, 845 sq ftAvailable NowApartment Unit: 5047Apartment Model: The Buckhead$1,7421 Bedroom, 1 Bath, 845 sq ftAvailable NowApartment Unit: 7002Apartment Model: The Buckhead$1,8091 Bedroom, 1 Bath, 845 sq ftAvailable Now2 Bedrooms
The Highlands
From $2,040
2 Beds, 2 Baths, 1131 sq ftTotal Monthly PriceAvailable NowTotal Monthly Price
Base Rent$2,040 - $5,502Total Monthly Price$2,040 - $5,502Cheapest 2 BedroomThis is the cheapest 2 Bedroom at this PropertyModel Gallery
Floorplans
Availability Details
Prices shown for this property are the Total Monthly Price including Fees.Price Availability Date Unit Sq Ft View Details $2,040 Available Now 4009 1131 $2,411 Available Now 4035 1131 $2,311 September 25, 2026 5035 1131 Model Amenities and Features
Features
- High Speed Internet Access
- Smoke Free
Model Lease Information
Model Price Range
- $2,040 - $5,502Total Monthly PriceBase Rent: $2,040 - $5,502Required Monthly Fees: None
Current Available Pricing
- $2,040 - $2,411 Total Monthly Price
Unit 4009 Amenities and Features
Features
- High Speed Internet Access
- Smoke Free
Unit 4009 Lease Information
Unit Price
- $2,040Total Monthly PriceBase Rent: $2,040Required Monthly Fees: None
View Details and Rent EstimateModel Lease Information
Model Price Range
- $2,040 - $5,502Total Monthly Price
Unit 4035 Amenities and Features
Features
- High Speed Internet Access
- Smoke Free
Unit 4035 Lease Information
Unit Price
- $2,411Total Monthly PriceBase Rent: $2,411Required Monthly Fees: None
View Details and Rent EstimateModel Lease Information
Model Price Range
- $2,040 - $5,502Total Monthly Price
Unit 5035 Amenities and Features
Features
- High Speed Internet Access
- Smoke Free
Unit 5035 Lease Information
Unit Price
- $2,311Total Monthly PriceBase Rent: $2,311Required Monthly Fees: None
View Details and Rent EstimateModel Lease Information
Model Price Range
- $2,040 - $5,502Total Monthly Price
Apartment Model: The HighlandsFrom $2,0402 Bedroom, 2 Bath, 1131 sq ftAvailable NowFloor plans are artist's rendering. All dimensions are approximate. Actual product and specifications may vary in dimension or detail. Not all features are available in every rental home. Please see a representative for details.
![]()
The Highlands - Floorplan Apartment Unit: 4009Apartment Model: The Highlands$2,0402 Bedroom, 2 Bath, 1131 sq ftAvailable NowApartment Unit: 4035Apartment Model: The Highlands$2,4112 Bedroom, 2 Bath, 1131 sq ftAvailable NowApartment Unit: 5035Apartment Model: The Highlands$2,3112 Bedroom, 2 Bath, 1131 sq ftAvailable September 25, 2026Five Points
From $2,622
2 Beds, 2 Baths, 1542 sq ftTotal Monthly PriceAvailable Sep 22Total Monthly Price
Base Rent$2,622 - $5,714Total Monthly Price$2,622 - $5,714Largest 2 BedroomThis is the largest 2 Bedroom at this PropertyModel Gallery
Floorplans
Availability Details
Prices shown for this property are the Total Monthly Price including Fees.Price Availability Date Unit Sq Ft $2,622 September 22, 2026 3055 1542 Unit 3055 Amenities and Features
Features
- High Speed Internet Access
- Smoke Free
Unit 3055 Lease Information
Unit Price
- $2,622Total Monthly PriceBase Rent: $2,622Required Monthly Fees: None
View Details and Rent EstimateModel Lease Information
Model Price Range
- $2,622 - $5,714Total Monthly Price
Apartment Model: Five PointsFrom $2,6222 Bedroom, 2 Bath, 1542 sq ftAvailable September 22, 2026Floor plans are artist's rendering. All dimensions are approximate. Actual product and specifications may vary in dimension or detail. Not all features are available in every rental home. Please see a representative for details.
![]()
Five Points - Floorplan Apartment Unit: 3055Apartment Model: Five Points$2,6222 Bedroom, 2 Bath, 1542 sq ftAvailable September 22, 2026Midtown
From $2,534
2 Beds, 2 Baths, 1529 sq ftTotal Monthly PriceAvailable Oct 17Total Monthly Price
Base Rent$2,534 - $5,328Total Monthly Price$2,534 - $5,328Model Gallery
Floorplans
Availability Details
Prices shown for this property are the Total Monthly Price including Fees.Price Availability Date Unit Sq Ft $2,534 October 17, 2026 3015 1529 Model Amenities and Features
Features
- Air Conditioning
- Balcony
- Cable Ready
- Ceiling Fans
- Double Vanities
- Fireplace
- High Speed Internet Access
- Smoke Free
- Tub/Shower
- Washer/Dryer
- Wi-Fi
Kitchen
- Dishwasher
- Disposal
- Freezer
- Granite Countertops
- Kitchen
- Microwave
- Oven
- Quartz Countertops
- Refrigerator
- Stainless Steel Appliances
Unit 3015 Lease Information
Unit Price
- $2,534Total Monthly PriceBase Rent: $2,534Required Monthly Fees: None
View Details and Rent EstimateModel Lease Information
Model Price Range
- $2,534 - $5,328Total Monthly Price
Apartment Model: MidtownFrom $2,5342 Bedroom, 2 Bath, 1529 sq ftAvailable October 17, 2026Floor plans are artist's rendering. All dimensions are approximate. Actual product and specifications may vary in dimension or detail. Not all features are available in every rental home. Please see a representative for details.
![]()
Midtown - Floorplan Apartment Unit: 3015Apartment Model: Midtown$2,5342 Bedroom, 2 Bath, 1529 sq ftAvailable October 17, 2026The Piedmont
2 Beds, 2 Baths, 1224 sq ftAvailable SoonModel Gallery
Floorplans
Availability Details
Prices shown for this property are the Total Monthly Price including Fees.Availability Date Unit Sq Ft Available Soon The Piedmont 1224 sq ft Model Amenities and Features
Features
- Air Conditioning
- Balcony
- Cable Ready
- Ceiling Fans
- Double Vanities
- Fireplace
- High Speed Internet Access
- Smoke Free
- Tub/Shower
- Washer/Dryer
- Wi-Fi
Kitchen
- Dishwasher
- Disposal
- Freezer
- Granite Countertops
- Kitchen
- Microwave
- Oven
- Quartz Countertops
- Refrigerator
- Stainless Steel Appliances
Apartment Model: The PiedmontCall For Rates2 Bedroom, 2 Bath, 1224 sq ftAvailable SoonFloor plans are artist's rendering. All dimensions are approximate. Actual product and specifications may vary in dimension or detail. Not all features are available in every rental home. Please see a representative for details.
![]()
The Piedmont - Floorplan Atlantic Station
2 Beds, 2 Baths, 1306 sq ftAvailable SoonModel Gallery
Floorplans
Availability Details
Prices shown for this property are the Total Monthly Price including Fees.Availability Date Unit Sq Ft Available Soon Atlantic Station 1306 sq ft Model Amenities and Features
Features
- High Speed Internet Access
- Smoke Free
Apartment Model: Atlantic StationCall For Rates2 Bedroom, 2 Bath, 1306 sq ftAvailable SoonFloor plans are artist's rendering. All dimensions are approximate. Actual product and specifications may vary in dimension or detail. Not all features are available in every rental home. Please see a representative for details.
![]()
Atlantic Station - Floorplan
Schedule a Tour
3D Tours
Property Information
- 225 Units
- 5 Stories
- Built in 2007
Fees and Policies
The fees listed below are community-provided and may exclude utilities or add-ons. All payments are made directly to the property and are non-refundable unless otherwise specified. Use the Cost Calculator to determine costs based on your needs.
Required Fees
One-Time Basics
- Due at Move-In
- Access DeviceiElectronic or physical key for secure entry to the community and/or home. Charged per unit.$75.00
- Community Amenity Set UpiAdministrative fee for community amenity setup and resident program enrollment. Charged per unit.$25.00
Utilities
- Utility Service FeeiMonthly fee for utility bill processing and administration. Charged per unit.$5.50/mo
- Community Amenity FeeiFee for access to shared resident amenities and facilities. Charged per unit.$25.00/mo
- Stormwater / Drainage Admin FeeiManagement of community stormwater drainage and runoff infrastructure Charged per unit.$5.00/mo
- Utility - ElectriciCost of electricity usage for your apartment. Charged Per Unit.Varies/mo
- Utility - Stormwater / DrainageiLocal stormwater management and drainage system fee. Charged Per Unit.Varies/mo
- Utility - Water / SeweriWater usage and wastewater removal costs. Charged Per Unit.Varies/mo
- Utility Water / Wastewater Admin FeeiCovers administrative costs associated with billing and managing water utility services. Charged Per Unit.Varies/mo
- Common Area UtilitiesiShared utility costs in community common areas. Charged per unit.Varies/mo
- Trash AdminiAdministrative costs for managing trash service billing, coordination, and related expenses for your apartment. Charged per unit.$32.00/mo
- ParkingiFee for reserved or designated parking space use and maintenance Charged per unit.$50.00/mo
- Utility - New Account FeeiOne-time charge to activate new utility services. Charged per unit.$25.00
Other Fees and Policies
Personal Add-Ons
- Parking EV ChargingiFee for on-site electric vehicle charging access. Charged Per Unit.Varies
- Storage Space RentaliFee for an on-site storage unit. Charged Per Unit.$50.00
- Rent Payment Credit Building ServiceiBuild credit by paying rent on time while gaining access to personalized budgeting tools and financial education resources. Charged per unit.$8-$14/mo
Situational Fees
- Late Fee (Percentage)iCalculated as a percentage of the base rent amount. Charged Per Unit.10.0% of base rent/per occurrence
- NSF Tenant FeeiNSF Tenant Fee Charged Per Unit.$75.00/per occurrence
- Utility - Non-transferred Utility FeeiCharge for utility costs not moved to resident’s name. Charged Per Unit.Varies/per occurrence
- Access Device ReplacementiCharge to replace lost or damaged key, fob, or remote. Charged per unit.$75.00/per occurrence
- Security Deposit (Refundable)iRefundable deposit covering potential damages and unpaid rent per lease terms. Charged Per Unit.$500-$1250
- Insufficient Move-out Notice FeeiCharge for not providing proper advance notice before move-out. Charged Per Unit.Varies
- Intra-Community Transfer FeeiCharge for transferring to another home within the same community. Charged Per Unit.$500.00
- Utility - Vacant Cost RecoveryiUtility costs incurred while the unit was unoccupied. Charged Per Unit.Varies
- Utility - GasiCost of gas usage for your apartment. Charged per unit.Varies/mo
- Utility - Final Bill FeeiOne-time charge for processing and closing a utility account. Charged per unit.$20.00
- Security Deposit AlternativeiAlternative to a standard security deposit typically issued through a surety bond. Charged per unit.$20-$35/mo
Pet Fees
- Cat
- Cat FeeiMax of 2. Charged Per Pet.$400.00
- Cat RentiCharged Per Pet.$25.00/mo
- Dog
- Dog FeeiMax of 2. Charged Per Pet.$400.00
- Dog RentiCharged Per Pet.$25.00/mo
- Other Pet
- Pet ScreeningiRegistration fee for the pet screening step of the application process. Charged Per Pet.Varies
- Pet FeeiFee for allowing pets in the home. Charged Per Pet.$500.00
- Pet FeeiPet Fee Charged Per Pet.Varies
- Pet Rentimonthly charge for keeping a pet in the home. Charged Per Pet.$25.00/mo
- Pet / Animal Lease ViolationiFee issued for unauthorized pets or violations of pet policy. Charged Per Pet.Varies
No breed or weight restrictions
Max of 2. Each Fee Listed Is Per Pet.
Parking Fees
- Garage
- Parking - GarageiCharge for access to a garage space. Charged Per Vehicle.$75.00/mo
- Parking
Additional Parking Options
Storage Fees
- Storage Unit
- Storage DepositiCharged per rentable item.$0.00
- Storage RentiCharged per rentable item.$50.00/mo
- Bike Storageimonthly fee for bicycle storage. Charged Per Rentable Item.$15.00/mo
Property Fee Disclaimer: Based on community-supplied data and independent market research. Subject to change without notice. May exclude fees for mandatory or optional services and usage-based utilities.
Features and Amenities
On-Site Services
- Package Service
- Planned Social Activities
- Public Transportation
- Online Services
Community Features
- Clubhouse
- Lounge
Outdoor Features
- Roof Terrace
Recreation and Fitness
- Fitness Center
- Pool
Interior Features
- Balcony
- Tub/Shower
- Double Vanities
- Ceiling Fans
- Fireplace
- High Speed Internet Access
- Cable Ready
- Washer/Dryer
- Air Conditioning
- Wi Fi
- Smoke Free
Kitchen Amenities
- Refrigerator
- Disposal
- Freezer
- Stainless Steel Appliances
- Kitchen
- Oven
- Dishwasher
- Microwave
- Quartz Countertops
- Granite Countertops
Living Area Features
- High Ceilings
- Walk In Closets

Map
- Shopping
- Colleges
- Grocery
- Medical
- Parks
- Transportation

Map
Getting Around
90 / 100 Exceptionally walkable
70 / 100 Good public transit
50 / 100 Fairly bikeable
80 / 100 Very car friendly
Getting to Know the Area
90 / 100 Restaurants
90 / 100 Cafes
90 / 100 Nightlife
90 / 100 Shopping
100 / 100 Parks
40 / 100 Noise Level
Frequently Asked Questions about Skyline ATL
Where is Skyline ATL located?
Skyline ATL is located at 396 Piedmont Ave NE near the SoNo area of Atlanta, GA
What is the current rent range at Skyline ATL?
1 Bedroom to 2 Bedroom Apartments at Skyline ATL currently range from $1,441 to $5,714
When is the leasing office open?
- The office Hours for Skyline ATL are
- Monday 9:00 am–6:00 pm
- Tuesday 9:00 am–6:00 pm
- Wednesday 9:00 am–6:00 pm
- Thursday 9:00 am–6:00 pm
- Friday 9:00 am–6:00 pm
- Saturday 10:00 am–5:00 pm
- Sunday 1:00 pm–5:00 pm
Are pets allowed?
Call us today to find out our pet policy and if we allow pets
Are there any rent specials?
The current rent special at Skyline ATL is: Get ½ Off Your Second Full Month on Select Apartments! Move in by September 20. Limited availability—lease today! *Restrictions May Apply..
Renters Reviews and Ratings
Great Place
Property Manager Responded
Living here
Property Manager Responded
I love it
Property Manager Responded
Very Disappointing, Lack of Communication, and the apartments are run down.
Property Manager Responded
I would recommend
Property Manager Responded
Verified Renter
Property Manager Responded
Verified Renter
Property Manager Responded
Verified Renter
Property Manager Responded
Verified Renter
Property Manager Responded
Verified Renter
Property Manager Responded
Worst rental experience
Property Manager Responded
Nearby Schools
Midtown High School
Hope Hill Elementary School
About GreatSchools Data on ApartmentHomeLiving.com.
Points of Interest
Time and distance from Skyline ATL.
Arts Museums and Landmarks
Big Box and Retail
Kroger
Marshalls
Petco
Colleges and Universities
Groceries
Kroger
Publix
Hospitals
Military Bases
Georgia National Guard
Fort McPherson
Fort Gillem
Parks and Recreation
Skyline ATL has 5 parks within 1.4 miles, including King Center, Georgia Aquarium, Centennial Olympic Park, Grant Park, and Freedom Park.
Restaurants and Dining
Nikolai's Roof
The Flying Biscuit
Spoon
Shopping Centers
Skyline ATL has 5 shopping centers within 0.7 miles.
Transit Stations
Nearby Neighborhoods
Rental Price Ranges in the Area
| Bedroom | Average Rent | Cheapest Rent | Highest Rent |
|---|---|---|---|
| Atlanta Studio Apartments | $1,693 | $749 | $9,317 |
| Atlanta 1 Bedroom Apartments | $1,802 | $200 | $9,793 |
| Atlanta 2 Bedroom Apartments | $2,210 | $825 | $10,000+ |
| Atlanta 3 Bedroom Apartments | $2,747 | $830 | $10,000+ |
| Atlanta 4 Bedroom Apartments | $2,823 | $809 | $10,000+ |
| Atlanta 5 Bedroom Apartments | $5,604 | $899 | $10,000+ |
Browse Top Apartments in Atlanta
By Price
- Cheap Atlanta Apartments
- Atlanta Apartments Under $500
- Atlanta Apartments Under $600
- Atlanta Apartments Under $700
- Atlanta Apartments Under $800
- Atlanta Apartments Under $900
- Atlanta Apartments Under $1000
- Atlanta Apartments Under $1200
- Atlanta Apartments Under $1500
- Atlanta Apartments Under $2000
- Atlanta Luxury Apartments
By Community Type
- Atlanta Apartments for Rent by Owner
- Atlanta Apartments with Rent Specials
- Atlanta Top Rated Apartments
- Atlanta Corporate Apartments
- Atlanta Furnished Apartments
- Atlanta Gated Apartments
- Atlanta Loft Apartments
- Atlanta Low Income Apartments
- Atlanta Military Apartments
- New Atlanta Apartments
- Atlanta Senior Apartments
- Atlanta Short-term Apartments
- Atlanta Student Apartments
- Atlanta Apartments with Utilities Included


Max of 2. Each Fee Listed Is Per Pet.