


- Studio–3 Bedrooms
- $1,998-$2,342 Total Monthly Price
Total Monthly Price
Base Rent$1,930 - $2,274Required Monthly Fees$68Total Monthly Price$1,998 - $2,342 - 600–1,108 Square Feet
About Skyline Apartments
Nestled at the foot of the La Plata Mountains, Skyline enchants residents with its simple charm and panoramic views. Spacious homes and modern amenities maximize comfort and convenience. Combined with an easily accessible location near the Animas River, Hillcrest Golf Course, and the Purgatory Ski Resort, you'll discover an exciting lifestyle. These pet-friendly apartments offer expansive floor plans with open common areas, cozy bedrooms, and private outdoor spaces. Throughout the garden-style community, our amenities will help you unwind. Located near Fort Lewis College, you are within minutes of downtown Durango, CO, the San Juan National Forest, and more. For current rent terms and availability, contact Skyline today!
Skyline Apartments is located in the Downtown Durango Neighborhood and 81301 Zip code of Durango, CO. This community is professionally managed by Valiant Residential
Unique Features and Amenities
- Carpeted Bedrooms
- Carpeting in Bedrooms
- Community-Wide Wi-Fi
- Fort Lewis College Across The Street
- Garages Available
- High-Speed Internet Access
- Minutes To Historic Downtown Durango
- Open Kitchens
- Pet Friendly
- Private Balconies Overlooking Panoramic Views
- Quartz Countertops*
- Smoke-Free
- Spacious Closets
- Stainless Steel Appliances*
- Storage Units Available
- Walk-In Closets
- Washer & Dryer in Every Apartment
- Washer/Dryer in Every Apartment
- Wood-Style Plank Flooring
Property Contact Info

- Listed by:
- Agency:
- Vendor Logo:
- Website:
- View Property Website
- Call Us:
- (970) 508-8521
- Disclaimer:
Office Hours
| Monday | 8:30 am–5:00 pm |
| Tuesday | 8:30 am–5:00 pm |
| Wednesday | 8:30 am–5:00 pm |
| Thursday | 8:30 am–5:00 pm |
| Friday | 8:30 am–5:00 pm |
| Saturday | 10:00 am–5:00 pm |
| Sunday | Closed |
Floorplan Pricing and Availability
Skyline Apartments offers Studio to 3 Bedroom apartments starting from $1,998 and having 600–1,108 sq ft. Here is the current pricing and availability:
New! Interactive Property Map
Studio
Floorplan E1
From $1,998
Studio, 1 Bath, 631 sq ftTotal Monthly PriceAvailable Oct 21Total Monthly Price
Base Rent$1,930 - $1,931Required Monthly Fees$68Total Monthly Price$1,998 - $1,999Model Gallery
Floorplans
Availability Details
Prices shown for this property are the Total Monthly Price including Fees.Price Availability Date Unit Sq Ft $1,998 October 21, 2026 2130 631 Unit 2130 Amenities and Features
Features
- High Speed Internet Access
- Smoke Free
Unit 2130 Lease Information
Unit Price
- $1,998Total Monthly PriceBase Rent: $1,930Required Monthly Fees: $68
View Details and Rent EstimateModel Lease Information
Model Price Range
- $1,998 - $1,999Total Monthly Price
Apartment Model: E1From $1,998Studio, 1 Bath, 631 sq ftAvailable October 21, 2026Floor plans are artist's rendering. All dimensions are approximate. Actual product and specifications may vary in dimension or detail. Not all features are available in every rental home. Please see a representative for details.
![]()
E1 - Floorplan Apartment Unit: 2130Apartment Model: E1$1,998Studio, 1 Bath, 631 sq ftAvailable October 21, 20261 Bedroom
Floorplan A1
$2,063
1 Bed, 1 Bath, 600 sq ftTotal Monthly PriceAvailable NowTotal Monthly Price
Base Rent$1,995Required Monthly Fees$68Total Monthly Price$2,063Model Gallery
Floorplans
Availability Details
Prices shown for this property are the Total Monthly Price including Fees.Price Availability Date Unit Sq Ft View Details $2,063 Available Now 3119 600 $2,063 September 12, 2026 2134 600 Model Amenities and Features
Features
- High Speed Internet Access
- Smoke Free
Model Lease Information
Model Price
- $2,063Total Monthly PriceBase Rent: $1,995Required Monthly Fees: $68
Unit 3119 Amenities and Features
Features
- High Speed Internet Access
- Smoke Free
Unit 3119 Lease Information
Unit Price
- $2,063Total Monthly PriceBase Rent: $1,995Required Monthly Fees: $68
View Details and Rent EstimateModel Lease Information
Price
- $2,063Total Monthly Price
Unit 2134 Amenities and Features
Features
- High Speed Internet Access
- Smoke Free
Unit 2134 Lease Information
Unit Price
- $2,063Total Monthly PriceBase Rent: $1,995Required Monthly Fees: $68
View Details and Rent EstimateModel Lease Information
Price
- $2,063Total Monthly Price
Apartment Model: A1$2,0631 Bedroom, 1 Bath, 600 sq ftAvailable NowFloor plans are artist's rendering. All dimensions are approximate. Actual product and specifications may vary in dimension or detail. Not all features are available in every rental home. Please see a representative for details.
![]()
A1 - Floorplan Apartment Unit: 3119Apartment Model: A1$2,0631 Bedroom, 1 Bath, 600 sq ftAvailable NowApartment Unit: 2134Apartment Model: A1$2,0631 Bedroom, 1 Bath, 600 sq ftAvailable September 12, 20262 Bedrooms
Floorplan B1
From $2,254
2 Beds, 1 Bath, 784 sq ftTotal Monthly PriceAvailable NowTotal Monthly Price
Base Rent$2,186 - $2,274Required Monthly Fees$68Total Monthly Price$2,254 - $2,342Model Gallery
Floorplans
Availability Details
Prices shown for this property are the Total Monthly Price including Fees.Price Availability Date Unit Sq Ft View Details $2,342 Available Now 3124 784 $2,342 Available Now 3121 784 $2,342 Available Now 1124 784 Model Amenities and Features
Features
- High Speed Internet Access
- Smoke Free
Model Lease Information
Model Price Range
- $2,254 - $2,342Total Monthly PriceBase Rent: $2,186 - $2,274Required Monthly Fees: $68
Current Available Pricing
- $2,342Total Monthly Price
Unit 3124 Amenities and Features
Features
- High Speed Internet Access
- Smoke Free
Unit 3124 Lease Information
Unit Price
- $2,342Total Monthly PriceBase Rent: $2,274Required Monthly Fees: $68
View Details and Rent EstimateModel Lease Information
Model Price Range
- $2,254 - $2,342Total Monthly Price
Unit 3121 Amenities and Features
Features
- High Speed Internet Access
- Smoke Free
Unit 3121 Lease Information
Unit Price
- $2,342Total Monthly PriceBase Rent: $2,274Required Monthly Fees: $68
View Details and Rent EstimateModel Lease Information
Model Price Range
- $2,254 - $2,342Total Monthly Price
Unit 1124 Amenities and Features
Features
- High Speed Internet Access
- Smoke Free
Unit 1124 Lease Information
Unit Price
- $2,342Total Monthly PriceBase Rent: $2,274Required Monthly Fees: $68
View Details and Rent EstimateModel Lease Information
Model Price Range
- $2,254 - $2,342Total Monthly Price
Apartment Model: B1From $2,2542 Bedroom, 1 Bath, 784 sq ftAvailable NowFloor plans are artist's rendering. All dimensions are approximate. Actual product and specifications may vary in dimension or detail. Not all features are available in every rental home. Please see a representative for details.
![]()
B1 - Floorplan Apartment Unit: 3124Apartment Model: B1$2,3422 Bedroom, 1 Bath, 784 sq ftAvailable NowApartment Unit: 3121Apartment Model: B1$2,3422 Bedroom, 1 Bath, 784 sq ftAvailable NowApartment Unit: 1124Apartment Model: B1$2,3422 Bedroom, 1 Bath, 784 sq ftAvailable Now3 Bedrooms
Floorplan C1
3 Beds, 2 Baths, 1108 sq ftModel Gallery
Floorplans
Availability Details
Prices shown for this property are the Total Monthly Price including Fees.Availability Date Unit Sq Ft Call for Availability C1 1108 sq ft Model Amenities and Features
Features
- Double Vanities
- High Speed Internet Access
- Smoke Free
Apartment Model: C1Call For Rates3 Bedroom, 2 Bath, 1108 sq ftUnavailableFloor plans are artist's rendering. All dimensions are approximate. Actual product and specifications may vary in dimension or detail. Not all features are available in every rental home. Please see a representative for details.
![]()
C1 - Floorplan
Schedule a Tour
Property Information
- 112 Units
- 3 Stories
- Built in 2001
Fees and Policies
The fees listed below are community-provided and may exclude utilities or add-ons. All payments are made directly to the property and are non-refundable unless otherwise specified. Use the Cost Calculator to determine costs based on your needs.
Required Fees
One-Time Basics
- Due at Application
- Application FeeiCharged per unit.$25.00
- Due at Move-In
- Security Deposit - RefundableiDeposit is due after application and before move-in. Charged per unit.$500.00
Utilities
- Trash Admin FeeiCharged Per Unit.Varies/mo
- High Speed Internet AccessiCharged per unit.$67.50/mo
- Utility - ElectriciCharged Per Unit. Payable to Third Party.Usage-Based/mo
- Utility - WateriCharged Per Unit. Payable to Third Party.Usage-Based/mo
- Utility - SeweriCharged Per Unit. Payable to Third Party.Usage-Based/mo
- Utility - Storm wateriCharged Per Unit. Payable to Third Party.Usage-Based/mo
- Utility - GasiCharged Per Unit. Payable to Third Party.Usage-Based/mo
Other Fees and Policies
Situational Fees
- Transfer & SubletiIntra-Community Transfer Fee - Charge for transferring to another unit within the same community Charged per occurrence.$500.00/per occurrence
- Legal FeeiCharged per occurrence.Varies/per occurrence
- Resident Access Keys/Cards/Locks/Remotes FeeiPer replacement Charged per occurrence.$50.00/per occurrence
- Late FeeiCharged per occurrence.5.0% of base rent/per occurrence
- Additional Deposit - RefundableiCharged per unit.$0.00
- NSF (Non-Sufficient Funds) FeeiCharged per unit.$20.00/per occurrence
- Liquidated Damages FeeiCharged per unit.Varies/per occurrence
- Concession RepaymentiConcession Repayment - Tenant repayment of rent discounts if lease terms are not met. Charged per unit.Varies/per occurrence
- Renter’s Liability Non-Compliance FeeiRenter’s Liability Non-Compliance - Fee for not maintaining required renter’s liability insurance coverage. Charged per unit.$16.00/per occurrence
- Utility – Vacant Cost RecoveryiUtility – Vacant Cost Recovery - Utility costs incurred while the unit was unoccupied. Charged per unit.Usage-Based/per occurrence
- Damages FeeiDamages- charges based on actual expenses billed to the property as a result of damage. Charged per unit.Varies/per occurrence
Personal Add-Ons
- GarageiCharged per unit.$125.00
- Community Waiver ProgramiOPTIONAL Charged per unit.$16.00/mo
Pet Fees
- Cat
- Cat DepositiMax of 2. Charged Per Pet.$300.00
- Cat RentiCharged Per Pet.$35.00/mo
- Dog
- Dog DepositiMax of 2. Charged Per Pet.$300.00
- Dog RentiCharged Per Pet.$35.00/mo
Any hybrid or mixed breed with any of the following: Pit Bull, Staffordshire Terrier, American Bull Dog, German Shepherd, Malamute, Rottweiler, Doberman, Dalmatian, Akita, Chow, Presa Canario. This list is not all inclusive of all breeds and Management has final approval.
Max of 2.
Storage Fees
- Storage Unit
- Storage FeeiCharged per rentable item.$35.00/mo
OPTIONAL.
Parking Info and Fees
- Other
Property Fee Disclaimer: Based on community-supplied data and independent market research. Subject to change without notice. May exclude fees for mandatory or optional services and usage-based utilities.
Features and Amenities
On-Site Services
- Package Service
- Pet Washing Station
- Planned Social Activities
- Maintenance On Site
- Hearing Impaired Accessible
- Property Manager On Site
- Vision Impaired Accessible
- Community Wide Wi Fi
- 24 Hour Access
- Key Fob Entry
Community Features
- Walk Up
- Multi Use Room
- Clubhouse
- Corporate Housing
- Lounge
Outdoor Features
- Grill
- Controlled Access
- Porch
Recreation and Fitness
- Fitness Center
- Bicycle Storage
- Walking/Biking Trails
Interior Features
- Balcony
- Storage Space
- Double Vanities
- Ceiling Fans
- High Speed Internet Access
- Sprinkler System
- Tub/Shower
- Heating
- Handrails
- Cable Ready
- Washer/Dryer
- Air Conditioning
- Wi Fi
- Wheelchair Accessible (Rooms)
- Smoke Free
Kitchen Amenities
- Quartz Countertops
- Stainless Steel Appliances
- Instant Hot Water
- Kitchen
- Microwave
- Dishwasher
- Oven
- Range
- Refrigerator
- Disposal
- Freezer
Living Area Features
- Walk In Closets
- Dining Room
- Office
- Vinyl Flooring
- Family Room
- Linen Closet
- Window Coverings
- Hardwood Floors
Student Features
- Individual Locking Bedrooms
- Walk To Campus

Map
- Shopping
- Colleges
- Grocery
- Medical

Map
Getting Around
30 / 100 Somewhat walkable
30 / 100 Limited public transit
60 / 100 Moderately bikeable
90 / 100 Exceptionally car friendly
Getting to Know the Area
50 / 100 Restaurants
40 / 100 Cafes
50 / 100 Nightlife
50 / 100 Shopping
100 / 100 Noise Level
Frequently Asked Questions about Skyline Apartments
Where is Skyline Apartments located?
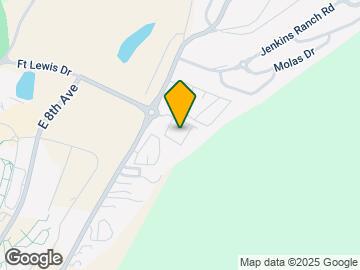
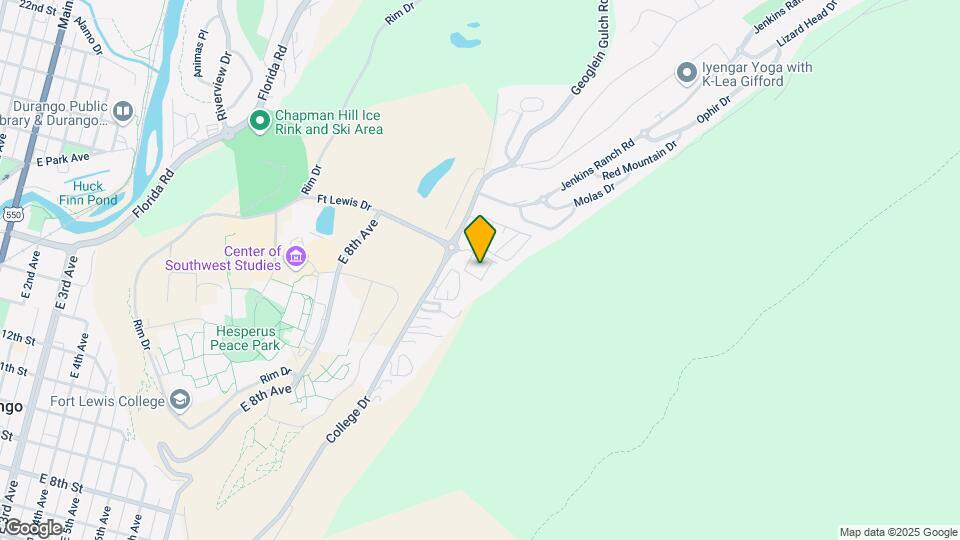
Skyline Apartments is located at 1000 Goeglein Gulch near the Downtown Durango area of Durango, CO
What is the current rent range at Skyline Apartments?
Studio to 3 Bedroom Apartments at Skyline Apartments currently range from $1,998 to $2,342
When is the leasing office open?
- The office Hours for Skyline Apartments are
- Monday 8:30 am–5:00 pm
- Tuesday 8:30 am–5:00 pm
- Wednesday 8:30 am–5:00 pm
- Thursday 8:30 am–5:00 pm
- Friday 8:30 am–5:00 pm
- Saturday 10:00 am–5:00 pm
- Sunday Closed
Are pets allowed?
Call us today to find out our pet policy and if we allow pets
About Portable Tenant Screening Reports:
Applicant has the right to provide the property manager or owner with a Portable Tenant Screening Report (PTSR) that is not more than 30 days old, as defined in § 38-12-902(2.5), Colorado Revised Statutes; and 2) if Applicant provides the property manager or owner with a PTSR, the property manager or owner is prohibited from: a) charging Applicant a rental application fee; or b) charging Applicant a fee for the property manager or owner to access or use the PTSR.
Renters Reviews and Ratings
New management sucks
Verified Renter
Property Manager Responded
Verified Renter
Property Manager Responded
Verified Renter
Property Manager Responded
Verified Renter
Property Manager Responded
Verified Renter
Property Manager Responded
Verified Renter
Property Manager Responded
Verified Renter
Property Manager Responded
Verified Renter
Property Manager Responded
Verified Renter
Property Manager Responded
Greystar- Do not live here
Property Manager Responded
Nearby Schools
Escalante Middle School
Durango High School
Park Elementary School
About GreatSchools Data on ApartmentHomeLiving.com.
Points of Interest
Time and distance from Skyline Apartments.
Big Box and Retail
Walgreens
Albertson's
Colleges and Universities
Groceries
City Market
Albertson's
Hospitals
Animas Surgical Hospital
Mercy Regional Medical Center
Shopping Centers
Skyline Apartments has 5 shopping centers within 1.6 miles.
Nearby Neighborhoods
Rental Price Ranges in the Area
| Bedroom | Average Rent | Cheapest Rent | Highest Rent |
|---|---|---|---|
| Durango Studio Apartments | $1,368 | $1,172 | $1,998 |
| Durango 1 Bedroom Apartments | $1,751 | $1,353 | $2,175 |
| Durango 2 Bedroom Apartments | $2,630 | $2,200 | $2,845 |
| Durango 3 Bedroom Apartments | $1,900 | $1,900 | $1,900 |
| 2 Bedroom Homes | $2,554 | $1,450 | $4,500 |
| 3 Bedroom Homes | $2,616 | $1,800 | $4,000 |
| 4 Bedroom Homes | $3,087 | $2,750 | $3,400 |
| 5 Bedroom Homes | $3,750 | $3,750 | $3,750 |
Browse Top Apartments in Durango
By Price
By Community Type
- Durango Apartments for Rent by Owner
- Durango Apartments with Rent Specials
- Durango Top Rated Apartments
- Durango Corporate Apartments
- Durango Furnished Apartments
- Durango Gated Apartments
- Durango Low Income Apartments
- New Durango Apartments
- Durango Senior Apartments
- Durango Short-term Apartments
- Durango Student Apartments
- Durango Apartments with Utilities Included


Max of 2.