


- 1–2 Bedrooms
- $2,400-$2,900 Total Monthly Price12 Month Lease Term
Total Monthly Price
Base Rent$2,400 - $2,900Total Monthly Price$2,400 - $2,900 - 880–1,170 Square Feet
About Skyline Drive Apartments
Just a 15-minute drive from downtown Boston, or slightly longer if you opt to ride “the T,” as the subway system is known, Braintree is an ideal spot for commuters looking for an affordable place to call home. And it’s not just access to the city. To the west, Braintree borders the 6,000-acre Blue Hills Reservation, which features hiking and mountain biking in the summer and downhill skiing in the winter. To the east is what Bay Staters call the South Shore, including picturesque beach towns like Hingham and Cohasset. The entrance to Cape Cod is only a little bit further about 45 minutes away. Eaton’s Pond is a reservoir located right on Skyline Drive Apartments. Fishermen will find a variety of fish including sunfish and smallmouth bass here. John Adams, John Quincy Adams and John Hancock were all born in Braintree, although their homes are in a neighborhood that has since evolved into the separate town of Quincy.
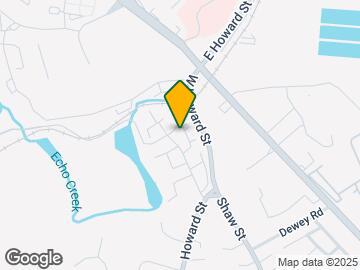
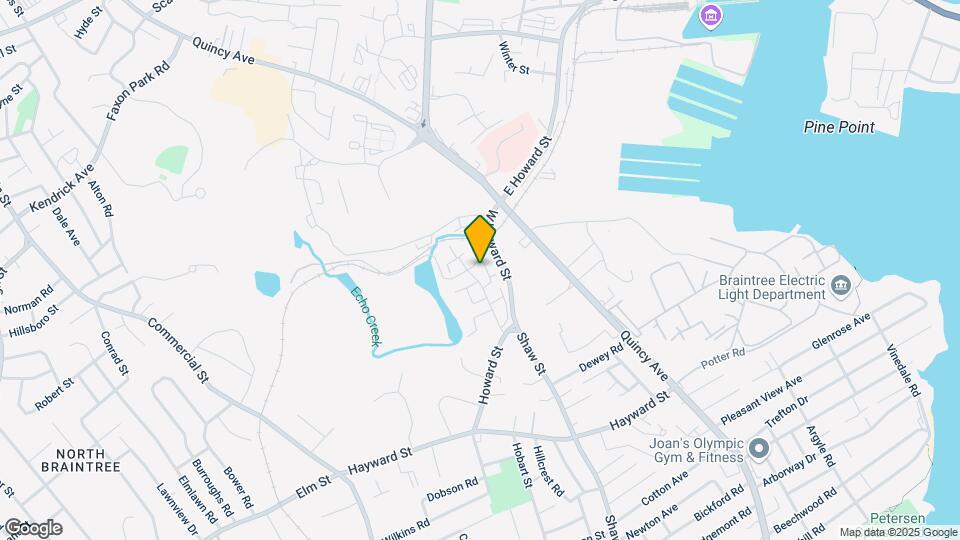
Skyline Drive Apartments is located in the East Braintree Neighborhood and 02184 Zip code of Braintree, MA. This community is professionally managed by CT Management, LLC
Property Contact Info

- Listed by:
- Agency:
- Vendor Logo:
- Website:
- View Property Website
- Call Us:
- (781) 490-9423
- Disclaimer:
Office Hours
| Monday | 9:00 am–5:00 pm |
| Tuesday | 9:00 am–5:00 pm |
| Wednesday | 9:00 am–5:00 pm |
| Thursday | 9:00 am–5:00 pm |
| Friday | 9:00 am–5:00 pm |
| Saturday | Closed |
| Sunday | Closed |
Floorplan Pricing and Availability
Skyline Drive Apartments offers 1 to 2 Bedroom apartments starting from $2,400 and having 880–1,170 sq ft. Here is the current pricing and availability:
New! Interactive Property Map
1 Bedroom
One Bedroom
$2,400
1 Bed, 1 Bath, 880-900 sq ftTotal Monthly PriceAvailable NowTotal Monthly Price
Base Rent$2,400Total Monthly Price$2,400Model Gallery
Floorplans
Availability Details
Prices shown for this property are the Total Monthly Price including Fees.Price Availability Date Unit Sq Ft $2,400 Available Now One Bedroom 880-900 sq ft Model Amenities and Features
Features
- Air Conditioning
- Balcony
- High Speed Internet Access
Kitchen
- Dishwasher
- Disposal
- Gas Range
- Kitchen
- Oven
- Range
- Refrigerator
Living Space
- Hardwood Floors
Model Lease Information
Model Price
- $2,400Total Monthly PriceBase Rent: $2,400Required Monthly Fees: None
Apartment Model: One Bedroom$2,4001 Bedroom, 1 Bath, 880-900 sq ftAvailable NowFloor plans are artist's rendering. All dimensions are approximate. Actual product and specifications may vary in dimension or detail. Not all features are available in every rental home. Please see a representative for details.
![]()
One Bedroom - Floorplan 1 Floor plans are artist's rendering. All dimensions are approximate. Actual product and specifications may vary in dimension or detail. Not all features are available in every rental home. Please see a representative for details.
![]()
One Bedroom - Floorplan 2 Floor plans are artist's rendering. All dimensions are approximate. Actual product and specifications may vary in dimension or detail. Not all features are available in every rental home. Please see a representative for details.
![]()
One Bedroom - Floorplan 3 Floor plans are artist's rendering. All dimensions are approximate. Actual product and specifications may vary in dimension or detail. Not all features are available in every rental home. Please see a representative for details.
![]()
One Bedroom - Floorplan 4 2 Bedrooms
Two Bedroom
From $2,900
2 Beds, 1 Bath, 950-1170 sq ftTotal Monthly PriceAvailable NowTotal Monthly Price
Base Rent$2,850 - $2,900Total Monthly Price$2,850 - $2,900Model Gallery
Floorplans
Photos
Availability Details
Prices shown for this property are the Total Monthly Price including Fees.Price Availability Date Unit Sq Ft View Details $2,900 Available Now 8307 1030 $2,900 Available Now 9509 1030 Model Amenities and Features
Features
- Air Conditioning
- Balcony
- Heating
- High Speed Internet Access
- Intercom
- Storage Space
- Tub/Shower
Kitchen
- Dishwasher
- Disposal
- Gas Range
- Kitchen
- Refrigerator
- Stainless Steel Appliances
Living Space
- Hardwood Floors
Model Lease Information
Model Price Range
- $2,850 - $2,900Total Monthly PriceBase Rent: $2,850 - $2,900Required Monthly Fees: None
Current Available Pricing
- $2,900Total Monthly Price
Unit 8307 Amenities and Features
Features
- Air Conditioning
- Balcony
- Heating
- High Speed Internet Access
- Intercom
- Storage Space
- Tub/Shower
Kitchen
- Dishwasher
- Disposal
- Gas Range
- Kitchen
- Refrigerator
- Stainless Steel Appliances
Living Space
- Hardwood Floors
Unit 8307 Lease Information
Unit Price
- $2,900Total Monthly PriceBase Rent: $2,900Required Monthly Fees: None
View Details and Rent EstimateModel Lease Information
Model Price Range
- $2,850 - $2,900Total Monthly Price
Unit 9509 Amenities and Features
Features
- Air Conditioning
- Balcony
- Heating
- High Speed Internet Access
- Intercom
- Storage Space
- Tub/Shower
Kitchen
- Dishwasher
- Disposal
- Gas Range
- Kitchen
- Refrigerator
- Stainless Steel Appliances
Living Space
- Hardwood Floors
Unit 9509 Lease Information
Unit Price
- $2,900Total Monthly PriceBase Rent: $2,900Required Monthly Fees: None
View Details and Rent EstimateModel Lease Information
Model Price Range
- $2,850 - $2,900Total Monthly Price
Apartment Model: Two BedroomFrom $2,8502 Bedroom, 1 Bath, 950-1170 sq ftAvailable NowFloorplansPhotos![]()
Two Bedroom - Image 1 ![]()
Two Bedroom - Image 2 ![]()
Two Bedroom - Image 3 ![]()
Two Bedroom - Image 4 ![]()
Two Bedroom - Image 5 ![]()
Two Bedroom - Image 6 ![]()
Two Bedroom - Image 7 ![]()
Two Bedroom - Image 8 ![]()
Two Bedroom - Image 9 ![]()
Two Bedroom - Image 10 Floor plans are artist's rendering. All dimensions are approximate. Actual product and specifications may vary in dimension or detail. Not all features are available in every rental home. Please see a representative for details.
![]()
Two Bedroom - Floorplan 1 Floor plans are artist's rendering. All dimensions are approximate. Actual product and specifications may vary in dimension or detail. Not all features are available in every rental home. Please see a representative for details.
![]()
Two Bedroom - Floorplan 2 Floor plans are artist's rendering. All dimensions are approximate. Actual product and specifications may vary in dimension or detail. Not all features are available in every rental home. Please see a representative for details.
![]()
Two Bedroom - Floorplan 3 Floor plans are artist's rendering. All dimensions are approximate. Actual product and specifications may vary in dimension or detail. Not all features are available in every rental home. Please see a representative for details.
![]()
Two Bedroom - Floorplan 4 Floor plans are artist's rendering. All dimensions are approximate. Actual product and specifications may vary in dimension or detail. Not all features are available in every rental home. Please see a representative for details.
![]()
Two Bedroom - Floorplan 5 Apartment Unit: 8307Apartment Model: Two Bedroom$2,9002 Bedroom, 1 Bath, 1030 sq ftAvailable NowApartment Unit: 9509Apartment Model: Two Bedroom$2,9002 Bedroom, 1 Bath, 1030 sq ftAvailable Now
Schedule a Tour
Videos
Property Information
- 240 Units
- 3 Stories
- Built in 1972
Lease Terms
- 12 mo
Fees and Policies
The fees listed below are community-provided and may exclude utilities or add-ons. All payments are made directly to the property and are non-refundable unless otherwise specified. Use the Cost Calculator to determine costs based on your needs.
Required Fees
One-Time Basics
- Due at Application
- Holding FeeiThese fees will go towards first month rent Charged Per Unit.$0.00
- Due at Move-In
- Security Deposit - RefundableiCharged Per Unit.100.0% of base rent
Utilities
- Utility - Water/SeweriCharged Per Unit.Included in Rent/mo
- Utility - ElectriciCharged Per Unit.Included in Rent/mo
- Utility - GasiCharged Per Unit.Included in Rent/mo
Other Fees and Policies
Pet Fees
- Cat
- Pet DepositiMax of 2. Charged per Pet.$0.00
- One-Time Pet FeeiMax of 2. Charged Per Pet.$0.00
- Monthly Pet FeeiMax of 2. Charged Per Pet.$50.00/mo
- Dog
- Pet DepositiMax of 2. Charged per Pet.$0.00
- One-Time Pet FeeiMax of 2. Charged Per Pet.$0.00
- Monthly Pet FeeiMax of 2. Charged Per Pet.$50.00/mo
Breed restrictions apply. Call for details.
Max of 2. Increased rent for 1 pet is $50 and increased rent for 2 pets is $100. Please call for details.
Parking Fees
- Surface Lot
- Parking FeeiMax of 2. Charged Per Vehicle.Included in Rent/mo
Max of 2. Residents are required to register vehicles with the management office.
Property Fee Disclaimer: Based on community-supplied data and independent market research. Subject to change without notice. May exclude fees for mandatory or optional services and usage-based utilities.
Features and Amenities
Unique Amenities
- All Utilities Included!
On-Site Services
- Maintenance On Site
- Planned Social Activities
- Property Manager On Site
- Laundry Facilities
Community Features
- Clubhouse
- Walk Up
Outdoor Features
- Pond
- Patio
Recreation and Fitness
- Basketball Court
- Playground
Interior Features
- Balcony
- Security System
- Heating
- High Speed Internet Access
- Tub/Shower
- Handrails
- Cable Ready
- Air Conditioning
- Wheelchair Accessible (Rooms)
- Smoke Free
Kitchen Amenities
- Range
- Refrigerator
- Pantry
- Dishwasher
- Disposal
- Freezer
- Kitchen
- Oven
Living Area Features
- Walk In Closets
- Double Pane Windows
- Carpet
- Vinyl Flooring

Map
- Shopping
- Colleges
- Grocery
- Medical
- Parks
- Transportation

Map
Getting Around
60 / 100 Moderately walkable
30 / 100 Limited public transit
50 / 100 Fairly bikeable
80 / 100 Very car friendly
Getting to Know the Area
70 / 100 Restaurants
70 / 100 Cafes
60 / 100 Nightlife
60 / 100 Shopping
70 / 100 Parks
90 / 100 Noise Level
Frequently Asked Questions about Skyline Drive Apartments
Where is Skyline Drive Apartments located?
Skyline Drive Apartments is located at 100 Skyline Dr near the East Braintree area of Braintree, MA
What is the current rent range at Skyline Drive Apartments?
1 Bedroom to 2 Bedroom Apartments at Skyline Drive Apartments currently range from $2,400 to $2,900
When is the leasing office open?
- The office Hours for Skyline Drive Apartments are
- Monday 9:00 am–5:00 pm
- Tuesday 9:00 am–5:00 pm
- Wednesday 9:00 am–5:00 pm
- Thursday 9:00 am–5:00 pm
- Friday 9:00 am–5:00 pm
- Saturday Closed
- Sunday Closed
Are pets allowed?
Call us today to find out our pet policy and if we allow pets
Renters Reviews and Ratings
Headache , huge regret!!!
Please save yourself a headache. Do not move here
Here 22 years and this is the best group of staff I have seen
Good place to live but some neighbors have to go.
DON'T DO IT
Horrible not what it seems.
Just moved in...
Just moved in and I love it!
Skyline management
POOR PLACE TO LIVE!!!
Property Manager Responded
Great Experience
Nearby Schools
Hollis Elementary School
Donald Ross Elementary School
South Middle School
Monatiquot Kindergarten Center
East Middle School
About GreatSchools Data on ApartmentHomeLiving.com.
Points of Interest
Time and distance from Skyline Drive Apartments.
Arts Museums and Landmarks
Big Box and Retail
Walgreens
Colleges and Universities
Groceries
Stop & Shop
Shaw's
Wegmans
Hospitals
Military Bases
S Weymouth Naval Air Station Weymouth
S Weymouth Naval Air Station Rockland
Boston Support Center
Parks and Recreation
Skyline Drive Apartments has 5 parks within 9.5 miles, including Castle Island, Arnold Arboretum, Christopher Columbus Waterfront Park, Boston Islands National Park, and The Freedom Trail.
Restaurants and Dining
Shopping Centers
Skyline Drive Apartments has 5 shopping centers within 0.9 miles.
Nearby Neighborhoods
Rental Price Ranges in the Area
| Bedroom | Average Price | Cheapest Price | Highest Price |
|---|---|---|---|
| Braintree Studio Apartments | $2,464 | $1,500 | $10,000+ |
| Braintree 1 Bedroom Apartments | $2,623 | $1,510 | $7,946 |
| Braintree 2 Bedroom Apartments | $3,076 | $1,300 | $10,000+ |
| Braintree 3 Bedroom Apartments | $3,415 | $2,500 | $4,581 |
| Braintree 4 Bedroom Apartments | $4,181 | $3,250 | $6,009 |
| 2 Bedroom Homes | $2,833 | $1,950 | $4,600 |
| 3 Bedroom Homes | $3,364 | $2,800 | $4,000 |
| 4 Bedroom Homes | $3,913 | $2,900 | $4,690 |
| 5 Bedroom Homes | $4,500 | $4,000 | $5,000 |
Browse Top Apartments in Braintree
By Community Type
- Braintree Apartments for Rent by Owner
- Braintree Apartments with Rent Specials
- Braintree Top Rated Apartments
- Braintree Corporate Apartments
- Braintree Furnished Apartments
- Braintree Gated Apartments
- Braintree Loft Apartments
- Braintree Low Income Apartments
- Braintree Military Apartments
- New Braintree Apartments
- Braintree Senior Apartments
- Braintree Short-term Apartments
- Braintree Student Apartments
- Braintree Apartments with Utilities Included


Max of 2. Increased rent for 1 pet is $50 and increased rent for 2 pets is $100. Please call for details.