


- 2 Bedroom Bedrooms
- $1,265 Pricing
- 988 Square Feet
About Skyline Lofts
2 BR/ 2 BA 3 BR/ 3 BA 4 BR / 4 BA Internet Included Direct TV Streaming Included Granite Counters Washer/Dryer in Unit All Appliances Included Trash Included Lawn Care Included Snow Removal Included
Skyline Lofts is located in the Outer Ankeny Saylorville Neighborhood and 50023 Zip code of Ankeny, IA. This community is professionally managed by Caliber Property Management
Unique Features and Amenities
- All appliances included
- Assigned Surface Lot Parking Spaces
- DirecTV Stream
- In Unit Washer/dryer
- internet
- lawn care
- snow removal
- trash
Property Contact Info

- Listed by:
- Agency:
- Vendor Logo:
- Website:
- View Property Website
- Call Us:
- (515) 400-3289
- Disclaimer:
Office Hours
| Monday | 8:30 am–5:00 pm |
| Tuesday | 8:30 am–5:00 pm |
| Wednesday | 8:30 am–5:00 pm |
| Thursday | 8:30 am–5:00 pm |
| Friday | 8:30 am–5:00 pm |
| Saturday | Closed |
| Sunday | Closed |
Floorplan Pricing and Availability
Skyline Lofts offers 2 Bedroom apartments starting from $1,265 and having 988 sq ft. Here is the current pricing and availability:
New! Interactive Property Map
 ApartmentHomeLiving.com's new Interactive Property Map allows you to see where every available unit is located at this community.Try It Now >
2 Bedrooms
SL 3rd Floor 2-Bed 2-Bath
2 Beds, 2 Baths, 988 sq ftAvailable SoonModel Gallery
Photos
Availability Details
Price Availability Date Unit Sq Ft Deposit $1,265 Available Soon SL 3rd Floor 2-Bed 2-Bath 988 sq ft $500 Model Amenities and Features
Unique Features
- All appliances included
- DirecTV Stream
- internet
- lawn care
- snow removal
- trash
Model Rent and Fees
Model Price
- $1,265
Deposit
- $500 deposit
Apartment Model: SL 3rd Floor 2-Bed 2-Bath$1,2652 Bedroom, 2 Bath, 988 sq ftAvailable Soon![]()
SL 3rd Floor 2-Bed 2-Bath - Image 1 ![]()
SL 3rd Floor 2-Bed 2-Bath - Image 2 ![]()
SL 3rd Floor 2-Bed 2-Bath - Image 3 ![]()
SL 3rd Floor 2-Bed 2-Bath - Image 4 ![]()
SL 3rd Floor 2-Bed 2-Bath - Image 5 ![]()
SL 3rd Floor 2-Bed 2-Bath - Image 6 ![]()
SL 3rd Floor 2-Bed 2-Bath - Image 7 ![]()
SL 3rd Floor 2-Bed 2-Bath - Image 8


Schedule a Tour
Property Information
- 29 Units
- 3 Stories
- Built in 2015
Fees and Policies
The fees listed below are community-provided and may exclude utilities or add-ons. All payments are made directly to the property and are non-refundable unless otherwise specified.
Required Fees
One-Time Basics
- Due at Application
- Application Fee Per ApplicantiCharged Per Applicant.$50.00
- Due at Move-In
- Administrative FeeiCharged Per Unit.$125.00
Utilities
- Utility - ElectriciCharged Per Unit. Payable to Third Party.Usage-Based/mo
- Utility - WateriCharged Per Unit. Payable to Third Party.Usage-Based/mo
Other Fees and Policies
Pet Fees
- Cat
- Monthly Pet FeeiCharged Per Pet.$50.00/mo
- 2 Pet Limit
- 50 Lb Weight Limit
- Pet interview, Spayed/Neutered
Dogs
Dogs are not allowed-ESA Animals: Fees and restrictions are waived for ESA-certified animals
Parking Fees
- Surface Lot
- Parking FeeiCharged Per Vehicle.Included in Rent/mo
Property Fee Disclaimer: Based on community-supplied data and independent market research. Subject to change without notice. May exclude fees for mandatory or optional services and usage-based utilities.
Features and Amenities
Unique Amenities
- All appliances included
- Assigned Surface Lot Parking Spaces
- DirecTV Stream
- In Unit Washer/dryer
- internet
- lawn care
- snow removal
- trash
Interior Features
- Windows
- High Speed Internet Access
- Washer/Dryer
- Air Conditioning
- Wi Fi
Kitchen Amenities
- Oven
- Refrigerator
- Freezer
- Dishwasher
- Microwave
- Ice Maker
- Kitchen
- Granite Countertops
Outdoor Features
- Lawn
Student Features
- Individual Locking Bedrooms
- Private Bathroom
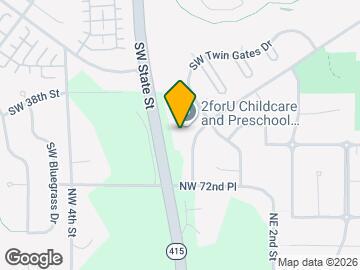
Map
- Shopping
- Colleges
- Grocery
- Medical
- Parks
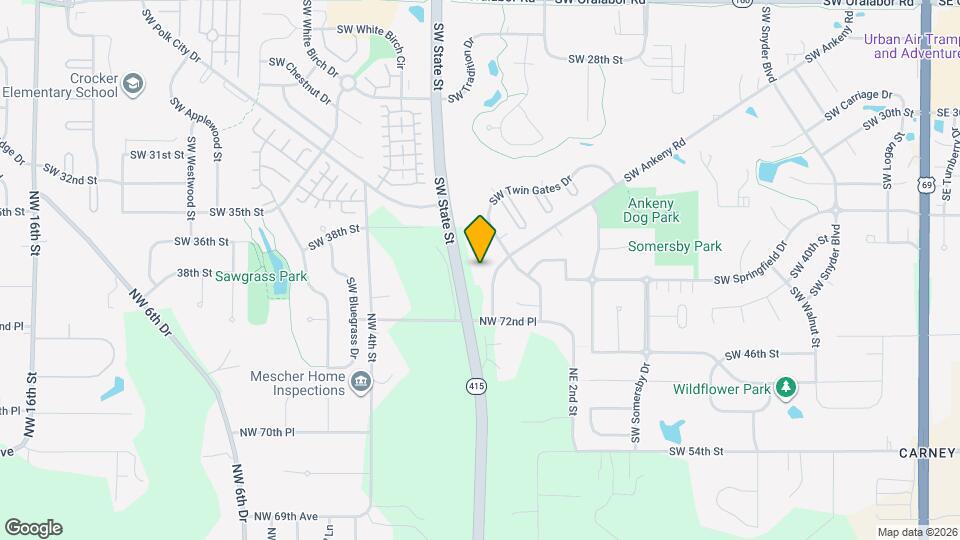
Map
Getting Around
40 / 100 Fairly walkable
40 / 100 Fairly bikeable
90 / 100 Exceptionally car friendly
 details
Getting to Know the Area
50 / 100 Restaurants
40 / 100 Cafes
40 / 100 Nightlife
40 / 100 Shopping
60 / 100 Parks
60 / 100 Noise Level
Frequently Asked Questions about Skyline Lofts
Where is Skyline Lofts located?
Skyline Lofts is located at 1680 SW Ankeny Rd near the Outer Ankeny Saylorville area of Ankeny, IA
What is the current rent range at Skyline Lofts?
2 Bedrooms at Skyline Lofts is $1,265. Call today for more info!
When is the leasing office open?
- The office Hours for Skyline Lofts are
- Monday 8:30 am–5:00 pm
- Tuesday 8:30 am–5:00 pm
- Wednesday 8:30 am–5:00 pm
- Thursday 8:30 am–5:00 pm
- Friday 8:30 am–5:00 pm
- Saturday Closed
- Sunday Closed
Are pets allowed?
Call us today to find out our pet policy and if we allow pets
Nearby Schools
Ankeny High School
Southview Middle School
Parkview Middle School
About GreatSchools Data on ApartmentHomeLiving.com.
Points of Interest
Time and distance from Skyline Lofts.
Big Box and Retail
Menards
Walgreens
Aldi
Colleges and Universities
Des Moines Area Community College - Ankeny Campus
Groceries
Aldi
Price Chopper
Hy-Vee
Hospitals
Unitypoint Health - Iowa Methodist Medical Center
Military Bases
Camp Dodge
Parks and Recreation
Skyline Lofts has 5 parks within 10.0 miles, including Pappajohn Sculpture Park, Greenwood Park, Gray's Lake , James W. Cownie Soccer Complex, and Holiday Aquatic Center .
Shopping Centers
Skyline Lofts has 5 shopping centers within 2.0 miles.
Nearby Neighborhoods
Rental Price Ranges in the Area
| Bedroom | Average Rent | Cheapest Rent | Highest Rent |
|---|---|---|---|
| Ankeny Studio Apartments | $1,076 | $770 | $1,133 |
| Ankeny 1 Bedroom Apartments | $1,200 | $650 | $2,120 |
| Ankeny 2 Bedroom Apartments | $1,417 | $730 | $2,549 |
| Ankeny 3 Bedroom Apartments | $1,644 | $655 | $2,878 |
| Ankeny 4 Bedroom Apartments | $1,250 | $530 | $2,300 |
| 2 Bedroom Homes | $1,413 | $800 | $1,800 |
| 3 Bedroom Homes | $2,036 | $1,725 | $2,700 |
| 4 Bedroom Homes | $2,198 | $1,900 | $2,575 |
| 5 Bedroom Homes | $2,364 | $2,199 | $2,695 |
Browse Top Apartments in Ankeny
By Price
By Community Type
- Ankeny Apartments for Rent by Owner
- Ankeny Apartments with Rent Specials
- Ankeny Top Rated Apartments
- Ankeny Corporate Apartments
- Ankeny Furnished Apartments
- Ankeny Gated Apartments
- Ankeny Loft Apartments
- Ankeny Low Income Apartments
- New Ankeny Apartments
- Ankeny Senior Apartments
- Ankeny Short-term Apartments
- Ankeny Student Apartments
- Ankeny Apartments with Utilities Included