


- Studio–3 Bedrooms
- $1,199-$2,299 Pricing
- 458–1,161 Square Feet
Rent Specials
One-Bedroom Floor Plans: $1,000 Off First Month's Rent Two-Bedroom Floor Plans: 4 Weeks FREE. Take advantage of these specials when you move in on or before 7/15/26.
About Skyline Peaks
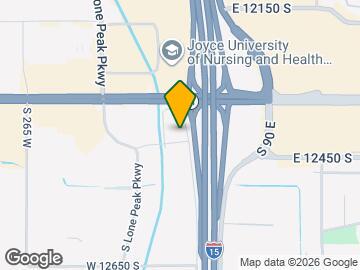
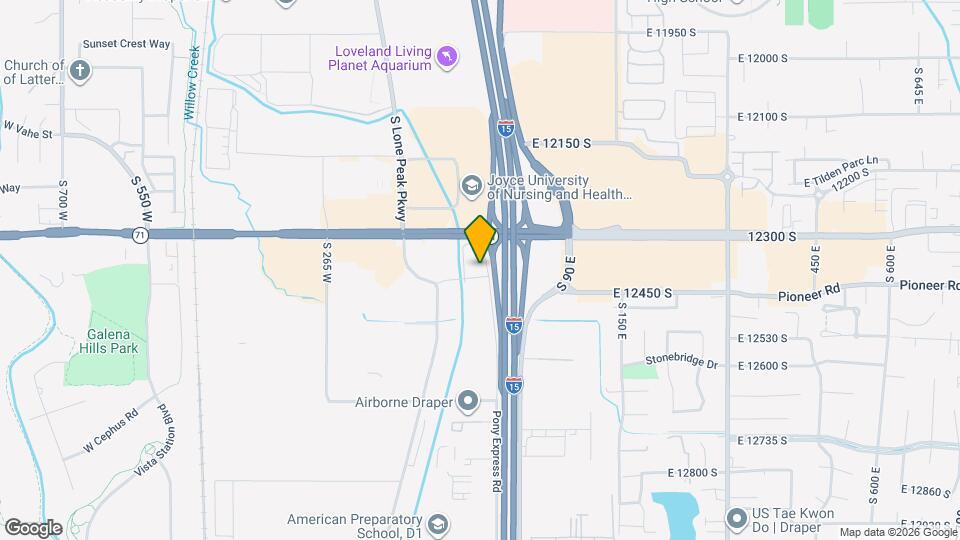
Discover the best apartment living Draper has to offer with Skyline Peaks. Our apartments in Draper, Utah, are where comfort and convenience enhance your modern lifestyle. Our studio, one, two, and three-bedroom apartments feature everything you need to live comfortably in a place that feels like home as soon as you walk through the door. With open floor plans and stylish details, it won't matter whether you choose a studio for one or 3 bedrooms for the whole family. Your lifestyle is about to get immensely better with Skyline Peaks. Get ready for an apartment home like no other with a host of incredible amenities. Here, you can break a sweat in the fitness center and then relax in the pool or in one of three hot tubs. Embrace incredible city and mountain views from our rooftop where you can socialize with friends in one of the game rooms or warm up by the fire pit. At Skyline Peaks, we've chosen amenities with the life you want in mind. Our location at 12450 South Pony Express Road places you in a prime spot with endless entertainment right at your fingertips! Take advantage of nearby attractions like Loveland Living Planet Aquarium and Hidden Valley Country Club, plus close proximity to Bear Canyon Suspension Bridge and local hiking and biking trails. Visit La Barba Coffee, The Cliff Dining Pub, or Sweet Lake Biscuits & Limeade for a drink or a bite to eat. Choose Skyline Peaks Apartments for rent in Draper, Utah, for the thriving lifestyle you've been looking for. Come home to our community and elevate your life today.
Skyline Peaks is located in the Draper Area Neighborhood and 84020 Zip code of Draper, UT. This community is professionally managed by CJM Properties
Unique Features and Amenities
- 3 Hot Tubs
- BBQ Areas
- Beautiful Landscaping
- Carport
- Convenient Location
- Dog Spa
- Fully Equipped Kitchen
- Garage Parking with Secured Access
- High Speed Internet
- Open Floorplans
- Patio/Balcony
- Pickleball Court
- Private Balconies/Patios
- Professional & Responsive Management
- Quartz Countertop
- Resort Style Pool
- Responsive Maintenance Team
- Rooftop Firepits
- Rooftop Game Rooms
- Spanish Speaking Staff
- Spectacular Views Available
- Sports Lounge
- Stainless Appliances
- Vacation Rentals
- View
- Virtual Fitness Center and Yoga Studio
- Walk In Closets
- Washer Dryer in Unit
Property Contact Info

- Listed by:
- Agency:
- Vendor Logo:
- Website:
- View Property Website
- Call Us:
- (385) 247-0390
- Disclaimer:
Office Hours
| Monday | 9:00 am–6:00 pm |
| Tuesday | 9:00 am–6:00 pm |
| Wednesday | 10:00 am–6:00 pm |
| Thursday | 9:00 am–6:00 pm |
| Friday | 9:00 am–6:00 pm |
| Saturday | 10:00 am–5:00 pm |
| Sunday | Closed |
Floorplan Pricing and Availability
Skyline Peaks offers Studio to 3 Bedroom apartments starting from $1,199 and having 458–1,161 sq ft. Here is the current pricing and availability:
New! Interactive Property Map
Studio
Hallie
From $1,199
Studio, 1 Bath, 458 sq ftAvailable Sep 30Model Gallery
Floorplans
Availability Details
Price Availability Date Unit Sq Ft View Details $1,199 September 30, 2026 B314- 458 $1,280 October 31, 2026 B214- 458 Model Amenities and Features
Features
- Air Conditioning
- Balcony
- Heating
- High Speed Internet Access
- Tub/Shower
- Washer/Dryer
Kitchen
- Dishwasher
- Freezer
- Kitchen
- Microwave
- Oven
- Quartz Countertops
- Refrigerator
- Stainless Steel Appliances
Model Rent and Fees
Model Price Range
- $1,199 - $1,472
Current Available Pricing
- $1,199 - $1,280
Unit B314- Rent and Fees
Unit Price
- $1,199
View Details and Rent EstimateModel Rent and Fees
Model Price Range
- $1,199 - $1,472
Unit B214- Rent and Fees
Unit Price
- $1,280
View Details and Rent EstimateModel Rent and Fees
Model Price Range
- $1,199 - $1,472
Apartment Model: HallieFrom $1,199Studio, 1 Bath, 458 sq ftAvailable September 30, 2026![]()
Hallie - Floorplan Apartment Unit: B314-Apartment Model: Hallie$1,199Studio, 1 Bath, 458 sq ftAvailable September 30, 2026Apartment Unit: B214-Apartment Model: Hallie$1,280Studio, 1 Bath, 458 sq ftAvailable October 31, 20261 Bedroom
Aspyn
From $1,329
1 Bed, 1 Bath, 682 sq ftAvailable NowCheapest 1 BedroomThis is the cheapest 1 Bedroom at this PropertyModel Gallery
Floorplans
Availability Details
Price Availability Date Unit Sq Ft View Details $1,329 Available Now B404 682 $1,370 July 31, 2026 A316 682 $1,420 July 31, 2026 A320 682 Model Amenities and Features
Features
- Air Conditioning
- Balcony
- Heating
- High Speed Internet Access
- Tub/Shower
- Washer/Dryer
Kitchen
- Dishwasher
- Freezer
- Kitchen
- Microwave
- Oven
- Quartz Countertops
- Refrigerator
- Stainless Steel Appliances
Model Rent and Fees
Model Price Range
- $1,329 - $1,678
Current Available Pricing
- $1,329 - $1,420
Unit B404 Rent and Fees
Unit Price
- $1,329
View Details and Rent EstimateModel Rent and Fees
Model Price Range
- $1,329 - $1,678
Unit A316 Rent and Fees
Unit Price
- $1,370
View Details and Rent EstimateModel Rent and Fees
Model Price Range
- $1,329 - $1,678
Unit A320 Rent and Fees
Unit Price
- $1,420
View Details and Rent EstimateModel Rent and Fees
Model Price Range
- $1,329 - $1,678
Apartment Model: AspynFrom $1,3291 Bedroom, 1 Bath, 682 sq ftAvailable Now![]()
Aspyn - Floorplan Apartment Unit: B404Apartment Model: Aspyn$1,3291 Bedroom, 1 Bath, 682 sq ftAvailable NowApartment Unit: A316Apartment Model: Aspyn$1,3701 Bedroom, 1 Bath, 682 sq ftAvailable July 31, 2026Apartment Unit: A320Apartment Model: Aspyn$1,4201 Bedroom, 1 Bath, 682 sq ftAvailable July 31, 2026Parker
From $1,349
1 Bed, 1 Bath, 708 sq ftAvailable NowLargest 1 BedroomThis is the largest 1 Bedroom at this PropertyModel Gallery
Floorplans
Availability Details
Price Availability Date Unit Sq Ft View Details $1,349 Available Now C114- 708 $1,359 July 31, 2026 A210 708 $1,450 July 31, 2026 A214 708 Model Amenities and Features
Features
- Air Conditioning
- Balcony
- Heating
- High Speed Internet Access
- Tub/Shower
- Washer/Dryer
Kitchen
- Dishwasher
- Freezer
- Kitchen
- Microwave
- Oven
- Quartz Countertops
- Refrigerator
- Stainless Steel Appliances
Model Rent and Fees
Model Price Range
- $1,349 - $1,770
Current Available Pricing
- $1,349 - $1,450
Unit C114- Rent and Fees
Unit Price
- $1,349
View Details and Rent EstimateModel Rent and Fees
Model Price Range
- $1,349 - $1,770
Unit A210 Rent and Fees
Unit Price
- $1,359
View Details and Rent EstimateModel Rent and Fees
Model Price Range
- $1,349 - $1,770
Unit A214 Rent and Fees
Unit Price
- $1,450
View Details and Rent EstimateModel Rent and Fees
Model Price Range
- $1,349 - $1,770
Apartment Model: ParkerFrom $1,3491 Bedroom, 1 Bath, 708 sq ftAvailable Now![]()
Parker - Floorplan Apartment Unit: C114-Apartment Model: Parker$1,3491 Bedroom, 1 Bath, 708 sq ftAvailable NowApartment Unit: A210Apartment Model: Parker$1,3591 Bedroom, 1 Bath, 708 sq ftAvailable July 31, 2026Apartment Unit: A214Apartment Model: Parker$1,4501 Bedroom, 1 Bath, 708 sq ftAvailable July 31, 2026Kashton
From $1,366
1 Bed, 1 Bath, 639 sq ftAvailable Jul 31Model Gallery
Floorplans
Availability Details
Price Availability Date Unit Sq Ft $1,366 July 31, 2026 B215- 639 Model Amenities and Features
Features
- Air Conditioning
- Balcony
- Heating
- High Speed Internet Access
- Tub/Shower
- Washer/Dryer
Kitchen
- Dishwasher
- Freezer
- Kitchen
- Microwave
- Oven
- Quartz Countertops
- Refrigerator
- Stainless Steel Appliances
Unit B215- Rent and Fees
Unit Price
- $1,366
View Details and Rent EstimateModel Rent and Fees
Model Price Range
- $1,366 - $1,557
Apartment Model: KashtonFrom $1,3661 Bedroom, 1 Bath, 639 sq ftAvailable July 31, 2026![]()
Kashton - Floorplan Apartment Unit: B215-Apartment Model: Kashton$1,3661 Bedroom, 1 Bath, 639 sq ftAvailable July 31, 2026Frankie
From $1,489
1 Bed, 1 Bath, 701 sq ftAvailable Jul 31Model Gallery
Floorplans
Availability Details
Price Availability Date Unit Sq Ft $1,489 July 31, 2026 B303 701 Model Amenities and Features
Features
- Air Conditioning
- Balcony
- Heating
- High Speed Internet Access
- Tub/Shower
- Washer/Dryer
Kitchen
- Dishwasher
- Freezer
- Kitchen
- Microwave
- Oven
- Quartz Countertops
- Refrigerator
- Stainless Steel Appliances
Unit B303 Rent and Fees
Unit Price
- $1,489
View Details and Rent EstimateModel Rent and Fees
Model Price Range
- $1,489 - $1,938
Apartment Model: FrankieFrom $1,4891 Bedroom, 1 Bath, 701 sq ftAvailable July 31, 2026![]()
Frankie - Floorplan Apartment Unit: B303Apartment Model: Frankie$1,4891 Bedroom, 1 Bath, 701 sq ftAvailable July 31, 20262 Bedrooms
Show Unavailable FloorplansAniystn
From $1,599
2 Beds, 2 Baths, 937-939 sq ftAvailable NowCheapest 2 BedroomThis is the cheapest 2 Bedroom at this PropertyModel Gallery
Floorplans
Availability Details
Price Availability Date Unit Sq Ft View Details $1,599 Available Now C317 939 $1,988 Available Now B231- 939 $1,715 Available Now C103 939 Model Amenities and Features
Features
- Air Conditioning
- Balcony
- Heating
- High Speed Internet Access
- Tub/Shower
- Washer/Dryer
Kitchen
- Dishwasher
- Freezer
- Kitchen
- Microwave
- Oven
- Quartz Countertops
- Refrigerator
- Stainless Steel Appliances
Model Rent and Fees
Model Price Range
- $1,599 - $2,502
Current Available Pricing
- $1,599 - $1,988
Unit C317 Rent and Fees
Unit Price
- $1,599
View Details and Rent EstimateModel Rent and Fees
Model Price Range
- $1,599 - $2,502
Unit B231- Rent and Fees
Unit Price
- $1,988
View Details and Rent EstimateModel Rent and Fees
Model Price Range
- $1,599 - $2,502
Unit C103 Rent and Fees
Unit Price
- $1,715
View Details and Rent EstimateModel Rent and Fees
Model Price Range
- $1,599 - $2,502
Apartment Model: AniystnFrom $1,5992 Bedroom, 2 Bath, 937-939 sq ftAvailable Now![]()
Aniystn - Floorplan Apartment Unit: C317Apartment Model: Aniystn$1,5992 Bedroom, 2 Bath, 939 sq ftAvailable NowApartment Unit: B231-Apartment Model: Aniystn$1,9882 Bedroom, 2 Bath, 939 sq ftAvailable NowApartment Unit: C103Apartment Model: Aniystn$1,7152 Bedroom, 2 Bath, 939 sq ftAvailable NowFloorplan Taj
From $1,634
2 Beds, 2 Baths, 976 sq ftAvailable NowModel Gallery
Floorplans
Availability Details
Price Availability Date Unit Sq Ft View Details $1,634 Available Now A101 976 $2,151 July 31, 2026 A302 976 $2,151 July 31, 2026 B102- 976 Model Amenities and Features
Features
- Air Conditioning
- Balcony
- Heating
- High Speed Internet Access
- Tub/Shower
- Washer/Dryer
Kitchen
- Dishwasher
- Freezer
- Kitchen
- Microwave
- Oven
- Quartz Countertops
- Refrigerator
- Stainless Steel Appliances
Model Rent and Fees
Model Price Range
- $1,634 - $2,475
Current Available Pricing
- $1,634 - $2,151
Unit A101 Rent and Fees
Unit Price
- $1,634
View Details and Rent EstimateModel Rent and Fees
Model Price Range
- $1,634 - $2,475
Unit A302 Rent and Fees
Unit Price
- $2,151
View Details and Rent EstimateModel Rent and Fees
Model Price Range
- $1,634 - $2,475
Unit B102- Rent and Fees
Unit Price
- $2,151
View Details and Rent EstimateModel Rent and Fees
Model Price Range
- $1,634 - $2,475
Apartment Model: TajFrom $1,6342 Bedroom, 2 Bath, 976 sq ftAvailable Now![]()
Taj - Floorplan Apartment Unit: A101Apartment Model: Taj$1,6342 Bedroom, 2 Bath, 976 sq ftAvailable NowApartment Unit: A302Apartment Model: Taj$2,1512 Bedroom, 2 Bath, 976 sq ftAvailable July 31, 2026Apartment Unit: B102-Apartment Model: Taj$2,1512 Bedroom, 2 Bath, 976 sq ftAvailable July 31, 2026Tenley
From $1,699
2 Beds, 2 Baths, 1091 sq ftAvailable NowLargest 2 BedroomThis is the largest 2 Bedroom at this PropertyModel Gallery
Floorplans
Availability Details
Price Availability Date Unit Sq Ft View Details $1,699 Available Now A205 1091 $1,724 Available Now B511 1091 $1,769 Available Now B309 1091 Model Amenities and Features
Features
- Air Conditioning
- Balcony
- Heating
- High Speed Internet Access
- Tub/Shower
- Washer/Dryer
Kitchen
- Dishwasher
- Freezer
- Kitchen
- Microwave
- Oven
- Quartz Countertops
- Refrigerator
- Stainless Steel Appliances
Model Rent and Fees
Model Price Range
- $1,699 - $2,440
Current Available Pricing
- $1,699 - $1,769
Unit A205 Rent and Fees
Unit Price
- $1,699
View Details and Rent EstimateModel Rent and Fees
Model Price Range
- $1,699 - $2,440
Unit B511 Rent and Fees
Unit Price
- $1,724
View Details and Rent EstimateModel Rent and Fees
Model Price Range
- $1,699 - $2,440
Unit B309 Rent and Fees
Unit Price
- $1,769
View Details and Rent EstimateModel Rent and Fees
Model Price Range
- $1,699 - $2,440
Apartment Model: TenleyFrom $1,6992 Bedroom, 2 Bath, 1091 sq ftAvailable Now![]()
Tenley - Floorplan Apartment Unit: A205Apartment Model: Tenley$1,6992 Bedroom, 2 Bath, 1091 sq ftAvailable NowApartment Unit: B511Apartment Model: Tenley$1,7242 Bedroom, 2 Bath, 1091 sq ftAvailable NowApartment Unit: B309Apartment Model: Tenley$1,7692 Bedroom, 2 Bath, 1091 sq ftAvailable NowKenneth
From $1,824
2 Beds, 2 Baths, 1075 sq ftAvailable NowModel Gallery
Floorplans
Availability Details
Price Availability Date Unit Sq Ft View Details $1,824 Available Now B122- 1075 $2,028 August 31, 2026 B222- 1075 Model Amenities and Features
Features
- Air Conditioning
- Balcony
- Heating
- High Speed Internet Access
- Tub/Shower
- Washer/Dryer
Kitchen
- Dishwasher
- Freezer
- Kitchen
- Microwave
- Oven
- Quartz Countertops
- Refrigerator
- Stainless Steel Appliances
Model Rent and Fees
Model Price Range
- $1,824 - $2,342
Current Available Pricing
- $1,824 - $2,028
Unit B122- Rent and Fees
Unit Price
- $1,824
View Details and Rent EstimateModel Rent and Fees
Model Price Range
- $1,824 - $2,342
Unit B222- Rent and Fees
Unit Price
- $2,028
View Details and Rent EstimateModel Rent and Fees
Model Price Range
- $1,824 - $2,342
Apartment Model: KennethFrom $1,8242 Bedroom, 2 Bath, 1075 sq ftAvailable Now![]()
Kenneth - Floorplan Apartment Unit: B122-Apartment Model: Kenneth$1,8242 Bedroom, 2 Bath, 1075 sq ftAvailable NowApartment Unit: B222-Apartment Model: Kenneth$2,0282 Bedroom, 2 Bath, 1075 sq ftAvailable August 31, 2026Sloane
2 Beds, 2 Baths, 1075 sq ftModel Gallery
Floorplans
Availability Details
Availability Date Unit Sq Ft Call for Availability Sloane 1075 sq ft Model Amenities and Features
Features
- Air Conditioning
- Balcony
- Heating
- High Speed Internet Access
- Tub/Shower
- Washer/Dryer
Kitchen
- Dishwasher
- Freezer
- Kitchen
- Microwave
- Oven
- Quartz Countertops
- Refrigerator
- Stainless Steel Appliances
Apartment Model: SloaneCall For Rates2 Bedroom, 2 Bath, 1075 sq ftUnavailable![]()
Sloane - Floorplan 3 Bedrooms
Paxton
From $2,299
3 Beds, 2 Baths, 1161 sq ftAvailable Sep 30Model Gallery
Floorplans
Availability Details
Price Availability Date Unit Sq Ft $2,299 September 30, 2026 B444 1161 Model Amenities and Features
Features
- Air Conditioning
- Balcony
- Heating
- High Speed Internet Access
- Tub/Shower
- Washer/Dryer
Kitchen
- Dishwasher
- Freezer
- Kitchen
- Microwave
- Oven
- Quartz Countertops
- Refrigerator
- Stainless Steel Appliances
Unit B444 Rent and Fees
Unit Price
- $2,299
View Details and Rent EstimateModel Rent and Fees
Model Price Range
- $2,299 - $2,911
Apartment Model: PaxtonFrom $2,2993 Bedroom, 2 Bath, 1161 sq ftAvailable September 30, 2026![]()
Paxton - Floorplan Apartment Unit: B444Apartment Model: Paxton$2,2993 Bedroom, 2 Bath, 1161 sq ftAvailable September 30, 2026
Schedule a Tour
Videos
3D Tours
Property Information
- 423 Units
- 6 Stories
- Built in 2024
Fees and Policies
The fees listed below are community-provided and may exclude utilities or add-ons. All payments are made directly to the property and are non-refundable unless otherwise specified. Use the Cost Calculator to determine costs based on your needs.
Required Fees
One-Time Basics
- Due at Application
- Application Fee Per ApplicantiWe are currently waiving application fees. Apply today! Charged Per Applicant.$35.00
- Due at Move-In
- Administrative FeeiReduced to $99! Charged Per Unit.$199.00
Utilities
- High Speed Internet AccessiCharged per unit.$95.00/mo
- Utility - ElectriciCharged per unit.Usage-Based/mo
- Utility - WateriCharged per unit.Usage-Based/mo
- Utility - SeweriCharged per unit.Usage-Based/mo
- Valet TrashiCharged per unit.$25.00/mo
- Amenity FeeiCharged per unit.$45.00/mo
- Trash Admin FeeiCharged per unit.Usage-Based/mo
Other Fees and Policies
Situational Fees
- Renters InsuranceiOr waived if provided proof of their own renter insurance. Charged per unit.$14.00/mo
Pet Policy and Fees
Cats
None
Dogs
None
Parking Info and Fees
- Garage Parking
- Other
Property Fee Disclaimer: Based on community-supplied data and independent market research. Subject to change without notice. May exclude fees for mandatory or optional services and usage-based utilities.
Features and Amenities
On-Site Services
- Maintenance On Site
- Package Service
- Pet Washing Station
- Property Manager On Site
- Pet Play Area
- 24 Hour Access
Community Features
- Lounge
- Clubhouse
- Elevator
Outdoor Features
- Grill
- Roof Terrace
- Controlled Access
- Patio
Recreation and Fitness
- Fitness Center
- Spa
- Gameroom
- Pickleball Court
- Walking/Biking Trails
- Pool
Interior Features
- Balcony
- Tub/Shower
- High Speed Internet Access
- Heating
- Washer/Dryer
- Air Conditioning
Kitchen Amenities
- Dishwasher
- Microwave
- Refrigerator
- Oven
- Freezer
- Stainless Steel Appliances
- Kitchen
- Quartz Countertops
Living Area Features
- Walk In Closets

Map
- Shopping
- Colleges
- Grocery
- Medical
- Parks

Map
Frequently Asked Questions about Skyline Peaks
Where is Skyline Peaks located?
Skyline Peaks is located at 12358 S Pony Express Rd near the Draper Area area of Draper, UT
What is the current rent range at Skyline Peaks?
Studio to 3 Bedroom Apartments at Skyline Peaks currently range from $1,199 to $2,299
When is the leasing office open?
- The office Hours for Skyline Peaks are
- Monday 9:00 am–6:00 pm
- Tuesday 9:00 am–6:00 pm
- Wednesday 10:00 am–6:00 pm
- Thursday 9:00 am–6:00 pm
- Friday 9:00 am–6:00 pm
- Saturday 10:00 am–5:00 pm
- Sunday Closed
Are pets allowed?
Call us today to find out our pet policy and if we allow pets
Are there any rent specials?
The current rent special at Skyline Peaks is: One-Bedroom Floor Plans: $1,000 Off First Month's Rent Two-Bedroom Floor Plans: 4 Weeks FREE. Take advantage of these specials when you move in on or before 7/15/26..
Renters Reviews and Ratings
Run from this place
Poor build quality, paper thin walls
Nearby Schools
Willow Springs Elementary School
About GreatSchools Data on ApartmentHomeLiving.com.
Points of Interest
Time and distance from Skyline Peaks.
Big Box and Retail
Kohl's
Walgreens
Target
Colleges and Universities
Salt Lake Community College - Taylorsville Redwood Campus
Groceries
Sprouts Farmers Market
Albertson's
Trader Joe's
Hospitals
Lone Peak Hospital
Alta View Hospital
Riverton Hospital
Parks and Recreation
Skyline Peaks has 2 parks within 7.4 miles, including Great Salt Lake, and Wheeler Historic Park.
Shopping Centers
Skyline Peaks has 5 shopping centers within 0.4 miles.
Nearby Neighborhoods
Rental Price Ranges in the Area
| Bedroom | Average Rent | Cheapest Rent | Highest Rent |
|---|---|---|---|
| Draper Studio Apartments | $1,675 | $1,125 | $1,939 |
| Draper 1 Bedroom Apartments | $1,987 | $1,100 | $4,152 |
| Draper 2 Bedroom Apartments | $2,571 | $1,351 | $10,000+ |
| Draper 3 Bedroom Apartments | $2,628 | $1,626 | $3,939 |
| Draper 4 Bedroom Apartments | $3,536 | $2,600 | $4,360 |
Browse Top Apartments in Draper
By Price
By Community Type
- Draper Apartments for Rent by Owner
- Draper Apartments with Rent Specials
- Draper Top Rated Apartments
- Draper Corporate Apartments
- Draper Furnished Apartments
- Draper Gated Apartments
- Draper Low Income Apartments
- New Draper Apartments
- Draper Senior Apartments
- Draper Short-term Apartments
- Draper Apartments with Utilities Included


