- 2 Bedroom Bedrooms
- $1,850-$2,010 Pricing
- 1,192–1,632 Square Feet
About Skyline Towers
Built in 2017, Skyline Towers has worked tirelessly to maintain that brand new feeling for each of our new tenants. Upgrading our appearance, security and cleanliness on a continual basis has made this property a haven for our new and long term tenants. Located in a prime area of Kenosha County, Wisconsin, we are right between Chicago and Milwaukee for an easy commute for work or play. Aurora and Froedtert health care centers are nearby providing employment as well as excellent patient care. Your shopping experience in either Pleasant Prairie Outlet, Costco, Target, JCPenney, Dicks and many local small businesses will provide you with everything you could possibly ask for. Lakeside activities are only miles away, while many parks, golf courses, the Rec Plex and movie theatre offer hours of entertainment. The wide variety of restaurants offer menus to suit anyone's taste. Give us a call to see where your next "home" may be.
Skyline Towers is located in the 53158 Zip code of Kenosha, WI. This community is professionally managed by Integrity Investments, Inc.
Unique Features and Amenities
- Beautiful, Easy-care Adura Flooring
- Close To Shopping, Restaurants & Schools
- First Floor Master Bedroom With Loft Den
- Free Extra Storage
- Free Recycling/trash Removal
- Free Storage Unit In Garage
- Free Trash/recycling Removal
- Free Underground Parking
- Gorgeous loft layouts
- Lakefront Activities Nearby
- Laundry In Unit
- Schlage keyless entry
- Spectrum Internet Package
- Spectrum Internet/cable Package
- Spectrum Internet/wi-fi Package
- Underground Parking
Property Contact Info

- Listed by:
- Agency:
- Vendor Logo:
- Website:
- View Property Website
- Call Us:
- (262) 846-5906
- Disclaimer:
Office Hours
| Monday | By Appointment |
| Tuesday | By Appointment |
| Wednesday | By Appointment |
| Thursday | By Appointment |
| Friday | By Appointment |
| Saturday | By Appointment |
| Sunday | Closed |
Floorplan Pricing and Availability
Skyline Towers offers 2 Bedroom apartments starting from $1,850 and having 1,192–1,632 sq ft. Here is the current pricing and availability:
New! Interactive Property Map
2 Bedrooms
Rossa
$1,850
2 Beds, 2 Baths, 1211 sq ftAvailable NowModel Gallery
Floorplans
Availability Details
Price Availability Date Unit Sq Ft Deposit $1,850 Available Now Rossa 1211 sq ft $725 Model Amenities and Features
Features
- Air Conditioning
- Balcony
- Cable Ready
- Heating
- High Speed Internet Access
- Intercom
- Security System
- Smoke Free
- Storage Space
- Tub/Shower
- Washer/Dryer
- Wheelchair Accessible (Rooms)
- Wi-Fi
Kitchen
- Dishwasher
- Disposal
- Freezer
- Granite Countertops
- Kitchen
- Microwave
- Oven
- Pantry
- Range
- Refrigerator
Living Space
- Carpet
- Double Pane Windows
- Large Bedrooms
- Linen Closet
- Vinyl Flooring
- Walk-In Closets
- Window Coverings
Unique Features
- Free Trash/recycling Removal
- Free Underground Parking
Model Rent and Fees
Model Price
- $1,850
Deposit
- $725 deposit
Apartment Model: Rossa$1,8502 Bedroom, 2 Bath, 1211 sq ftAvailable Now![]()
Rossa - Floorplan Crimson
$1,875
2 Beds, 2 Baths, 1260 sq ftAvailable NowModel Gallery
Photos
3D Tours
Availability Details
Price Availability Date Unit Sq Ft Deposit $1,875 Available Now Crimson 1260 sq ft $725 Model Amenities and Features
Features
- Air Conditioning
- Balcony
- Cable Ready
- Heating
- High Speed Internet Access
- Security System
- Smoke Free
- Storage Space
- Tub/Shower
- Washer/Dryer
- Wheelchair Accessible (Rooms)
- Wi-Fi
Kitchen
- Dishwasher
- Disposal
- Freezer
- Granite Countertops
- Kitchen
- Microwave
- Oven
- Pantry
- Range
- Refrigerator
Living Space
- Carpet
- Double Pane Windows
- Large Bedrooms
- Linen Closet
- Vinyl Flooring
- Walk-In Closets
- Window Coverings
Unique Features
- Free Trash/recycling Removal
- Free Underground Parking
Model Rent and Fees
Model Price
- $1,875
Deposit
- $725 deposit
Apartment Model: Crimson$1,8752 Bedroom, 2 Bath, 1260 sq ftAvailable NowPhotos3D Tours![]()
Crimson - Image Crimson - 3D Tour Tangerine
$1,875
2 Beds, 2 Baths, 1260 sq ftAvailable Aug 15Model Gallery
Floorplans
Availability Details
Price Availability Date Unit Sq Ft Deposit $1,875 August 15, 2026 Tangerine 1260 sq ft $725 Model Amenities and Features
Features
- Air Conditioning
- Heating
- High Speed Internet Access
- Smoke Free
- Storage Space
- Tub/Shower
- Washer/Dryer
- Wheelchair Accessible (Rooms)
- Wi-Fi
Kitchen
- Dishwasher
- Disposal
- Freezer
- Granite Countertops
- Kitchen
- Microwave
- Oven
- Pantry
- Range
- Refrigerator
Living Space
- Carpet
- Double Pane Windows
- Large Bedrooms
- Linen Closet
- Vinyl Flooring
- Walk-In Closets
- Window Coverings
Outdoor Space
- Patio
Unique Features
- Free Storage Unit In Garage
- Free Trash/recycling Removal
- Free Underground Parking
- Spectrum Internet/cable Package
Model Rent and Fees
Model Price
- $1,875
Deposit
- $725 deposit
Apartment Model: Tangerine$1,8752 Bedroom, 2 Bath, 1260 sq ftAvailable August 15, 2026![]()
Tangerine - Floorplan Bittersweet
$1,850
2 Beds, 2 Baths, 1211 sq ftAvailable Sep 15Availability Details
Price Availability Date Unit Sq Ft Deposit $1,850 September 15, 2026 Bittersweet 1211 sq ft $725 Model Amenities and Features
Features
- Air Conditioning
- Cable Ready
- Framed Mirrors
- Heating
- High Speed Internet Access
- Intercom
- Security System
- Smoke Free
- Sprinkler System
- Storage Space
- Tub/Shower
- Washer/Dryer
- Wheelchair Accessible (Rooms)
- Wi-Fi
Kitchen
- Dishwasher
- Disposal
- Granite Countertops
- Kitchen
- Microwave
- Oven
- Pantry
- Range
- Refrigerator
Living Space
- Carpet
- Large Bedrooms
- Linen Closet
- Vinyl Flooring
- Walk-In Closets
- Window Coverings
Outdoor Space
- Patio
Unique Features
- Free Trash/recycling Removal
- Free Underground Parking
- Spectrum Internet Package
Model Rent and Fees
Model Price
- $1,850
Deposit
- $725 deposit
Rouge
$1,900
2 Beds, 2.5 Baths, 1376 sq ftAvailable Sep 15Model Gallery
Floorplans
Availability Details
Price Availability Date Unit Sq Ft Deposit $1,900 September 15, 2026 Rouge 1376 sq ft $725 Model Amenities and Features
Features
- Air Conditioning
- Cable Ready
- Heating
- High Speed Internet Access
- Smoke Free
- Storage Space
- Tub/Shower
- Washer/Dryer
- Wheelchair Accessible (Rooms)
- Wi-Fi
Kitchen
- Dishwasher
- Disposal
- Freezer
- Granite Countertops
- Kitchen
- Microwave
- Oven
- Pantry
- Range
- Refrigerator
Living Space
- Carpet
- Double Pane Windows
- Large Bedrooms
- Linen Closet
- Vinyl Flooring
- Walk-In Closets
- Window Coverings
Outdoor Space
- Patio
Unique Features
- Free Trash/recycling Removal
- Free Underground Parking
- Spectrum Internet/wi-fi Package
Model Rent and Fees
Model Price
- $1,900
Deposit
- $725 deposit
Apartment Model: Rouge$1,9002 Bedroom, 2.5 Bath, 1376 sq ftAvailable September 15, 2026![]()
Rouge - Floorplan Ultramarine
$1,850
2 Beds, 2.5 Baths, 1192 sq ftAvailable Oct 1Model Gallery
Floorplans
Availability Details
Price Availability Date Unit Sq Ft Deposit $1,850 October 1, 2026 Ultramarine 1192 sq ft $725 Model Amenities and Features
Features
- Air Conditioning
- Cable Ready
- Heating
- High Speed Internet Access
- Security System
- Smoke Free
- Sprinkler System
- Storage Space
- Tub/Shower
- Washer/Dryer
- Wheelchair Accessible (Rooms)
- Wi-Fi
Kitchen
- Dishwasher
- Disposal
- Freezer
- Granite Countertops
- Kitchen
- Microwave
- Oven
- Pantry
- Range
- Refrigerator
Living Space
- Carpet
- Large Bedrooms
- Linen Closet
- Vinyl Flooring
- Walk-In Closets
- Window Coverings
Outdoor Space
- Patio
Unique Features
- Free Underground Parking
Model Rent and Fees
Model Price
- $1,850
Deposit
- $725 deposit
Apartment Model: Ultramarine$1,8502 Bedroom, 2.5 Bath, 1192 sq ftAvailable October 1, 2026![]()
Ultramarine - Floorplan Mulberry
$2,010
2 Beds, 2.5 Baths, 1632 sq ftAvailable Oct 1Largest 2 BedroomThis is the largest 2 Bedroom at this PropertyModel Gallery
Floorplans
3D Tours
Availability Details
Price Availability Date Unit Sq Ft $2,010 October 1, 2026 Mulberry 1632 sq ft Model Amenities and Features
Features
- Air Conditioning
- Balcony
- Ceiling Fans
- Heating
- High Speed Internet Access
- Intercom
- Smoke Free
- Storage Space
- Tub/Shower
- Washer/Dryer
- Wheelchair Accessible (Rooms)
- Wi-Fi
Kitchen
- Dishwasher
- Disposal
- Freezer
- Granite Countertops
- Kitchen
- Microwave
- Oven
- Pantry
- Range
- Refrigerator
Living Space
- Carpet
- Double Pane Windows
- High Ceilings
- Large Bedrooms
- Linen Closet
- Loft Layout
- Vaulted Ceiling
- Vinyl Flooring
- Walk-In Closets
- Window Coverings
Outdoor Space
- Deck
Unique Features
- Free Recycling/trash Removal
- Free Underground Parking
- Spectrum Internet/cable Package
Model Rent and Fees
Model Price
- $2,010
Apartment Model: Mulberry$2,0102 Bedroom, 2.5 Bath, 1632 sq ftAvailable October 1, 2026Floorplans3D Tours![]()
Mulberry - Floorplan Mulberry - 3D Tour
Schedule a Tour
3D Tours
Property Information
- 60 Units
- 3 Stories
- Built in 2017
Lease Terms
- 12 mo
Fees and Policies
The fees listed below are community-provided and may exclude utilities or add-ons. All payments are made directly to the property and are non-refundable unless otherwise specified.
Required Fees
One-Time Basics
- Due at Application
- Application Fee Per ApplicantiCharged per applicant.$20.00
Other Fees and Policies
Pet Policy and Fees
No Pets Allowed
Parking Info and Fees
- Garage Parkingireserved underground parking
- 1 Max
- Other
Property Fee Disclaimer: Based on community-supplied data and independent market research. Subject to change without notice. May exclude fees for mandatory or optional services and usage-based utilities.
Features and Amenities
On-Site Services
- Property Manager On Site
- Recycling
- Key Fob Entry
- Laundry Facilities
Community Features
- Elevator
Outdoor Features
- Waterfront
- Controlled Access
- Deck
- Porch
- Lawn
- Patio
Recreation and Fitness
- Media Center/Movie Theatre
Interior Features
- Balcony
- Security System
- Storage Space
- Ceiling Fans
- High Speed Internet Access
- Sprinkler System
- Tub/Shower
- Framed Mirrors
- Heating
- Intercom
- Cable Ready
- Washer/Dryer
- Air Conditioning
- Wheelchair Accessible (Rooms)
- Smoke Free
Kitchen Amenities
- Disposal
- Island Kitchen
- Oven
- Pantry
- Range
- Refrigerator
- Microwave
- Dishwasher
- Kitchen
- Freezer
- Granite Countertops
Living Area Features
- Walk In Closets
- Vaulted Ceiling
- Den
- Dining Room
- Double Pane Windows
- Carpet
- Vinyl Flooring
- Linen Closet
- Large Bedrooms
- Window Coverings
- Loft Layout
Unique Amenities
- Garage Available
Pet Policy
- No Pets Allowed

Map
- Shopping
- Colleges
- Grocery
- Medical
- Transportation

Map
Getting Around
50 / 100 Fairly walkable
40 / 100 Fairly bikeable
90 / 100 Exceptionally car friendly
Getting to Know the Area
50 / 100 Restaurants
30 / 100 Cafes
40 / 100 Nightlife
50 / 100 Shopping
100 / 100 Noise Level
Frequently Asked Questions about Skyline Towers
Where is Skyline Towers located?
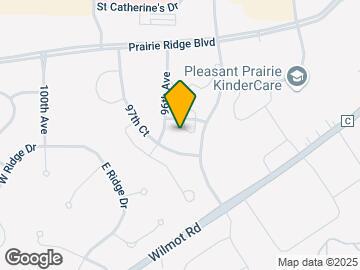
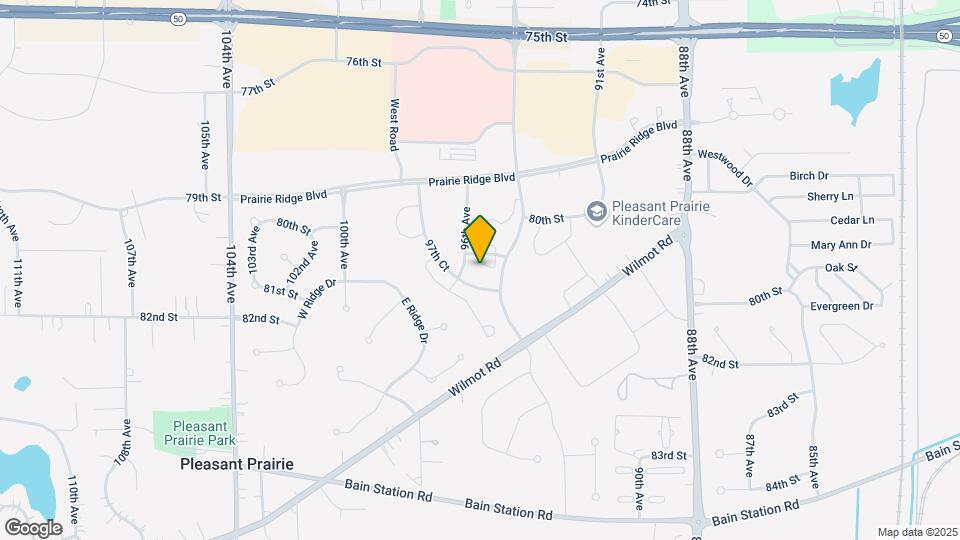
Skyline Towers is located at 9511 81st St, Kenosha, WI
What is the current rent range at Skyline Towers?
2 Bedrooms at Skyline Towers currently start from $1,850. Call today for more info!
When is the leasing office open?
- The office Hours for Skyline Towers are
- Monday By Appointment
- Tuesday By Appointment
- Wednesday By Appointment
- Thursday By Appointment
- Friday By Appointment
- Saturday By Appointment
- Sunday Closed
Are pets allowed?
Call us today to find out our pet policy and if we allow pets
Renters Reviews and Ratings
Great Place to Live!
Nearby Schools
Mahone Middle School
Pleasant Prairie Elementary
Indian Trail High School And Academy
About GreatSchools Data on ApartmentHomeLiving.com.
Points of Interest
Time and distance from Skyline Towers.
Big Box and Retail
Costco
Target
Jcpenney
Colleges and Universities
Groceries
Aldi
Jewel-Osco
Woodman's Food Market
Hospitals
Shopping Centers
Skyline Towers has 5 shopping centers within 0.8 miles.
Transit Stations
Winthrop Harbor Station-Union Pacific North Line
Nearby Neighborhoods
Rental Price Ranges in the Area
| Bedroom | Average Rent | Cheapest Rent | Highest Rent |
|---|---|---|---|
| Kenosha Studio Apartments | $1,479 | $750 | $2,292 |
| Kenosha 1 Bedroom Apartments | $1,675 | $756 | $2,949 |
| Kenosha 2 Bedroom Apartments | $1,899 | $885 | $3,695 |
| Kenosha 3 Bedroom Apartments | $2,638 | $1,600 | $3,939 |
| Kenosha 4 Bedroom Apartments | $3,275 | $3,275 | $3,275 |
| 2 Bedroom Homes | $1,732 | $1,145 | $2,680 |
| 3 Bedroom Homes | $2,362 | $1,350 | $5,400 |
| 4 Bedroom Homes | $2,801 | $1,795 | $4,210 |
| 5 Bedroom Homes | $3,112 | $2,375 | $3,850 |
Browse Top Apartments in Kenosha
By Price
By Community Type
- Kenosha Apartments for Rent by Owner
- Kenosha Apartments with Rent Specials
- Kenosha Top Rated Apartments
- Kenosha Corporate Apartments
- Kenosha Furnished Apartments
- Kenosha Gated Apartments
- Kenosha Loft Apartments
- Kenosha Low Income Apartments
- New Kenosha Apartments
- Kenosha Senior Apartments
- Kenosha Apartments with Utilities Included