


- Studio–3 Bedrooms
- $1,142-$1,975 Pricing
- 400–1,330 Square Feet
About Skyliner
The Skyliner is an inclusive, mixed income apartment community in the heart of the historic Dickerson Pike corridor. We focus on providing housing dignity - a safe and welcoming environment and not simply a roof over their head.
Skyliner is located in the Talbots Corner Neighborhood and 37207 Zip code of Nashville, TN. This community is professionally managed by Freeman Webb Company
Property Contact Info

- Listed by:
- Agency:
- Vendor Logo:
- Website:
- View Property Website
- Call Us:
- (629) 206-4698
- Disclaimer:
Office Hours
| Monday | 9:30 am–4:30 pm |
| Tuesday | 9:30 am–4:30 pm |
| Wednesday | 9:30 am–4:30 pm |
| Thursday | 9:30 am–4:30 pm |
| Friday | 9:30 am–4:30 pm |
| Saturday | Closed |
| Sunday | Closed |
Floorplan Pricing and Availability
Skyliner offers Studio to 3 Bedroom apartments starting from $1,142 and having 400–1,330 sq ft. Here is the current pricing and availability:
New! Interactive Property Map
 ApartmentHomeLiving.com's new Interactive Property Map allows you to see where every available unit is located at this community.Try It Now >
Studio
Draper
$1,142
Studio, 1 Bath, 400 sq ftAvailable NowModel Gallery
Floorplans
Availability Details
Price Availability Date Unit Sq Ft View Details $1,142 Available Now 333 400 $1,142 September 10, 2026 304 400 $1,142 November 10, 2026 133 400 Model Amenities and Features
Features
- Air Conditioning
- Ceiling Fans
- Washer/Dryer Hookup
Kitchen
- Dishwasher
- Freezer
- Granite Countertops
- Microwave
- Oven
- Refrigerator
- Stainless Steel Appliances
Model Rent and Fees
Model Price
- $1,142
Unit 333 Rent and Fees
Unit Price
- $1,142
Model Rent and Fees
Price
- $1,142
Unit 304 Rent and Fees
Unit Price
- $1,142
Model Rent and Fees
Price
- $1,142
Unit 133 Rent and Fees
Unit Price
- $1,142
Model Rent and Fees
Price
- $1,142
Apartment Model: Draper$1,142Studio, 1 Bath, 400 sq ftAvailable Now![]()
Draper - Floorplan Apartment Unit: 333Apartment Model: Draper$1,142Studio, 1 Bath, 400 sq ftAvailable NowApartment Unit: 304Apartment Model: Draper$1,142Studio, 1 Bath, 400 sq ftAvailable September 10, 2026Apartment Unit: 133Apartment Model: Draper$1,142Studio, 1 Bath, 400 sq ftAvailable November 10, 20261 Bedroom
Show Unavailable FloorplansCooper
From $1,217
1 Bed, 1 Bath, 525 sq ftAvailable NowModel Gallery
Floorplans
Availability Details
Price Availability Date Unit Sq Ft View Details $1,653 Available Now 405 525 $1,217 Available Now 132 525 $1,217 Available Now 232 525 Model Amenities and Features
Features
- Air Conditioning
- Ceiling Fans
- Washer/Dryer Hookup
Kitchen
- Dishwasher
- Freezer
- Granite Countertops
- Microwave
- Oven
- Refrigerator
- Stainless Steel Appliances
Model Rent and Fees
Model Price Range
- $1,217 - $1,653
Unit 405 Rent and Fees
Unit Price
- $1,653
Model Rent and Fees
Model Price Range
- $1,217 - $1,653
Unit 132 Rent and Fees
Unit Price
- $1,217
Model Rent and Fees
Model Price Range
- $1,217 - $1,653
Unit 232 Rent and Fees
Unit Price
- $1,217
Model Rent and Fees
Model Price Range
- $1,217 - $1,653
Apartment Model: CooperFrom $1,2171 Bedroom, 1 Bath, 525 sq ftAvailable Now![]()
Cooper - Floorplan Apartment Unit: 405Apartment Model: Cooper$1,6531 Bedroom, 1 Bath, 525 sq ftAvailable NowApartment Unit: 132Apartment Model: Cooper$1,2171 Bedroom, 1 Bath, 525 sq ftAvailable NowApartment Unit: 232Apartment Model: Cooper$1,2171 Bedroom, 1 Bath, 525 sq ftAvailable NowOlson
From $1,217
1 Bed, 1 Bath, 618 sq ftAvailable NowModel Gallery
Floorplans
Availability Details
Price Availability Date Unit Sq Ft View Details $1,653 Available Now 431 618 $1,217 Available Now 312 618 $1,217 Available Now 418 618 Model Amenities and Features
Features
- Air Conditioning
- Ceiling Fans
- Washer/Dryer Hookup
Kitchen
- Dishwasher
- Freezer
- Granite Countertops
- Microwave
- Oven
- Refrigerator
- Stainless Steel Appliances
Model Rent and Fees
Model Price Range
- $1,217 - $1,653
Unit 431 Rent and Fees
Unit Price
- $1,653
Model Rent and Fees
Model Price Range
- $1,217 - $1,653
Unit 312 Rent and Fees
Unit Price
- $1,217
Model Rent and Fees
Model Price Range
- $1,217 - $1,653
Unit 418 Rent and Fees
Unit Price
- $1,217
Model Rent and Fees
Model Price Range
- $1,217 - $1,653
Apartment Model: OlsonFrom $1,2171 Bedroom, 1 Bath, 618 sq ftAvailable Now![]()
Olson - Floorplan Apartment Unit: 431Apartment Model: Olson$1,6531 Bedroom, 1 Bath, 618 sq ftAvailable NowApartment Unit: 312Apartment Model: Olson$1,2171 Bedroom, 1 Bath, 618 sq ftAvailable NowApartment Unit: 418Apartment Model: Olson$1,2171 Bedroom, 1 Bath, 618 sq ftAvailable NowCampbell
1 Bed, 1 Bath, 618-625 sq ftLargest 1 BedroomThis is the largest 1 Bedroom at this PropertyModel Gallery
Floorplans
Availability Details
Availability Date Unit Sq Ft Call for Availability Campbell 618-625 sq ft Model Amenities and Features
Features
- Air Conditioning
- Ceiling Fans
- Washer/Dryer Hookup
Kitchen
- Dishwasher
- Freezer
- Granite Countertops
- Microwave
- Oven
- Refrigerator
- Stainless Steel Appliances
Apartment Model: CampbellCall For Rates1 Bedroom, 1 Bath, 618-625 sq ftUnavailable![]()
Campbell - Floorplan 2 Bedrooms
Harris
From $1,452
2 Beds, 1 Bath, 890 sq ftAvailable NowModel Gallery
Floorplans
Availability Details
Price Availability Date Unit Sq Ft View Details $1,452 Available Now 428 890 $1,975 Available Now 337 890 $1,452 October 10, 2026 437 890 Model Amenities and Features
Features
- Air Conditioning
- Ceiling Fans
- Washer/Dryer Hookup
Kitchen
- Dishwasher
- Freezer
- Granite Countertops
- Microwave
- Oven
- Refrigerator
- Stainless Steel Appliances
Model Rent and Fees
Model Price Range
- $1,452 - $1,975
Unit 428 Rent and Fees
Unit Price
- $1,452
Model Rent and Fees
Model Price Range
- $1,452 - $1,975
Unit 337 Rent and Fees
Unit Price
- $1,975
Model Rent and Fees
Model Price Range
- $1,452 - $1,975
Unit 437 Rent and Fees
Unit Price
- $1,452
Model Rent and Fees
Model Price Range
- $1,452 - $1,975
Apartment Model: HarrisFrom $1,4522 Bedroom, 1 Bath, 890 sq ftAvailable Now![]()
Harris - Floorplan Apartment Unit: 428Apartment Model: Harris$1,4522 Bedroom, 1 Bath, 890 sq ftAvailable NowApartment Unit: 337Apartment Model: Harris$1,9752 Bedroom, 1 Bath, 890 sq ftAvailable NowApartment Unit: 437Apartment Model: Harris$1,4522 Bedroom, 1 Bath, 890 sq ftAvailable October 10, 20263 Bedrooms
Sterling
3 Beds, 2 Baths, 1330 sq ftModel Gallery
Floorplans
Availability Details
Availability Date Unit Sq Ft Call for Availability Sterling 1330 sq ft Model Amenities and Features
Features
- Air Conditioning
- Ceiling Fans
- Washer/Dryer Hookup
Kitchen
- Dishwasher
- Freezer
- Granite Countertops
- Microwave
- Oven
- Refrigerator
- Stainless Steel Appliances
Apartment Model: SterlingCall For Rates3 Bedroom, 2 Bath, 1330 sq ftUnavailable![]()
Sterling - Floorplan


Schedule a Tour
3D Tours
Property Information
- 147 Units
- 4 Stories
- Built in 2023
Lease Terms
- 12 mo
Fees and Policies
Parking Info and Fees
- Covered
- Other
Property Fee Disclaimer: Based on community-supplied data and independent market research. Subject to change without notice. May exclude fees for mandatory or optional services and usage-based utilities.
Features and Amenities
Unique Amenities
- W/D Hookup
On-Site Services
- Maintenance On Site
- Trash Pickup Door To Door
- Laundry Facilities
Community Features
- Walk Up
Outdoor Features
- Grill
Recreation and Fitness
- Fitness Center
Interior Features
- Ceiling Fans
- Washer/Dryer Hookup
- Air Conditioning
Kitchen Amenities
- Dishwasher
- Microwave
- Oven
- Refrigerator
- Freezer
- Stainless Steel Appliances
- Granite Countertops
Living Area Features
- Walk In Closets
- Vinyl Flooring
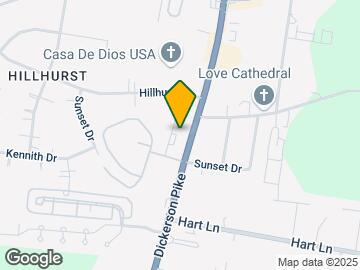
Map
- Shopping
- Colleges
- Grocery
- Medical
- Parks
- Transportation

Map
Getting Around
40 / 100 Fairly walkable
30 / 100 Limited public transit
20 / 100 Somewhat Bikeable
100 / 100 Exceptionally car friendly
 details
Getting to Know the Area
60 / 100 Restaurants
20 / 100 Cafes
60 / 100 Nightlife
50 / 100 Shopping
50 / 100 Parks
20 / 100 Noise Level
Frequently Asked Questions about Skyliner
Where is Skyliner located?
Skyliner is located at 2996 Dickerson Pike near the Talbots Corner area of Nashville, TN
What is the current rent range at Skyliner?
Studio to 3 Bedroom Apartments at Skyliner currently range from $1,142 to $1,975
When is the leasing office open?
- The office Hours for Skyliner are
- Monday 9:30 am–4:30 pm
- Tuesday 9:30 am–4:30 pm
- Wednesday 9:30 am–4:30 pm
- Thursday 9:30 am–4:30 pm
- Friday 9:30 am–4:30 pm
- Saturday Closed
- Sunday Closed
Are pets allowed?
Call us today to find out our pet policy and if we allow pets
Nearby Schools
Maplewood Comp High School
Jere Baxter Middle
Chadwell Elementary
About GreatSchools Data on ApartmentHomeLiving.com.
Points of Interest
Time and distance from Skyliner.
Arts Museums and Landmarks
Big Box and Retail
Lowe's
Carmax
Kroger
Colleges and Universities
Groceries
Piggly Wiggly
Kroger
Publix
Hospitals
Tristar Skyline Medical Center
Metro Nashville General Hospital
Saint Thomas Hospital For Spinal Surgery
Military Bases
Tennessee Air National Guard
Parks and Recreation
Skyliner has 5 parks within 11.1 miles, including Hadley Park, Centennial Park, Belmont Mansion, Nashville Zoo, and Creekwood Botanical Garden and Art Museum.
Shopping Centers
Skyliner has 5 shopping centers within 1.4 miles.
Transit Stations
Riverfront-East Corridor Line
Donelson-East Corridor Line
Hermitage-East Corridor Line
Nearby Neighborhoods
Rental Price Ranges in the Area
| Bedroom | Average Rent | Cheapest Rent | Highest Rent |
|---|---|---|---|
| Nashville Studio Apartments | $1,727 | $699 | $4,360 |
| Nashville 1 Bedroom Apartments | $1,832 | $799 | $6,468 |
| Nashville 2 Bedroom Apartments | $2,242 | $685 | $10,000+ |
| Nashville 3 Bedroom Apartments | $2,462 | $988 | $10,000+ |
| Nashville 4 Bedroom Apartments | $4,881 | $1,033 | $10,000+ |
| Nashville 5 Bedroom Apartments | $3,200 | $3,138 | $3,263 |
Browse Top Apartments in Nashville
By Price
By Community Type
- Nashville Apartments for Rent by Owner
- Nashville Apartments with Rent Specials
- Nashville Top Rated Apartments
- Nashville Corporate Apartments
- Nashville Furnished Apartments
- Nashville Gated Apartments
- Nashville Loft Apartments
- Nashville Low Income Apartments
- New Nashville Apartments
- Nashville Senior Apartments
- Nashville Short-term Apartments
- Nashville Student Apartments
- Nashville Apartments with Utilities Included