- 1–3 Bedrooms
- $1,395-$1,993 Pricing
- 719–1,263 Square Feet
Rent Specials
Limited Time Only~~6 Weeks FREE! *Move in by 8/22 to qualify. Restrictions apply.
About Slate Nexton
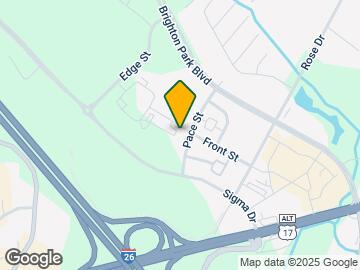
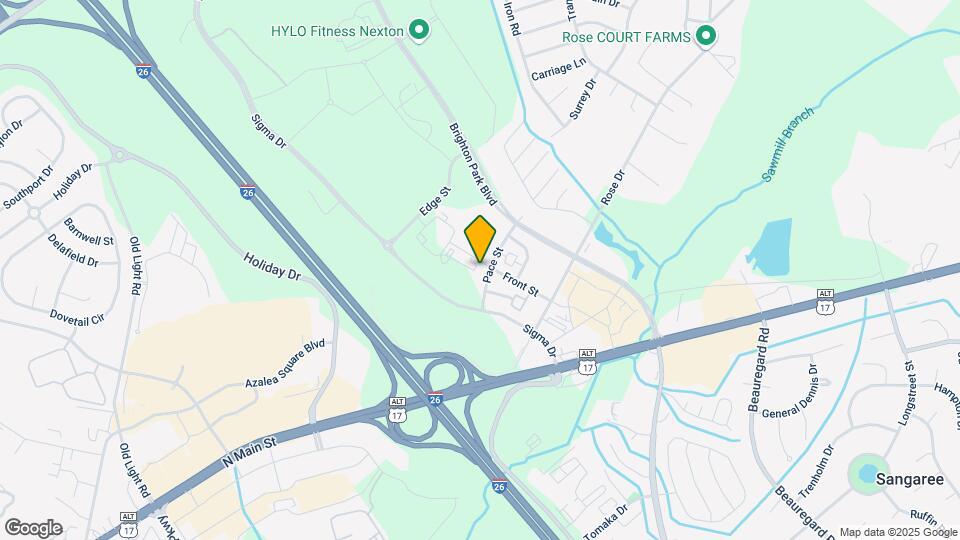
Slate Nexton is located at Front Street within Nexton, one of the most recognized master-planned communities in the greater Charleston area, in Summerville, South Carolina. Downtown Charleston is approximately 25 miles southeast via I-26. The community is within the Dorchester School District 2 attendance zone, consistently one of the highest-rated school districts in South Carolina. Top Nexton employers, highly rated schools, the Nexton Town Square, and a variety of dining and retail are within walking distance. Community amenities include a resort-style pool with private poolside cabanas, private yoga and spin studios, and a gaming and entertainment lounge. Home features include open-concept layouts and upscale finishes. Slate Nexton is pet-friendly and offers apartments for rent in Summerville's 29486 ZIP code. This community appeals to professionals and families relocating to the Lowcountry who want a neighborhood feel with easy Charleston access.
Slate Nexton is located in the Goose Creek Neighborhood and 29486 Zip code of Summerville, SC. This community is professionally managed by West Shore
Unique Features and Amenities
- Coffee Bar
- Covered Terrace
- Electric Car Charging
- Entertainment Lounge
- Ideal Location
- In-Home Washer & Dryer
- Outdoor Dining Areas
- Outdoor Grills/Fire Table
- Outdoor Lounge
- Pet-Friendly with Pet Spa
Property Contact Info

- Listed by:
- Agency:
- Vendor Logo:
- Website:
- View Property Website
- Call Us:
- (854) 300-6934
- Disclaimer:
Office Hours
| Monday | 10:00 am–6:00 pm |
| Tuesday | 10:00 am–6:00 pm |
| Wednesday | 10:00 am–6:00 pm |
| Thursday | 10:00 am–6:00 pm |
| Friday | 10:00 am–6:00 pm |
| Saturday | 10:00 am–5:00 pm |
| Sunday | Closed |
Floorplan Pricing and Availability
Slate Nexton offers 1 to 3 Bedroom apartments starting from $1,395 and having 719–1,263 sq ft. Here is the current pricing and availability:
New! Interactive Property Map
1 Bedroom
Show Unavailable FloorplansA2 - One Bedroom, One Bathroom
From $1,395
1 Bed, 1 Bath, 756 sq ftAvailable NowCheapest 1 BedroomThis is the cheapest 1 Bedroom at this PropertyModel Gallery
Floorplans
3D Tours
Availability Details
Price Availability Date Unit Sq Ft Deposit View Details $1,471 Available Now 4304 756 $400 $1,607 Available Now 7308 756 $400 $1,551 September 5, 2026 5203 756 $400 Model Amenities and Features
Features
- Air Conditioning
- Heating
- Tub/Shower
Kitchen
- Kitchen
- Oven
Model Rent and Fees
Model Price Range
- $1,395 - $1,607
Current Available Pricing
- $1,471 - $1,607
Deposit
- $400 deposit
Unit 4304 Amenities and Features
Unique Features
- MISC EXTERIOR 01
Unit 4304 Rent and Fees
Unit Price
- $1,471
View Details and Rent EstimateDeposit
- $400 deposit
Model Rent and Fees
Model Price Range
- $1,395 - $1,607
Unit 7308 Amenities and Features
Unique Features
- MISC EXTERIOR 01
- POSITIVE VIEW 02
Unit 7308 Rent and Fees
Unit Price
- $1,607
View Details and Rent EstimateDeposit
- $400 deposit
Model Rent and Fees
Model Price Range
- $1,395 - $1,607
Unit 5203 Amenities and Features
Unique Features
- MISC EXTERIOR 01
- POSITIVE VIEW 05
Unit 5203 Rent and Fees
Unit Price
- $1,551
View Details and Rent EstimateDeposit
- $400 deposit
Model Rent and Fees
Model Price Range
- $1,395 - $1,607
Apartment Model: A2 - One Bedroom, One BathroomFrom $1,3951 Bedroom, 1 Bath, 756 sq ftAvailable NowFloorplans3D Tours![]()
A2 - One Bedroom, One Bathroom - Floorplan A2 - One Bedroom, One Bathroom - 3D Tour A2 - One Bedroom, One Bathroom - 3D Tour Apartment Unit: 4304Apartment Model: A2 - One Bedroom, One Bathroom$1,4711 Bedroom, 1 Bath, 756 sq ftAvailable NowApartment Unit: 7308Apartment Model: A2 - One Bedroom, One Bathroom$1,6071 Bedroom, 1 Bath, 756 sq ftAvailable NowApartment Unit: 5203Apartment Model: A2 - One Bedroom, One Bathroom$1,5511 Bedroom, 1 Bath, 756 sq ftAvailable September 5, 2026A3 - One Bedroom, One Bathroom
From $1,524
1 Bed, 1 Bath, 829 sq ftAvailable NowLargest 1 BedroomThis is the largest 1 Bedroom at this PropertyModel Gallery
Floorplans
3D Tours
Availability Details
Price Availability Date Unit Sq Ft Deposit View Details $1,595 Available Now 5406 829 $400 $1,625 August 11, 2026 6206 829 $400 $1,665 August 22, 2026 9206 829 $400 Model Amenities and Features
Features
- Air Conditioning
- Heating
- Tub/Shower
Kitchen
- Kitchen
- Oven
Model Rent and Fees
Model Price Range
- $1,524 - $1,769
Current Available Pricing
- $1,595 - $1,665
Deposit
- $400 deposit
Unit 5406 Amenities and Features
Unique Features
- MISC EXTERIOR 01
- POSITIVE VIEW 02
Unit 5406 Rent and Fees
Unit Price
- $1,595
View Details and Rent EstimateDeposit
- $400 deposit
Model Rent and Fees
Model Price Range
- $1,524 - $1,769
Unit 6206 Amenities and Features
Unique Features
- POSITIVE VIEW 02
Unit 6206 Rent and Fees
Unit Price
- $1,625
View Details and Rent EstimateDeposit
- $400 deposit
Model Rent and Fees
Model Price Range
- $1,524 - $1,769
Unit 9206 Amenities and Features
Unique Features
- MISC EXTERIOR 01
- POSITIVE VIEW 01
Unit 9206 Rent and Fees
Unit Price
- $1,665
View Details and Rent EstimateDeposit
- $400 deposit
Model Rent and Fees
Model Price Range
- $1,524 - $1,769
Apartment Model: A3 - One Bedroom, One BathroomFrom $1,5241 Bedroom, 1 Bath, 829 sq ftAvailable NowFloorplans3D Tours![]()
A3 - One Bedroom, One Bathroom - Floorplan A3 - One Bedroom, One Bathroom - 3D Tour A3 - One Bedroom, One Bathroom - 3D Tour Apartment Unit: 5406Apartment Model: A3 - One Bedroom, One Bathroom$1,5951 Bedroom, 1 Bath, 829 sq ftAvailable NowApartment Unit: 6206Apartment Model: A3 - One Bedroom, One Bathroom$1,6251 Bedroom, 1 Bath, 829 sq ftAvailable August 11, 2026Apartment Unit: 9206Apartment Model: A3 - One Bedroom, One Bathroom$1,6651 Bedroom, 1 Bath, 829 sq ftAvailable August 22, 2026A1 - One Bedroom, One Bathroom
1 Bed, 1 Bath, 719 sq ftModel Gallery
Floorplans
Availability Details
Price Availability Date Unit Sq Ft Deposit $1,709 Call for Availability A1 - One Bedroom, One Bathroom 719 sq ft $400 Model Amenities and Features
Features
- Air Conditioning
- Heating
- Tub/Shower
Kitchen
- Kitchen
- Oven
Model Rent and Fees
Model Price
- $1,709
Deposit
- $400 deposit
Apartment Model: A1 - One Bedroom, One Bathroom$1,7091 Bedroom, 1 Bath, 719 sq ftUnavailable![]()
A1 - One Bedroom, One Bathroom - Floorplan 2 Bedrooms
B1 - Two Bedroom, Two Bathroom
From $1,756
2 Beds, 2 Baths, 1164-1183 sq ftAvailable NowModel Gallery
Floorplans
3D Tours
Availability Details
Price Availability Date Unit Sq Ft Deposit View Details $1,764 Available Now 8204 1164 $400 $1,777 Available Now 8403 1164 $400 $1,856 August 8, 2026 8304 1164 $400 Model Amenities and Features
Features
- Air Conditioning
- Heating
- Tub/Shower
Kitchen
- Kitchen
- Oven
Model Rent and Fees
Model Price Range
- $1,756 - $1,993
Current Available Pricing
- $1,764 - $1,856
Deposit
- $400 deposit
Unit 8204 Amenities and Features
Unique Features
- MISC EXTERIOR 01
- POSITIVE VIEW 01
Unit 8204 Rent and Fees
Unit Price
- $1,764
View Details and Rent EstimateDeposit
- $400 deposit
Model Rent and Fees
Model Price Range
- $1,756 - $1,993
Unit 8403 Amenities and Features
Unique Features
- MISC EXTERIOR 01
Unit 8403 Rent and Fees
Unit Price
- $1,777
View Details and Rent EstimateDeposit
- $400 deposit
Model Rent and Fees
Model Price Range
- $1,756 - $1,993
Unit 8304 Amenities and Features
Unique Features
- MISC EXTERIOR 01
- POSITIVE VIEW 01
Unit 8304 Rent and Fees
Unit Price
- $1,856
View Details and Rent EstimateDeposit
- $400 deposit
Model Rent and Fees
Model Price Range
- $1,756 - $1,993
Apartment Model: B1 - Two Bedroom, Two BathroomFrom $1,7562 Bedroom, 2 Bath, 1164-1183 sq ftAvailable NowFloorplans3D Tours![]()
B1 - Two Bedroom, Two Bathroom - Floorplan B1 - Two Bedroom, Two Bathroom - 3D Tour B1 - Two Bedroom, Two Bathroom - 3D Tour Apartment Unit: 8204Apartment Model: B1 - Two Bedroom, Two Bathroom$1,7642 Bedroom, 2 Bath, 1164 sq ftAvailable NowApartment Unit: 8403Apartment Model: B1 - Two Bedroom, Two Bathroom$1,7772 Bedroom, 2 Bath, 1164 sq ftAvailable NowApartment Unit: 8304Apartment Model: B1 - Two Bedroom, Two Bathroom$1,8562 Bedroom, 2 Bath, 1164 sq ftAvailable August 8, 20263 Bedrooms
C1 - Three Bedroom, Two Bathroom
3 Beds, 2 Baths, 1263 sq ftModel Gallery
Floorplans
3D Tours
Availability Details
Price Availability Date Unit Sq Ft Deposit $2,173 Call for Availability C1 - Three Bedroom, Two Bathroom 1263 sq ft $400 Model Amenities and Features
Features
- Air Conditioning
- Heating
- Tub/Shower
Kitchen
- Kitchen
- Oven
Model Rent and Fees
Model Price
- $2,173
Deposit
- $400 deposit
Apartment Model: C1 - Three Bedroom, Two Bathroom$2,1733 Bedroom, 2 Bath, 1263 sq ftUnavailableFloorplans3D Tours![]()
C1 - Three Bedroom, Two Bathroom - Floorplan C1 - Three Bedroom, Two Bathroom - 3D Tour
Schedule a Tour
3D Tours
Property Information
- 320 Units
- 4 Stories
- Built in 2022
Fees and Policies
The fees listed below are community-provided and may exclude utilities or add-ons. All payments are made directly to the property and are non-refundable unless otherwise specified. Use the Cost Calculator to determine costs based on your needs.
Required Fees
One-Time Basics
- Due at Application
- Application Fee Per ApplicantiCharged Per Applicant.$75.00
- Due at Move-In
- Administrative FeeiCharged Per Unit.$250.00
Other Fees and Policies
Pet Fees
- Cat
- One-Time Pet FeeiMax of 2. Charged Per Pet.$350-$350
- Monthly Pet FeeiMax of 2. Charged Per Pet.$30.00
- Dog
- One-Time Pet FeeiMax of 2. Charged Per Pet.$350-$350
- Monthly Pet FeeiMax of 2. Charged Per Pet.$30.00
Max of 2.
Parking Fees
- Garage
- Parking DepositiCharged per vehicle.$0.00
- Parking FeeiCharged Per Vehicle.$200.00/mo
- Surface Lot
- Parking DepositiCharged per vehicle.$0.00
- Parking FeeiCharged Per Vehicle.$0.00/mo
Property Fee Disclaimer: Based on community-supplied data and independent market research. Subject to change without notice. May exclude fees for mandatory or optional services and usage-based utilities.
Features and Amenities
Unique Amenities
- Coffee Bar
- Covered Terrace
- Electric Car Charging
- Entertainment Lounge
- Ideal Location
- In-Home Washer & Dryer
- Outdoor Dining Areas
- Outdoor Grills/Fire Table
- Outdoor Lounge
- Pet-Friendly with Pet Spa
On-Site Services
- Maintenance On Site
- Package Service
- Property Manager On Site
- Car Charging Station
- 24 Hour Access
Community Features
- Lounge
- Corporate Housing
- Business Center
- Clubhouse
Outdoor Features
- Grill
- Cabana
Recreation and Fitness
- Fitness Center
- Spa
- Pool
Interior Features
- Tub/Shower
- Heating
- Air Conditioning
Kitchen Amenities
- Oven
- Kitchen
Living Area Features
- Dining Room

Map
- Shopping
- Colleges
- Grocery
- Medical
- Parks

Map
Frequently Asked Questions about Slate Nexton
Where is Slate Nexton located?
Slate Nexton is located at 6000 Front St near the Goose Creek area of Summerville, SC
What is the current rent range at Slate Nexton?
1 Bedroom to 3 Bedroom Apartments at Slate Nexton currently range from $1,395 to $1,993
When is the leasing office open?
- The office Hours for Slate Nexton are
- Monday 10:00 am–6:00 pm
- Tuesday 10:00 am–6:00 pm
- Wednesday 10:00 am–6:00 pm
- Thursday 10:00 am–6:00 pm
- Friday 10:00 am–6:00 pm
- Saturday 10:00 am–5:00 pm
- Sunday Closed
Are pets allowed?
Call us today to find out our pet policy and if we allow pets
Are there any rent specials?
The current rent special at Slate Nexton is: Limited Time Only~~6 Weeks FREE! *Move in by 8/22 to qualify. Restrictions apply..
Renters Reviews and Ratings
Location
Stay Away
do not recommend
New management is awful
Absolutely awful property management
Points of Interest
Time and distance from Slate Nexton.
Big Box and Retail
Kohl's
Staples
Walgreens
Colleges and Universities
Trident Technical College - Berkeley Campus
Groceries
Harris Teeter
Publix
Lidl
Hospitals
Trident Medical Center
Military Bases
Charleston Air Force Base
Parks and Recreation
Slate Nexton has 1 park within 9.7 miles, including Middleton Place.
Shopping Centers
Slate Nexton has 5 shopping centers within 0.7 miles.
Nearby Neighborhoods
Rental Price Ranges in the Area
| Bedroom | Average Rent | Cheapest Rent | Highest Rent |
|---|---|---|---|
| Summerville Studio Apartments | $1,570 | $1,303 | $2,177 |
| Summerville 1 Bedroom Apartments | $1,627 | $925 | $3,394 |
| Summerville 2 Bedroom Apartments | $1,922 | $1,150 | $3,422 |
| Summerville 3 Bedroom Apartments | $2,221 | $1,509 | $4,111 |
| Summerville 4 Bedroom Apartments | $3,901 | $2,445 | $8,289 |
| 2 Bedroom Homes | $1,619 | $1,300 | $2,280 |
| 3 Bedroom Homes | $2,335 | $1,550 | $3,900 |
| 4 Bedroom Homes | $2,615 | $900 | $3,625 |
| 5 Bedroom Homes | $2,904 | $2,550 | $4,375 |
| 6 Bedroom Homes | $2,945 | $2,815 | $3,125 |
Browse Top Apartments in Summerville
By Price
By Community Type
- Summerville Apartments with Rent Specials
- Summerville Top Rated Apartments
- Summerville Corporate Apartments
- Summerville Furnished Apartments
- Summerville Gated Apartments
- Summerville Loft Apartments
- Summerville Low Income Apartments
- New Summerville Apartments
- Summerville Senior Apartments
- Summerville Short-term Apartments
- Summerville Student Apartments
- Summerville Apartments with Utilities Included


Max of 2.