


- 1–3 Bedrooms
- $1,395-$6,488 Pricing
- 860–1,547 Square Feet
About Smoky Crossing Apartment Homes
Infuse your lifestyle with joy and comfort when you make the move to Smoky Crossing. Our garden-style homes in Seymour, Tennessee, offer the height of suburban convenience and relaxed living.
Smoky Crossing Apartment Homes is located in the 37865 Zip code of Seymour, TN. This community is professionally managed by HighMark Residential
Unique Features and Amenities
- 9-Foot Ceilings
- Air Conditioner
- Boat and RV Parking
- Built-In China Cabinet
- Carpeted Bedrooms
- Ceramic Tile Flooring
- Community Garden
- Cornhole and Ladder Toss Games
- Deposit Alternative Available
- Digital Moving Concierge
- Electronic Thermostat
- Fire Pit
- Full-Sized Washer and Dryer Connections
- Multi-speed Fans
- National Relocation Program
- Nestled In The Smoky Mountains
- Oak Cabinetry
- Off Street Parking
- Online Resident Services and Bill Pay
- Picnic area with BBQ grills
- Pre-qualified Renters Insurance
- Private Balcony or Patio
- Spacious Closets
- Sunrooms
- Two-inch Blinds
- Two-Toned Paint
- Wainscoting in Dining Room
- White Shaker-Style Cabinets
- Wood-Style Flooring
Property Contact Info

- Listed by:
- Agency:
- Vendor Logo:
- Website:
- View Property Website
- Call Us:
- (865) 263-9402
- Disclaimer:
Office Hours
| Monday | 10:00 am–6:00 pm |
| Tuesday | 10:00 am–6:00 pm |
| Wednesday | 10:00 am–6:00 pm |
| Thursday | 10:00 am–6:00 pm |
| Friday | 10:00 am–6:00 pm |
| Saturday | 10:00 am–5:00 pm |
| Sunday | Closed |
Floorplan Pricing and Availability
Smoky Crossing Apartment Homes offers 1 to 3 Bedroom apartments starting from $1,395 and having 860–1,547 sq ft. Here is the current pricing and availability:
New! Interactive Property Map
1 Bedroom
A - The Julian
From $1,395
1 Bed, 1.5 Baths, 860 sq ftAvailable Sep 11Model Gallery
Floorplans
Availability Details
Price Availability Date Unit Sq Ft Deposit View Details $1,495 September 11, 2026 0190 860 $500 $1,395 September 11, 2026 1110 860 $500 $1,470 October 28, 2026 0112 860 $500 Model Amenities and Features
Features
- Ceiling Fans
- High Speed Internet Access
- Washer/Dryer Hookup
Kitchen
- Dishwasher
- Disposal
- Microwave
Model Rent and Fees
Model Price Range
- $1,395 - $3,370
Current Available Pricing
- $1,395 - $1,495
Unit 0190 Amenities and Features
Features
- Ceiling Fans
- High Speed Internet Access
- Washer/Dryer Hookup
Kitchen
- Dishwasher
- Disposal
- Microwave
Unit 0190 Rent and Fees
Unit Price
- $1,495
Deposit
- $500 deposit
Model Rent and Fees
Model Price Range
- $1,395 - $3,370
Unit 1110 Amenities and Features
Features
- Ceiling Fans
- High Speed Internet Access
- Washer/Dryer Hookup
Kitchen
- Dishwasher
- Disposal
- Microwave
Unit 1110 Rent and Fees
Unit Price
- $1,395
Deposit
- $500 deposit
Model Rent and Fees
Model Price Range
- $1,395 - $3,370
Unit 0112 Amenities and Features
Features
- Ceiling Fans
- High Speed Internet Access
- Washer/Dryer Hookup
Kitchen
- Dishwasher
- Disposal
- Microwave
Unique Features
- Ceramic Tile Flooring
Unit 0112 Rent and Fees
Unit Price
- $1,470
Deposit
- $500 deposit
Model Rent and Fees
Model Price Range
- $1,395 - $3,370
Apartment Model: A - The JulianFrom $1,3951 Bedroom, 1.5 Bath, 860 sq ftAvailable September 11, 2026![]()
A - The Julian - Floorplan Apartment Unit: 0190Apartment Model: A - The Julian$1,4951 Bedroom, 1.5 Bath, 860 sq ftAvailable September 11, 2026Apartment Unit: 1110Apartment Model: A - The Julian$1,3951 Bedroom, 1.5 Bath, 860 sq ftAvailable September 11, 2026Apartment Unit: 0112Apartment Model: A - The Julian$1,4701 Bedroom, 1.5 Bath, 860 sq ftAvailable October 28, 20262 Bedrooms
B - The Somerset
From $1,599
2 Beds, 1.5 Baths, 960 sq ftAvailable Sep 9Model Gallery
Floorplans
Availability Details
Price Availability Date Unit Sq Ft Deposit View Details $1,599 September 9, 2026 0913 960 $500 $1,609 October 30, 2026 0921 960 $500 Model Amenities and Features
Features
- Ceiling Fans
- High Speed Internet Access
- Washer/Dryer Hookup
Kitchen
- Dishwasher
- Disposal
- Microwave
Model Rent and Fees
Model Price Range
- $1,599 - $4,888
Current Available Pricing
- $1,599 - $1,609
Unit 0913 Amenities and Features
Features
- Ceiling Fans
- High Speed Internet Access
- Washer/Dryer Hookup
Kitchen
- Dishwasher
- Disposal
- Microwave
Unit 0913 Rent and Fees
Unit Price
- $1,599
Deposit
- $500 deposit
Model Rent and Fees
Model Price Range
- $1,599 - $4,888
Unit 0921 Amenities and Features
Features
- Ceiling Fans
- High Speed Internet Access
- Washer/Dryer Hookup
Kitchen
- Dishwasher
- Disposal
- Microwave
Unique Features
- Ceramic Tile Flooring
Unit 0921 Rent and Fees
Unit Price
- $1,609
Deposit
- $500 deposit
Model Rent and Fees
Model Price Range
- $1,599 - $4,888
Apartment Model: B - The SomersetFrom $1,5992 Bedroom, 1.5 Bath, 960 sq ftAvailable September 9, 2026![]()
B - The Somerset - Floorplan Apartment Unit: 0913Apartment Model: B - The Somerset$1,5992 Bedroom, 1.5 Bath, 960 sq ftAvailable September 9, 2026Apartment Unit: 0921Apartment Model: B - The Somerset$1,6092 Bedroom, 1.5 Bath, 960 sq ftAvailable October 30, 2026B1 - The Laurel
From $1,565
2 Beds, 1.5 Baths, 1000 sq ftAvailable Sep 15Cheapest 2 BedroomThis is the cheapest 2 Bedroom at this PropertyModel Gallery
Floorplans
Availability Details
Price Availability Date Unit Sq Ft Deposit View Details $1,565 September 15, 2026 1016 1000 $500 $1,685 October 16, 2026 0522 1000 $500 Model Amenities and Features
Features
- Ceiling Fans
- High Speed Internet Access
- Washer/Dryer Hookup
Kitchen
- Dishwasher
- Disposal
- Microwave
Model Rent and Fees
Model Price Range
- $1,565 - $5,024
Current Available Pricing
- $1,565 - $1,685
Unit 1016 Amenities and Features
Features
- Ceiling Fans
- High Speed Internet Access
- Washer/Dryer Hookup
Kitchen
- Dishwasher
- Disposal
- Microwave
Unit 1016 Rent and Fees
Unit Price
- $1,565
Deposit
- $500 deposit
Model Rent and Fees
Model Price Range
- $1,565 - $5,024
Unit 0522 Amenities and Features
Features
- Ceiling Fans
- High Speed Internet Access
- Washer/Dryer Hookup
Kitchen
- Dishwasher
- Disposal
- Microwave
Unique Features
- Ceramic Tile Flooring
Unit 0522 Rent and Fees
Unit Price
- $1,685
Deposit
- $500 deposit
Model Rent and Fees
Model Price Range
- $1,565 - $5,024
Apartment Model: B1 - The LaurelFrom $1,5652 Bedroom, 1.5 Bath, 1000 sq ftAvailable September 15, 2026![]()
B1 - The Laurel - Floorplan Apartment Unit: 1016Apartment Model: B1 - The Laurel$1,5652 Bedroom, 1.5 Bath, 1000 sq ftAvailable September 15, 2026Apartment Unit: 0522Apartment Model: B1 - The Laurel$1,6852 Bedroom, 1.5 Bath, 1000 sq ftAvailable October 16, 2026B2 - The Rosemont
From $1,742
2 Beds, 2.5 Baths, 1280 sq ftAvailable Aug 28Largest 2 BedroomThis is the largest 2 Bedroom at this PropertyModel Gallery
Floorplans
3D Tours
Availability Details
Price Availability Date Unit Sq Ft Deposit View Details $1,752 August 28, 2026 0311 1280 $500 $1,772 October 9, 2026 0242 1280 $500 $1,742 October 16, 2026 0170 1280 $500 Model Amenities and Features
Features
- Ceiling Fans
- High Speed Internet Access
- Washer/Dryer Hookup
Kitchen
- Dishwasher
- Disposal
- Microwave
Model Rent and Fees
Model Price Range
- $1,742 - $5,322
Current Available Pricing
- $1,742 - $1,772
Unit 0311 Amenities and Features
Features
- Ceiling Fans
- High Speed Internet Access
- Washer/Dryer Hookup
Kitchen
- Dishwasher
- Disposal
- Microwave
Unit 0311 Rent and Fees
Unit Price
- $1,752
Deposit
- $500 deposit
Model Rent and Fees
Model Price Range
- $1,742 - $5,322
Unit 0242 Amenities and Features
Features
- Ceiling Fans
- High Speed Internet Access
- Washer/Dryer Hookup
Kitchen
- Dishwasher
- Disposal
- Microwave
Unique Features
- Ceramic Tile Flooring
Unit 0242 Rent and Fees
Unit Price
- $1,772
Deposit
- $500 deposit
Model Rent and Fees
Model Price Range
- $1,742 - $5,322
Unit 0170 Amenities and Features
Features
- Ceiling Fans
- High Speed Internet Access
- Washer/Dryer Hookup
Kitchen
- Dishwasher
- Disposal
- Microwave
Unit 0170 Rent and Fees
Unit Price
- $1,742
Deposit
- $500 deposit
Model Rent and Fees
Model Price Range
- $1,742 - $5,322
Apartment Model: B2 - The RosemontFrom $1,7422 Bedroom, 2.5 Bath, 1280 sq ftAvailable August 28, 2026Floorplans3D Tours![]()
B2 - The Rosemont - Floorplan B2 - The Rosemont - 3D Tour Apartment Unit: 0311Apartment Model: B2 - The Rosemont$1,7522 Bedroom, 2.5 Bath, 1280 sq ftAvailable August 28, 2026Apartment Unit: 0242Apartment Model: B2 - The Rosemont$1,7722 Bedroom, 2.5 Bath, 1280 sq ftAvailable October 9, 2026Apartment Unit: 0170Apartment Model: B2 - The Rosemont$1,7422 Bedroom, 2.5 Bath, 1280 sq ftAvailable October 16, 20263 Bedrooms
C - The Sierra
From $2,008
3 Beds, 2.5 Baths, 1547 sq ftAvailable NowModel Gallery
Floorplans
3D Tours
Availability Details
Price Availability Date Unit Sq Ft Deposit View Details $2,008 Available Now 0705 1547 $500 $2,048 September 18, 2026 0700 1547 $500 $2,088 September 23, 2026 0250 1547 $500 Model Amenities and Features
Features
- Ceiling Fans
- High Speed Internet Access
- Washer/Dryer Hookup
Kitchen
- Dishwasher
- Disposal
- Microwave
Model Rent and Fees
Model Price Range
- $1,938 - $6,488
Current Available Pricing
- $2,008 - $2,088
Unit 0705 Amenities and Features
Features
- Ceiling Fans
- High Speed Internet Access
- Washer/Dryer Hookup
Kitchen
- Dishwasher
- Disposal
- Microwave
Unique Features
- Ceramic Tile Flooring
Unit 0705 Rent and Fees
Unit Price
- $2,008
Deposit
- $500 deposit
Model Rent and Fees
Model Price Range
- $1,938 - $6,488
Unit 0700 Amenities and Features
Features
- Ceiling Fans
- High Speed Internet Access
- Washer/Dryer Hookup
Kitchen
- Dishwasher
- Disposal
- Microwave
Unique Features
- Ceramic Tile Flooring
Unit 0700 Rent and Fees
Unit Price
- $2,048
Deposit
- $500 deposit
Model Rent and Fees
Model Price Range
- $1,938 - $6,488
Unit 0250 Amenities and Features
Features
- Ceiling Fans
- High Speed Internet Access
- Washer/Dryer Hookup
Kitchen
- Dishwasher
- Disposal
- Microwave
Unique Features
- Ceramic Tile Flooring
Unit 0250 Rent and Fees
Unit Price
- $2,088
Deposit
- $500 deposit
Model Rent and Fees
Model Price Range
- $1,938 - $6,488
Apartment Model: C - The SierraFrom $1,9383 Bedroom, 2.5 Bath, 1547 sq ftAvailable NowFloorplans3D Tours![]()
C - The Sierra - Floorplan C - The Sierra - 3D Tour Apartment Unit: 0705Apartment Model: C - The Sierra$2,0083 Bedroom, 2.5 Bath, 1547 sq ftAvailable NowApartment Unit: 0700Apartment Model: C - The Sierra$2,0483 Bedroom, 2.5 Bath, 1547 sq ftAvailable September 18, 2026Apartment Unit: 0250Apartment Model: C - The Sierra$2,0883 Bedroom, 2.5 Bath, 1547 sq ftAvailable September 23, 2026
Schedule a Tour
3D Tours
Property Information
- 402 Units
- 2 Stories
- Built in 1997
Fees and Policies
The fees listed below are community-provided and may exclude utilities or add-ons. All payments are made directly to the property and are non-refundable unless otherwise specified.
Required Fees
One-Time Basics
- Due at Application
- Application Fee Per ApplicantiCharged Per Applicant.$100.00
- Due at Move-In
- Administrative FeeiCharged per unit.$150.00
Other Fees and Policies
Pet Fees
- Cat
- Cat DepositiCharged per Pet.$250.00
- Cat FeeiCharged per Pet.$250.00
- Cat RentiCharged Per Pet.$25.00/mo
- Dog
- Dog DepositiCharged per Pet.$250.00
- Dog FeeiCharged per Pet.$250.00
- Dog RentiCharged Per Pet.$25.00/mo
None
Our community is pet friendly and breed friendly! Aggressive dogs or any dog with a bite history will not be accepted.
| Restrictions: Our community is pet friendly and breed friendly! Aggressive dogs or any dog with a bite history will not be accepted.
Parking Info and Fees
- Surface Lot
- Other
Property Fee Disclaimer: Based on community-supplied data and independent market research. Subject to change without notice. May exclude fees for mandatory or optional services and usage-based utilities.
Features and Amenities
On-Site Services
- Maintenance On Site
- Package Service
- Concierge
Community Features
- Walk Up
- Clubhouse
Outdoor Features
- Grill
- Picnic Area
- Patio
Recreation and Fitness
- Fitness Center
- Tennis Court
- Playground
- Pool
Interior Features
- Balcony
- Fireplace
- Cable Ready
- Washer/Dryer Hookup
- Air Conditioning
Living Area Features
- Sunroom
- Crown Molding
- Dining Room
- Recreation Room
- Linen Closet
- Tile Floors

Map
- Shopping
- Colleges
- Grocery
- Parks

Map
Getting Around
30 / 100 Somewhat walkable
30 / 100 Somewhat Bikeable
80 / 100 Very car friendly
Getting to Know the Area
30 / 100 Restaurants
20 / 100 Cafes
20 / 100 Nightlife
20 / 100 Shopping
100 / 100 Noise Level
Frequently Asked Questions about Smoky Crossing Apartment Homes
Where is Smoky Crossing Apartment Homes located?
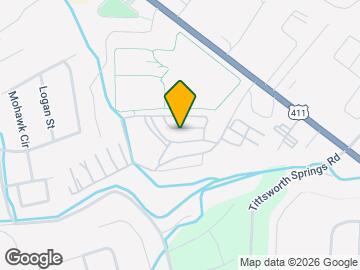
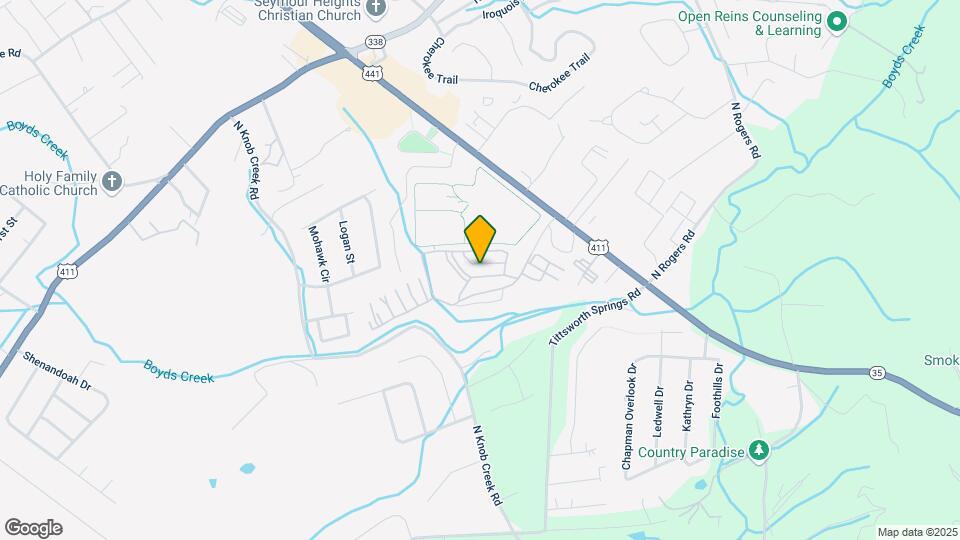
Smoky Crossing Apartment Homes is located at 11647 Chapman Hwy, Seymour, TN
What is the current rent range at Smoky Crossing Apartment Homes?
1 Bedroom to 3 Bedroom Apartments at Smoky Crossing Apartment Homes currently range from $1,395 to $6,488
When is the leasing office open?
- The office Hours for Smoky Crossing Apartment Homes are
- Monday 10:00 am–6:00 pm
- Tuesday 10:00 am–6:00 pm
- Wednesday 10:00 am–6:00 pm
- Thursday 10:00 am–6:00 pm
- Friday 10:00 am–6:00 pm
- Saturday 10:00 am–5:00 pm
- Sunday Closed
Are pets allowed?
Call us today to find out our pet policy and if we allow pets
Renters Reviews and Ratings
Verified RenterSubmitted by a verified resident of the apartment community. Participating residents may receive reward points in exchange for posting a review during their lease term, regardless of the nature of the review.
Property Manager Responded
Verified RenterSubmitted by a verified resident of the apartment community. Participating residents may receive reward points in exchange for posting a review during their lease term, regardless of the nature of the review.
Property Manager Responded
Verified RenterSubmitted by a verified resident of the apartment community. Participating residents may receive reward points in exchange for posting a review during their lease term, regardless of the nature of the review.
Property Manager Responded
Verified RenterSubmitted by a verified resident of the apartment community. Participating residents may receive reward points in exchange for posting a review during their lease term, regardless of the nature of the review.
Property Manager Responded
Verified RenterSubmitted by a verified resident of the apartment community. Participating residents may receive reward points in exchange for posting a review during their lease term, regardless of the nature of the review.
Property Manager Responded
Verified RenterSubmitted by a verified resident of the apartment community. Participating residents may receive reward points in exchange for posting a review during their lease term, regardless of the nature of the review.
Property Manager Responded
Verified RenterSubmitted by a verified resident of the apartment community. Participating residents may receive reward points in exchange for posting a review during their lease term, regardless of the nature of the review.
Property Manager Responded
Verified RenterSubmitted by a verified resident of the apartment community. Participating residents may receive reward points in exchange for posting a review during their lease term, regardless of the nature of the review.
Property Manager Responded
Verified RenterSubmitted by a verified resident of the apartment community. Participating residents may receive reward points in exchange for posting a review during their lease term, regardless of the nature of the review.
Property Manager Responded
Verified RenterSubmitted by a verified resident of the apartment community. Participating residents may receive reward points in exchange for posting a review during their lease term, regardless of the nature of the review.
Property Manager Responded
Verified RenterSubmitted by a verified resident of the apartment community. Participating residents may receive reward points in exchange for posting a review during their lease term, regardless of the nature of the review.
Property Manager Responded
Nearby Schools
Seymour Intermediate
Seymour High School
Seymour Middle School
Seymour Primary
Gary Hardin Academy
Pigeon Forge High School
About GreatSchools Data on ApartmentHomeLiving.com.
Points of Interest
Time and distance from Smoky Crossing Apartment Homes.
Arts Museums and Landmarks
Big Box and Retail
Kroger
Walgreens
Lowe's
Colleges and Universities
Pellissippi State Community College - Magnolia Avenue Campus
Lincoln Memorial University - Duncan School of Law
Groceries
Kroger
Publix
Parks and Recreation
Smoky Crossing Apartment Homes has 5 parks within 12.7 miles, including Ijams Nature Center , Mary Vestal Park, Fort Dickerson Park, Chilhowee, and First Creek Park.
Shopping Centers
Smoky Crossing Apartment Homes has 5 shopping centers within 6.1 miles.
Nearby Neighborhoods
Rental Price Ranges in the Area
| Bedroom | Average Rent | Cheapest Rent | Highest Rent |
|---|---|---|---|
| Seymour Studio Apartments | $1,474 | $850 | $2,100 |
| Seymour 1 Bedroom Apartments | $1,614 | $820 | $4,100 |
| Seymour 2 Bedroom Apartments | $1,702 | $950 | $3,685 |
| Seymour 3 Bedroom Apartments | $1,661 | $699 | $4,636 |
| Seymour 4 Bedroom Apartments | $1,117 | $807 | $3,516 |
| 2 Bedroom Homes | $1,597 | $1,200 | $2,095 |
| 3 Bedroom Homes | $2,236 | $1,695 | $3,195 |
| 4 Bedroom Homes | $2,426 | $2,280 | $2,500 |
| 5 Bedroom Homes | $2,450 | $2,450 | $2,450 |
Browse Top Apartments in Seymour
By Price
By Community Type
- Seymour Apartments with Rent Specials
- Seymour Top Rated Apartments
- Seymour Corporate Apartments
- Seymour Furnished Apartments
- Seymour Gated Apartments
- Seymour Low Income Apartments
- New Seymour Apartments
- Seymour Senior Apartments
- Seymour Short-term Apartments
- Seymour Student Apartments
- Seymour Apartments with Utilities Included


| Restrictions: None.