


- 1–2 Bedrooms
- $1,535-$1,958 Pricing
- 980–1,200 Square Feet
About Society Hill
Welcome to Society Hill, offering one and two-bedroom apartments for rent in Camp Hill, PA. Our property is located in the desirable Lower Allen Township, showcasing beautiful views of the Cumberland Valley countryside and featuring an award-winning school district. Just a few minutes from Camp Hill and Harrisburg, you are in close proximity to many dining and entertainment options. Enjoy our private pool and upgraded apartments featuring new kitchens, bathrooms, and flooring. Drop in today for a tour of our fantastic property! We look forward to helping you find your perfect new home.
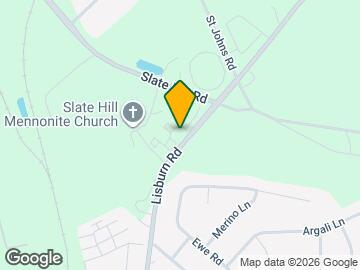
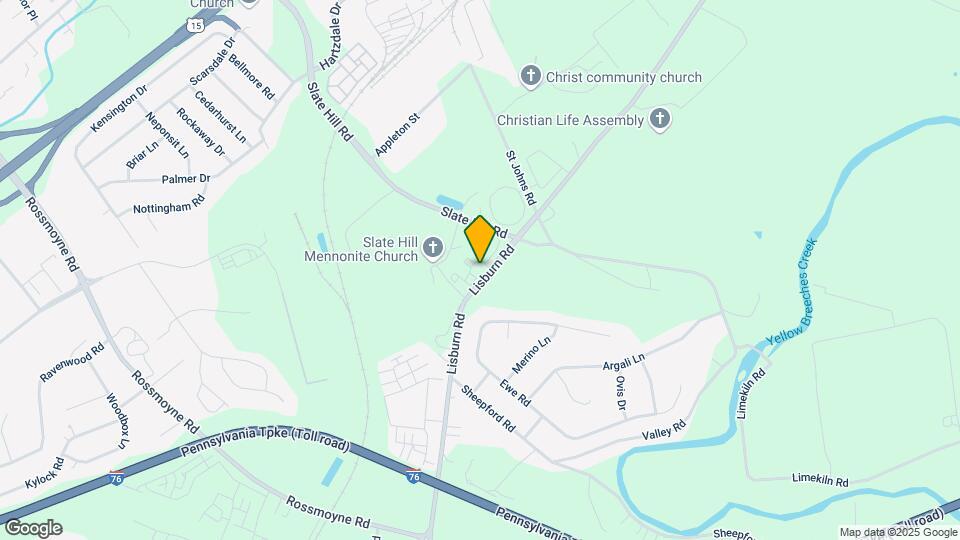
Society Hill is located in the West Shore Mechanicsburg Neighborhood and 17011 Zip code of Camp Hill, PA. This community is professionally managed by RP Management, Inc.
Unique Features and Amenities
- 15 Miles To Harrisburg International Airport
- 2 miles to PA Turnpike and Routes 11/15
- Balcony/patio
- Beautiful landscaping
- Ceiling fans available
- Central heating and air
- Disposals
- Each Apartment Is An End Unit!
- Large Closets
- Less Than 8 Miles To Downtown Harrisburg
- New upgraded apartments available
- Online payments options
- Oven/range
- Plank flooring available in select homes
- Smoke Free Buildings
- Washer and dryer in each apartment home
Property Contact Info

- Listed by:
- Agency:
- Vendor Logo:
- Website:
- View Property Website
- Call Us:
- (717) 255-8424
- Disclaimer:
Office Hours
| Monday | 9:00 am–5:00 pm |
| Tuesday | 9:00 am–5:00 pm |
| Wednesday | 9:00 am–5:00 pm |
| Thursday | 9:00 am–5:00 pm |
| Friday | 9:00 am–5:00 pm |
| Saturday | Closed |
| Sunday | Closed |
Floorplan Pricing and Availability
Society Hill offers 1 to 2 Bedroom apartments starting from $1,531 and having 980–1,200 sq ft. Here is the current pricing and availability:
New! Interactive Property Map
1 Bedroom
The Addison
From $1,535
1 Bed, 1 Bath, 980 sq ftAvailable Oct 14Model Gallery
Floorplans
Availability Details
Price Availability Date Unit Sq Ft $1,535 October 14, 2026 509 980 Unit 509 Amenities and Features
Features
- Air Conditioning
- Cable Ready
- Ceiling Fans
- High Speed Internet Access
- Washer/Dryer
Kitchen
- Dishwasher
- Disposal
- Microwave
Living Space
- Walk-In Closets
Unit 509 Rent and Fees
Unit Price
- $1,535
Model Rent and Fees
Model Price Range
- $1,531 - $2,284
Apartment Model: The AddisonFrom $1,5311 Bedroom, 1 Bath, 980 sq ftAvailable October 14, 2026![]()
The Addison - Floorplan Apartment Unit: 509Apartment Model: The Addison$1,5351 Bedroom, 1 Bath, 980 sq ftAvailable October 14, 20262 Bedrooms
The Stratford
From $1,705
2 Beds, 2 Baths, 1200 sq ftAvailable NowLargest 2 BedroomThis is the largest 2 Bedroom at this PropertyModel Gallery
Floorplans
Availability Details
Price Availability Date Unit Sq Ft View Details $1,883 Available Now 605 1200 $1,958 September 7, 2026 201 1200 $1,705 October 16, 2026 007 1200 Model Amenities and Features
Features
- Air Conditioning
- Cable Ready
- Ceiling Fans
- High Speed Internet Access
- Washer/Dryer
Kitchen
- Dishwasher
- Disposal
- Microwave
Living Space
- Walk-In Closets
Model Rent and Fees
Model Price Range
- $1,702 - $2,782
Current Available Pricing
- $1,705 - $1,958
Unit 605 Amenities and Features
Features
- Air Conditioning
- Cable Ready
- Ceiling Fans
- High Speed Internet Access
- Washer/Dryer
Kitchen
- Dishwasher
- Disposal
- Microwave
Living Space
- Walk-In Closets
Unit 605 Rent and Fees
Unit Price
- $1,883
Model Rent and Fees
Model Price Range
- $1,702 - $2,782
Unit 201 Amenities and Features
Features
- Air Conditioning
- Cable Ready
- Ceiling Fans
- High Speed Internet Access
- Washer/Dryer
Kitchen
- Dishwasher
- Disposal
- Microwave
Living Space
- Walk-In Closets
Unit 201 Rent and Fees
Unit Price
- $1,958
Model Rent and Fees
Model Price Range
- $1,702 - $2,782
Unit 007 Amenities and Features
Features
- Air Conditioning
- Cable Ready
- Ceiling Fans
- High Speed Internet Access
- Washer/Dryer
Kitchen
- Dishwasher
- Disposal
- Microwave
Living Space
- Walk-In Closets
Unit 007 Rent and Fees
Unit Price
- $1,705
Model Rent and Fees
Model Price Range
- $1,702 - $2,782
Apartment Model: The StratfordFrom $1,7022 Bedroom, 2 Bath, 1200 sq ftAvailable Now![]()
The Stratford - Floorplan Apartment Unit: 605Apartment Model: The Stratford$1,8832 Bedroom, 2 Bath, 1200 sq ftAvailable NowApartment Unit: 201Apartment Model: The Stratford$1,9582 Bedroom, 2 Bath, 1200 sq ftAvailable September 7, 2026Apartment Unit: 007Apartment Model: The Stratford$1,7052 Bedroom, 2 Bath, 1200 sq ftAvailable October 16, 2026The Huntington
From $1,645
2 Beds, 2 Baths, 1100 sq ftAvailable Sep 14Model Gallery
Floorplans
Availability Details
Price Availability Date Unit Sq Ft View Details $1,898 September 14, 2026 403 1100 $1,645 October 7, 2026 211 1100 Model Amenities and Features
Features
- Air Conditioning
- Cable Ready
- Ceiling Fans
- High Speed Internet Access
- Washer/Dryer
Kitchen
- Dishwasher
- Disposal
- Microwave
Living Space
- Walk-In Closets
Model Rent and Fees
Model Price Range
- $1,642 - $2,701
Current Available Pricing
- $1,645 - $1,898
Unit 403 Amenities and Features
Features
- Air Conditioning
- Cable Ready
- Ceiling Fans
- High Speed Internet Access
- Washer/Dryer
Kitchen
- Dishwasher
- Disposal
- Microwave
Living Space
- Walk-In Closets
Unit 403 Rent and Fees
Unit Price
- $1,898
Model Rent and Fees
Model Price Range
- $1,642 - $2,701
Unit 211 Amenities and Features
Features
- Air Conditioning
- Cable Ready
- Ceiling Fans
- High Speed Internet Access
- Washer/Dryer
Kitchen
- Dishwasher
- Disposal
- Microwave
Living Space
- Walk-In Closets
Unit 211 Rent and Fees
Unit Price
- $1,645
Model Rent and Fees
Model Price Range
- $1,642 - $2,701
Apartment Model: The HuntingtonFrom $1,6422 Bedroom, 2 Bath, 1100 sq ftAvailable September 14, 2026![]()
The Huntington - Floorplan Apartment Unit: 403Apartment Model: The Huntington$1,8982 Bedroom, 2 Bath, 1100 sq ftAvailable September 14, 2026Apartment Unit: 211Apartment Model: The Huntington$1,6452 Bedroom, 2 Bath, 1100 sq ftAvailable October 7, 2026The Carrington
From $1,705
2 Beds, 2 Baths, 1060 sq ftAvailable Oct 16Model Gallery
Floorplans
Availability Details
Price Availability Date Unit Sq Ft $1,705 October 16, 2026 612 1060 Unit 612 Amenities and Features
Features
- Air Conditioning
- Cable Ready
- Ceiling Fans
- High Speed Internet Access
- Washer/Dryer
Kitchen
- Dishwasher
- Disposal
- Microwave
Living Space
- Walk-In Closets
Unit 612 Rent and Fees
Unit Price
- $1,705
Model Rent and Fees
Model Price Range
- $1,701 - $2,488
Apartment Model: The CarringtonFrom $1,7012 Bedroom, 2 Bath, 1060 sq ftAvailable October 16, 2026![]()
The Carrington - Floorplan Apartment Unit: 612Apartment Model: The Carrington$1,7052 Bedroom, 2 Bath, 1060 sq ftAvailable October 16, 2026
Schedule a Tour
Property Information
- 108 Units
- 3 Stories
- Built in 1990
Lease Terms
- 3, 6, 9, 12, 15 mo
- Short Term Lease Options
Fees and Policies
Pet Policy and Fees
Cats
2 pet limit maximum
Comments: 2 pet limit maximum
Dogs
None
Comments: 2 pet limit maximum
Parking Info and Fees
- Surface LotiFree unassigned in lots
- Covered
- Other
Property Fee Disclaimer: Based on community-supplied data and independent market research. Subject to change without notice. May exclude fees for mandatory or optional services and usage-based utilities.
Features and Amenities
On-Site Services
- Maintenance On Site
- Package Service
- Planned Social Activities
- Property Manager On Site
- Online Services
- Recycling
- 24 Hour Access
Outdoor Features
- Sundeck
- Patio
Recreation and Fitness
- Basketball Court
- Pool
Interior Features
- Balcony
- Tub/Shower
- Heating
- Ceiling Fans
- High Speed Internet Access
- Cable Ready
- Washer/Dryer
- Air Conditioning
- Smoke Free
Kitchen Amenities
- Dishwasher
- Microwave
- Oven
- Range
- Refrigerator
- Disposal
- Kitchen
Living Area Features
- Walk In Closets
- Dining Room
- Linen Closet
- Views
- Window Coverings
- Double Pane Windows
- Vinyl Flooring
- Carpet
- Large Bedrooms

Map
- Shopping
- Colleges
- Grocery
- Medical
- Parks

Map
Getting Around
40 / 100 Fairly walkable
30 / 100 Somewhat Bikeable
100 / 100 Exceptionally car friendly
Getting to Know the Area
50 / 100 Restaurants
20 / 100 Cafes
40 / 100 Nightlife
50 / 100 Shopping
40 / 100 Parks
70 / 100 Noise Level
Frequently Asked Questions about Society Hill
Where is Society Hill located?
Society Hill is located at 2902 Chesterbrook Ct near the West Shore Mechanicsburg area of Camp Hill, PA
What is the current rent range at Society Hill?
1 Bedroom to 2 Bedroom Apartments at Society Hill currently range from $1,531 to $2,782
When is the leasing office open?
- The office Hours for Society Hill are
- Monday 9:00 am–5:00 pm
- Tuesday 9:00 am–5:00 pm
- Wednesday 9:00 am–5:00 pm
- Thursday 9:00 am–5:00 pm
- Friday 9:00 am–5:00 pm
- Saturday Closed
- Sunday Closed
Are pets allowed?
Call us today to find out our pet policy and if we allow pets
Renters Reviews and Ratings
Really Great Place to Live!
Home
Property Manager Responded
Community to be in
Property Manager Responded
Prefect
Love it here!!!!
Property Manager Responded
Outstanding Community
Property Manager Responded
Very happy here
Property Manager Responded
Major issues are ignored
Property Manager Responded
Great place to live
Property Manager Responded
Such a great decision!
Property Manager Responded
Nice Location
Property Manager Responded
Nearby Schools
Cedar Cliff High School
Rossmoyne El School
Allen Middle School
Fairview El School
About GreatSchools Data on ApartmentHomeLiving.com.
Points of Interest
Time and distance from Society Hill.
Big Box and Retail
Macy's
Jcpenney
Walmart
Colleges and Universities
Groceries
Wegmans
Aldi
Weis Markets
Hospitals
Holy Spirit Hospital
Upmc Harrisburg
Pinnacle Health Hospitals
Military Bases
Naval Inventory Control Point Hampden
Naval Support Activity Mechanicsburg
New Cumberland Army Depot
Parks and Recreation
City Island
Society Hill has 3 parks within 9.1 miles, including City Island, Wildwood Park, and Fort Hunter Mansion and Park.
Shopping Centers
Society Hill has 5 shopping centers within 1.2 miles.
Nearby Neighborhoods
Rental Price Ranges in the Area
| Bedroom | Average Rent | Cheapest Rent | Highest Rent |
|---|---|---|---|
| Camp Hill Studio Apartments | $1,184 | $1,100 | $1,240 |
| Camp Hill 1 Bedroom Apartments | $1,552 | $900 | $4,040 |
| Camp Hill 2 Bedroom Apartments | $1,762 | $1,100 | $4,741 |
| Camp Hill 3 Bedroom Apartments | $1,982 | $1,200 | $4,810 |
| Camp Hill 4 Bedroom Apartments | $2,345 | $2,295 | $2,395 |
| 2 Bedroom Homes | $1,848 | $1,195 | $2,900 |
| 3 Bedroom Homes | $2,004 | $1,240 | $5,400 |
| 4 Bedroom Homes | $2,231 | $1,475 | $2,900 |
Browse Top Apartments in Camp Hill
By Price
By Community Type
- Camp Hill Apartments for Rent by Owner
- Camp Hill Apartments with Rent Specials
- Camp Hill Top Rated Apartments
- Camp Hill Corporate Apartments
- Camp Hill Furnished Apartments
- Camp Hill Gated Apartments
- New Camp Hill Apartments
- Camp Hill Senior Apartments
- Camp Hill Short-term Apartments
- Camp Hill Apartments with Utilities Included


Property Manager Responded