

- Studio–3 Bedrooms
- $3,135-$11,850 Pricing
- 546–2,739 Square Feet
Rent Specials
UP TO 2 MONTHS RENT FREE! ASK ABOUT OUR LOOK & LEASE SPECIAL! Book Your Tour & Move In Today! Restrictions apply. Contact for details. High Society Living in Charleston in the Heart of Ansonborough!
About Society at Laurens
UP TO 2 MONTHS RENT FREE! ASK ABOUT OUR LOOK & LEASE SPECIAL! Book Your Tour & Move In Today! Restrictions apply. Contact for details. High Society Living in Charleston in the Heart of Ansonborough! Anchored in the Historic Heart of downtown Charleston, Society at Laurens is a place where flair for the historic meets sophisticated style. Beautiful Ansonborough living. From picturesque Charleston Harbor views to a front-row seat to the peninsula best, this is Charleston apartment living like never before. Society at Laurens is a relaxing retreat when you need it, and a door to everything when you crave it. Influenced by the French Quarter and the Charleston Harbor, the peninsula's new luxury apartments take cues from the historic city Charleston is, and the curated culture that surrounds it. Society at Laurens is a doorway to memorable experiences. A rare and unique find in the heart of the peninsula - It is the place to be the finest version of you.
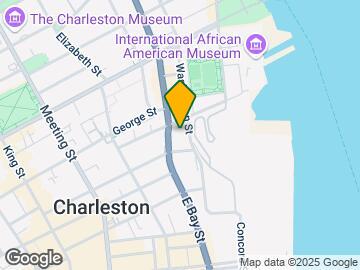
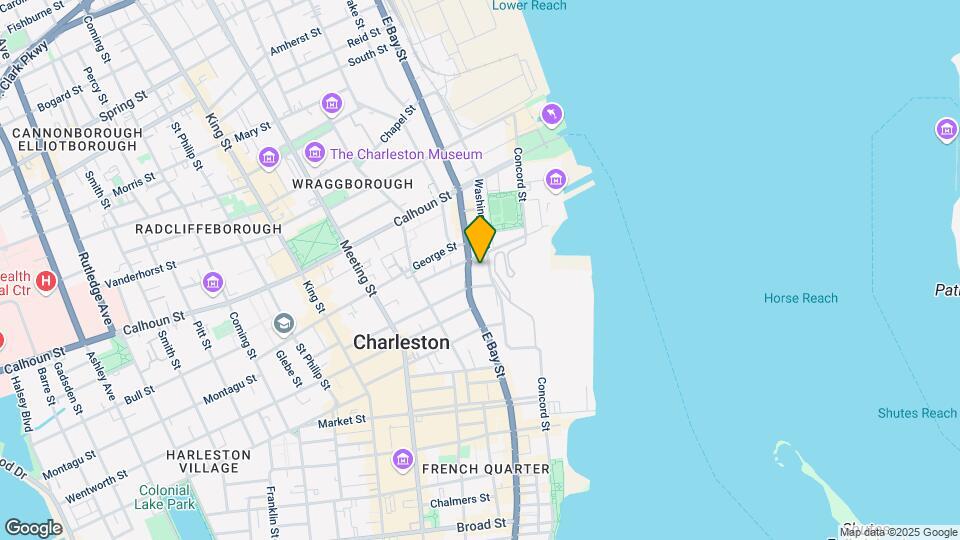
Society at Laurens is located in the Charleston City Market Neighborhood and 29401 Zip code of Charleston, SC. This community is professionally managed by Southern Land Company

Unique Features and Amenities
- Air Conditioner
- Calacatta Matte Bath Flooring
- Calacatta Quartz Countertops
- Ceiling Fan
- Chef-Inspired Kitchens With Freestanding Islands*
- Controlled Access Reserved Garage Parking
- Dual Vanity With Accent Lighting*
- Heated Saltwater Pool with Spa
- Modular Oversized Closets
- Open-concept Living Spaces
- Outdoor Fireplace and Lounge Area
- Package Lockers with 24/7 Access
- Package Safes With 24/7 Access
- Patio/Balcony
- Private Dog Run
- Private Dog Walk Area
- Restoration Hardware Pendant Lighting
- Spacious Twin Terraces With Graceful Columns*
- The Blue Palm With Full Kitchen And Bar
- Under Cabinet Lighting With Clean Tile Backsplash
- Wi-Fi Enabled Boardroom
Property Contact Info

- Listed by:
- Agency:
- Vendor Logo:
- Website:
- View Property Website
- Call Us:
- (854) 222-7696
- Disclaimer:
Office Hours
| Monday | 9:00 am–6:00 pm |
| Tuesday | 9:00 am–6:00 pm |
| Wednesday | 9:00 am–6:00 pm |
| Thursday | 9:00 am–6:00 pm |
| Friday | 9:00 am–6:00 pm |
| Saturday | 10:00 am–5:00 pm |
| Sunday | 10:00 am–5:00 pm |
Floorplan Pricing and Availability
Society at Laurens offers Studio to 3 Bedroom apartments starting from $3,135 and having 546–2,739 sq ft. Here is the current pricing and availability:
New! Interactive Property Map
Studio
Floorplan S1
Studio, 1 Bath, 546 sq ftAvailable SoonModel Gallery
Floorplans
Availability Details
Availability Date Unit Sq Ft Available Soon S1 546 sq ft Model Amenities and Features
Features
- Air Conditioning
- Balcony
- Cable Ready
- Ceiling Fans
- Fireplace
- High Speed Internet Access
- Washer/Dryer
- Wi-Fi
Kitchen
- Dishwasher
- Disposal
- Gas Range
- Ice Maker
- Kitchen
- Microwave
- Oven
- Quartz Countertops
- Range
- Refrigerator
Apartment Model: S1Call For RatesStudio, 1 Bath, 546 sq ftAvailable Soon![]()
S1 - Floorplan Floorplan S2
Studio, 1 Bath, 647 sq ftAvailable SoonModel Gallery
Floorplans
Availability Details
Availability Date Unit Sq Ft Available Soon S2 647 sq ft Model Amenities and Features
Features
- Air Conditioning
- Balcony
- Cable Ready
- Ceiling Fans
- Fireplace
- High Speed Internet Access
- Washer/Dryer
- Wi-Fi
Kitchen
- Dishwasher
- Disposal
- Gas Range
- Ice Maker
- Kitchen
- Microwave
- Oven
- Quartz Countertops
- Range
- Refrigerator
Apartment Model: S2Call For RatesStudio, 1 Bath, 647 sq ftAvailable Soon![]()
S2 - Floorplan Floorplan S3
Studio, 1 Bath, 696 sq ftAvailable SoonLargest StudioThis is the largest Studio at this PropertyModel Gallery
Floorplans
Availability Details
Availability Date Unit Sq Ft Available Soon S3 696 sq ft Model Amenities and Features
Features
- Air Conditioning
- Balcony
- Cable Ready
- Ceiling Fans
- Fireplace
- High Speed Internet Access
- Washer/Dryer
- Wi-Fi
Kitchen
- Dishwasher
- Disposal
- Gas Range
- Ice Maker
- Kitchen
- Microwave
- Oven
- Quartz Countertops
- Range
- Refrigerator
Apartment Model: S3Call For RatesStudio, 1 Bath, 696 sq ftAvailable Soon![]()
S3 - Floorplan 1 Bedroom
Floorplan A11
From $3,495
1 Bed, 1 Bath, 850 sq ftAvailable NowModel Gallery
Floorplans
Availability Details
Price Availability Date Unit Sq Ft Deposit View Details $3,495 Available Now 2415 849 $1,500 $3,645 Available Now 2515 846 $1,500 Model Amenities and Features
Features
- Air Conditioning
- Balcony
- Cable Ready
- Ceiling Fans
- Fireplace
- High Speed Internet Access
- Washer/Dryer
- Wi-Fi
Kitchen
- Dishwasher
- Disposal
- Gas Range
- Ice Maker
- Kitchen
- Microwave
- Oven
- Quartz Countertops
- Range
- Refrigerator
Model Rent and Fees
Model Price Range
- $3,495 - $3,645
Unit 2415 Rent and Fees
Unit Price
- $3,495
Deposit
- $1,500 deposit
Model Rent and Fees
Model Price Range
- $3,495 - $3,645
Unit 2515 Rent and Fees
Unit Price
- $3,645
Deposit
- $1,500 deposit
Model Rent and Fees
Model Price Range
- $3,495 - $3,645
Apartment Model: A11From $3,4951 Bedroom, 1 Bath, 850 sq ftAvailable Now![]()
A11 - Floorplan Apartment Unit: 2415Apartment Model: A11$3,4951 Bedroom, 1 Bath, 849 sq ftAvailable NowApartment Unit: 2515Apartment Model: A11$3,6451 Bedroom, 1 Bath, 846 sq ftAvailable NowFloorplan A6
From $3,750
1 Bed, 1 Bath, 820 sq ftAvailable NowModel Gallery
Floorplans
Availability Details
Price Availability Date Unit Sq Ft Deposit View Details $3,750 Available Now 1208 820 $1,500 $3,950 Available Now 1408 820 Model Amenities and Features
Features
- Air Conditioning
- Balcony
- Cable Ready
- Ceiling Fans
- Fireplace
- High Speed Internet Access
- Washer/Dryer
- Wi-Fi
Kitchen
- Dishwasher
- Disposal
- Gas Range
- Ice Maker
- Kitchen
- Microwave
- Oven
- Quartz Countertops
- Range
- Refrigerator
Model Rent and Fees
Model Price Range
- $3,750 - $3,950
Unit 1208 Rent and Fees
Unit Price
- $3,750
Deposit
- $1,500 deposit
Model Rent and Fees
Model Price Range
- $3,750 - $3,950
Unit 1408 Rent and Fees
Unit Price
- $3,950
Model Rent and Fees
Model Price Range
- $3,750 - $3,950
Apartment Model: A6From $3,7501 Bedroom, 1 Bath, 820 sq ftAvailable Now![]()
A6 - Floorplan Apartment Unit: 1208Apartment Model: A6$3,7501 Bedroom, 1 Bath, 820 sq ftAvailable NowApartment Unit: 1408Apartment Model: A6$3,9501 Bedroom, 1 Bath, 820 sq ftAvailable NowFloorplan A10
$3,875
1 Bed, 1 Bath, 848 sq ftAvailable NowModel Gallery
Floorplans
Availability Details
Price Availability Date Unit Sq Ft $3,875 Available Now 3306 848 Model Amenities and Features
Features
- Air Conditioning
- Balcony
- Cable Ready
- Ceiling Fans
- Fireplace
- High Speed Internet Access
- Washer/Dryer
- Wi-Fi
Kitchen
- Dishwasher
- Disposal
- Gas Range
- Ice Maker
- Kitchen
- Microwave
- Oven
- Quartz Countertops
- Range
- Refrigerator
Unit 3306 Rent and Fees
Unit Price
- $3,875
Model Rent and Fees
Price
- $3,875
Apartment Model: A10$3,8751 Bedroom, 1 Bath, 848 sq ftAvailable Now![]()
A10 - Floorplan Apartment Unit: 3306Apartment Model: A10$3,8751 Bedroom, 1 Bath, 848 sq ftAvailable NowFloorplan A12
$4,195
1 Bed, 1 Bath, 852 sq ftAvailable NowModel Gallery
Floorplans
Availability Details
Price Availability Date Unit Sq Ft Deposit $4,195 Available Now 3207 825 $1,500 Model Amenities and Features
Features
- Air Conditioning
- Balcony
- Cable Ready
- Ceiling Fans
- Fireplace
- High Speed Internet Access
- Washer/Dryer
- Wi-Fi
Kitchen
- Dishwasher
- Disposal
- Gas Range
- Ice Maker
- Kitchen
- Microwave
- Oven
- Quartz Countertops
- Range
- Refrigerator
Unit 3207 Rent and Fees
Unit Price
- $4,195
Deposit
- $1,500 deposit
Model Rent and Fees
Price
- $4,195
Apartment Model: A12$4,1951 Bedroom, 1 Bath, 852 sq ftAvailable Now![]()
A12 - Floorplan Apartment Unit: 3207Apartment Model: A12$4,1951 Bedroom, 1 Bath, 825 sq ftAvailable NowFloorplan A15
$4,195
1 Bed, 1.5 Baths, 1007 sq ftAvailable NowModel Gallery
Floorplans
Availability Details
Price Availability Date Unit Sq Ft Deposit $4,195 Available Now 2314 1007 $1,500 Model Amenities and Features
Features
- Air Conditioning
- Balcony
- Cable Ready
- Ceiling Fans
- Fireplace
- High Speed Internet Access
- Washer/Dryer
- Wi-Fi
Kitchen
- Dishwasher
- Disposal
- Gas Range
- Ice Maker
- Kitchen
- Microwave
- Oven
- Quartz Countertops
- Range
- Refrigerator
Unit 2314 Rent and Fees
Unit Price
- $4,195
Deposit
- $1,500 deposit
Model Rent and Fees
Price
- $4,195
Apartment Model: A15$4,1951 Bedroom, 1.5 Bath, 1007 sq ftAvailable Now![]()
A15 - Floorplan Apartment Unit: 2314Apartment Model: A15$4,1951 Bedroom, 1.5 Bath, 1007 sq ftAvailable NowFloorplan A19
$4,595
1 Bed, 1.5 Baths, 1064 sq ftAvailable NowModel Gallery
Floorplans
Availability Details
Price Availability Date Unit Sq Ft Deposit $4,595 Available Now 2504 1064 $1,500 Model Amenities and Features
Features
- Air Conditioning
- Balcony
- Cable Ready
- Ceiling Fans
- Fireplace
- High Speed Internet Access
- Washer/Dryer
- Wi-Fi
Kitchen
- Dishwasher
- Disposal
- Gas Range
- Ice Maker
- Kitchen
- Microwave
- Oven
- Quartz Countertops
- Range
- Refrigerator
Unit 2504 Rent and Fees
Unit Price
- $4,595
Deposit
- $1,500 deposit
Model Rent and Fees
Price
- $4,595
Apartment Model: A19$4,5951 Bedroom, 1.5 Bath, 1064 sq ftAvailable Now![]()
A19 - Floorplan Apartment Unit: 2504Apartment Model: A19$4,5951 Bedroom, 1.5 Bath, 1064 sq ftAvailable NowFloorplan A22
From $4,645
1 Bed, 1.5 Baths, 1099 sq ftAvailable NowModel Gallery
Floorplans
Availability Details
Price Availability Date Unit Sq Ft Deposit View Details $4,645 Available Now 2210 1099 $1,500 $4,695 Available Now 2510 1100 $1,500 Model Amenities and Features
Features
- Air Conditioning
- Balcony
- Cable Ready
- Ceiling Fans
- Fireplace
- High Speed Internet Access
- Washer/Dryer
- Wi-Fi
Kitchen
- Dishwasher
- Disposal
- Gas Range
- Ice Maker
- Kitchen
- Microwave
- Oven
- Quartz Countertops
- Range
- Refrigerator
Model Rent and Fees
Model Price Range
- $4,645 - $4,695
Unit 2210 Rent and Fees
Unit Price
- $4,645
Deposit
- $1,500 deposit
Model Rent and Fees
Model Price Range
- $4,645 - $4,695
Unit 2510 Rent and Fees
Unit Price
- $4,695
Deposit
- $1,500 deposit
Model Rent and Fees
Model Price Range
- $4,645 - $4,695
Apartment Model: A22From $4,6451 Bedroom, 1.5 Bath, 1099 sq ftAvailable Now![]()
A22 - Floorplan Apartment Unit: 2210Apartment Model: A22$4,6451 Bedroom, 1.5 Bath, 1099 sq ftAvailable NowApartment Unit: 2510Apartment Model: A22$4,6951 Bedroom, 1.5 Bath, 1100 sq ftAvailable NowFloorplan A20
From $4,845
1 Bed, 1.5 Baths, 1081 sq ftAvailable NowModel Gallery
Floorplans
Availability Details
Price Availability Date Unit Sq Ft Deposit View Details $4,945 Available Now 1205 1081 $1,500 $4,845 Available Now 1305 1080 $1,500 Model Amenities and Features
Features
- Air Conditioning
- Balcony
- Cable Ready
- Ceiling Fans
- Fireplace
- High Speed Internet Access
- Washer/Dryer
- Wi-Fi
Kitchen
- Dishwasher
- Disposal
- Gas Range
- Ice Maker
- Kitchen
- Microwave
- Oven
- Quartz Countertops
- Range
- Refrigerator
Model Rent and Fees
Model Price Range
- $4,845 - $4,945
Unit 1205 Rent and Fees
Unit Price
- $4,945
Deposit
- $1,500 deposit
Model Rent and Fees
Model Price Range
- $4,845 - $4,945
Unit 1305 Rent and Fees
Unit Price
- $4,845
Deposit
- $1,500 deposit
Model Rent and Fees
Model Price Range
- $4,845 - $4,945
Apartment Model: A20From $4,8451 Bedroom, 1.5 Bath, 1081 sq ftAvailable Now![]()
A20 - Floorplan Apartment Unit: 1205Apartment Model: A20$4,9451 Bedroom, 1.5 Bath, 1081 sq ftAvailable NowApartment Unit: 1305Apartment Model: A20$4,8451 Bedroom, 1.5 Bath, 1080 sq ftAvailable NowFloorplan A7
$3,135
1 Bed, 1 Bath, 822 sq ftAvailable Dec 7Cheapest 1 BedroomThis is the cheapest 1 Bedroom at this PropertyModel Gallery
Floorplans
Availability Details
Price Availability Date Unit Sq Ft $3,135 December 7, 2026 2407 821 Model Amenities and Features
Features
- Air Conditioning
- Balcony
- Cable Ready
- Ceiling Fans
- Fireplace
- High Speed Internet Access
- Washer/Dryer
- Wi-Fi
Kitchen
- Dishwasher
- Disposal
- Gas Range
- Ice Maker
- Kitchen
- Microwave
- Oven
- Quartz Countertops
- Range
- Refrigerator
Unit 2407 Rent and Fees
Unit Price
- $3,135
Model Rent and Fees
Price
- $3,135
Apartment Model: A7$3,1351 Bedroom, 1 Bath, 822 sq ftAvailable December 7, 2026![]()
A7 - Floorplan Apartment Unit: 2407Apartment Model: A7$3,1351 Bedroom, 1 Bath, 821 sq ftAvailable December 7, 2026Floorplan A1a
1 Bed, 1 Bath, 766 sq ftAvailable SoonModel Gallery
Floorplans
Availability Details
Availability Date Unit Sq Ft Available Soon A1a 766 sq ft Model Amenities and Features
Features
- Air Conditioning
- Balcony
- Cable Ready
- Ceiling Fans
- Fireplace
- High Speed Internet Access
- Washer/Dryer
- Wi-Fi
Kitchen
- Dishwasher
- Disposal
- Gas Range
- Ice Maker
- Kitchen
- Microwave
- Oven
- Quartz Countertops
- Range
- Refrigerator
Apartment Model: A1aCall For Rates1 Bedroom, 1 Bath, 766 sq ftAvailable Soon![]()
A1a - Floorplan Floorplan A2
1 Bed, 1 Bath, 775 sq ftAvailable SoonModel Gallery
Floorplans
Availability Details
Availability Date Unit Sq Ft Available Soon A2 775 sq ft Model Amenities and Features
Features
- Air Conditioning
- Balcony
- Cable Ready
- Ceiling Fans
- Fireplace
- High Speed Internet Access
- Washer/Dryer
- Wi-Fi
Kitchen
- Dishwasher
- Disposal
- Gas Range
- Ice Maker
- Kitchen
- Microwave
- Oven
- Quartz Countertops
- Range
- Refrigerator
Apartment Model: A2Call For Rates1 Bedroom, 1 Bath, 775 sq ftAvailable Soon![]()
A2 - Floorplan Floorplan A3
1 Bed, 1 Bath, 778 sq ftAvailable SoonModel Gallery
Floorplans
Availability Details
Availability Date Unit Sq Ft Available Soon A3 778 sq ft Model Amenities and Features
Features
- Air Conditioning
- Balcony
- Cable Ready
- Ceiling Fans
- Fireplace
- High Speed Internet Access
- Washer/Dryer
- Wi-Fi
Kitchen
- Dishwasher
- Disposal
- Gas Range
- Ice Maker
- Kitchen
- Microwave
- Oven
- Quartz Countertops
- Range
- Refrigerator
Apartment Model: A3Call For Rates1 Bedroom, 1 Bath, 778 sq ftAvailable Soon![]()
A3 - Floorplan Floorplan A4
1 Bed, 1 Bath, 810 sq ftAvailable SoonModel Gallery
Floorplans
Availability Details
Availability Date Unit Sq Ft Available Soon A4 810 sq ft Model Amenities and Features
Features
- Air Conditioning
- Balcony
- Cable Ready
- Ceiling Fans
- Fireplace
- High Speed Internet Access
- Washer/Dryer
- Wi-Fi
Kitchen
- Dishwasher
- Disposal
- Gas Range
- Ice Maker
- Kitchen
- Microwave
- Oven
- Quartz Countertops
- Range
- Refrigerator
Apartment Model: A4Call For Rates1 Bedroom, 1 Bath, 810 sq ftAvailable Soon![]()
A4 - Floorplan Floorplan A4a
1 Bed, 1 Bath, 810 sq ftAvailable SoonModel Gallery
Floorplans
Availability Details
Availability Date Unit Sq Ft Available Soon A4a 810 sq ft Model Amenities and Features
Features
- Air Conditioning
- Balcony
- Cable Ready
- Ceiling Fans
- Fireplace
- High Speed Internet Access
- Washer/Dryer
- Wi-Fi
Kitchen
- Dishwasher
- Disposal
- Gas Range
- Ice Maker
- Kitchen
- Microwave
- Oven
- Quartz Countertops
- Range
- Refrigerator
Apartment Model: A4aCall For Rates1 Bedroom, 1 Bath, 810 sq ftAvailable Soon![]()
A4a - Floorplan Floorplan A5
1 Bed, 1 Bath, 810 sq ftAvailable SoonModel Gallery
Floorplans
Availability Details
Availability Date Unit Sq Ft Available Soon A5 810 sq ft Model Amenities and Features
Features
- Air Conditioning
- Balcony
- Cable Ready
- Ceiling Fans
- Fireplace
- High Speed Internet Access
- Washer/Dryer
- Wi-Fi
Kitchen
- Dishwasher
- Disposal
- Gas Range
- Ice Maker
- Kitchen
- Microwave
- Oven
- Quartz Countertops
- Range
- Refrigerator
Apartment Model: A5Call For Rates1 Bedroom, 1 Bath, 810 sq ftAvailable Soon![]()
A5 - Floorplan Floorplan A8
1 Bed, 1 Bath, 825 sq ftAvailable SoonModel Gallery
Floorplans
Availability Details
Availability Date Unit Sq Ft Available Soon A8 825 sq ft Model Amenities and Features
Features
- Air Conditioning
- Balcony
- Cable Ready
- Ceiling Fans
- Fireplace
- High Speed Internet Access
- Washer/Dryer
- Wi-Fi
Kitchen
- Dishwasher
- Disposal
- Gas Range
- Ice Maker
- Kitchen
- Microwave
- Oven
- Quartz Countertops
- Range
- Refrigerator
Apartment Model: A8Call For Rates1 Bedroom, 1 Bath, 825 sq ftAvailable Soon![]()
A8 - Floorplan Floorplan A9
1 Bed, 1 Bath, 834 sq ftAvailable SoonModel Gallery
Floorplans
Availability Details
Availability Date Unit Sq Ft Available Soon A9 834 sq ft Model Amenities and Features
Features
- Air Conditioning
- Balcony
- Cable Ready
- Ceiling Fans
- Fireplace
- High Speed Internet Access
- Washer/Dryer
- Wi-Fi
Kitchen
- Dishwasher
- Disposal
- Gas Range
- Ice Maker
- Kitchen
- Microwave
- Oven
- Quartz Countertops
- Range
- Refrigerator
Apartment Model: A9Call For Rates1 Bedroom, 1 Bath, 834 sq ftAvailable Soon![]()
A9 - Floorplan Floorplan A13
1 Bed, 1 Bath, 860 sq ftAvailable SoonModel Gallery
Floorplans
Availability Details
Availability Date Unit Sq Ft Available Soon A13 860 sq ft Model Amenities and Features
Features
- Air Conditioning
- Balcony
- Cable Ready
- Ceiling Fans
- Fireplace
- High Speed Internet Access
- Washer/Dryer
- Wi-Fi
Kitchen
- Dishwasher
- Disposal
- Gas Range
- Ice Maker
- Kitchen
- Microwave
- Oven
- Quartz Countertops
- Range
- Refrigerator
Apartment Model: A13Call For Rates1 Bedroom, 1 Bath, 860 sq ftAvailable Soon![]()
A13 - Floorplan Floorplan A14
1 Bed, 1.5 Baths, 948 sq ftAvailable SoonModel Gallery
Floorplans
Availability Details
Availability Date Unit Sq Ft Available Soon A14 948 sq ft Model Amenities and Features
Features
- Air Conditioning
- Balcony
- Cable Ready
- Ceiling Fans
- Fireplace
- High Speed Internet Access
- Washer/Dryer
- Wi-Fi
Kitchen
- Dishwasher
- Disposal
- Gas Range
- Ice Maker
- Kitchen
- Microwave
- Oven
- Quartz Countertops
- Range
- Refrigerator
Apartment Model: A14Call For Rates1 Bedroom, 1.5 Bath, 948 sq ftAvailable Soon![]()
A14 - Floorplan Floorplan A16
1 Bed, 1.5 Baths, 1010 sq ftAvailable SoonModel Gallery
Floorplans
Availability Details
Availability Date Unit Sq Ft Available Soon A16 1010 sq ft Model Amenities and Features
Features
- Air Conditioning
- Balcony
- Cable Ready
- Ceiling Fans
- Fireplace
- High Speed Internet Access
- Washer/Dryer
- Wi-Fi
Kitchen
- Dishwasher
- Disposal
- Gas Range
- Ice Maker
- Kitchen
- Microwave
- Oven
- Quartz Countertops
- Range
- Refrigerator
Apartment Model: A16Call For Rates1 Bedroom, 1.5 Bath, 1010 sq ftAvailable Soon![]()
A16 - Floorplan Floorplan A17
1 Bed, 1.5 Baths, 1063 sq ftAvailable SoonModel Gallery
Floorplans
Availability Details
Availability Date Unit Sq Ft Available Soon A17 1063 sq ft Model Amenities and Features
Features
- Air Conditioning
- Balcony
- Cable Ready
- Ceiling Fans
- Fireplace
- High Speed Internet Access
- Washer/Dryer
- Wi-Fi
Kitchen
- Dishwasher
- Disposal
- Gas Range
- Ice Maker
- Kitchen
- Microwave
- Oven
- Quartz Countertops
- Range
- Refrigerator
Apartment Model: A17Call For Rates1 Bedroom, 1.5 Bath, 1063 sq ftAvailable Soon![]()
A17 - Floorplan Floorplan A21
1 Bed, 1.5 Baths, 1082 sq ftAvailable SoonModel Gallery
Floorplans
Availability Details
Availability Date Unit Sq Ft Available Soon A21 1082 sq ft Model Amenities and Features
Features
- Air Conditioning
- Balcony
- Cable Ready
- Ceiling Fans
- Fireplace
- High Speed Internet Access
- Washer/Dryer
- Wi-Fi
Kitchen
- Dishwasher
- Disposal
- Gas Range
- Ice Maker
- Kitchen
- Microwave
- Oven
- Quartz Countertops
- Range
- Refrigerator
Apartment Model: A21Call For Rates1 Bedroom, 1.5 Bath, 1082 sq ftAvailable Soon![]()
A21 - Floorplan Floorplan A23
1 Bed, 1.5 Baths, 1111 sq ftAvailable SoonModel Gallery
Floorplans
Availability Details
Availability Date Unit Sq Ft Available Soon A23 1111 sq ft Model Amenities and Features
Features
- Air Conditioning
- Balcony
- Cable Ready
- Ceiling Fans
- Fireplace
- High Speed Internet Access
- Washer/Dryer
- Wi-Fi
Kitchen
- Dishwasher
- Disposal
- Gas Range
- Ice Maker
- Kitchen
- Microwave
- Oven
- Quartz Countertops
- Range
- Refrigerator
Apartment Model: A23Call For Rates1 Bedroom, 1.5 Bath, 1111 sq ftAvailable Soon![]()
A23 - Floorplan Floorplan A24
1 Bed, 1.5 Baths, 1204 sq ftAvailable SoonLargest 1 BedroomThis is the largest 1 Bedroom at this PropertyModel Gallery
Floorplans
Availability Details
Availability Date Unit Sq Ft Available Soon A24 1204 sq ft Model Amenities and Features
Features
- Air Conditioning
- Balcony
- Cable Ready
- Ceiling Fans
- Fireplace
- High Speed Internet Access
- Washer/Dryer
- Wi-Fi
Kitchen
- Dishwasher
- Disposal
- Gas Range
- Ice Maker
- Kitchen
- Microwave
- Oven
- Quartz Countertops
- Range
- Refrigerator
Apartment Model: A24Call For Rates1 Bedroom, 1.5 Bath, 1204 sq ftAvailable Soon![]()
A24 - Floorplan 2 Bedrooms
Floorplan B5
From $5,475
2 Beds, 2.5 Baths, 1324 sq ftAvailable NowCheapest 2 BedroomThis is the cheapest 2 Bedroom at this PropertyModel Gallery
Floorplans
Availability Details
Price Availability Date Unit Sq Ft Deposit View Details $5,575 Available Now 2220 1324 $1,500 $5,475 Available Now 2320 1324 $1,500 $5,700 Available Now 2420 1324 $1,500 Model Amenities and Features
Features
- Air Conditioning
- Balcony
- Cable Ready
- Ceiling Fans
- Fireplace
- High Speed Internet Access
- Washer/Dryer
- Wi-Fi
Kitchen
- Dishwasher
- Disposal
- Gas Range
- Ice Maker
- Kitchen
- Microwave
- Oven
- Quartz Countertops
- Range
- Refrigerator
Model Rent and Fees
Model Price Range
- $5,475 - $5,700
Unit 2220 Rent and Fees
Unit Price
- $5,575
Deposit
- $1,500 deposit
Model Rent and Fees
Model Price Range
- $5,475 - $5,700
Unit 2320 Rent and Fees
Unit Price
- $5,475
Deposit
- $1,500 deposit
Model Rent and Fees
Model Price Range
- $5,475 - $5,700
Unit 2420 Rent and Fees
Unit Price
- $5,700
Deposit
- $1,500 deposit
Model Rent and Fees
Model Price Range
- $5,475 - $5,700
Apartment Model: B5From $5,4752 Bedroom, 2.5 Bath, 1324 sq ftAvailable Now![]()
B5 - Floorplan Apartment Unit: 2220Apartment Model: B5$5,5752 Bedroom, 2.5 Bath, 1324 sq ftAvailable NowApartment Unit: 2320Apartment Model: B5$5,4752 Bedroom, 2.5 Bath, 1324 sq ftAvailable NowApartment Unit: 2420Apartment Model: B5$5,7002 Bedroom, 2.5 Bath, 1324 sq ftAvailable NowFloorplan B9
From $6,180
2 Beds, 2 Baths, 1387 sq ftAvailable NowModel Gallery
Floorplans
Availability Details
Price Availability Date Unit Sq Ft Deposit View Details $6,280 Available Now 2201 1387 $1,500 $6,180 Available Now 2301 1388 $1,500 $6,330 Available Now 2401 1390 Model Amenities and Features
Features
- Air Conditioning
- Balcony
- Cable Ready
- Ceiling Fans
- Fireplace
- High Speed Internet Access
- Washer/Dryer
- Wi-Fi
Kitchen
- Dishwasher
- Disposal
- Gas Range
- Ice Maker
- Kitchen
- Microwave
- Oven
- Quartz Countertops
- Range
- Refrigerator
Model Rent and Fees
Model Price Range
- $6,180 - $6,330
Unit 2201 Rent and Fees
Unit Price
- $6,280
Deposit
- $1,500 deposit
Model Rent and Fees
Model Price Range
- $6,180 - $6,330
Unit 2301 Rent and Fees
Unit Price
- $6,180
Deposit
- $1,500 deposit
Model Rent and Fees
Model Price Range
- $6,180 - $6,330
Unit 2401 Rent and Fees
Unit Price
- $6,330
Model Rent and Fees
Model Price Range
- $6,180 - $6,330
Apartment Model: B9From $6,1802 Bedroom, 2 Bath, 1387 sq ftAvailable Now![]()
B9 - Floorplan Apartment Unit: 2201Apartment Model: B9$6,2802 Bedroom, 2 Bath, 1387 sq ftAvailable NowApartment Unit: 2301Apartment Model: B9$6,1802 Bedroom, 2 Bath, 1388 sq ftAvailable NowApartment Unit: 2401Apartment Model: B9$6,3302 Bedroom, 2 Bath, 1390 sq ftAvailable NowFloorplan B7
$6,245
2 Beds, 2 Baths, 1354 sq ftAvailable NowModel Gallery
Floorplans
Availability Details
Price Availability Date Unit Sq Ft Deposit View Details $6,245 Available Now 2311 1355 $1,500 $6,245 Available Now 2411 1353 $1,500 Model Amenities and Features
Features
- Air Conditioning
- Balcony
- Cable Ready
- Ceiling Fans
- Fireplace
- High Speed Internet Access
- Washer/Dryer
- Wi-Fi
Kitchen
- Dishwasher
- Disposal
- Gas Range
- Ice Maker
- Kitchen
- Microwave
- Oven
- Quartz Countertops
- Range
- Refrigerator
Model Rent and Fees
Model Price
- $6,245
Unit 2311 Rent and Fees
Unit Price
- $6,245
Deposit
- $1,500 deposit
Model Rent and Fees
Price
- $6,245
Unit 2411 Rent and Fees
Unit Price
- $6,245
Deposit
- $1,500 deposit
Model Rent and Fees
Price
- $6,245
Apartment Model: B7From $6,2452 Bedroom, 2 Bath, 1354 sq ftAvailable Now![]()
B7 - Floorplan Apartment Unit: 2311Apartment Model: B7$6,2452 Bedroom, 2 Bath, 1355 sq ftAvailable NowApartment Unit: 2411Apartment Model: B7$6,2452 Bedroom, 2 Bath, 1353 sq ftAvailable NowFloorplan B11
$6,300
2 Beds, 2 Baths, 1436 sq ftAvailable NowModel Gallery
Floorplans
Availability Details
Price Availability Date Unit Sq Ft Deposit $6,300 Available Now 3309 1436 $1,500 Model Amenities and Features
Features
- Air Conditioning
- Balcony
- Cable Ready
- Ceiling Fans
- Fireplace
- High Speed Internet Access
- Washer/Dryer
- Wi-Fi
Kitchen
- Dishwasher
- Disposal
- Gas Range
- Ice Maker
- Kitchen
- Microwave
- Oven
- Quartz Countertops
- Range
- Refrigerator
Unit 3309 Rent and Fees
Unit Price
- $6,300
Deposit
- $1,500 deposit
Model Rent and Fees
Price
- $6,300
Apartment Model: B11$6,3002 Bedroom, 2 Bath, 1436 sq ftAvailable Now![]()
B11 - Floorplan Apartment Unit: 3309Apartment Model: B11$6,3002 Bedroom, 2 Bath, 1436 sq ftAvailable NowFloorplan B4
$6,325
2 Beds, 2 Baths, 1323 sq ftAvailable NowModel Gallery
Floorplans
Availability Details
Price Availability Date Unit Sq Ft Deposit $6,325 Available Now 1206 1323 $1,500 Model Amenities and Features
Features
- Air Conditioning
- Balcony
- Cable Ready
- Ceiling Fans
- Fireplace
- High Speed Internet Access
- Washer/Dryer
- Wi-Fi
Kitchen
- Dishwasher
- Disposal
- Gas Range
- Ice Maker
- Kitchen
- Microwave
- Oven
- Quartz Countertops
- Range
- Refrigerator
Unit 1206 Rent and Fees
Unit Price
- $6,325
Deposit
- $1,500 deposit
Model Rent and Fees
Price
- $6,325
Apartment Model: B4$6,3252 Bedroom, 2 Bath, 1323 sq ftAvailable Now![]()
B4 - Floorplan Apartment Unit: 1206Apartment Model: B4$6,3252 Bedroom, 2 Bath, 1323 sq ftAvailable NowFloorplan B12
$6,745
2 Beds, 2.5 Baths, 1457 sq ftAvailable NowModel Gallery
Floorplans
Availability Details
Price Availability Date Unit Sq Ft Deposit $6,745 Available Now 3201 1457 $1,500 Model Amenities and Features
Features
- Air Conditioning
- Balcony
- Cable Ready
- Ceiling Fans
- Fireplace
- High Speed Internet Access
- Washer/Dryer
- Wi-Fi
Kitchen
- Dishwasher
- Disposal
- Gas Range
- Ice Maker
- Kitchen
- Microwave
- Oven
- Quartz Countertops
- Range
- Refrigerator
Unit 3201 Rent and Fees
Unit Price
- $6,745
Deposit
- $1,500 deposit
Model Rent and Fees
Price
- $6,745
Apartment Model: B12$6,7452 Bedroom, 2.5 Bath, 1457 sq ftAvailable Now![]()
B12 - Floorplan Apartment Unit: 3201Apartment Model: B12$6,7452 Bedroom, 2.5 Bath, 1457 sq ftAvailable NowFloorplan B13
$6,775
2 Beds, 2.5 Baths, 1467 sq ftAvailable NowModel Gallery
Floorplans
Availability Details
Price Availability Date Unit Sq Ft $6,775 Available Now 3305 1451 Model Amenities and Features
Features
- Air Conditioning
- Balcony
- Cable Ready
- Ceiling Fans
- Fireplace
- High Speed Internet Access
- Washer/Dryer
- Wi-Fi
Kitchen
- Dishwasher
- Disposal
- Gas Range
- Ice Maker
- Kitchen
- Microwave
- Oven
- Quartz Countertops
- Range
- Refrigerator
Unit 3305 Rent and Fees
Unit Price
- $6,775
Model Rent and Fees
Price
- $6,775
Apartment Model: B13$6,7752 Bedroom, 2.5 Bath, 1467 sq ftAvailable Now![]()
B13 - Floorplan Apartment Unit: 3305Apartment Model: B13$6,7752 Bedroom, 2.5 Bath, 1451 sq ftAvailable NowFloorplan PH3
$11,850
2 Beds, 2.5 Baths, 2304 sq ftAvailable February 8, 2027Largest 2 BedroomThis is the largest 2 Bedroom at this PropertyModel Gallery
Floorplans
Availability Details
Price Availability Date Unit Sq Ft $11,850 February 8, 2027 3406 2304 Model Amenities and Features
Features
- Air Conditioning
- Balcony
- Cable Ready
- Ceiling Fans
- Fireplace
- High Speed Internet Access
- Washer/Dryer
- Wi-Fi
Kitchen
- Dishwasher
- Disposal
- Gas Range
- Ice Maker
- Kitchen
- Microwave
- Oven
- Quartz Countertops
- Range
- Refrigerator
Unit 3406 Rent and Fees
Unit Price
- $11,850
Model Rent and Fees
Price
- $11,850
Apartment Model: PH3$11,8502 Bedroom, 2.5 Bath, 2304 sq ftAvailable February 8, 2027![]()
PH3 - Floorplan Apartment Unit: 3406Apartment Model: PH3$11,8502 Bedroom, 2.5 Bath, 2304 sq ftAvailable February 8, 2027Floorplan B19
2 Beds, 1.5 Baths, 1636 sq ftAvailable SoonModel Gallery
Floorplans
Availability Details
Availability Date Unit Sq Ft Available Soon B19 1636 sq ft Model Amenities and Features
Features
- Air Conditioning
- Balcony
- Cable Ready
- Ceiling Fans
- Fireplace
- High Speed Internet Access
- Washer/Dryer
- Wi-Fi
Kitchen
- Dishwasher
- Disposal
- Gas Range
- Ice Maker
- Kitchen
- Microwave
- Oven
- Quartz Countertops
- Range
- Refrigerator
Apartment Model: B19Call For Rates2 Bedroom, 1.5 Bath, 1636 sq ftAvailable Soon![]()
B19 - Floorplan Floorplan B2
2 Beds, 2 Baths, 1267 sq ftAvailable SoonModel Gallery
Floorplans
Availability Details
Availability Date Unit Sq Ft Available Soon B2 1267 sq ft Model Amenities and Features
Features
- Air Conditioning
- Balcony
- Cable Ready
- Ceiling Fans
- Fireplace
- High Speed Internet Access
- Washer/Dryer
- Wi-Fi
Kitchen
- Dishwasher
- Disposal
- Gas Range
- Ice Maker
- Kitchen
- Microwave
- Oven
- Quartz Countertops
- Range
- Refrigerator
Apartment Model: B2Call For Rates2 Bedroom, 2 Bath, 1267 sq ftAvailable Soon![]()
B2 - Floorplan Floorplan B3a
2 Beds, 2 Baths, 1272 sq ftAvailable SoonModel Gallery
Floorplans
Availability Details
Availability Date Unit Sq Ft Available Soon B3a 1272 sq ft Model Amenities and Features
Features
- Air Conditioning
- Balcony
- Cable Ready
- Ceiling Fans
- Fireplace
- High Speed Internet Access
- Washer/Dryer
- Wi-Fi
Kitchen
- Dishwasher
- Disposal
- Gas Range
- Ice Maker
- Kitchen
- Microwave
- Oven
- Quartz Countertops
- Range
- Refrigerator
Apartment Model: B3aCall For Rates2 Bedroom, 2 Bath, 1272 sq ftAvailable Soon![]()
B3a - Floorplan Floorplan B6
2 Beds, 2 Baths, 1342 sq ftAvailable SoonModel Gallery
Floorplans
Availability Details
Availability Date Unit Sq Ft Available Soon B6 1342 sq ft Model Amenities and Features
Features
- Air Conditioning
- Balcony
- Cable Ready
- Ceiling Fans
- Fireplace
- High Speed Internet Access
- Washer/Dryer
- Wi-Fi
Kitchen
- Dishwasher
- Disposal
- Gas Range
- Ice Maker
- Kitchen
- Microwave
- Oven
- Quartz Countertops
- Range
- Refrigerator
Apartment Model: B6Call For Rates2 Bedroom, 2 Bath, 1342 sq ftAvailable Soon![]()
B6 - Floorplan Floorplan B8
2 Beds, 2 Baths, 1361 sq ftAvailable SoonModel Gallery
Floorplans
Availability Details
Availability Date Unit Sq Ft Available Soon B8 1361 sq ft Model Amenities and Features
Features
- Air Conditioning
- Balcony
- Cable Ready
- Ceiling Fans
- Fireplace
- High Speed Internet Access
- Washer/Dryer
- Wi-Fi
Kitchen
- Dishwasher
- Disposal
- Gas Range
- Ice Maker
- Kitchen
- Microwave
- Oven
- Quartz Countertops
- Range
- Refrigerator
Apartment Model: B8Call For Rates2 Bedroom, 2 Bath, 1361 sq ftAvailable Soon![]()
B8 - Floorplan Floorplan B10
2 Beds, 2 Baths, 1436 sq ftAvailable SoonModel Gallery
Floorplans
Availability Details
Availability Date Unit Sq Ft Available Soon B10 1436 sq ft Model Amenities and Features
Features
- Air Conditioning
- Balcony
- Cable Ready
- Ceiling Fans
- Fireplace
- High Speed Internet Access
- Washer/Dryer
- Wi-Fi
Kitchen
- Dishwasher
- Disposal
- Gas Range
- Ice Maker
- Kitchen
- Microwave
- Oven
- Quartz Countertops
- Range
- Refrigerator
Apartment Model: B10Call For Rates2 Bedroom, 2 Bath, 1436 sq ftAvailable Soon![]()
B10 - Floorplan B10a
2 Beds, 2 Baths, 1436 sq ftAvailable SoonModel Gallery
Floorplans
Availability Details
Availability Date Unit Sq Ft Available Soon B10a 1436 sq ft Model Amenities and Features
Features
- Air Conditioning
- Balcony
- Cable Ready
- Ceiling Fans
- Fireplace
- High Speed Internet Access
- Washer/Dryer
- Wi-Fi
Kitchen
- Dishwasher
- Disposal
- Gas Range
- Ice Maker
- Kitchen
- Microwave
- Oven
- Quartz Countertops
- Range
- Refrigerator
Apartment Model: B10aCall For Rates2 Bedroom, 2 Bath, 1436 sq ftAvailable Soon![]()
B10a - Floorplan Floorplan B17
2 Beds, 2 Baths, 1556 sq ftAvailable SoonModel Gallery
Floorplans
Availability Details
Availability Date Unit Sq Ft Available Soon B17 1556 sq ft Model Amenities and Features
Features
- Air Conditioning
- Balcony
- Cable Ready
- Ceiling Fans
- Fireplace
- High Speed Internet Access
- Washer/Dryer
- Wi-Fi
Kitchen
- Dishwasher
- Disposal
- Gas Range
- Ice Maker
- Kitchen
- Microwave
- Oven
- Quartz Countertops
- Range
- Refrigerator
Apartment Model: B17Call For Rates2 Bedroom, 2 Bath, 1556 sq ftAvailable Soon![]()
B17 - Floorplan Floorplan B1
2 Beds, 2.5 Baths, 1225 sq ftAvailable SoonModel Gallery
Floorplans
Availability Details
Availability Date Unit Sq Ft Available Soon B1 1225 sq ft Model Amenities and Features
Features
- Air Conditioning
- Balcony
- Cable Ready
- Ceiling Fans
- Fireplace
- High Speed Internet Access
- Washer/Dryer
- Wi-Fi
Kitchen
- Dishwasher
- Disposal
- Gas Range
- Ice Maker
- Kitchen
- Microwave
- Oven
- Quartz Countertops
- Range
- Refrigerator
Apartment Model: B1Call For Rates2 Bedroom, 2.5 Bath, 1225 sq ftAvailable Soon![]()
B1 - Floorplan Floorplan B14
2 Beds, 2.5 Baths, 1508 sq ftAvailable SoonModel Gallery
Floorplans
Availability Details
Availability Date Unit Sq Ft Available Soon B14 1508 sq ft Model Amenities and Features
Features
- Air Conditioning
- Balcony
- Cable Ready
- Ceiling Fans
- Fireplace
- High Speed Internet Access
- Washer/Dryer
- Wi-Fi
Kitchen
- Dishwasher
- Disposal
- Gas Range
- Ice Maker
- Kitchen
- Microwave
- Oven
- Quartz Countertops
- Range
- Refrigerator
Apartment Model: B14Call For Rates2 Bedroom, 2.5 Bath, 1508 sq ftAvailable Soon![]()
B14 - Floorplan Floorplan B15
2 Beds, 2.5 Baths, 1511 sq ftAvailable SoonModel Gallery
Floorplans
Availability Details
Availability Date Unit Sq Ft Available Soon B15 1511 sq ft Model Amenities and Features
Features
- Air Conditioning
- Balcony
- Cable Ready
- Ceiling Fans
- Fireplace
- High Speed Internet Access
- Washer/Dryer
- Wi-Fi
Kitchen
- Dishwasher
- Disposal
- Gas Range
- Ice Maker
- Kitchen
- Microwave
- Oven
- Quartz Countertops
- Range
- Refrigerator
Apartment Model: B15Call For Rates2 Bedroom, 2.5 Bath, 1511 sq ftAvailable Soon![]()
B15 - Floorplan Floorplan B16
2 Beds, 2.5 Baths, 1544 sq ftAvailable SoonModel Gallery
Floorplans
Availability Details
Availability Date Unit Sq Ft Available Soon B16 1544 sq ft Model Amenities and Features
Features
- Air Conditioning
- Balcony
- Cable Ready
- Ceiling Fans
- Fireplace
- High Speed Internet Access
- Washer/Dryer
- Wi-Fi
Kitchen
- Dishwasher
- Disposal
- Gas Range
- Ice Maker
- Kitchen
- Microwave
- Oven
- Quartz Countertops
- Range
- Refrigerator
Apartment Model: B16Call For Rates2 Bedroom, 2.5 Bath, 1544 sq ftAvailable Soon![]()
B16 - Floorplan Floorplan B18
2 Beds, 2.5 Baths, 1568 sq ftAvailable SoonModel Gallery
Floorplans
Availability Details
Availability Date Unit Sq Ft Available Soon B18 1568 sq ft Model Amenities and Features
Features
- Air Conditioning
- Balcony
- Cable Ready
- Ceiling Fans
- Fireplace
- High Speed Internet Access
- Washer/Dryer
- Wi-Fi
Kitchen
- Dishwasher
- Disposal
- Gas Range
- Ice Maker
- Kitchen
- Microwave
- Oven
- Quartz Countertops
- Range
- Refrigerator
Apartment Model: B18Call For Rates2 Bedroom, 2.5 Bath, 1568 sq ftAvailable Soon![]()
B18 - Floorplan Floorplan B20
2 Beds, 2.5 Baths, 1723 sq ftAvailable SoonModel Gallery
Floorplans
Availability Details
Availability Date Unit Sq Ft Available Soon B20 1723 sq ft Model Amenities and Features
Features
- Air Conditioning
- Balcony
- Cable Ready
- Ceiling Fans
- Fireplace
- High Speed Internet Access
- Washer/Dryer
- Wi-Fi
Kitchen
- Dishwasher
- Disposal
- Gas Range
- Ice Maker
- Kitchen
- Microwave
- Oven
- Quartz Countertops
- Range
- Refrigerator
Apartment Model: B20Call For Rates2 Bedroom, 2.5 Bath, 1723 sq ftAvailable Soon![]()
B20 - Floorplan Floorplan PH1
2 Beds, 2.5 Baths, 1924 sq ftAvailable SoonModel Gallery
Floorplans
Availability Details
Availability Date Unit Sq Ft Available Soon PH1 1924 sq ft Model Amenities and Features
Features
- Air Conditioning
- Balcony
- Cable Ready
- Ceiling Fans
- Fireplace
- High Speed Internet Access
- Washer/Dryer
- Wi-Fi
Kitchen
- Dishwasher
- Disposal
- Gas Range
- Ice Maker
- Kitchen
- Microwave
- Oven
- Quartz Countertops
- Range
- Refrigerator
Apartment Model: PH1Call For Rates2 Bedroom, 2.5 Bath, 1924 sq ftAvailable Soon![]()
PH1 - Floorplan Floorplan PH2
2 Beds, 2.5 Baths, 2043 sq ftAvailable SoonModel Gallery
Floorplans
Availability Details
Availability Date Unit Sq Ft Available Soon PH2 2043 sq ft Model Amenities and Features
Features
- Air Conditioning
- Balcony
- Cable Ready
- Ceiling Fans
- Fireplace
- High Speed Internet Access
- Washer/Dryer
- Wi-Fi
Kitchen
- Dishwasher
- Disposal
- Gas Range
- Ice Maker
- Kitchen
- Microwave
- Oven
- Quartz Countertops
- Range
- Refrigerator
Apartment Model: PH2Call For Rates2 Bedroom, 2.5 Bath, 2043 sq ftAvailable Soon![]()
PH2 - Floorplan 3 Bedrooms
Floorplan PH6
3 Beds, 2.5 Baths, 2739 sq ftAvailable SoonLargest 3 BedroomThis is the largest 3 Bedroom at this PropertyModel Gallery
Floorplans
Availability Details
Availability Date Unit Sq Ft Available Soon PH6 2739 sq ft Model Amenities and Features
Features
- Air Conditioning
- Balcony
- Cable Ready
- Ceiling Fans
- Fireplace
- High Speed Internet Access
- Washer/Dryer
- Wi-Fi
Kitchen
- Dishwasher
- Disposal
- Gas Range
- Ice Maker
- Kitchen
- Microwave
- Oven
- Quartz Countertops
- Range
- Refrigerator
Apartment Model: PH6Call For Rates3 Bedroom, 2.5 Bath, 2739 sq ftAvailable Soon![]()
PH6 - Floorplan Floorplan PH4
3 Beds, 3.5 Baths, 2549 sq ftAvailable SoonModel Gallery
Floorplans
Availability Details
Availability Date Unit Sq Ft Available Soon PH4 2549 sq ft Model Amenities and Features
Features
- Air Conditioning
- Balcony
- Cable Ready
- Ceiling Fans
- Fireplace
- High Speed Internet Access
- Washer/Dryer
- Wi-Fi
Kitchen
- Dishwasher
- Disposal
- Gas Range
- Ice Maker
- Kitchen
- Microwave
- Oven
- Quartz Countertops
- Range
- Refrigerator
Apartment Model: PH4Call For Rates3 Bedroom, 3.5 Bath, 2549 sq ftAvailable Soon![]()
PH4 - Floorplan Floorplan PH5
3 Beds, 3.5 Baths, 2602 sq ftAvailable SoonModel Gallery
Floorplans
Availability Details
Availability Date Unit Sq Ft Available Soon PH5 2602 sq ft Model Amenities and Features
Features
- Air Conditioning
- Balcony
- Cable Ready
- Ceiling Fans
- Fireplace
- High Speed Internet Access
- Washer/Dryer
- Wi-Fi
Kitchen
- Dishwasher
- Disposal
- Gas Range
- Ice Maker
- Kitchen
- Microwave
- Oven
- Quartz Countertops
- Range
- Refrigerator
Apartment Model: PH5Call For Rates3 Bedroom, 3.5 Bath, 2602 sq ftAvailable Soon![]()
PH5 - Floorplan
Schedule a Tour
Videos
Property Information
- 148 Units
- 5 Stories
- Built in 2024
Lease Terms
- 12 - 16 mo
Fees and Policies
The fees listed below are community-provided and may exclude utilities or add-ons. All payments are made directly to the property and are non-refundable unless otherwise specified.
Other Fees and Policies
Pet Fees
- Cat
- Cat FeeiMax of 2. Charged Per Pet.$400.00
- Cat RentiCharged Per Pet.$30.00/mo
- Dog
- Dog FeeiMax of 2. Charged Per Pet.$400.00
- Dog RentiCharged Per Pet.$30.00/mo
Up to 2 pets total, per home.
Up to 2 pets total, per home. Some Breed Restrictions.
Max of 2. Up to 2 pets per home.
Parking Info and Fees
- Garage Parking
- Other
Property Fee Disclaimer: Based on community-supplied data and independent market research. Subject to change without notice. May exclude fees for mandatory or optional services and usage-based utilities.
Features and Amenities
On-Site Services
- Concierge
- Key Fob Entry
- Pet Washing Station
- Property Manager On Site
Community Features
- Elevator
Outdoor Features
- Cabana
- Controlled Access
Recreation and Fitness
- Fitness Center
- Bicycle Storage
- Spa
- Pool
Interior Features
- Balcony
- Ceiling Fans
- Fireplace
- High Speed Internet Access
- Cable Ready
- Washer/Dryer
- Air Conditioning
- Wi Fi
Kitchen Amenities
- Gas Range
- Microwave
- Refrigerator
- Quartz Countertops
- Kitchen
- Ice Maker
- Disposal
- Range
- Oven
- Dishwasher
Living Area Features
- Walk In Closets
- Hardwood Floors

Map
- Shopping
- Colleges
- Grocery
- Medical
- Parks

Map
Getting Around
70 / 100 Moderately walkable
30 / 100 Limited public transit
70 / 100 Moderately bikeable
100 / 100 Exceptionally car friendly
Getting to Know the Area
90 / 100 Restaurants
80 / 100 Cafes
90 / 100 Nightlife
90 / 100 Shopping
60 / 100 Parks
0 / 100 Noise Level
Frequently Asked Questions about Society at Laurens
Where is Society at Laurens located?
Society at Laurens is located at 31 Laurens St near the Charleston City Market area of Charleston, SC
What is the current rent range at Society at Laurens?
Studio to 3 Bedroom Apartments at Society at Laurens currently range from $3,135 to $11,850
When is the leasing office open?
- The office Hours for Society at Laurens are
- Monday 9:00 am–6:00 pm
- Tuesday 9:00 am–6:00 pm
- Wednesday 9:00 am–6:00 pm
- Thursday 9:00 am–6:00 pm
- Friday 9:00 am–6:00 pm
- Saturday 10:00 am–5:00 pm
- Sunday 10:00 am–5:00 pm
Are pets allowed?
Call us today to find out our pet policy and if we allow pets
Are there any rent specials?
The current rent special at Society at Laurens is: UP TO 2 MONTHS RENT FREE! ASK ABOUT OUR LOOK & LEASE SPECIAL! Book Your Tour & Move In Today! Restrictions apply. Contact for details. High Society Living in Charleston in the Heart of Ansonborough!.
Renters Reviews and Ratings
Nearby Schools
Memminger Elementary School
About GreatSchools Data on ApartmentHomeLiving.com.
Points of Interest
Time and distance from Society at Laurens.
Arts Museums and Landmarks
Big Box and Retail
Lowe's
Walgreens
Publix
Colleges and Universities
Groceries
Publix
Food Lion
Hospitals
Military Bases
Charleston Coast Guard Station
Charleston Naval Base
Charleston Air Force Base
Parks and Recreation
Society at Laurens has 5 parks within 10.7 miles, including Rhett-Aiken House, Fort Sumpter, Waterfront Park, Patriot's Point, and Magnolia Plantation.
Restaurants and Dining
The Fig
Hank's Seafood Restaurant
Tristan
Shopping Centers
Society at Laurens has 5 shopping centers within 0.7 miles.
Nearby Neighborhoods
Rental Price Ranges in the Area
| Bedroom | Average Rent | Cheapest Rent | Highest Rent |
|---|---|---|---|
| Charleston Studio Apartments | $2,005 | $1,085 | $4,497 |
| Charleston 1 Bedroom Apartments | $2,140 | $896 | $9,593 |
| Charleston 2 Bedroom Apartments | $2,531 | $1,000 | $10,000+ |
| Charleston 3 Bedroom Apartments | $3,061 | $1,300 | $10,000+ |
| Charleston 4 Bedroom Apartments | $2,514 | $1,209 | $6,617 |
| Charleston 5 Bedroom Apartments | $2,273 | $1,235 | $4,950 |
Browse Top Apartments in Charleston
By Price
By Community Type
- Charleston Apartments for Rent by Owner
- Charleston Apartments with Rent Specials
- Charleston Top Rated Apartments
- Charleston Corporate Apartments
- Charleston Furnished Apartments
- Charleston Gated Apartments
- Charleston Loft Apartments
- Charleston Low Income Apartments
- Charleston Military Apartments
- New Charleston Apartments
- Charleston Senior Apartments
- Charleston Short-term Apartments
- Charleston Student Apartments
- Charleston Apartments with Utilities Included


Max of 2. Up to 2 pets per home.