

- 1–2 Bedrooms
- $2,581-$4,734 Pricing
- 661–1,347 Square Feet
Rent Specials
Limited time only: 1 month free on immediate move-ins. Restrictions apply. Call for details.
About Sofi at Morristown Station

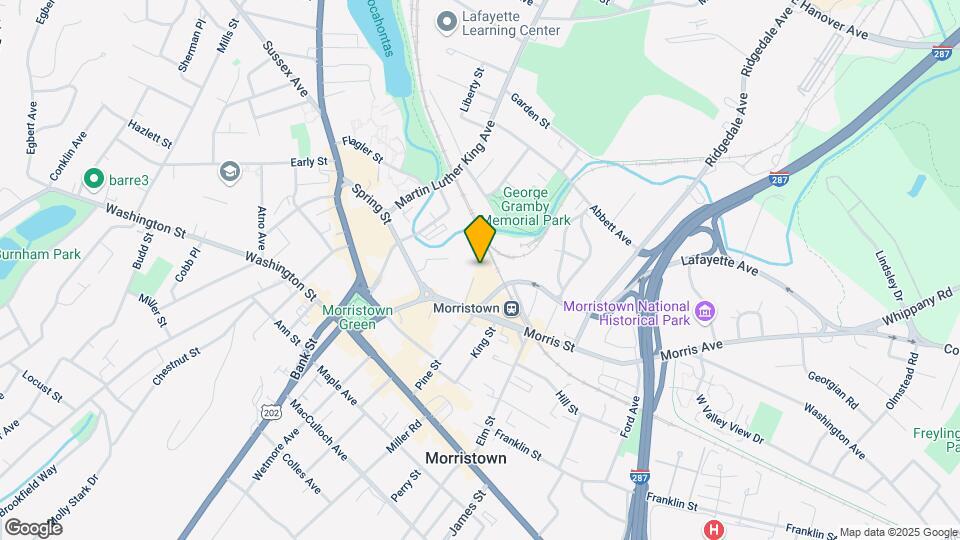
Located in the heart of Morristown and adjacent to the Morristown Train Station at the intersection of Morris Street and Lafayette Avenue, Sofi at Morristown Station is the ultimate choice in apartment home living. This exceptional community includes a clubroom, landscaped deck & pool, fitness center, conference room and a yoga studio. Entertaining, dining, shopping and the train station is just steps away. Inspired living in a spectacular location!
Sofi at Morristown Station is located in the Downtown Morristown Neighborhood and 07960 Zip code of Morristown, NJ. This community is professionally managed by Willow Bridge Property Company
Unique Features and Amenities
- Alarm System
- Billiards Room with TV
- BILT Resident Rewards Program
- Built-In Bathroom Vanities
- Ceramic Tile in Bathrooms
- Conference Room
- In-Home Washer & Dryer
- Landscaped Courtyard
- Mini-Blinds
- Nine-Foot High Ceilings
- On-Demand Yoga Studio
- Pool Views
- Private Balcony*
- Stainless-Steel Appliances
- Walk to Downtown Restaurants & Shops
- Walk-In Showers
Property Contact Info
- Listed by:
- Agency:
- Vendor Logo:
- Website:
- View Property Website
- Call Us:
- (973) 397-5698
- Disclaimer:
Office Hours
| Monday | 8:00 am–5:00 pm |
| Tuesday | 8:00 am–5:00 pm |
| Wednesday | 8:00 am–5:00 pm |
| Thursday | 8:00 am–5:00 pm |
| Friday | 8:00 am–5:00 pm |
| Saturday | 10:00 am–5:00 pm |
| Sunday | Closed |
Floorplan Pricing and Availability
Sofi at Morristown Station offers 1 to 2 Bedroom apartments starting from $2,581 and having 661–1,347 sq ft. Here is the current pricing and availability:
New! Interactive Property Map
1 Bedroom
Show Unavailable FloorplansFloorplan A4
From $2,966
1 Bed, 1 Bath, 722 sq ftAvailable NowModel Gallery
Floorplans
Availability Details
Price Availability Date Unit Sq Ft View Details $3,370 Available Now 429 722 $2,966 September 16, 2026 366 722 $3,076 September 18, 2026 629 722 Model Amenities and Features
Living Space
- Walk-In Closets
Model Rent and Fees
Model Price Range
- $2,966 - $3,463
Current Available Pricing
- $2,966 - $3,370
Unit 429 Amenities and Features
Living Space
- Walk-In Closets
Unit 429 Rent and Fees
Unit Price
- $3,370
Model Rent and Fees
Model Price Range
- $2,966 - $3,463
Unit 366 Amenities and Features
Living Space
- Walk-In Closets
Unit 366 Rent and Fees
Unit Price
- $2,966
Model Rent and Fees
Model Price Range
- $2,966 - $3,463
Unit 629 Amenities and Features
Living Space
- Walk-In Closets
Unit 629 Rent and Fees
Unit Price
- $3,076
Model Rent and Fees
Model Price Range
- $2,966 - $3,463
Apartment Model: A4From $2,9661 Bedroom, 1 Bath, 722 sq ftAvailable Now![]()
A4 - Floorplan Apartment Unit: 429Apartment Model: A4$3,3701 Bedroom, 1 Bath, 722 sq ftAvailable NowApartment Unit: 366Apartment Model: A4$2,9661 Bedroom, 1 Bath, 722 sq ftAvailable September 16, 2026Apartment Unit: 629Apartment Model: A4$3,0761 Bedroom, 1 Bath, 722 sq ftAvailable September 18, 2026Floorplan 1H
From $3,387
1 Bed, 1 Bath, 819 sq ftAvailable Sep 8Model Gallery
Floorplans
Availability Details
Price Availability Date Unit Sq Ft $3,387 September 8, 2026 156 819 Model Amenities and Features
Features
- Air Conditioning
- Balcony
- Security System
- Tub/Shower
- Washer/Dryer
Kitchen
- Dishwasher
- Stainless Steel Appliances
Unit 156 Rent and Fees
Unit Price
- $3,387
Model Rent and Fees
Model Price Range
- $3,387 - $3,491
Apartment Model: 1HFrom $3,3871 Bedroom, 1 Bath, 819 sq ftAvailable September 8, 2026![]()
1H - Floorplan Apartment Unit: 156Apartment Model: 1H$3,3871 Bedroom, 1 Bath, 819 sq ftAvailable September 8, 2026Floorplan 1G
From $2,889
1 Bed, 1 Bath, 780 sq ftAvailable Sep 26Model Gallery
Floorplans
Availability Details
Price Availability Date Unit Sq Ft $2,889 September 26, 2026 116 780 Model Amenities and Features
Features
- Air Conditioning
- Balcony
- Security System
- Tub/Shower
- Washer/Dryer
Kitchen
- Dishwasher
- Stainless Steel Appliances
Unit 116 Rent and Fees
Unit Price
- $2,889
Model Rent and Fees
Model Price Range
- $2,889 - $2,978
Apartment Model: 1GFrom $2,8891 Bedroom, 1 Bath, 780 sq ftAvailable September 26, 2026![]()
1G - Floorplan Apartment Unit: 116Apartment Model: 1G$2,8891 Bedroom, 1 Bath, 780 sq ftAvailable September 26, 2026Floorplan A1
From $2,581
1 Bed, 1 Bath, 661 sq ftAvailable Oct 15Cheapest 1 BedroomThis is the cheapest 1 Bedroom at this PropertyModel Gallery
Floorplans
Availability Details
Price Availability Date Unit Sq Ft View Details $2,826 October 15, 2026 541 661 $2,821 October 23, 2026 441 661 $2,581 November 1, 2026 231 661 Model Amenities and Features
Living Space
- Walk-In Closets
Model Rent and Fees
Model Price Range
- $2,581 - $2,913
Current Available Pricing
- $2,581 - $2,826
Unit 541 Amenities and Features
Living Space
- Walk-In Closets
Unit 541 Rent and Fees
Unit Price
- $2,826
Model Rent and Fees
Model Price Range
- $2,581 - $2,913
Unit 441 Amenities and Features
Living Space
- Walk-In Closets
Unit 441 Rent and Fees
Unit Price
- $2,821
Model Rent and Fees
Model Price Range
- $2,581 - $2,913
Unit 231 Amenities and Features
Living Space
- Walk-In Closets
Unit 231 Rent and Fees
Unit Price
- $2,581
Model Rent and Fees
Model Price Range
- $2,581 - $2,913
Apartment Model: A1From $2,5811 Bedroom, 1 Bath, 661 sq ftAvailable October 15, 2026![]()
A1 - Floorplan Apartment Unit: 541Apartment Model: A1$2,8261 Bedroom, 1 Bath, 661 sq ftAvailable October 15, 2026Apartment Unit: 441Apartment Model: A1$2,8211 Bedroom, 1 Bath, 661 sq ftAvailable October 23, 2026Apartment Unit: 231Apartment Model: A1$2,5811 Bedroom, 1 Bath, 661 sq ftAvailable November 1, 2026Floorplan A2
1 Bed, 1 Bath, 679 sq ftModel Gallery
Floorplans
Availability Details
Availability Date Unit Sq Ft Call for Availability A2 679 sq ft Model Amenities and Features
Features
- Air Conditioning
- Balcony
- Security System
- Tub/Shower
- Washer/Dryer
Kitchen
- Dishwasher
- Stainless Steel Appliances
Apartment Model: A2Call For Rates1 Bedroom, 1 Bath, 679 sq ftUnavailable![]()
A2 - Floorplan Floorplan A3
1 Bed, 1 Bath, 689 sq ftModel Gallery
Floorplans
Availability Details
Availability Date Unit Sq Ft Call for Availability A3 689 sq ft Model Amenities and Features
Features
- Air Conditioning
- Balcony
- Security System
- Tub/Shower
- Washer/Dryer
Kitchen
- Dishwasher
- Stainless Steel Appliances
Apartment Model: A3Call For Rates1 Bedroom, 1 Bath, 689 sq ftUnavailable![]()
A3 - Floorplan Floorplan 1D
1 Bed, 1 Bath, 727 sq ftModel Gallery
Floorplans
Availability Details
Availability Date Unit Sq Ft Call for Availability 1D 727 sq ft Model Amenities and Features
Features
- Air Conditioning
- Balcony
- Security System
- Tub/Shower
- Washer/Dryer
Kitchen
- Dishwasher
- Stainless Steel Appliances
Apartment Model: 1DCall For Rates1 Bedroom, 1 Bath, 727 sq ftUnavailable![]()
1D - Floorplan Floorplan 1E
1 Bed, 1 Bath, 750 sq ftModel Gallery
Floorplans
Availability Details
Availability Date Unit Sq Ft Call for Availability 1E 750 sq ft Model Amenities and Features
Features
- Air Conditioning
- Balcony
- Security System
- Tub/Shower
- Washer/Dryer
Kitchen
- Dishwasher
- Stainless Steel Appliances
Apartment Model: 1ECall For Rates1 Bedroom, 1 Bath, 750 sq ftUnavailable![]()
1E - Floorplan Floorplan 1F
1 Bed, 1 Bath, 752 sq ftModel Gallery
Floorplans
Availability Details
Availability Date Unit Sq Ft Call for Availability 1F 752 sq ft Model Amenities and Features
Features
- Air Conditioning
- Balcony
- Security System
- Tub/Shower
- Washer/Dryer
Kitchen
- Dishwasher
- Stainless Steel Appliances
Apartment Model: 1FCall For Rates1 Bedroom, 1 Bath, 752 sq ftUnavailable![]()
1F - Floorplan Floorplan 1I
1 Bed, 1.5 Baths, 831 sq ftModel Gallery
Floorplans
Availability Details
Availability Date Unit Sq Ft Call for Availability 1I 831 sq ft Model Amenities and Features
Features
- Air Conditioning
- Balcony
- Security System
- Tub/Shower
- Washer/Dryer
Kitchen
- Dishwasher
- Stainless Steel Appliances
Apartment Model: 1ICall For Rates1 Bedroom, 1.5 Bath, 831 sq ftUnavailable![]()
1I - Floorplan Floorplan 1J
1 Bed, 1.5 Baths, 1067 sq ftLargest 1 BedroomThis is the largest 1 Bedroom at this PropertyModel Gallery
Floorplans
Availability Details
Availability Date Unit Sq Ft Call for Availability 1J 1067 sq ft Model Amenities and Features
Features
- Air Conditioning
- Balcony
- Security System
- Tub/Shower
- Washer/Dryer
Kitchen
- Dishwasher
- Stainless Steel Appliances
Apartment Model: 1JCall For Rates1 Bedroom, 1.5 Bath, 1067 sq ftUnavailable![]()
1J - Floorplan 2 Bedrooms
Show Unavailable FloorplansFloorplan B08
From $4,191
2 Beds, 2 Baths, 1137 sq ftAvailable Aug 22Model Gallery
Floorplans
Availability Details
Price Availability Date Unit Sq Ft View Details $4,251 August 22, 2026 506 1137 $4,191 September 9, 2026 306 1137 Model Amenities and Features
Features
- Air Conditioning
- Balcony
- Security System
- Tub/Shower
- Washer/Dryer
Kitchen
- Dishwasher
- Stainless Steel Appliances
Model Rent and Fees
Model Price Range
- $4,191 - $4,381
Current Available Pricing
- $4,191 - $4,251
Unit 506 Rent and Fees
Unit Price
- $4,251
Model Rent and Fees
Model Price Range
- $4,191 - $4,381
Unit 306 Rent and Fees
Unit Price
- $4,191
Model Rent and Fees
Model Price Range
- $4,191 - $4,381
Apartment Model: B08From $4,1912 Bedroom, 2 Bath, 1137 sq ftAvailable August 22, 2026![]()
B08 - Floorplan Apartment Unit: 506Apartment Model: B08$4,2512 Bedroom, 2 Bath, 1137 sq ftAvailable August 22, 2026Apartment Unit: 306Apartment Model: B08$4,1912 Bedroom, 2 Bath, 1137 sq ftAvailable September 9, 2026Floorplan 2C
From $4,328
2 Beds, 2 Baths, 1027 sq ftAvailable Sep 4Model Gallery
Floorplans
Availability Details
Price Availability Date Unit Sq Ft $4,328 September 4, 2026 445 1027 Unit 445 Amenities and Features
Living Space
- Walk-In Closets
Unit 445 Rent and Fees
Unit Price
- $4,328
Model Rent and Fees
Model Price Range
- $4,328 - $4,461
Apartment Model: 2CFrom $4,3282 Bedroom, 2 Bath, 1027 sq ftAvailable September 4, 2026![]()
2C - Floorplan Apartment Unit: 445Apartment Model: 2C$4,3282 Bedroom, 2 Bath, 1027 sq ftAvailable September 4, 2026Floorplan B09
From $4,593
2 Beds, 2 Baths, 1347 sq ftAvailable Oct 5Largest 2 BedroomThis is the largest 2 Bedroom at this PropertyModel Gallery
Floorplans
Availability Details
Price Availability Date Unit Sq Ft $4,593 October 5, 2026 309 1347 Unit 309 Amenities and Features
Living Space
- Walk-In Closets
Unit 309 Rent and Fees
Unit Price
- $4,593
Model Rent and Fees
Model Price Range
- $4,593 - $4,734
Apartment Model: B09From $4,5932 Bedroom, 2 Bath, 1347 sq ftAvailable October 5, 2026![]()
B09 - Floorplan Apartment Unit: 309Apartment Model: B09$4,5932 Bedroom, 2 Bath, 1347 sq ftAvailable October 5, 2026Floorplan 2E
From $3,931
2 Beds, 2 Baths, 1050 sq ftAvailable Oct 20Model Gallery
Floorplans
Availability Details
Price Availability Date Unit Sq Ft $3,931 October 20, 2026 511 1050 Unit 511 Amenities and Features
Living Space
- Walk-In Closets
Unit 511 Rent and Fees
Unit Price
- $3,931
Model Rent and Fees
Model Price Range
- $3,931 - $4,052
Apartment Model: 2EFrom $3,9312 Bedroom, 2 Bath, 1050 sq ftAvailable October 20, 2026![]()
2E - Floorplan Apartment Unit: 511Apartment Model: 2E$3,9312 Bedroom, 2 Bath, 1050 sq ftAvailable October 20, 2026Floorplan 2F
From $3,890
2 Beds, 2 Baths, 1054 sq ftAvailable Nov 7Cheapest 2 BedroomThis is the cheapest 2 Bedroom at this PropertyModel Gallery
Floorplans
Availability Details
Price Availability Date Unit Sq Ft $3,890 November 7, 2026 258 1054 Model Amenities and Features
Features
- Air Conditioning
- Balcony
- Security System
- Tub/Shower
- Washer/Dryer
Kitchen
- Dishwasher
- Stainless Steel Appliances
Unit 258 Rent and Fees
Unit Price
- $3,890
Model Rent and Fees
Model Price Range
- $3,890 - $4,009
Apartment Model: 2FFrom $3,8902 Bedroom, 2 Bath, 1054 sq ftAvailable November 7, 2026![]()
2F - Floorplan Apartment Unit: 258Apartment Model: 2F$3,8902 Bedroom, 2 Bath, 1054 sq ftAvailable November 7, 2026Floorplan 2A
2 Beds, 2 Baths, 995 sq ftModel Gallery
Floorplans
Availability Details
Availability Date Unit Sq Ft Call for Availability 2A 995 sq ft Model Amenities and Features
Features
- Air Conditioning
- Balcony
- Security System
- Tub/Shower
- Washer/Dryer
Kitchen
- Dishwasher
- Stainless Steel Appliances
Apartment Model: 2ACall For Rates2 Bedroom, 2 Bath, 995 sq ftUnavailable![]()
2A - Floorplan Floorplan 2B
2 Beds, 2 Baths, 1009 sq ftModel Gallery
Floorplans
Availability Details
Availability Date Unit Sq Ft Call for Availability 2B 1009 sq ft Model Amenities and Features
Features
- Air Conditioning
- Balcony
- Security System
- Tub/Shower
- Washer/Dryer
Kitchen
- Dishwasher
- Stainless Steel Appliances
Apartment Model: 2BCall For Rates2 Bedroom, 2 Bath, 1009 sq ftUnavailable![]()
2B - Floorplan Floorplan 2D
2 Beds, 2 Baths, 1040 sq ftModel Gallery
Floorplans
Availability Details
Availability Date Unit Sq Ft Call for Availability 2D 1040 sq ft Model Amenities and Features
Living Space
- Walk-In Closets
Apartment Model: 2DCall For Rates2 Bedroom, 2 Bath, 1040 sq ftUnavailable![]()
2D - Floorplan Floorplan 2E
2 Beds, 2 Baths, 1050 sq ftModel Gallery
Floorplans
Availability Details
Availability Date Unit Sq Ft Call for Availability 2E 1050 sq ft Model Amenities and Features
Features
- Air Conditioning
- Balcony
- Security System
- Tub/Shower
- Washer/Dryer
Kitchen
- Dishwasher
- Stainless Steel Appliances
Apartment Model: 2ECall For Rates2 Bedroom, 2 Bath, 1050 sq ftUnavailable![]()
2E - Floorplan Floorplan 2G
2 Beds, 2 Baths, 1068 sq ftModel Gallery
Floorplans
Availability Details
Availability Date Unit Sq Ft Call for Availability 2G 1068 sq ft Model Amenities and Features
Living Space
- Walk-In Closets
Apartment Model: 2GCall For Rates2 Bedroom, 2 Bath, 1068 sq ftUnavailable![]()
2G - Floorplan
Schedule a Tour
3D Tours
Property Information
- 217 Units
- 6 Stories
- Built in 2009
Fees and Policies
The fees listed below are community-provided and may exclude utilities or add-ons. All payments are made directly to the property and are non-refundable unless otherwise specified.
Required Fees
One-Time Basics
- Due at Application
- Application Fee Per ApplicantiCharged per applicant.$125.00
- Due at Move-In
- Administrative FeeiCharged per unit.$120.00
Pet Policy and Fees
Cats
None
Comments: | Restrictions: None
Dogs
None
Comments: | Restrictions: None
Property Fee Disclaimer: Based on community-supplied data and independent market research. Subject to change without notice. May exclude fees for mandatory or optional services and usage-based utilities.
Features and Amenities
On-Site Services
- Property Manager On Site
- Meal Service
Community Features
- Business Center
- Clubhouse
- Conference Rooms
Outdoor Features
- Courtyard
- Controlled Access
Recreation and Fitness
- Fitness Center
- Spa
- Pool
Interior Features
- Balcony
- Security System
- Tub/Shower
- Washer/Dryer
- Air Conditioning
Kitchen Amenities
- Dishwasher
- Stainless Steel Appliances
Living Area Features
- High Ceilings
- Walk In Closets

Map
- Shopping
- Colleges
- Grocery
- Medical
- Transportation

Map
Getting Around
70 / 100 Moderately walkable
90 / 100 Exceptional public transit
60 / 100 Moderately bikeable
100 / 100 Exceptionally car friendly
Getting to Know the Area
90 / 100 Restaurants
80 / 100 Cafes
80 / 100 Nightlife
70 / 100 Shopping
80 / 100 Parks
0 / 100 Noise Level
Frequently Asked Questions about Sofi at Morristown Station
Where is Sofi at Morristown Station located?
Sofi at Morristown Station is located at 10 Lafayette Ave near the Downtown Morristown area of Morristown, NJ
What is the current rent range at Sofi at Morristown Station?
1 Bedroom to 2 Bedroom Apartments at Sofi at Morristown Station currently range from $2,581 to $4,593
When is the leasing office open?
- The office Hours for Sofi at Morristown Station are
- Monday 8:00 am–5:00 pm
- Tuesday 8:00 am–5:00 pm
- Wednesday 8:00 am–5:00 pm
- Thursday 8:00 am–5:00 pm
- Friday 8:00 am–5:00 pm
- Saturday 10:00 am–5:00 pm
- Sunday Closed
Are pets allowed?
Call us today to find out our pet policy and if we allow pets
Are there any rent specials?
The current rent special at Sofi at Morristown Station is: Limited time only: 1 month free on immediate move-ins. Restrictions apply. Call for details..
New Jersey Social Services Information
Statewide service is free, confidential, multilingual and always open. Three easy ways to reach Social Services in NJ: Dial 2-1-1; text your zip code to 898-211; or chat at https://www.nj211.org
Renters Reviews and Ratings
Verified Renter
Verified Renter
Property Manager Responded
Verified Renter
Property Manager Responded
Verified Renter
Property Manager Responded
Verified Renter
Property Manager Responded
Verified Renter
Property Manager Responded
Verified Renter
Property Manager Responded
Verified Renter
Property Manager Responded
Verified Renter
Property Manager Responded
Verified Renter
Property Manager Responded
Verified Renter
Property Manager Responded
Verified Renter
Property Manager Responded
Points of Interest
Time and distance from Sofi at Morristown Station.
Big Box and Retail
Lowe's
Walgreens
Costco
Colleges and Universities
Groceries
Stop & Shop
Wegmans
Shoprite
Hospitals
Morristown Medical Center
Saint Clare's Denville Hospital
Summit Oaks Hospital
Shopping Centers
Sofi at Morristown Station has 5 shopping centers within 1.1 miles.
Transit Stations
Nearby Neighborhoods
Rental Price Ranges in the Area
| Bedroom | Average Rent | Cheapest Rent | Highest Rent |
|---|---|---|---|
| Morristown Studio Apartments | $2,633 | $1,905 | $2,854 |
| Morristown 1 Bedroom Apartments | $2,940 | $1,750 | $4,052 |
| Morristown 2 Bedroom Apartments | $3,869 | $2,500 | $6,500 |
| Morristown 3 Bedroom Apartments | $3,952 | $3,125 | $4,600 |
| Morristown 4 Bedroom Apartments | $5,512 | $3,800 | $6,650 |
| 2 Bedroom Homes | $3,352 | $2,195 | $4,500 |
| 3 Bedroom Homes | $4,117 | $2,800 | $5,000 |
| 4 Bedroom Homes | $5,500 | $4,000 | $8,000 |
Browse Top Apartments in Morristown
By Community Type
- Morristown Apartments for Rent by Owner
- Morristown Apartments with Rent Specials
- Morristown Top Rated Apartments
- Morristown Corporate Apartments
- Morristown Furnished Apartments
- Morristown Gated Apartments
- Morristown Loft Apartments
- New Morristown Apartments
- Morristown Senior Apartments
- Morristown Short-term Apartments
- Morristown Student Apartments
- Morristown Apartments with Utilities Included


Property Manager Responded