


- Student Housing
- 1–4 Bedrooms
- $1,099-$2,890 Pricing
- 790–1,467 Square Feet
Rent Specials
Fall 2021 Signing Special!~~- Waived signing fees for the next 10 Fall 2021 applicants. Saves you $200. - Refer a friend to live at Sol for Fall 2021 and you both get a $150 gift card! Limited Quantity Approved. - 1 month free to the next 8 Fall 2021 applicants that sign a lease for a C3 or D4 double up only.
About Sol at West Village
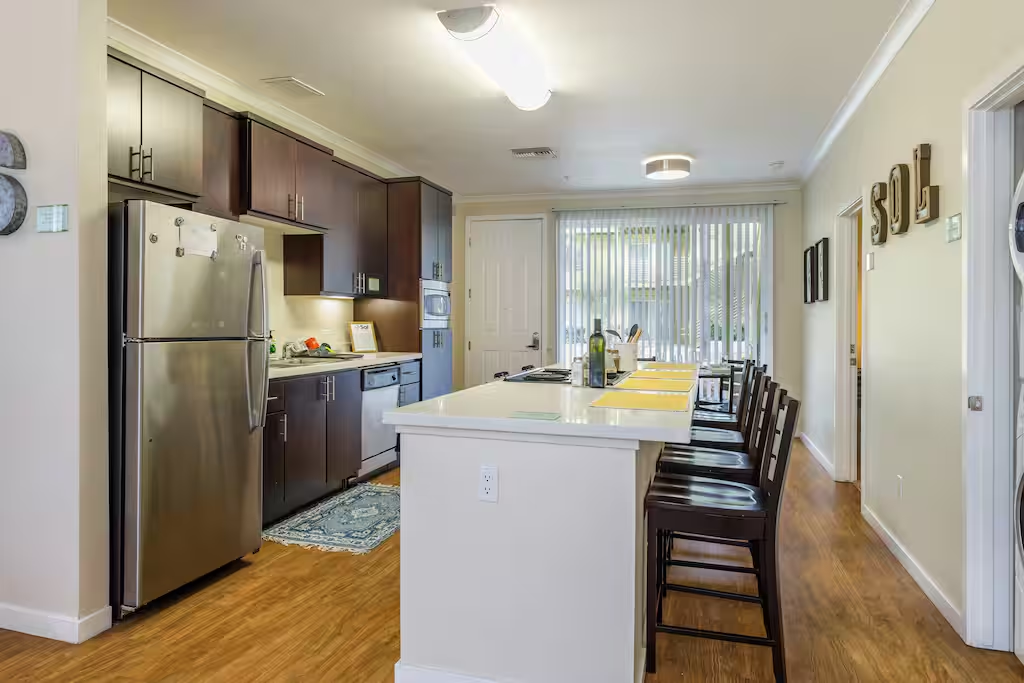
Sol at West Village is an all-in-one community built with intelligent design, eco-architecture, and an energy-positive vision. Amenity-rich and at the ready, our community’s details are thoughtfully designed to serve lifelong learners of all ages. Enjoy the best of student life on the UC Davis campus — conveniently close to dining options and the latest nightlife hotspots. Live life in style without dredging through long commutes to class. Paired with lavish features and top-of-the-line amenities, rest and relaxation is just a moment away. If you’re ready to see what student housing truly has to offer, tour with us today, and make Sol at West Village your new home. Sol at West Village leases to UC Davis or Los Rios student, staff, or faculty only.
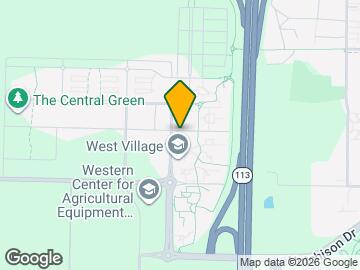
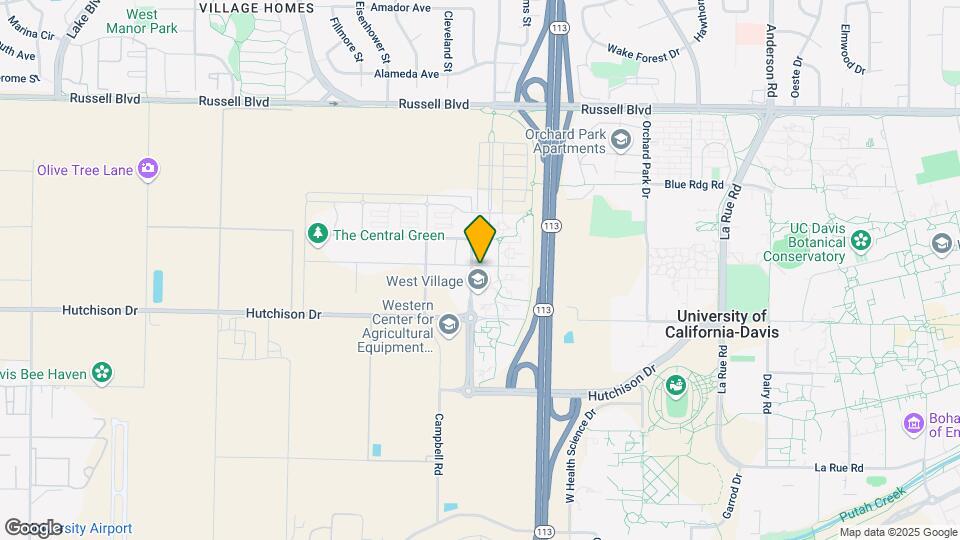
Sol at West Village is located in the UC Davis Neighborhood and 95616 Zip code of Davis, CA. This community is professionally managed by Landmark Properties
Unique Features and Amenities
- 24 Fitness Centers
- 24 Hour Study Lounge
- Business Center With Free Printing
- Dining & Shopping
- Dog Park
- Heated Lap Pool & Spa
- Media Theater
- Outdoor Kitchen With Bbqs
- Outdoor Lounge & Fireplace
- Sand Volleyball Court
- Yoga Studio
Property Contact Info

- Listed by:
- Agency:
- Vendor Logo:
- Website:
- View Property Website
- Call Us:
- (530) 683-9763
- Disclaimer:
Office Hours
| Monday | By Appointment |
| Tuesday | By Appointment |
| Wednesday | By Appointment |
| Thursday | By Appointment |
| Friday | By Appointment |
| Saturday | By Appointment |
| Sunday | By Appointment |
Floorplan Pricing and Availability
Sol at West Village offers 1 to 4 Bedroom apartments starting from $1,099 and having 790–1,467 sq ft. Here is the current pricing and availability:
New! Interactive Property Map
1 Bedroom
Viridian A1
1 Bed, 1 Bath, 790 sq ftAvailability Details
Price Availability Date Unit Sq Ft $2,640 Call for Availability Viridian A1 790 sq ft Model Amenities and Features
Features
- Air Conditioning
- Balcony
- Ceiling Fans
- Heating
- Satellite TV
- Tub/Shower
- Washer/Dryer
- Wi-Fi
Kitchen
- Disposal
- Freezer
- Ice Maker
- Island Kitchen
- Kitchen
- Microwave
- Oven
- Pantry
- Range
- Refrigerator
- Stainless Steel Appliances
Living Space
- Carpet
- Vinyl Flooring
Outdoor Space
- Patio
Model Rent and Fees
Model Price
- $2,640
Viridian A2
1 Bed, 1 Bath, 1046 sq ftAvailability Details
Price Availability Date Unit Sq Ft $2,890 Call for Availability Viridian A2 1046 sq ft Model Amenities and Features
Features
- Air Conditioning
- Balcony
- Ceiling Fans
- Heating
- High Speed Internet Access
- Satellite TV
- Tub/Shower
- Washer/Dryer
- Wi-Fi
Kitchen
- Dishwasher
- Disposal
- Freezer
- Granite Countertops
- Ice Maker
- Island Kitchen
- Kitchen
- Microwave
- Oven
- Pantry
- Range
- Refrigerator
- Stainless Steel Appliances
Living Space
- Carpet
- Vinyl Flooring
Outdoor Space
- Patio
Model Rent and Fees
Model Price
- $2,890
2 Bedrooms
Ramble B2
2 Beds, 2 Baths, 898 sq ftAvailability Details
Price Availability Date Unit Sq Ft $1,625 Call for Availability Ramble B2 898 sq ft Model Amenities and Features
Features
- Air Conditioning
- Ceiling Fans
- Heating
- High Speed Internet Access
- Washer/Dryer
- Wi-Fi
Kitchen
- Dishwasher
- Disposal
- Freezer
- Ice Maker
- Island Kitchen
- Kitchen
- Microwave
- Oven
- Pantry
- Range
- Refrigerator
- Stainless Steel Appliances
Living Space
- Carpet
- Vinyl Flooring
Model Rent and Fees
Model Price
- $1,625
Solstice SB2
2 Beds, 2 Baths, 912 sq ftModel Gallery
3D Tours
Availability Details
Price Availability Date Unit Sq Ft $1,735 Call for Availability Solstice SB2 912 sq ft Model Amenities and Features
Features
- Air Conditioning
- Balcony
- Ceiling Fans
- Heating
- Satellite TV
- Tub/Shower
- Washer/Dryer
- Wi-Fi
Kitchen
- Dishwasher
- Disposal
- Freezer
- Granite Countertops
- Ice Maker
- Island Kitchen
- Kitchen
- Microwave
- Oven
- Pantry
- Range
- Refrigerator
- Stainless Steel Appliances
Living Space
- Carpet
- Vinyl Flooring
Outdoor Space
- Patio
Model Rent and Fees
Model Price
- $1,735
Apartment Model: Solstice SB2$1,7352 Bedroom, 2 Bath, 912 sq ftUnavailableSolstice SB2 - 3D Tour Viridian VB2
2 Beds, 2 Baths, 1095 sq ftLargest 2 BedroomThis is the largest 2 Bedroom at this PropertyModel Gallery
Photos
3D Tours
Availability Details
Price Availability Date Unit Sq Ft $1,599 Call for Availability Viridian VB2 1095 sq ft Model Amenities and Features
Features
- Air Conditioning
- Balcony
- Ceiling Fans
- Heating
- Satellite TV
- Tub/Shower
- Washer/Dryer
- Wi-Fi
Kitchen
- Dishwasher
- Disposal
- Freezer
- Granite Countertops
- Ice Maker
- Island Kitchen
- Kitchen
- Microwave
- Oven
- Pantry
- Range
- Refrigerator
- Stainless Steel Appliances
Living Space
- Carpet
- Vinyl Flooring
Outdoor Space
- Patio
Model Rent and Fees
Model Price
- $1,599
Apartment Model: Viridian VB2$1,5992 Bedroom, 2 Bath, 1095 sq ftUnavailablePhotos3D Tours![]()
Viridian VB2 - Image 1 ![]()
Viridian VB2 - Image 2 ![]()
Viridian VB2 - Image 3 ![]()
Viridian VB2 - Image 4 ![]()
Viridian VB2 - Image 5 ![]()
Viridian VB2 - Image 6 ![]()
Viridian VB2 - Image 7 ![]()
Viridian VB2 - Image 8 Viridian VB2 - 3D Tour Viridian VB2 - 3D Tour 3 Bedrooms
Viridian VC2
3 Beds, 2 Baths, 1371 sq ftLargest 3 BedroomThis is the largest 3 Bedroom at this PropertyAvailability Details
Price Availability Date Unit Sq Ft $1,499 Call for Availability Viridian VC2 1371 sq ft Model Amenities and Features
Features
- Air Conditioning
- Balcony
- Ceiling Fans
- Heating
- Satellite TV
- Tub/Shower
- Washer/Dryer
- Wi-Fi
Kitchen
- Dishwasher
- Disposal
- Freezer
- Granite Countertops
- Ice Maker
- Island Kitchen
- Kitchen
- Microwave
- Oven
- Pantry
- Range
- Refrigerator
- Stainless Steel Appliances
Living Space
- Carpet
- Vinyl Flooring
Outdoor Space
- Patio
Model Rent and Fees
Model Price
- $1,499
Ramble C3
3 Beds, 3 Baths, 1132 sq ftAvailability Details
Price Availability Date Unit Sq Ft $1,299 Call for Availability Ramble C3 1132 sq ft Model Amenities and Features
Features
- Air Conditioning
- Ceiling Fans
- Heating
- High Speed Internet Access
- Satellite TV
- Tub/Shower
- Washer/Dryer
- Wi-Fi
Kitchen
- Dishwasher
- Disposal
- Freezer
- Granite Countertops
- Ice Maker
- Island Kitchen
- Kitchen
- Microwave
- Oven
- Pantry
- Range
- Refrigerator
- Stainless Steel Appliances
Living Space
- Carpet
- Vinyl Flooring
Model Rent and Fees
Model Price
- $1,299
Solstice SC3
3 Beds, 3 Baths, 1235 sq ftModel Gallery
Photos
Availability Details
Price Availability Date Unit Sq Ft $1,480 Call for Availability Solstice SC3 1235 sq ft Model Amenities and Features
Features
- Air Conditioning
- Balcony
- Ceiling Fans
- Heating
- Satellite TV
- Tub/Shower
- Washer/Dryer
- Wi-Fi
Kitchen
- Dishwasher
- Disposal
- Freezer
- Granite Countertops
- Ice Maker
- Island Kitchen
- Kitchen
- Microwave
- Oven
- Pantry
- Range
- Refrigerator
- Stainless Steel Appliances
Living Space
- Carpet
- Vinyl Flooring
Outdoor Space
- Patio
Model Rent and Fees
Model Price
- $1,480
Apartment Model: Solstice SC3$1,4803 Bedroom, 3 Bath, 1235 sq ftUnavailable![]()
Solstice SC3 - Image 1 ![]()
Solstice SC3 - Image 2 ![]()
Solstice SC3 - Image 3 ![]()
Solstice SC3 - Image 4 ![]()
Solstice SC3 - Image 5 ![]()
Solstice SC3 - Image 6 ![]()
Solstice SC3 - Image 7 ![]()
Solstice SC3 - Image 8 ![]()
Solstice SC3 - Image 9 4 Bedrooms
Ramble D4
4 Beds, 4 Baths, 1453 sq ftModel Gallery
Photos
Availability Details
Price Availability Date Unit Sq Ft $1,099 Call for Availability Ramble D4 1453 sq ft Model Amenities and Features
Features
- Air Conditioning
- Ceiling Fans
- Heating
- Satellite TV
- Tub/Shower
- Washer/Dryer
- Wi-Fi
Kitchen
- Dishwasher
- Disposal
- Freezer
- Granite Countertops
- Ice Maker
- Island Kitchen
- Kitchen
- Microwave
- Oven
- Pantry
- Range
- Refrigerator
- Stainless Steel Appliances
Living Space
- Carpet
- Vinyl Flooring
Model Rent and Fees
Model Price
- $1,099
Apartment Model: Ramble D4$1,0994 Bedroom, 4 Bath, 1453 sq ftUnavailable![]()
Ramble D4 - Image 1 ![]()
Ramble D4 - Image 2 ![]()
Ramble D4 - Image 3 ![]()
Ramble D4 - Image 4 ![]()
Ramble D4 - Image 5 ![]()
Ramble D4 - Image 6 ![]()
Ramble D4 - Image 7 ![]()
Ramble D4 - Image 8 ![]()
Ramble D4 - Image 9 Solstice SD4
4 Beds, 4 Baths, 1467 sq ftAvailability Details
Price Availability Date Unit Sq Ft $1,238 Call for Availability Solstice SD4 1467 sq ft Model Amenities and Features
Features
- Air Conditioning
- Balcony
- Ceiling Fans
- Heating
- Satellite TV
- Tub/Shower
- Washer/Dryer
- Wi-Fi
Kitchen
- Dishwasher
- Disposal
- Freezer
- Granite Countertops
- Ice Maker
- Island Kitchen
- Kitchen
- Microwave
- Oven
- Pantry
- Range
- Refrigerator
- Stainless Steel Appliances
Living Space
- Carpet
- Vinyl Flooring
Outdoor Space
- Patio
Model Rent and Fees
Model Price
- $1,238
Schedule a Tour
3D Tours
Property Information
- 683 Units
- 4 Stories
- Built in 2011
- Furnished Units Available
Lease Terms
- 12 mo
Fees and Policies
The fees listed below are community-provided and may exclude utilities or add-ons. All payments are made directly to the property and are non-refundable unless otherwise specified.
Required Fees
One-Time Basics
- Due at Application
- Application Fee Per ApplicantiCharged Per Applicant.$50.94
- Due at Move-In
- Security Deposit - RefundableiCharged Per Unit.$150.00
Utilities
- Utility Service FeeiCharged Per Unit.$55.00/mo
- Composting FeeiCharged per unit.$2.00/mo
- Credit Program FeeiCharged per unit.$8.95/mo
- Damage Waiver Program FeeiCharged per unit.$13.50/mo
Other Fees and Policies
Personal Add-Ons
- Assigned Parking FeeiCharged per unit.$100.00/mo
- Unassigned Parking FeeiCharged per unit.$75.00/per occurrence
Situational Fees
- NSF / Returned Payment FeeiCharged per unit.$30.00/per occurrence
- Transfer Fee / Relocation FeeiCharged per unit.$500.00/per occurrence
Pet Fees
- Cat
- Pet DepositiMax of 2. Charged Per Pet.$400.00
- Monthly Pet FeeiMax of 2. Charged Per Pet.$35.00/mo
- Dog
- Pet DepositiMax of 2. Charged Per Pet.$400.00
- Monthly Pet FeeiMax of 2. Charged Per Pet.$35.00/mo
no Pitbull
Max of 2. $40.00 x Total Animals.
Parking Fees
- Covered
- Parking FeeiCharged Per Vehicle.$75.00/mo
- Garage
- Parking FeeiCharged Per Vehicle.$100.00/mo
- Parking
- Parking FeeiCharged Per Vehicle.$50.00/mo
- Tandem
- Parking FeeiCharged Per Vehicle.$50.00/mo
Property Fee Disclaimer: Based on community-supplied data and independent market research. Subject to change without notice. May exclude fees for mandatory or optional services and usage-based utilities.
Features and Amenities
On-Site Services
- Planned Social Activities
- Property Manager On Site
- Car Charging Station
- Pet Play Area
- Recycling
- Renters Insurance Program
- Online Services
- Video Patrol
- Community Wide Wi Fi
- Public Transportation
- On Site Retail
- Maintenance On Site
- 24 Hour Access
- Key Fob Entry
Community Features
- Conference Rooms
- Lounge
- Breakfast/Coffee Concierge
- Clubhouse
- Business Center
- Multi Use Room
- Elevator
Outdoor Features
- Grill
- Courtyard
- Controlled Access
- Patio
Recreation and Fitness
- Fitness Center
- Spa
- Bicycle Storage
- Gameroom
- Media Center/Movie Theatre
- Volleyball Court
- Walking/Biking Trails
- Pool
Interior Features
- Balcony
- Cable Ready
- Heating
- Tub/Shower
- Satellite Tv
- High Speed Internet Access
- Fireplace
- Ceiling Fans
- Washer/Dryer
- Air Conditioning
- Wi Fi
- Wheelchair Accessible (Rooms)
Kitchen Amenities
- Microwave
- Dishwasher
- Island Kitchen
- Range
- Refrigerator
- Disposal
- Freezer
- Stainless Steel Appliances
- Ice Maker
- Kitchen
- Pantry
- Oven
- Granite Countertops
Living Area Features
- Walk In Closets
- Vinyl Flooring
- Carpet
- Large Bedrooms
Student Features
- Private Bathroom
- Study Lounge
- Shuttle To Campus
- Roommate Matching
- Walk To Campus
- Individual Locking Bedrooms
- Individual Leases Available

Map
- Shopping
- Colleges
- Grocery
- Medical

Map
Getting Around
30 / 100 Somewhat walkable
30 / 100 Limited public transit
80 / 100 Very Bikeable
100 / 100 Exceptionally car friendly
Getting to Know the Area
60 / 100 Restaurants
50 / 100 Cafes
40 / 100 Nightlife
40 / 100 Shopping
40 / 100 Noise Level
Frequently Asked Questions about Sol at West Village
Where is Sol at West Village located?
Sol at West Village is located at 1580 Jade St near the UC Davis area of Davis, CA
What is the current rent range at Sol at West Village?
1 Bedroom to 4 Bedroom Apartments at Sol at West Village currently range from $1,099 to $2,890
When is the leasing office open?
- The office Hours for Sol at West Village are
- Monday By Appointment
- Tuesday By Appointment
- Wednesday By Appointment
- Thursday By Appointment
- Friday By Appointment
- Saturday By Appointment
- Sunday By Appointment
Are pets allowed?
Call us today to find out our pet policy and if we allow pets
Are there any rent specials?
The current rent special at Sol at West Village is: Fall 2021 Signing Special!~~- Waived signing fees for the next 10 Fall 2021 applicants. Saves you $200. - Refer a friend to live at Sol for Fall 2021 and you both get a $150 gift card! Limited Quantity Approved. - 1 month free to the next 8 Fall 2021 applicants that sign a lease for a C3 or D4 double up only..
Renters Reviews and Ratings
Cat Fishing! Very poor management!
DO NOT LIVE HERE
Unacceptable Internet
bureaucratic cesspool
Don't live here
Horrible experience
Extremely negligent staff
Do not live here
Property Manager Responded
"RENTERS BEWARE" Where's my security deposit
Property Manager Responded
It's all a facade
Property Manager Responded
Horrible Management and service
Property Manager Responded
Points of Interest
Time and distance from Sol at West Village.
Big Box and Retail
Target
Jcpenney
Colleges and Universities
Groceries
Trader Joe's
Nugget Markets
Grocery Outlet
Hospitals
Sutter Davis Hospital
Woodland Memorial Hospital
Shopping Centers
Sol at West Village has 5 shopping centers within 1.6 miles.
Nearby Neighborhoods
Rental Price Ranges in the Area
| Bedroom | Average Rent | Cheapest Rent | Highest Rent |
|---|---|---|---|
| Davis Studio Apartments | $1,801 | $1,495 | $2,450 |
| Davis 1 Bedroom Apartments | $1,971 | $1,500 | $3,150 |
| Davis 2 Bedroom Apartments | $2,143 | $600 | $3,400 |
| Davis 3 Bedroom Apartments | $2,082 | $765 | $3,995 |
| Davis 4 Bedroom Apartments | $2,507 | $585 | $4,350 |
| 2 Bedroom Homes | $2,230 | $1,825 | $3,200 |
| 3 Bedroom Homes | $2,906 | $1,250 | $3,795 |
| 4 Bedroom Homes | $3,612 | $795 | $5,075 |
| 5 Bedroom Homes | $4,667 | $3,495 | $5,995 |
| 6 Bedroom Homes | $4,100 | $4,100 | $4,100 |
Browse Top Apartments in Davis
By Price
By Community Type
- Davis Apartments for Rent by Owner
- Davis Apartments with Rent Specials
- Davis Top Rated Apartments
- Davis Corporate Apartments
- Davis Furnished Apartments
- Davis Gated Apartments
- Davis Loft Apartments
- New Davis Apartments
- Davis Senior Apartments
- Davis Short-term Apartments
- Davis Student Apartments
- Davis Apartments with Utilities Included


Max of 2.