


- Studio–3 Bedrooms
- $1,606-$2,657 Pricing
- 621–1,465 Square Feet
About Sola Station
Find your new apartment home along Columbia's Favorite Riverfront Destination! Schedule your tour today. Find your next home at Sola Station, Columbia's favorite riverfront destination! Here, you'll enjoy high-end apartments complete with modern kitchens with stainless steel appliances and granite countertops, open-concept floor plans, large walk-in closets, and more. Plus, our community offers a saltwater resort-inspired pool, fitness center, clubhouse and more. Explore our floor plans today to discover what riverfront living could look like!
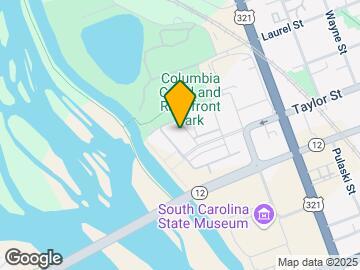
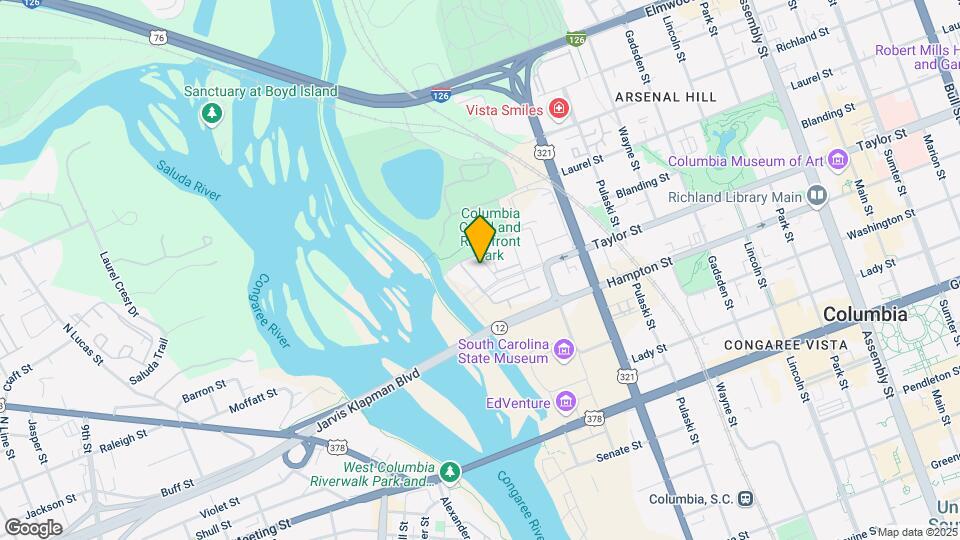
Sola Station is located in the The Congaree Vista Neighborhood and 29201 Zip code of Columbia, SC. This community is professionally managed by Willow Bridge Property Company
Unique Features and Amenities
- Ample parking
- Balconies & patios*
- Communal dining table
- Conference table & co-working space
- Direct riverfront access
- Dog-friendly community
- Fitness center with cycle studio
- Game room with pool table
- Gourmet, eat-in kitchens
- Hardwood floors throughout living spaces
- High-speed internet and cable-ready
- In-unit washer / dryer
- Large capacity dishwasher and refrigerator
- Large windows with ample natural light
- Large, walk-in closets
- Library nook with seating
- Modern pendant lighting
- Outdoor kitchen pavilion with grilling station
- Outdoor lounge seating with river views
- Resident clubroom with hi-def TVs
- Saltwater pool
- Spacious, open-concept floor plans
- Valet trash service
- Walking distance to restaurants and shops
Property Contact Info

- Listed by:
- Agency:
- Vendor Logo:
- Website:
- View Property Website
- Call Us:
- (803) 855-1247
- Disclaimer:
Office Hours
| Monday | 9:00 am–6:00 pm |
| Tuesday | 9:00 am–6:00 pm |
| Wednesday | 9:00 am–6:00 pm |
| Thursday | 9:00 am–6:00 pm |
| Friday | 9:00 am–6:00 pm |
| Saturday | 10:00 am–5:00 pm |
| Sunday | Closed |
Floorplan Pricing and Availability
Sola Station offers Studio to 3 Bedroom apartments starting from $1,606 and having 621–1,465 sq ft. Here is the current pricing and availability:
New! Interactive Property Map
Studio
Show Unavailable FloorplansFloorplan A1
Call For Rates
Studio, 1 Bath, 621 sq ftAvailable Aug 20Model Gallery
Floorplans
Availability Details
Price Availability Date Unit Sq Ft Deposit Call For Rates August 20, 2026 1-4019 621 $200 Model Amenities and Features
Features
- Air Conditioning
- Cable Ready
- Ceiling Fans
- High Speed Internet Access
- Tub/Shower
- Washer/Dryer Hookup
- Wi-Fi
Kitchen
- Dishwasher
- Granite Countertops
- Kitchen
- Microwave
- Oven
- Refrigerator
- Stainless Steel Appliances
Unit 1-4019 Rent and Fees
Deposit
- $200 deposit
Model Rent and Fees
Model Price Range
- $1,486 - $3,472
Apartment Model: A1From $1,486Studio, 1 Bath, 621 sq ftAvailable August 20, 2026![]()
A1 - Floorplan Apartment Unit: 1-4019Apartment Model: A1Call For RatesStudio, 1 Bath, 621 sq ftAvailable August 20, 2026A1-S
From $1,656
Studio, 1 Bath, 673 sq ftAvailable Aug 30Cheapest StudioThis is the cheapest Studio at this PropertyModel Gallery
Floorplans
Availability Details
Price Availability Date Unit Sq Ft Deposit $1,656 August 30, 2026 1-4045 673 $200 Model Amenities and Features
Features
- Air Conditioning
- Cable Ready
- Ceiling Fans
- High Speed Internet Access
- Tub/Shower
- Washer/Dryer Hookup
- Wi-Fi
Kitchen
- Dishwasher
- Granite Countertops
- Kitchen
- Microwave
- Oven
- Refrigerator
- Stainless Steel Appliances
Unit 1-4045 Rent and Fees
Unit Price
- $1,656
Deposit
- $200 deposit
Model Rent and Fees
Model Price Range
- $1,656 - $3,446
Apartment Model: A1-SFrom $1,656Studio, 1 Bath, 673 sq ftAvailable August 30, 2026![]()
A1-S - Floorplan Apartment Unit: 1-4045Apartment Model: A1-S$1,656Studio, 1 Bath, 673 sq ftAvailable August 30, 2026A1-A
From $1,821
Studio, 1 Bath, 856 sq ftAvailable Sep 12Largest StudioThis is the largest Studio at this PropertyModel Gallery
Floorplans
Availability Details
Price Availability Date Unit Sq Ft Deposit $1,821 September 12, 2026 2-2029 856 $200 Model Amenities and Features
Features
- Air Conditioning
- Cable Ready
- Ceiling Fans
- High Speed Internet Access
- Tub/Shower
- Washer/Dryer Hookup
- Wi-Fi
Kitchen
- Dishwasher
- Granite Countertops
- Kitchen
- Microwave
- Oven
- Refrigerator
- Stainless Steel Appliances
Unit 2-2029 Rent and Fees
Unit Price
- $1,821
Deposit
- $200 deposit
Model Rent and Fees
Model Price Range
- $1,821 - $4,098
Apartment Model: A1-AFrom $1,821Studio, 1 Bath, 856 sq ftAvailable September 12, 2026![]()
A1-A - Floorplan Apartment Unit: 2-2029Apartment Model: A1-A$1,821Studio, 1 Bath, 856 sq ftAvailable September 12, 2026A1-B
From $1,706
Studio, 1 Bath, 764 sq ftAvailable Sep 16Model Gallery
Floorplans
Availability Details
Price Availability Date Unit Sq Ft Deposit $1,706 September 16, 2026 2-2036 764 $200 Model Amenities and Features
Features
- Air Conditioning
- Cable Ready
- Ceiling Fans
- High Speed Internet Access
- Tub/Shower
- Washer/Dryer Hookup
- Wi-Fi
Kitchen
- Dishwasher
- Granite Countertops
- Kitchen
- Microwave
- Oven
- Refrigerator
- Stainless Steel Appliances
Unit 2-2036 Rent and Fees
Unit Price
- $1,706
Deposit
- $200 deposit
Model Rent and Fees
Model Price Range
- $1,706 - $3,852
Apartment Model: A1-BFrom $1,706Studio, 1 Bath, 764 sq ftAvailable September 16, 2026![]()
A1-B - Floorplan Apartment Unit: 2-2036Apartment Model: A1-B$1,706Studio, 1 Bath, 764 sq ftAvailable September 16, 2026A1-C
Studio, 1 Bath, 710 sq ftModel Gallery
Floorplans
Availability Details
Availability Date Unit Sq Ft Call for Availability A1-C 710 sq ft Model Amenities and Features
Features
- Air Conditioning
- Cable Ready
- Ceiling Fans
- High Speed Internet Access
- Tub/Shower
- Washer/Dryer Hookup
- Wi-Fi
Kitchen
- Dishwasher
- Granite Countertops
- Kitchen
- Microwave
- Oven
- Refrigerator
- Stainless Steel Appliances
Apartment Model: A1-CCall For RatesStudio, 1 Bath, 710 sq ftUnavailable![]()
A1-C - Floorplan A1-D
Studio, 1 Bath, 783 sq ftModel Gallery
Floorplans
Availability Details
Availability Date Unit Sq Ft Call for Availability A1-D 783 sq ft Model Amenities and Features
Features
- Air Conditioning
- Cable Ready
- Ceiling Fans
- High Speed Internet Access
- Tub/Shower
- Washer/Dryer Hookup
- Wi-Fi
Kitchen
- Dishwasher
- Granite Countertops
- Kitchen
- Microwave
- Oven
- Refrigerator
- Stainless Steel Appliances
Apartment Model: A1-DCall For RatesStudio, 1 Bath, 783 sq ftUnavailable![]()
A1-D - Floorplan 1 Bedroom
Show Unavailable FloorplansFloorplan A3
From $1,606
1 Bed, 1 Bath, 765 sq ftAvailable Sep 6Cheapest 1 BedroomThis is the cheapest 1 Bedroom at this PropertyModel Gallery
Floorplans
Availability Details
Price Availability Date Unit Sq Ft Deposit View Details $1,631 September 6, 2026 4-3022 765 $200 $1,606 September 9, 2026 2-3009 765 $200 $1,621 September 10, 2026 2-1021 765 $200 Model Amenities and Features
Features
- Air Conditioning
- Cable Ready
- Ceiling Fans
- High Speed Internet Access
- Tub/Shower
- Washer/Dryer Hookup
- Wi-Fi
Kitchen
- Dishwasher
- Granite Countertops
- Kitchen
- Microwave
- Oven
- Refrigerator
- Stainless Steel Appliances
Model Rent and Fees
Model Price Range
- $1,606 - $3,843
Current Available Pricing
- $1,606 - $1,631
Unit 4-3022 Rent and Fees
Unit Price
- $1,631
Deposit
- $200 deposit
Model Rent and Fees
Model Price Range
- $1,606 - $3,843
Unit 2-3009 Rent and Fees
Unit Price
- $1,606
Deposit
- $200 deposit
Model Rent and Fees
Model Price Range
- $1,606 - $3,843
Unit 2-1021 Rent and Fees
Unit Price
- $1,621
Deposit
- $200 deposit
Model Rent and Fees
Model Price Range
- $1,606 - $3,843
Apartment Model: A3From $1,6061 Bedroom, 1 Bath, 765 sq ftAvailable September 6, 2026![]()
A3 - Floorplan Apartment Unit: 4-3022Apartment Model: A3$1,6311 Bedroom, 1 Bath, 765 sq ftAvailable September 6, 2026Apartment Unit: 2-3009Apartment Model: A3$1,6061 Bedroom, 1 Bath, 765 sq ftAvailable September 9, 2026Apartment Unit: 2-1021Apartment Model: A3$1,6211 Bedroom, 1 Bath, 765 sq ftAvailable September 10, 2026Floorplan A4
From $1,791
1 Bed, 1 Bath, 705 sq ftAvailable Sep 9Model Gallery
Floorplans
Availability Details
Price Availability Date Unit Sq Ft Deposit $1,791 September 9, 2026 2-4014 705 $200 Model Amenities and Features
Features
- Air Conditioning
- Cable Ready
- Ceiling Fans
- High Speed Internet Access
- Tub/Shower
- Washer/Dryer Hookup
- Wi-Fi
Kitchen
- Dishwasher
- Granite Countertops
- Kitchen
- Microwave
- Oven
- Refrigerator
- Stainless Steel Appliances
Unit 2-4014 Rent and Fees
Unit Price
- $1,791
Deposit
- $200 deposit
Model Rent and Fees
Model Price Range
- $1,791 - $4,034
Apartment Model: A4From $1,7911 Bedroom, 1 Bath, 705 sq ftAvailable September 9, 2026![]()
A4 - Floorplan Apartment Unit: 2-4014Apartment Model: A4$1,7911 Bedroom, 1 Bath, 705 sq ftAvailable September 9, 2026Floorplan A2
From $1,636
1 Bed, 1 Bath, 692 sq ftAvailable Sep 13Model Gallery
Floorplans
Availability Details
Price Availability Date Unit Sq Ft Deposit View Details $1,686 September 13, 2026 1-2035 692 $200 $1,711 September 16, 2026 1-2041 692 $200 $1,636 September 22, 2026 2-1033 692 $200 Model Amenities and Features
Features
- Air Conditioning
- Cable Ready
- Ceiling Fans
- High Speed Internet Access
- Tub/Shower
- Washer/Dryer Hookup
- Wi-Fi
Kitchen
- Dishwasher
- Granite Countertops
- Kitchen
- Microwave
- Oven
- Refrigerator
- Stainless Steel Appliances
Model Rent and Fees
Model Price Range
- $1,636 - $3,861
Current Available Pricing
- $1,636 - $1,711
Unit 1-2035 Rent and Fees
Unit Price
- $1,686
Deposit
- $200 deposit
Model Rent and Fees
Model Price Range
- $1,636 - $3,861
Unit 1-2041 Rent and Fees
Unit Price
- $1,711
Deposit
- $200 deposit
Model Rent and Fees
Model Price Range
- $1,636 - $3,861
Unit 2-1033 Rent and Fees
Unit Price
- $1,636
Deposit
- $200 deposit
Model Rent and Fees
Model Price Range
- $1,636 - $3,861
Apartment Model: A2From $1,6361 Bedroom, 1 Bath, 692 sq ftAvailable September 13, 2026![]()
A2 - Floorplan Apartment Unit: 1-2035Apartment Model: A2$1,6861 Bedroom, 1 Bath, 692 sq ftAvailable September 13, 2026Apartment Unit: 1-2041Apartment Model: A2$1,7111 Bedroom, 1 Bath, 692 sq ftAvailable September 16, 2026Apartment Unit: 2-1033Apartment Model: A2$1,6361 Bedroom, 1 Bath, 692 sq ftAvailable September 22, 2026A2-Den
From $2,031
1 Bed, 1 Bath, 843 sq ftAvailable Sep 16Model Gallery
Floorplans
Availability Details
Price Availability Date Unit Sq Ft Deposit $2,031 September 16, 2026 1-4037 843 $200 Model Amenities and Features
Features
- Air Conditioning
- Cable Ready
- Ceiling Fans
- High Speed Internet Access
- Tub/Shower
- Washer/Dryer Hookup
- Wi-Fi
Kitchen
- Dishwasher
- Granite Countertops
- Kitchen
- Microwave
- Oven
- Refrigerator
- Stainless Steel Appliances
Unit 1-4037 Rent and Fees
Unit Price
- $2,031
Deposit
- $200 deposit
Model Rent and Fees
Model Price Range
- $2,031 - $4,543
Apartment Model: A2-DenFrom $2,0311 Bedroom, 1 Bath, 843 sq ftAvailable September 16, 2026![]()
A2-Den - Floorplan Apartment Unit: 1-4037Apartment Model: A2-Den$2,0311 Bedroom, 1 Bath, 843 sq ftAvailable September 16, 2026A2-Study
From $1,916
1 Bed, 1 Bath, 764 sq ftAvailable Sep 25Model Gallery
Floorplans
Availability Details
Price Availability Date Unit Sq Ft Deposit $1,916 September 25, 2026 1-4047 764 $200 Model Amenities and Features
Features
- Air Conditioning
- Cable Ready
- Ceiling Fans
- High Speed Internet Access
- Tub/Shower
- Washer/Dryer Hookup
- Wi-Fi
Kitchen
- Dishwasher
- Granite Countertops
- Kitchen
- Microwave
- Oven
- Refrigerator
- Stainless Steel Appliances
Unit 1-4047 Rent and Fees
Unit Price
- $1,916
Deposit
- $200 deposit
Model Rent and Fees
Model Price Range
- $1,916 - $4,298
Apartment Model: A2-StudyFrom $1,9161 Bedroom, 1 Bath, 764 sq ftAvailable September 25, 2026![]()
A2-Study - Floorplan Apartment Unit: 1-4047Apartment Model: A2-Study$1,9161 Bedroom, 1 Bath, 764 sq ftAvailable September 25, 2026L1-TH
1 Bed, 1 Bath, 1033 sq ftLargest 1 BedroomThis is the largest 1 Bedroom at this PropertyModel Gallery
Floorplans
Availability Details
Availability Date Unit Sq Ft Call for Availability L1-TH 1033 sq ft Model Amenities and Features
Features
- Air Conditioning
- Cable Ready
- Ceiling Fans
- High Speed Internet Access
- Tub/Shower
- Washer/Dryer Hookup
- Wi-Fi
Kitchen
- Dishwasher
- Granite Countertops
- Kitchen
- Microwave
- Oven
- Refrigerator
- Stainless Steel Appliances
Apartment Model: L1-THCall For Rates1 Bedroom, 1 Bath, 1033 sq ftUnavailable![]()
L1-TH - Floorplan 2 Bedrooms
Show Unavailable FloorplansFloorplan B2
From $1,805
2 Beds, 2 Baths, 1171 sq ftAvailable Aug 15Cheapest 2 BedroomThis is the cheapest 2 Bedroom at this PropertyModel Gallery
Floorplans
Availability Details
Price Availability Date Unit Sq Ft Deposit View Details Call For Rates August 15, 2026 2-3011 1171 $200 $1,915 September 6, 2026 1-3026 1171 $200 $1,860 September 8, 2026 4-2002 1171 $200 Model Amenities and Features
Features
- Air Conditioning
- Cable Ready
- Ceiling Fans
- High Speed Internet Access
- Tub/Shower
- Washer/Dryer Hookup
- Wi-Fi
Kitchen
- Dishwasher
- Granite Countertops
- Kitchen
- Microwave
- Oven
- Refrigerator
- Stainless Steel Appliances
Model Rent and Fees
Model Price Range
- $1,805 - $4,562
Current Available Pricing
- Call For Rates
Unit 2-3011 Rent and Fees
Deposit
- $200 deposit
Model Rent and Fees
Model Price Range
- $1,805 - $4,562
Unit 1-3026 Rent and Fees
Unit Price
- $1,915
Deposit
- $200 deposit
Model Rent and Fees
Model Price Range
- $1,805 - $4,562
Unit 4-2002 Rent and Fees
Unit Price
- $1,860
Deposit
- $200 deposit
Model Rent and Fees
Model Price Range
- $1,805 - $4,562
Apartment Model: B2From $1,8052 Bedroom, 2 Bath, 1171 sq ftAvailable August 15, 2026![]()
B2 - Floorplan Apartment Unit: 2-3011Apartment Model: B2Call For Rates2 Bedroom, 2 Bath, 1171 sq ftAvailable August 15, 2026Apartment Unit: 1-3026Apartment Model: B2$1,9152 Bedroom, 2 Bath, 1171 sq ftAvailable September 6, 2026Apartment Unit: 4-2002Apartment Model: B2$1,8602 Bedroom, 2 Bath, 1171 sq ftAvailable September 8, 2026Floorplan B1
From $1,845
2 Beds, 2 Baths, 1092 sq ftAvailable Aug 24Model Gallery
Floorplans
Availability Details
Price Availability Date Unit Sq Ft Deposit View Details $1,845 August 24, 2026 2-2018 1092 $200 $1,865 August 25, 2026 2-3018 1092 $200 $1,915 September 2, 2026 2-4003 1092 $200 Model Amenities and Features
Features
- Air Conditioning
- Cable Ready
- Ceiling Fans
- High Speed Internet Access
- Tub/Shower
- Washer/Dryer Hookup
- Wi-Fi
Kitchen
- Dishwasher
- Granite Countertops
- Kitchen
- Microwave
- Oven
- Refrigerator
- Stainless Steel Appliances
Model Rent and Fees
Model Price Range
- $1,845 - $5,112
Current Available Pricing
- $1,845 - $1,915
Unit 2-2018 Rent and Fees
Unit Price
- $1,845
Deposit
- $200 deposit
Model Rent and Fees
Model Price Range
- $1,845 - $5,112
Unit 2-3018 Rent and Fees
Unit Price
- $1,865
Deposit
- $200 deposit
Model Rent and Fees
Model Price Range
- $1,845 - $5,112
Unit 2-4003 Rent and Fees
Unit Price
- $1,915
Deposit
- $200 deposit
Model Rent and Fees
Model Price Range
- $1,845 - $5,112
Apartment Model: B1From $1,8452 Bedroom, 2 Bath, 1092 sq ftAvailable August 24, 2026![]()
B1 - Floorplan Apartment Unit: 2-2018Apartment Model: B1$1,8452 Bedroom, 2 Bath, 1092 sq ftAvailable August 24, 2026Apartment Unit: 2-3018Apartment Model: B1$1,8652 Bedroom, 2 Bath, 1092 sq ftAvailable August 25, 2026Apartment Unit: 2-4003Apartment Model: B1$1,9152 Bedroom, 2 Bath, 1092 sq ftAvailable September 2, 2026Floorplan B6
2 Beds, 2 Baths, 1187 sq ftModel Gallery
Floorplans
Availability Details
Availability Date Unit Sq Ft Call for Availability B6 1187 sq ft Model Amenities and Features
Features
- Air Conditioning
- Cable Ready
- Ceiling Fans
- High Speed Internet Access
- Tub/Shower
- Washer/Dryer Hookup
- Wi-Fi
Kitchen
- Dishwasher
- Granite Countertops
- Kitchen
- Microwave
- Oven
- Refrigerator
- Stainless Steel Appliances
Apartment Model: B6Call For Rates2 Bedroom, 2 Bath, 1187 sq ftUnavailable![]()
B6 - Floorplan Floorplan B3
2 Beds, 2 Baths, 1285 sq ftModel Gallery
Floorplans
Availability Details
Availability Date Unit Sq Ft Call for Availability B3 1285 sq ft Model Amenities and Features
Features
- Air Conditioning
- Cable Ready
- Ceiling Fans
- High Speed Internet Access
- Tub/Shower
- Washer/Dryer Hookup
- Wi-Fi
Kitchen
- Dishwasher
- Granite Countertops
- Kitchen
- Microwave
- Oven
- Refrigerator
- Stainless Steel Appliances
Apartment Model: B3Call For Rates2 Bedroom, 2 Bath, 1285 sq ftUnavailable![]()
B3 - Floorplan Floorplan B4
2 Beds, 2 Baths, 1315 sq ftModel Gallery
Floorplans
Availability Details
Availability Date Unit Sq Ft Call for Availability B4 1315 sq ft Model Amenities and Features
Features
- Air Conditioning
- Cable Ready
- Ceiling Fans
- High Speed Internet Access
- Tub/Shower
- Washer/Dryer Hookup
- Wi-Fi
Kitchen
- Dishwasher
- Granite Countertops
- Kitchen
- Microwave
- Oven
- Refrigerator
- Stainless Steel Appliances
Apartment Model: B4Call For Rates2 Bedroom, 2 Bath, 1315 sq ftUnavailable![]()
B4 - Floorplan Floorplan B5
2 Beds, 2 Baths, 1455 sq ftLargest 2 BedroomThis is the largest 2 Bedroom at this PropertyModel Gallery
Floorplans
Availability Details
Availability Date Unit Sq Ft Call for Availability B5 1455 sq ft Model Amenities and Features
Features
- Air Conditioning
- Cable Ready
- Ceiling Fans
- High Speed Internet Access
- Tub/Shower
- Washer/Dryer Hookup
- Wi-Fi
Kitchen
- Dishwasher
- Granite Countertops
- Kitchen
- Microwave
- Oven
- Refrigerator
- Stainless Steel Appliances
Apartment Model: B5Call For Rates2 Bedroom, 2 Bath, 1455 sq ftUnavailable![]()
B5 - Floorplan 3 Bedrooms
Floorplan C1
From $2,392
3 Beds, 2 Baths, 1465 sq ftAvailable Aug 25Model Gallery
Floorplans
Availability Details
Price Availability Date Unit Sq Ft Deposit View Details $2,392 August 25, 2026 4-2001 1465 $200 $2,657 March 11, 2027 2-3002 1465 $200 Model Amenities and Features
Features
- Air Conditioning
- Cable Ready
- Ceiling Fans
- High Speed Internet Access
- Tub/Shower
- Washer/Dryer Hookup
- Wi-Fi
Kitchen
- Dishwasher
- Granite Countertops
- Kitchen
- Microwave
- Oven
- Refrigerator
- Stainless Steel Appliances
Model Rent and Fees
Model Price Range
- $2,392 - $6,591
Current Available Pricing
- $2,392 - $2,657
Unit 4-2001 Rent and Fees
Unit Price
- $2,392
Deposit
- $200 deposit
Model Rent and Fees
Model Price Range
- $2,392 - $6,591
Unit 2-3002 Rent and Fees
Unit Price
- $2,657
Deposit
- $200 deposit
Model Rent and Fees
Model Price Range
- $2,392 - $6,591
Apartment Model: C1From $2,3923 Bedroom, 2 Bath, 1465 sq ftAvailable August 25, 2026![]()
C1 - Floorplan Apartment Unit: 4-2001Apartment Model: C1$2,3923 Bedroom, 2 Bath, 1465 sq ftAvailable August 25, 2026Apartment Unit: 2-3002Apartment Model: C1$2,6573 Bedroom, 2 Bath, 1465 sq ftAvailable March 11, 2027
Schedule a Tour
3D Tours
Property Information
- 339 Units
- 4 Stories
- Built in 2018
Lease Terms
- 3 - 15 mo
Fees and Policies
The fees listed below are community-provided and may exclude utilities or add-ons. All payments are made directly to the property and are non-refundable unless otherwise specified.
Required Fees
One-Time Basics
- Due at Application
- Application Fee Per ApplicantiCharged per applicant.$75.00
- Due at Move-In
- Administrative FeeiCharged per unit.$300.00
Other Fees and Policies
Pet Fees
- Cat
- Cat RentiCharged Per Pet.$15.00/mo
- Dog
- Dog RentiCharged Per Pet.$15.00/mo
None
None
| Restrictions: None.
Parking Info and Fees
- Other
Property Fee Disclaimer: Based on community-supplied data and independent market research. Subject to change without notice. May exclude fees for mandatory or optional services and usage-based utilities.
Features and Amenities
On-Site Services
- Planned Social Activities
- 24 Hour Access
- Laundry Facilities
Community Features
- Business Center
- Clubhouse
- Lounge
Outdoor Features
- Grill
- Courtyard
- Controlled Access
- Patio
Recreation and Fitness
- Fitness Center
- Gameroom
- Pool
Interior Features
- Ceiling Fans
- High Speed Internet Access
- Tub/Shower
- Cable Ready
- Washer/Dryer Hookup
- Air Conditioning
- Wi Fi
Kitchen Amenities
- Microwave
- Oven
- Refrigerator
- Dishwasher
- Stainless Steel Appliances
- Kitchen
- Granite Countertops
Living Area Features
- Walk In Closets
- Carpet
- Tile Floors
- Views
- Hardwood Floors

Map
- Shopping
- Colleges
- Grocery
- Medical
- Parks

Map
Getting Around
60 / 100 Moderately walkable
30 / 100 Limited public transit
60 / 100 Moderately bikeable
90 / 100 Exceptionally car friendly
Getting to Know the Area
70 / 100 Restaurants
50 / 100 Cafes
70 / 100 Nightlife
50 / 100 Shopping
90 / 100 Noise Level
Frequently Asked Questions about Sola Station
Where is Sola Station located?
Sola Station is located at 325 Taylor St near the The Congaree Vista area of Columbia, SC
What is the current rent range at Sola Station?
Studio to 3 Bedroom Apartments at Sola Station currently range from $1,606 to $2,657
When is the leasing office open?
- The office Hours for Sola Station are
- Monday 9:00 am–6:00 pm
- Tuesday 9:00 am–6:00 pm
- Wednesday 9:00 am–6:00 pm
- Thursday 9:00 am–6:00 pm
- Friday 9:00 am–6:00 pm
- Saturday 10:00 am–5:00 pm
- Sunday Closed
Are pets allowed?
Call us today to find out our pet policy and if we allow pets
Renters Reviews and Ratings
Verified RenterSubmitted by a verified resident of the apartment community. Participating residents may receive reward points in exchange for posting a review during their lease term, regardless of the nature of the review.
Property Manager Responded
Verified RenterSubmitted by a verified resident of the apartment community. Participating residents may receive reward points in exchange for posting a review during their lease term, regardless of the nature of the review.
Property Manager Responded
Verified RenterSubmitted by a verified resident of the apartment community. Participating residents may receive reward points in exchange for posting a review during their lease term, regardless of the nature of the review.
Property Manager Responded
Verified RenterSubmitted by a verified resident of the apartment community. Participating residents may receive reward points in exchange for posting a review during their lease term, regardless of the nature of the review.
Property Manager Responded
Verified RenterSubmitted by a verified resident of the apartment community. Participating residents may receive reward points in exchange for posting a review during their lease term, regardless of the nature of the review.
Property Manager Responded
Verified RenterSubmitted by a verified resident of the apartment community. Participating residents may receive reward points in exchange for posting a review during their lease term, regardless of the nature of the review.
Property Manager Responded
Verified RenterSubmitted by a verified resident of the apartment community. Participating residents may receive reward points in exchange for posting a review during their lease term, regardless of the nature of the review.
Property Manager Responded
Verified RenterSubmitted by a verified resident of the apartment community. Participating residents may receive reward points in exchange for posting a review during their lease term, regardless of the nature of the review.
Property Manager Responded
Verified RenterSubmitted by a verified resident of the apartment community. Participating residents may receive reward points in exchange for posting a review during their lease term, regardless of the nature of the review.
Property Manager Responded
Verified RenterSubmitted by a verified resident of the apartment community. Participating residents may receive reward points in exchange for posting a review during their lease term, regardless of the nature of the review.
Property Manager Responded
Verified RenterSubmitted by a verified resident of the apartment community. Participating residents may receive reward points in exchange for posting a review during their lease term, regardless of the nature of the review.
Property Manager Responded
Verified RenterSubmitted by a verified resident of the apartment community. Participating residents may receive reward points in exchange for posting a review during their lease term, regardless of the nature of the review.
Property Manager Responded
Nearby Schools
H. B. Rhame Elementary School
St. Andrews Middle School
About GreatSchools Data on ApartmentHomeLiving.com.
Points of Interest
Time and distance from Sola Station.
Big Box and Retail
Publix
Goodwill
Walgreens
Colleges and Universities
Groceries
Publix
Save-A-Lot
Kroger
Hospitals
Prisma Health Baptist
Prisma Health Richland Hospital
Lexington Medical Center
Parks and Recreation
Sola Station has 5 parks within 8.6 miles, including Nickelodeon, Drew Park and Splash Pad, Harbison State Forest, Frankie's Fun Park, and Saluda Shoals.
Shopping Centers
Sola Station has 5 shopping centers within 1.2 miles.
Nearby Neighborhoods
Rental Price Ranges in the Area
| Bedroom | Average Rent | Cheapest Rent | Highest Rent |
|---|---|---|---|
| Columbia Studio Apartments | $1,337 | $401 | $2,496 |
| Columbia 1 Bedroom Apartments | $1,381 | $675 | $2,712 |
| Columbia 2 Bedroom Apartments | $1,532 | $450 | $4,060 |
| Columbia 3 Bedroom Apartments | $1,638 | $649 | $4,359 |
| Columbia 4 Bedroom Apartments | $1,892 | $499 | $5,388 |
Browse Top Apartments in Columbia
By Price
- Cheap Columbia Apartments
- Columbia Apartments Under $500
- Columbia Apartments Under $700
- Columbia Apartments Under $800
- Columbia Apartments Under $900
- Columbia Apartments Under $1000
- Columbia Apartments Under $1200
- Columbia Apartments Under $1500
- Columbia Apartments Under $2000
- Columbia Luxury Apartments
By Community Type
- Columbia Apartments for Rent by Owner
- Columbia Apartments with Rent Specials
- Columbia Top Rated Apartments
- Columbia Corporate Apartments
- Columbia Furnished Apartments
- Columbia Gated Apartments
- Columbia Loft Apartments
- Columbia Low Income Apartments
- Columbia Military Apartments
- New Columbia Apartments
- Columbia Senior Apartments
- Columbia Short-term Apartments
- Columbia Student Apartments
- Columbia Apartments with Utilities Included


| Restrictions: None.