

- 1–3 Bedrooms
- $1,299-$2,199 Pricing
- 569–1,443 Square Feet
About Solaire
Solaire Apartments offers a sophisticated living experience in New Mexico, featuring thoughtfully designed one-, two-, and three-bedroom apartment homes tailored for comfort, style, and versatility. Each residence showcases spacious, open-concept floor plans filled with natural light, modern finishes, and well-defined living areas that provide the perfect balance of functionality and elegance. Whether you’re seeking a private retreat or a spacious home for entertaining, Solaire offers floor plans to fit a variety of lifestyles. Beyond the apartment interiors, residents enjoy a carefully curated selection of resort-style community amenities designed to elevate everyday living. Relax poolside at the resort-inspired swimming pool, stay energized in the fully equipped fitness center, or unwind in welcoming community spaces designed for connection and convenience. Beautifully landscaped grounds and outdoor areas create a serene environment, while professional on-site management and maintenance ensure a seamless living experience. Ideally situated near a wide variety of dining, shopping, and entertainment options, Solaire Apartments places residents close to local restaurants, cafés, and retail centers, as well as nearby parks and recreational opportunities. With easy access to major roadways and employment hubs, residents enjoy both everyday convenience and effortless connectivity. At Solaire Apartments, modern luxury, prime location, and thoughtful design come together to create a vibrant community and an elevated place to call home.
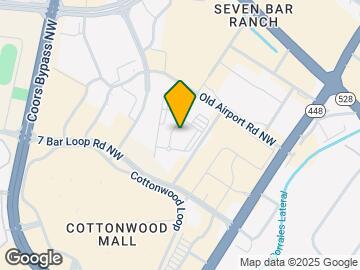
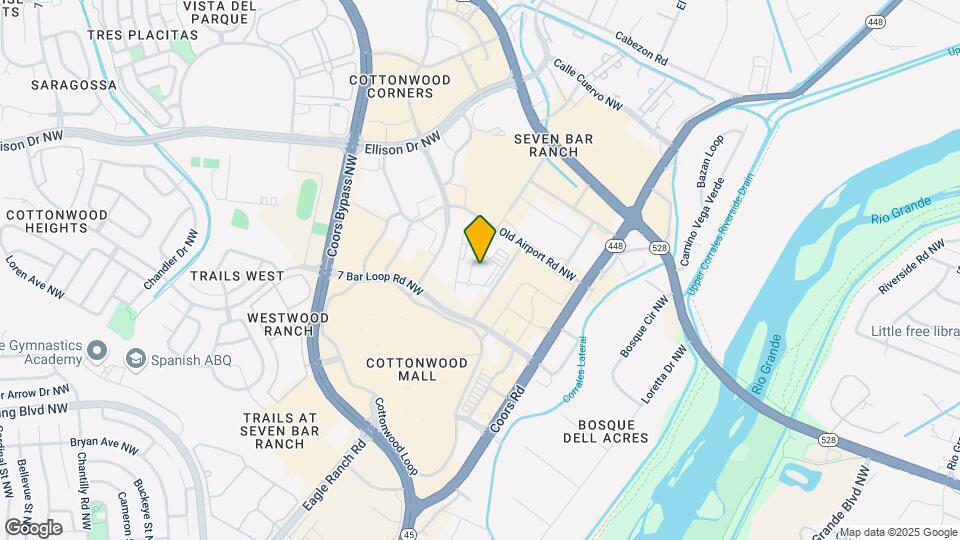
Solaire is located in the Seven Bar Ranch Neighborhood and 87114 Zip code of Albuquerque, NM. This community is professionally managed by Apartment Management Consultants L.L.C.

Unique Features and Amenities
- 2' Stylized Blinds
- 24 Hr Emergency Maintenance Service
- 24/7 Package Concierge Lockers
- Barbecue Grills And Gazebo Seating
- Bark Park
- Beautifully Landscaped Common Areas
- Blazing Fast Internet Of 1bbps $69/month
- Blazing Fast Internet Of 1gbps $69/month
- Built In Microwaves
- Elaborate Entertainment Lounge With Wifi
- Energy Efficient Stainless Appliances
- Expansive Tanning Areas With Hot Tub
- Expansive Vaulted Ceilings*
- Flexible Lease Term Options
- Fully Equipped Wellness Center
- Individual Strength Training Machines
- Indoor Gaming Room
- Kitchen Island With Cabinet Space
- Minutes To Shopping And Local Restaurant
- Mountain, Courtyard And Pool Views
- Online Resident Services And Rent Pay
- Onsite Recycling Program
- Outdoor Fun With Fire Pit
- Paperless Options
- Resident Referral Program
- Resort Style Pool And Spa
- Rich Wood Inspired Flooring
- Stern Risk Liability Options*
- Washer And Dryer In All Homes
- Water Efficient Plumbing Features*
- We Love Our Pets! Bark Park Onsite!
- Wired For Technology
Property Contact Info

- Listed by:
- Agency:
- Vendor Logo:
- Website:
- View Property Website
- Call Us:
- (505) 370-7741
- Disclaimer:
Office Hours
| Monday | 9:00 am–6:00 pm |
| Tuesday | 9:00 am–6:00 pm |
| Wednesday | 9:00 am–6:00 pm |
| Thursday | 9:00 am–6:00 pm |
| Friday | 9:00 am–6:00 pm |
| Saturday | 10:00 am–5:00 pm |
| Sunday | Closed |
Floorplan Pricing and Availability
Solaire offers 1 to 3 Bedroom apartments starting from $1,299 and having 569–1,443 sq ft. Here is the current pricing and availability:
New! Interactive Property Map
1 Bedroom
Show Unavailable Floorplans1x1-578-Full Renovation
$1,574
1 Bed, 1 Bath, 578 sq ftAvailable NowModel Gallery
Floorplans
Availability Details
Price Availability Date Unit Sq Ft Deposit $1,574 Available Now AUCMUZ 578 $300 Model Amenities and Features
Features
- Air Conditioning
- Balcony
- Ceiling Fans
- Framed Mirrors
- Heating
- High Speed Internet Access
- Smoke Free
- Sprinkler System
- Trash Compactor
- Tub/Shower
- Washer/Dryer
- Wheelchair Accessible
- Wi-Fi
- Windows
Kitchen
- Dishwasher
- Disposal
- Eat-in Kitchen
- Freezer
- Ice Maker
- Island Kitchen
- Kitchen
- Microwave
- Oven
- Pantry
- Range
- Refrigerator
- Stainless Steel Appliances
- Warming Drawer
Unit AUCMUZ Rent and Fees
Unit Price
- $1,574
View Details and Rent EstimateDeposit
- $300 deposit
Model Rent and Fees
Price
- $1,574
Apartment Model: 1x1-578-Full Renovation$1,5741 Bedroom, 1 Bath, 578 sq ftAvailable Now![]()
1x1-578-Full Renovation - Floorplan Apartment Unit: AUCMUZApartment Model: 1x1-578-Full Renovation$1,5741 Bedroom, 1 Bath, 578 sq ftAvailable Now1x1-634
From $1,355
1 Bed, 1 Bath, 634 sq ftAvailable Sep 10Model Gallery
Floorplans
Availability Details
Price Availability Date Unit Sq Ft Deposit View Details $1,355 September 10, 2026 AUCMGK 634 $250 $1,420 September 10, 2026 AUCPUL 634 $250 Model Amenities and Features
Features
- Smoke Free
Model Rent and Fees
Model Price Range
- $1,355 - $1,420
Unit AUCMGK Amenities and Features
Features
- Smoke Free
Unit AUCMGK Rent and Fees
Unit Price
- $1,355
View Details and Rent EstimateDeposit
- $250 deposit
Model Rent and Fees
Model Price Range
- $1,355 - $1,420
Unit AUCPUL Amenities and Features
Features
- Smoke Free
Unit AUCPUL Rent and Fees
Unit Price
- $1,420
View Details and Rent EstimateDeposit
- $250 deposit
Model Rent and Fees
Model Price Range
- $1,355 - $1,420
Apartment Model: 1x1-634From $1,3551 Bedroom, 1 Bath, 634 sq ftAvailable September 10, 2026![]()
1x1-634 - Floorplan 1 ![]()
1x1-634 - Floorplan 2 Apartment Unit: AUCMGKApartment Model: 1x1-634$1,3551 Bedroom, 1 Bath, 634 sq ftAvailable September 10, 2026Apartment Unit: AUCPULApartment Model: 1x1-634$1,4201 Bedroom, 1 Bath, 634 sq ftAvailable September 10, 20261x1-670
From $1,357
1 Bed, 1 Bath, 670 sq ftAvailable Sep 10Model Gallery
Floorplans
Availability Details
Price Availability Date Unit Sq Ft Deposit View Details $1,357 September 10, 2026 AUCMHR 670 $250 $1,432 September 10, 2026 AUCPKW 670 $250 $1,367 October 10, 2026 AUCMED 670 $250 Model Amenities and Features
Features
- Smoke Free
Model Rent and Fees
Model Price Range
- $1,357 - $1,432
Unit AUCMHR Amenities and Features
Features
- Smoke Free
Unit AUCMHR Rent and Fees
Unit Price
- $1,357
View Details and Rent EstimateDeposit
- $250 deposit
Model Rent and Fees
Model Price Range
- $1,357 - $1,432
Unit AUCPKW Amenities and Features
Features
- Smoke Free
Unit AUCPKW Rent and Fees
Unit Price
- $1,432
View Details and Rent EstimateDeposit
- $250 deposit
Model Rent and Fees
Model Price Range
- $1,357 - $1,432
Unit AUCMED Amenities and Features
Features
- Smoke Free
Unit AUCMED Rent and Fees
Unit Price
- $1,367
View Details and Rent EstimateDeposit
- $250 deposit
Model Rent and Fees
Model Price Range
- $1,357 - $1,432
Apartment Model: 1x1-670From $1,3571 Bedroom, 1 Bath, 670 sq ftAvailable September 10, 2026![]()
1x1-670 - Floorplan 1 ![]()
1x1-670 - Floorplan 2 Apartment Unit: AUCMHRApartment Model: 1x1-670$1,3571 Bedroom, 1 Bath, 670 sq ftAvailable September 10, 2026Apartment Unit: AUCPKWApartment Model: 1x1-670$1,4321 Bedroom, 1 Bath, 670 sq ftAvailable September 10, 2026Apartment Unit: AUCMEDApartment Model: 1x1-670$1,3671 Bedroom, 1 Bath, 670 sq ftAvailable October 10, 20261x1-670-Full Renovation
$1,508
1 Bed, 1 Bath, 670 sq ftAvailable Sep 10Model Gallery
Floorplans
Availability Details
Price Availability Date Unit Sq Ft Deposit $1,508 September 10, 2026 AUCPMK 670 $200 Model Amenities and Features
Features
- Air Conditioning
- Balcony
- Ceiling Fans
- Framed Mirrors
- Heating
- High Speed Internet Access
- Smoke Free
- Sprinkler System
- Trash Compactor
- Tub/Shower
- Washer/Dryer
- Wheelchair Accessible
- Wi-Fi
- Windows
Kitchen
- Dishwasher
- Disposal
- Eat-in Kitchen
- Freezer
- Ice Maker
- Island Kitchen
- Kitchen
- Microwave
- Oven
- Pantry
- Range
- Refrigerator
- Stainless Steel Appliances
- Warming Drawer
Unit AUCPMK Rent and Fees
Unit Price
- $1,508
View Details and Rent EstimateDeposit
- $200 deposit
Model Rent and Fees
Price
- $1,508
Apartment Model: 1x1-670-Full Renovation$1,5081 Bedroom, 1 Bath, 670 sq ftAvailable September 10, 2026![]()
1x1-670-Full Renovation - Floorplan Apartment Unit: AUCPMKApartment Model: 1x1-670-Full Renovation$1,5081 Bedroom, 1 Bath, 670 sq ftAvailable September 10, 20261x1-569
From $1,299
1 Bed, 1 Bath, 569 sq ftAvailable Oct 10Cheapest 1 BedroomThis is the cheapest 1 Bedroom at this PropertyModel Gallery
Floorplans
Availability Details
Price Availability Date Unit Sq Ft Deposit View Details $1,306 October 10, 2026 AUCPLD 569 $250 $1,299 October 10, 2026 AUCPTE 569 $250 Model Amenities and Features
Features
- Smoke Free
Model Rent and Fees
Model Price Range
- $1,299 - $1,306
Unit AUCPLD Amenities and Features
Features
- Smoke Free
Unit AUCPLD Rent and Fees
Unit Price
- $1,306
View Details and Rent EstimateDeposit
- $250 deposit
Model Rent and Fees
Model Price Range
- $1,299 - $1,306
Unit AUCPTE Amenities and Features
Features
- Smoke Free
Unit AUCPTE Rent and Fees
Unit Price
- $1,299
View Details and Rent EstimateDeposit
- $250 deposit
Model Rent and Fees
Model Price Range
- $1,299 - $1,306
Apartment Model: 1x1-569From $1,2991 Bedroom, 1 Bath, 569 sq ftAvailable October 10, 2026![]()
1x1-569 - Floorplan 1 ![]()
1x1-569 - Floorplan 2 Apartment Unit: AUCPLDApartment Model: 1x1-569$1,3061 Bedroom, 1 Bath, 569 sq ftAvailable October 10, 2026Apartment Unit: AUCPTEApartment Model: 1x1-569$1,2991 Bedroom, 1 Bath, 569 sq ftAvailable October 10, 20261x1-589-Full Renovation
$1,410
1 Bed, 1 Bath, 589 sq ftAvailable Oct 10Model Gallery
Floorplans
Availability Details
Price Availability Date Unit Sq Ft Deposit $1,410 October 10, 2026 AUCMDR 589 $200 Model Amenities and Features
Features
- Air Conditioning
- Balcony
- Ceiling Fans
- Framed Mirrors
- Heating
- High Speed Internet Access
- Smoke Free
- Sprinkler System
- Trash Compactor
- Tub/Shower
- Washer/Dryer
- Wheelchair Accessible
- Wi-Fi
- Windows
Kitchen
- Dishwasher
- Disposal
- Eat-in Kitchen
- Freezer
- Ice Maker
- Island Kitchen
- Kitchen
- Microwave
- Oven
- Pantry
- Range
- Refrigerator
- Stainless Steel Appliances
- Warming Drawer
Unit AUCMDR Rent and Fees
Unit Price
- $1,410
View Details and Rent EstimateDeposit
- $200 deposit
Model Rent and Fees
Price
- $1,410
Apartment Model: 1x1-589-Full Renovation$1,4101 Bedroom, 1 Bath, 589 sq ftAvailable October 10, 2026![]()
1x1-589-Full Renovation - Floorplan Apartment Unit: AUCMDRApartment Model: 1x1-589-Full Renovation$1,4101 Bedroom, 1 Bath, 589 sq ftAvailable October 10, 20261x1-569-Full Renovation
1 Bed, 1 Bath, 569 sq ftModel Gallery
Floorplans
Availability Details
Availability Date Unit Sq Ft Call for Availability 1x1-569-Full Renovation 569 sq ft Model Amenities and Features
Features
- Air Conditioning
- Balcony
- Ceiling Fans
- Framed Mirrors
- Heating
- High Speed Internet Access
- Smoke Free
- Sprinkler System
- Trash Compactor
- Tub/Shower
- Washer/Dryer
- Wheelchair Accessible
- Wi-Fi
- Windows
Kitchen
- Dishwasher
- Disposal
- Eat-in Kitchen
- Freezer
- Ice Maker
- Island Kitchen
- Kitchen
- Microwave
- Oven
- Pantry
- Range
- Refrigerator
- Stainless Steel Appliances
- Warming Drawer
Apartment Model: 1x1-569-Full RenovationCall For Rates1 Bedroom, 1 Bath, 569 sq ftUnavailable![]()
1x1-569-Full Renovation - Floorplan 1x1-578
1 Bed, 1 Bath, 578 sq ftModel Gallery
Floorplans
Availability Details
Availability Date Unit Sq Ft Call for Availability 1x1-578 578 sq ft Model Amenities and Features
Features
- Smoke Free
Apartment Model: 1x1-578Call For Rates1 Bedroom, 1 Bath, 578 sq ftUnavailable![]()
1x1-578 - Floorplan 1 ![]()
1x1-578 - Floorplan 2 1x1-589
1 Bed, 1 Bath, 589 sq ftModel Gallery
Floorplans
Availability Details
Availability Date Unit Sq Ft Call for Availability 1x1-589 589 sq ft Model Amenities and Features
Features
- Smoke Free
Apartment Model: 1x1-589Call For Rates1 Bedroom, 1 Bath, 589 sq ftUnavailable![]()
1x1-589 - Floorplan 1 ![]()
1x1-589 - Floorplan 2 1x1-634-Full Renovation
1 Bed, 1 Bath, 634 sq ftModel Gallery
Floorplans
Availability Details
Availability Date Unit Sq Ft Call for Availability 1x1-634-Full Renovation 634 sq ft Model Amenities and Features
Features
- Air Conditioning
- Balcony
- Ceiling Fans
- Framed Mirrors
- Heating
- High Speed Internet Access
- Smoke Free
- Sprinkler System
- Trash Compactor
- Tub/Shower
- Washer/Dryer
- Wheelchair Accessible
- Wi-Fi
- Windows
Kitchen
- Dishwasher
- Disposal
- Eat-in Kitchen
- Freezer
- Ice Maker
- Island Kitchen
- Kitchen
- Microwave
- Oven
- Pantry
- Range
- Refrigerator
- Stainless Steel Appliances
- Warming Drawer
Apartment Model: 1x1-634-Full RenovationCall For Rates1 Bedroom, 1 Bath, 634 sq ftUnavailable![]()
1x1-634-Full Renovation - Floorplan 1x1-751R-Full Renovation
1 Bed, 1 Bath, 751 sq ftModel Gallery
Floorplans
Availability Details
Availability Date Unit Sq Ft Call for Availability 1x1-751R-Full Renovation 751 sq ft Model Amenities and Features
Features
- Air Conditioning
- Balcony
- Ceiling Fans
- Framed Mirrors
- Heating
- High Speed Internet Access
- Smoke Free
- Sprinkler System
- Trash Compactor
- Tub/Shower
- Washer/Dryer
- Wheelchair Accessible
- Wi-Fi
- Windows
Kitchen
- Dishwasher
- Disposal
- Eat-in Kitchen
- Freezer
- Ice Maker
- Island Kitchen
- Kitchen
- Microwave
- Oven
- Pantry
- Range
- Refrigerator
- Stainless Steel Appliances
- Warming Drawer
Apartment Model: 1x1-751R-Full RenovationCall For Rates1 Bedroom, 1 Bath, 751 sq ftUnavailable![]()
1x1-751R-Full Renovation - Floorplan 1X1-933R-Full Renovation
1 Bed, 1 Bath, 933 sq ftModel Gallery
Floorplans
Availability Details
Availability Date Unit Sq Ft Call for Availability 1X1-933R-Full Renovation 933 sq ft Model Amenities and Features
Features
- Air Conditioning
- Balcony
- Ceiling Fans
- Framed Mirrors
- Heating
- High Speed Internet Access
- Smoke Free
- Sprinkler System
- Trash Compactor
- Tub/Shower
- Washer/Dryer
- Wheelchair Accessible
- Wi-Fi
- Windows
Kitchen
- Dishwasher
- Disposal
- Eat-in Kitchen
- Freezer
- Ice Maker
- Island Kitchen
- Kitchen
- Microwave
- Oven
- Pantry
- Range
- Refrigerator
- Stainless Steel Appliances
- Warming Drawer
Apartment Model: 1X1-933R-Full RenovationCall For Rates1 Bedroom, 1 Bath, 933 sq ftUnavailable![]()
1X1-933R-Full Renovation - Floorplan 1x1-933
1 Bed, 1 Bath, 933 sq ftModel Gallery
Floorplans
Availability Details
Availability Date Unit Sq Ft Call for Availability 1x1-933 933 sq ft Model Amenities and Features
Features
- Smoke Free
Apartment Model: 1x1-933Call For Rates1 Bedroom, 1 Bath, 933 sq ftUnavailable![]()
1x1-933 - Floorplan 1 ![]()
1x1-933 - Floorplan 2 2 Bedrooms
Show Unavailable Floorplans2x2-935
From $1,644
2 Beds, 2 Baths, 935 sq ftAvailable NowCheapest 2 BedroomThis is the cheapest 2 Bedroom at this PropertyModel Gallery
Floorplans
Availability Details
Price Availability Date Unit Sq Ft Deposit View Details $1,649 Available Now AUCPCE 953 $250 $1,644 Available Now AUCMAL 935 $250 Model Amenities and Features
Features
- Smoke Free
Model Rent and Fees
Model Price Range
- $1,644 - $1,649
Unit AUCPCE Amenities and Features
Features
- Smoke Free
Unit AUCPCE Rent and Fees
Unit Price
- $1,649
View Details and Rent EstimateDeposit
- $250 deposit
Model Rent and Fees
Model Price Range
- $1,644 - $1,649
Unit AUCMAL Amenities and Features
Features
- Smoke Free
Unit AUCMAL Rent and Fees
Unit Price
- $1,644
View Details and Rent EstimateDeposit
- $250 deposit
Model Rent and Fees
Model Price Range
- $1,644 - $1,649
Apartment Model: 2x2-935From $1,6442 Bedroom, 2 Bath, 935 sq ftAvailable Now![]()
2x2-935 - Floorplan 1 ![]()
2x2-935 - Floorplan 2 Apartment Unit: AUCPCEApartment Model: 2x2-935$1,6492 Bedroom, 2 Bath, 953 sq ftAvailable NowApartment Unit: AUCMALApartment Model: 2x2-935$1,6442 Bedroom, 2 Bath, 935 sq ftAvailable Now2x1-867-Full Renovation
From $1,649
2 Beds, 1 Bath, 867 sq ftAvailable NowModel Gallery
Floorplans
Availability Details
Price Availability Date Unit Sq Ft Deposit View Details $1,664 Available Now AUCMZY 867 $250 $1,649 September 10, 2026 AUCPYH 867 $250 $1,684 October 10, 2026 AUCPHL 867 $250 Model Amenities and Features
Features
- Air Conditioning
- Balcony
- Ceiling Fans
- Framed Mirrors
- Heating
- High Speed Internet Access
- Smoke Free
- Sprinkler System
- Trash Compactor
- Tub/Shower
- Washer/Dryer
- Wheelchair Accessible
- Wi-Fi
- Windows
Kitchen
- Dishwasher
- Disposal
- Eat-in Kitchen
- Freezer
- Ice Maker
- Island Kitchen
- Kitchen
- Microwave
- Oven
- Pantry
- Range
- Refrigerator
- Stainless Steel Appliances
- Warming Drawer
Model Rent and Fees
Model Price Range
- $1,649 - $1,684
Unit AUCMZY Rent and Fees
Unit Price
- $1,664
View Details and Rent EstimateDeposit
- $250 deposit
Model Rent and Fees
Model Price Range
- $1,649 - $1,684
Unit AUCPYH Rent and Fees
Unit Price
- $1,649
View Details and Rent EstimateDeposit
- $250 deposit
Model Rent and Fees
Model Price Range
- $1,649 - $1,684
Unit AUCPHL Rent and Fees
Unit Price
- $1,684
View Details and Rent EstimateDeposit
- $250 deposit
Model Rent and Fees
Model Price Range
- $1,649 - $1,684
Apartment Model: 2x1-867-Full RenovationFrom $1,6492 Bedroom, 1 Bath, 867 sq ftAvailable Now![]()
2x1-867-Full Renovation - Floorplan Apartment Unit: AUCMZYApartment Model: 2x1-867-Full Renovation$1,6642 Bedroom, 1 Bath, 867 sq ftAvailable NowApartment Unit: AUCPYHApartment Model: 2x1-867-Full Renovation$1,6492 Bedroom, 1 Bath, 867 sq ftAvailable September 10, 2026Apartment Unit: AUCPHLApartment Model: 2x1-867-Full Renovation$1,6842 Bedroom, 1 Bath, 867 sq ftAvailable October 10, 20262x2-953
From $1,673
2 Beds, 2 Baths, 953 sq ftAvailable NowModel Gallery
Floorplans
Availability Details
Price Availability Date Unit Sq Ft Deposit View Details $1,673 Available Now AUCMAH 953 $250 $1,788 September 8, 2026 AUCPYY 953 $250 $1,768 September 10, 2026 AUCPTJ 953 $250 Model Amenities and Features
Features
- Smoke Free
Model Rent and Fees
Model Price Range
- $1,673 - $1,788
Unit AUCMAH Amenities and Features
Features
- Smoke Free
Unit AUCMAH Rent and Fees
Unit Price
- $1,673
View Details and Rent EstimateDeposit
- $250 deposit
Model Rent and Fees
Model Price Range
- $1,673 - $1,788
Unit AUCPYY Amenities and Features
Features
- Smoke Free
Unit AUCPYY Rent and Fees
Unit Price
- $1,788
View Details and Rent EstimateDeposit
- $250 deposit
Model Rent and Fees
Model Price Range
- $1,673 - $1,788
Unit AUCPTJ Amenities and Features
Features
- Smoke Free
Unit AUCPTJ Rent and Fees
Unit Price
- $1,768
View Details and Rent EstimateDeposit
- $250 deposit
Model Rent and Fees
Model Price Range
- $1,673 - $1,788
Apartment Model: 2x2-953From $1,6732 Bedroom, 2 Bath, 953 sq ftAvailable Now![]()
2x2-953 - Floorplan 1 ![]()
2x2-953 - Floorplan 2 Apartment Unit: AUCMAHApartment Model: 2x2-953$1,6732 Bedroom, 2 Bath, 953 sq ftAvailable NowApartment Unit: AUCPYYApartment Model: 2x2-953$1,7882 Bedroom, 2 Bath, 953 sq ftAvailable September 8, 2026Apartment Unit: AUCPTJApartment Model: 2x2-953$1,7682 Bedroom, 2 Bath, 953 sq ftAvailable September 10, 20262x2-1025R-Full Renovation
$1,804
2 Beds, 2 Baths, 1025 sq ftAvailable NowModel Gallery
Floorplans
Availability Details
Price Availability Date Unit Sq Ft Deposit $1,804 Available Now AUCMPT 1025 $250 Model Amenities and Features
Features
- Air Conditioning
- Balcony
- Ceiling Fans
- Framed Mirrors
- Heating
- High Speed Internet Access
- Smoke Free
- Sprinkler System
- Trash Compactor
- Tub/Shower
- Washer/Dryer
- Wheelchair Accessible
- Wi-Fi
- Windows
Kitchen
- Dishwasher
- Disposal
- Eat-in Kitchen
- Freezer
- Ice Maker
- Island Kitchen
- Kitchen
- Microwave
- Oven
- Pantry
- Range
- Refrigerator
- Stainless Steel Appliances
- Warming Drawer
Unit AUCMPT Rent and Fees
Unit Price
- $1,804
View Details and Rent EstimateDeposit
- $250 deposit
Model Rent and Fees
Price
- $1,804
Apartment Model: 2x2-1025R-Full Renovation$1,8042 Bedroom, 2 Bath, 1025 sq ftAvailable Now![]()
2x2-1025R-Full Renovation - Floorplan Apartment Unit: AUCMPTApartment Model: 2x2-1025R-Full Renovation$1,8042 Bedroom, 2 Bath, 1025 sq ftAvailable Now2x2-1161-Full Renovation
$1,953
2 Beds, 2 Baths, 1161 sq ftAvailable NowModel Gallery
Floorplans
Availability Details
Price Availability Date Unit Sq Ft Deposit $1,953 Available Now AUCPXM 1161 $350 Model Amenities and Features
Features
- Air Conditioning
- Balcony
- Ceiling Fans
- Framed Mirrors
- Heating
- High Speed Internet Access
- Smoke Free
- Sprinkler System
- Trash Compactor
- Tub/Shower
- Washer/Dryer
- Wheelchair Accessible
- Wi-Fi
- Windows
Kitchen
- Dishwasher
- Disposal
- Eat-in Kitchen
- Freezer
- Ice Maker
- Island Kitchen
- Kitchen
- Microwave
- Oven
- Pantry
- Range
- Refrigerator
- Stainless Steel Appliances
- Warming Drawer
Unit AUCPXM Rent and Fees
Unit Price
- $1,953
View Details and Rent EstimateDeposit
- $350 deposit
Model Rent and Fees
Price
- $1,953
Apartment Model: 2x2-1161-Full Renovation$1,9532 Bedroom, 2 Bath, 1161 sq ftAvailable Now![]()
2x2-1161-Full Renovation - Floorplan Apartment Unit: AUCPXMApartment Model: 2x2-1161-Full Renovation$1,9532 Bedroom, 2 Bath, 1161 sq ftAvailable Now2x2TH-1100R-Full Renovation
$2,034
2 Beds, 2 Baths, 1100 sq ftAvailable NowModel Gallery
Floorplans
Availability Details
Price Availability Date Unit Sq Ft Deposit $2,034 Available Now AUCMUW 1100 $250 Model Amenities and Features
Features
- Air Conditioning
- Balcony
- Ceiling Fans
- Framed Mirrors
- Heating
- High Speed Internet Access
- Smoke Free
- Sprinkler System
- Trash Compactor
- Tub/Shower
- Washer/Dryer
- Wheelchair Accessible
- Wi-Fi
- Windows
Kitchen
- Dishwasher
- Disposal
- Eat-in Kitchen
- Freezer
- Ice Maker
- Island Kitchen
- Kitchen
- Microwave
- Oven
- Pantry
- Range
- Refrigerator
- Stainless Steel Appliances
- Warming Drawer
Unit AUCMUW Rent and Fees
Unit Price
- $2,034
View Details and Rent EstimateDeposit
- $250 deposit
Model Rent and Fees
Price
- $2,034
Apartment Model: 2x2TH-1100R-Full Renovation$2,0342 Bedroom, 2 Bath, 1100 sq ftAvailable Now![]()
2x2TH-1100R-Full Renovation - Floorplan Apartment Unit: AUCMUWApartment Model: 2x2TH-1100R-Full Renovation$2,0342 Bedroom, 2 Bath, 1100 sq ftAvailable Now2x2-935-Full Renovation
$1,699
2 Beds, 2 Baths, 935-953 sq ftAvailable Sep 10Model Gallery
Floorplans
Availability Details
Price Availability Date Unit Sq Ft Deposit $1,699 September 10, 2026 AUCMCT 935 $350 Model Amenities and Features
Features
- Air Conditioning
- Balcony
- Ceiling Fans
- Framed Mirrors
- Heating
- High Speed Internet Access
- Smoke Free
- Sprinkler System
- Trash Compactor
- Tub/Shower
- Washer/Dryer
- Wheelchair Accessible
- Wi-Fi
- Windows
Kitchen
- Dishwasher
- Disposal
- Eat-in Kitchen
- Freezer
- Ice Maker
- Island Kitchen
- Kitchen
- Microwave
- Oven
- Pantry
- Range
- Refrigerator
- Stainless Steel Appliances
- Warming Drawer
Unit AUCMCT Rent and Fees
Unit Price
- $1,699
View Details and Rent EstimateDeposit
- $350 deposit
Model Rent and Fees
Price
- $1,699
Apartment Model: 2x2-935-Full Renovation$1,6992 Bedroom, 2 Bath, 935-953 sq ftAvailable September 10, 2026![]()
2x2-935-Full Renovation - Floorplan Apartment Unit: AUCMCTApartment Model: 2x2-935-Full Renovation$1,6992 Bedroom, 2 Bath, 935 sq ftAvailable September 10, 20262x2-1100
$2,020
2 Beds, 2 Baths, 1100 sq ftAvailable Sep 24Model Gallery
Floorplans
Availability Details
Price Availability Date Unit Sq Ft Deposit $2,020 September 24, 2026 AUCMXK 1100 $250 Unit AUCMXK Amenities and Features
Features
- Smoke Free
Unit AUCMXK Rent and Fees
Unit Price
- $2,020
View Details and Rent EstimateDeposit
- $250 deposit
Model Rent and Fees
Price
- $2,020
Apartment Model: 2x2-1100$2,0202 Bedroom, 2 Bath, 1100 sq ftAvailable September 24, 2026![]()
2x2-1100 - Floorplan 1 ![]()
2x2-1100 - Floorplan 2 Apartment Unit: AUCMXKApartment Model: 2x2-1100$2,0202 Bedroom, 2 Bath, 1100 sq ftAvailable September 24, 20262x2-953R-Full Renovation
From $1,857
2 Beds, 2 Baths, 953 sq ftAvailable Oct 10Model Gallery
Floorplans
Availability Details
Price Availability Date Unit Sq Ft Deposit View Details $1,857 October 10, 2026 AUCMRD 953 $350 $1,922 October 10, 2026 AUCMWD 953 $350 Model Amenities and Features
Features
- Air Conditioning
- Balcony
- Ceiling Fans
- Framed Mirrors
- Heating
- High Speed Internet Access
- Smoke Free
- Sprinkler System
- Trash Compactor
- Tub/Shower
- Washer/Dryer
- Wheelchair Accessible
- Wi-Fi
- Windows
Kitchen
- Dishwasher
- Disposal
- Eat-in Kitchen
- Freezer
- Ice Maker
- Island Kitchen
- Kitchen
- Microwave
- Oven
- Pantry
- Range
- Refrigerator
- Stainless Steel Appliances
- Warming Drawer
Model Rent and Fees
Model Price Range
- $1,857 - $1,922
Unit AUCMRD Rent and Fees
Unit Price
- $1,857
View Details and Rent EstimateDeposit
- $350 deposit
Model Rent and Fees
Model Price Range
- $1,857 - $1,922
Unit AUCMWD Rent and Fees
Unit Price
- $1,922
View Details and Rent EstimateDeposit
- $350 deposit
Model Rent and Fees
Model Price Range
- $1,857 - $1,922
Apartment Model: 2x2-953R-Full RenovationFrom $1,8572 Bedroom, 2 Bath, 953 sq ftAvailable October 10, 2026![]()
2x2-953R-Full Renovation - Floorplan Apartment Unit: AUCMRDApartment Model: 2x2-953R-Full Renovation$1,8572 Bedroom, 2 Bath, 953 sq ftAvailable October 10, 2026Apartment Unit: AUCMWDApartment Model: 2x2-953R-Full Renovation$1,9222 Bedroom, 2 Bath, 953 sq ftAvailable October 10, 20262x1-867
2 Beds, 1 Bath, 867 sq ftModel Gallery
Floorplans
Availability Details
Availability Date Unit Sq Ft Call for Availability 2x1-867 867 sq ft Model Amenities and Features
Features
- Air Conditioning
- Balcony
- Ceiling Fans
- Framed Mirrors
- Heating
- High Speed Internet Access
- Smoke Free
- Sprinkler System
- Trash Compactor
- Tub/Shower
- Washer/Dryer
- Wheelchair Accessible
- Wi-Fi
- Windows
Kitchen
- Dishwasher
- Disposal
- Eat-in Kitchen
- Freezer
- Ice Maker
- Island Kitchen
- Kitchen
- Microwave
- Oven
- Pantry
- Range
- Refrigerator
- Stainless Steel Appliances
- Warming Drawer
Apartment Model: 2x1-867Call For Rates2 Bedroom, 1 Bath, 867 sq ftUnavailable![]()
2x1-867 - Floorplan 2x2-1025
2 Beds, 2 Baths, 1025 sq ftModel Gallery
Floorplans
Availability Details
Availability Date Unit Sq Ft Call for Availability 2x2-1025 1025 sq ft Model Amenities and Features
Features
- Smoke Free
Apartment Model: 2x2-1025Call For Rates2 Bedroom, 2 Bath, 1025 sq ftUnavailable![]()
2x2-1025 - Floorplan 1 ![]()
2x2-1025 - Floorplan 2 2x2-1041
2 Beds, 2 Baths, 1041 sq ftModel Gallery
Floorplans
Availability Details
Availability Date Unit Sq Ft Call for Availability 2x2-1041 1041 sq ft Model Amenities and Features
Features
- Smoke Free
Apartment Model: 2x2-1041Call For Rates2 Bedroom, 2 Bath, 1041 sq ftUnavailable![]()
2x2-1041 - Floorplan 1 ![]()
2x2-1041 - Floorplan 2 2x2-1041R-Full Renovation
2 Beds, 2 Baths, 1041 sq ftModel Gallery
Floorplans
Availability Details
Availability Date Unit Sq Ft Call for Availability 2x2-1041R-Full Renovation 1041 sq ft Model Amenities and Features
Features
- Air Conditioning
- Balcony
- Ceiling Fans
- Framed Mirrors
- Heating
- High Speed Internet Access
- Smoke Free
- Sprinkler System
- Trash Compactor
- Tub/Shower
- Washer/Dryer
- Wheelchair Accessible
- Wi-Fi
- Windows
Kitchen
- Dishwasher
- Disposal
- Eat-in Kitchen
- Freezer
- Ice Maker
- Island Kitchen
- Kitchen
- Microwave
- Oven
- Pantry
- Range
- Refrigerator
- Stainless Steel Appliances
- Warming Drawer
Apartment Model: 2x2-1041R-Full RenovationCall For Rates2 Bedroom, 2 Bath, 1041 sq ftUnavailable![]()
2x2-1041R-Full Renovation - Floorplan 2x2-1161
2 Beds, 2 Baths, 1161 sq ftModel Gallery
Floorplans
Availability Details
Availability Date Unit Sq Ft Call for Availability 2x2-1161 1161 sq ft Model Amenities and Features
Features
- Smoke Free
Apartment Model: 2x2-1161Call For Rates2 Bedroom, 2 Bath, 1161 sq ftUnavailable![]()
2x2-1161 - Floorplan 1 ![]()
2x2-1161 - Floorplan 2 2x2-1257-Full Renovation
2 Beds, 2 Baths, 1257 sq ftLargest 2 BedroomThis is the largest 2 Bedroom at this PropertyModel Gallery
Floorplans
Availability Details
Availability Date Unit Sq Ft Call for Availability 2x2-1257-Full Renovation 1257 sq ft Model Amenities and Features
Features
- Air Conditioning
- Balcony
- Ceiling Fans
- Framed Mirrors
- Heating
- High Speed Internet Access
- Smoke Free
- Sprinkler System
- Trash Compactor
- Tub/Shower
- Washer/Dryer
- Wheelchair Accessible
- Wi-Fi
- Windows
Kitchen
- Dishwasher
- Disposal
- Eat-in Kitchen
- Freezer
- Ice Maker
- Island Kitchen
- Kitchen
- Microwave
- Oven
- Pantry
- Range
- Refrigerator
- Stainless Steel Appliances
- Warming Drawer
Apartment Model: 2x2-1257-Full RenovationCall For Rates2 Bedroom, 2 Bath, 1257 sq ftUnavailable![]()
2x2-1257-Full Renovation - Floorplan 3 Bedrooms
Show Unavailable Floorplans3x2-1443-Full Renovation
$2,199
3 Beds, 2 Baths, 1443 sq ftAvailable Oct 8Model Gallery
Floorplans
Availability Details
Price Availability Date Unit Sq Ft Deposit $2,199 October 8, 2026 AUCPLQ 1443 $250 Model Amenities and Features
Features
- Air Conditioning
- Balcony
- Ceiling Fans
- Framed Mirrors
- Heating
- High Speed Internet Access
- Smoke Free
- Sprinkler System
- Trash Compactor
- Tub/Shower
- Washer/Dryer
- Wheelchair Accessible
- Wi-Fi
- Windows
Kitchen
- Dishwasher
- Disposal
- Eat-in Kitchen
- Freezer
- Ice Maker
- Island Kitchen
- Kitchen
- Microwave
- Oven
- Pantry
- Range
- Refrigerator
- Stainless Steel Appliances
- Warming Drawer
Unit AUCPLQ Rent and Fees
Unit Price
- $2,199
View Details and Rent EstimateDeposit
- $250 deposit
Model Rent and Fees
Price
- $2,199
Apartment Model: 3x2-1443-Full Renovation$2,1993 Bedroom, 2 Bath, 1443 sq ftAvailable October 8, 2026![]()
3x2-1443-Full Renovation - Floorplan Apartment Unit: AUCPLQApartment Model: 3x2-1443-Full Renovation$2,1993 Bedroom, 2 Bath, 1443 sq ftAvailable October 8, 20263x2-1213
3 Beds, 2 Baths, 1213 sq ftModel Gallery
Floorplans
Availability Details
Availability Date Unit Sq Ft Call for Availability 3x2-1213 1213 sq ft Model Amenities and Features
Features
- Smoke Free
Apartment Model: 3x2-1213Call For Rates3 Bedroom, 2 Bath, 1213 sq ftUnavailable![]()
3x2-1213 - Floorplan 1 ![]()
3x2-1213 - Floorplan 2 3x2-1213-Full Renovation
3 Beds, 2 Baths, 1213 sq ftModel Gallery
Floorplans
Availability Details
Availability Date Unit Sq Ft Call for Availability 3x2-1213-Full Renovation 1213 sq ft Model Amenities and Features
Features
- Air Conditioning
- Balcony
- Ceiling Fans
- Framed Mirrors
- Heating
- High Speed Internet Access
- Smoke Free
- Sprinkler System
- Trash Compactor
- Tub/Shower
- Washer/Dryer
- Wheelchair Accessible
- Wi-Fi
- Windows
Kitchen
- Dishwasher
- Disposal
- Eat-in Kitchen
- Freezer
- Ice Maker
- Island Kitchen
- Kitchen
- Microwave
- Oven
- Pantry
- Range
- Refrigerator
- Stainless Steel Appliances
- Warming Drawer
Apartment Model: 3x2-1213-Full RenovationCall For Rates3 Bedroom, 2 Bath, 1213 sq ftUnavailable![]()
3x2-1213-Full Renovation - Floorplan 3x2-1443
3 Beds, 2 Baths, 1443 sq ftModel Gallery
Floorplans
Availability Details
Availability Date Unit Sq Ft Call for Availability 3x2-1443 1443 sq ft Model Amenities and Features
Features
- Smoke Free
Apartment Model: 3x2-1443Call For Rates3 Bedroom, 2 Bath, 1443 sq ftUnavailable![]()
3x2-1443 - Floorplan 1 ![]()
3x2-1443 - Floorplan 2
Schedule a Tour
3D Tours
Property Information
- 249 Units
- 4 Stories
- Built in 2007
Lease Terms
- 6 - 12 mo
- Short Term Lease Options
Fees and Policies
The fees listed below are community-provided and may exclude utilities or add-ons. All payments are made directly to the property and are non-refundable unless otherwise specified. Use the Cost Calculator to determine costs based on your needs.
Other Fees and Policies
Pet Fees
- Cat
- Pet DepositiCharged Per Pet.$350.00
- Pet FeeiCharged Per Pet.$45.00/mo
- Dog
- Pet DepositiCharged Per Pet.$350.00
- Pet FeeiCharged Per Pet.$45.00/mo
Limit of 2
Limit of 2
Parking Info and Fees
- Surface Lot
- Covered
Property Fee Disclaimer: Based on community-supplied data and independent market research. Subject to change without notice. May exclude fees for mandatory or optional services and usage-based utilities.
Features and Amenities
On-Site Services
- Maintenance On Site
- Package Service
- Planned Social Activities
- Property Manager On Site
- Trash Pickup Door To Door
- Pet Play Area
- Recycling
- Renters Insurance Program
- Online Services
- Concierge
- Public Transportation
Community Features
- Multi Use Room
- Lounge
- Business Center
- Clubhouse
- Elevator
Outdoor Features
- Grill
- Courtyard
- Sundeck
- Cabana
- Picnic Area
- Patio
Recreation and Fitness
- Hot Tub
- Fitness Center
- Spa
- Gameroom
- Pool
Interior Features
- Balcony
- Windows
- Trash Compactor
- Tub/Shower
- Sprinkler System
- Framed Mirrors
- Heating
- Ceiling Fans
- High Speed Internet Access
- Washer/Dryer
- Air Conditioning
- Wi Fi
- Wheelchair Accessible
- Smoke Free
Kitchen Amenities
- Range
- Refrigerator
- Island Kitchen
- Warming Drawer
- Disposal
- Freezer
- Oven
- Pantry
- Dishwasher
- Eat In Kitchen
- Microwave
- Ice Maker
- Kitchen
- Stainless Steel Appliances
Living Area Features
- Walk In Closets
- Vaulted Ceiling
- Double Pane Windows
- Vinyl Flooring
- Linen Closet
- Views
- Window Coverings
- Large Bedrooms

Map
- Shopping
- Colleges
- Grocery
- Medical
- Parks
- Transportation

Map
Getting Around
50 / 100 Fairly walkable
30 / 100 Limited public transit
60 / 100 Moderately bikeable
100 / 100 Exceptionally car friendly
Getting to Know the Area
70 / 100 Restaurants
70 / 100 Cafes
70 / 100 Nightlife
80 / 100 Shopping
50 / 100 Parks
100 / 100 Noise Level
Frequently Asked Questions about Solaire
Where is Solaire located?
Solaire is located at 3550 Old Airport Rd NW near the Seven Bar Ranch area of Albuquerque, NM
What is the current rent range at Solaire?
1 Bedroom to 3 Bedroom Apartments at Solaire currently range from $1,299 to $2,199
When is the leasing office open?
- The office Hours for Solaire are
- Monday 9:00 am–6:00 pm
- Tuesday 9:00 am–6:00 pm
- Wednesday 9:00 am–6:00 pm
- Thursday 9:00 am–6:00 pm
- Friday 9:00 am–6:00 pm
- Saturday 10:00 am–5:00 pm
- Sunday Closed
Are pets allowed?
Call us today to find out our pet policy and if we allow pets
Renters Reviews and Ratings
STAFF ARE AMAZING
Property Manager Responded
Isaiah
Property Manager Responded
Black Mold and Bug Infested
Property Manager Responded
Rude person!
Property Manager Responded
Worst maintenance and unclean on possession
Property Manager Responded
DON’T MOVE HERE!
Property Manager Responded
Don't move here!
Property Manager Responded
DO NOT MOVE HERE
Property Manager Responded
Noisy and Junky!
Property Manager Responded
Not a “Luxury” Apartment
Don't waste your money
Nearby Schools
Seven-Bar Elementary School
About GreatSchools Data on ApartmentHomeLiving.com.
Points of Interest
Time and distance from Solaire.
Arts Museums and Landmarks
Big Box and Retail
Jcpenney
Macy's
Kohl's
Colleges and Universities
Central New Mexico Community College - Advanced Technology Center
Central New Mexico Community College - Workforce Training Center
University of Phoenix, Albuquerque - Albuquerque Campus
Groceries
Natural Grocers
Albertsons
Trader Joe's
Hospitals
Military Bases
US Army Rsrv Training Center
Parks and Recreation
Solaire has 5 parks within 9.4 miles, including Manzano Mountain Retreat, Rio Grande Botanical Garden, Sunshine Building, Ernie Pyle House and Library, and La Luz Trail.
Shopping Centers
Solaire has 5 shopping centers within 0.3 miles.
Transit Stations
Los Ranchos-Journal Center-Rail Runner Express
Sandia Pueblo-Rail Runner Express
Downtown Albuquerque-Rail Runner Express
Nearby Neighborhoods
Rental Price Ranges in the Area
| Bedroom | Average Rent | Cheapest Rent | Highest Rent |
|---|---|---|---|
| Albuquerque Studio Apartments | $1,017 | $645 | $2,850 |
| Albuquerque 1 Bedroom Apartments | $1,280 | $500 | $2,868 |
| Albuquerque 2 Bedroom Apartments | $1,586 | $753 | $3,523 |
| Albuquerque 3 Bedroom Apartments | $2,033 | $1,066 | $4,276 |
| Albuquerque 4 Bedroom Apartments | $2,906 | $1,300 | $3,808 |
Browse Top Apartments in Albuquerque
By Price
- Cheap Albuquerque Apartments
- Albuquerque Apartments Under $700
- Albuquerque Apartments Under $800
- Albuquerque Apartments Under $900
- Albuquerque Apartments Under $1000
- Albuquerque Apartments Under $1200
- Albuquerque Apartments Under $1500
- Albuquerque Apartments Under $2000
- Albuquerque Luxury Apartments
By Community Type
- Albuquerque Apartments for Rent by Owner
- Albuquerque Apartments with Rent Specials
- Albuquerque Top Rated Apartments
- Albuquerque Corporate Apartments
- Albuquerque Furnished Apartments
- Albuquerque Gated Apartments
- Albuquerque Loft Apartments
- Albuquerque Low Income Apartments
- Albuquerque Military Apartments
- New Albuquerque Apartments
- Albuquerque Senior Apartments
- Albuquerque Short-term Apartments
- Albuquerque Student Apartments
- Albuquerque Apartments with Utilities Included


Property Manager Responded