


- Student Housing
- 2 Bedroom Bedrooms
- $1,383-$2,778 Pricing
- 837 Square Feet
Rent Specials
$500 off first 4 months + $99 admin fee when you move in by 7/31 ; $500 off first 4 months + $99 admin fee when you move in by 7/31
About Solaire on Scottsdale
Solaire on Scottsdale is conveniently located between downtown Tempe and Old Town Scottsdale offering remodeled 2-bedroom apartment homes that includes a washer/dryer in every home and comfortable interiors. Every apartment includes solid wood cabinets, white appliances, spacious closets, wood style flooring, and private patios on the first floor. Our community amenities include a resort style pool with WIFI and a shaded BBQ area with seating. Solaire on Scottsdale is just minutes from all the major freeways with convenient location to public transportation including local ORBIT, Scottsdale Trolley, and three bus lines.
Solaire on Scottsdale is located in the North Tempe Neighborhood and 85281 Zip code of Tempe, AZ. This community is professionally managed by 29th Street Communities
Unique Features and Amenities
- A full size washer/dryer in every unit
- Air Conditioning
- BBQ Area With Picnic Tables
- BBQ Grills
- Close Proximity to Hiking & Walking Trails at Papago Park
- Convenient Commuter Access to Highway 101 & 202
- Covered And Assigned Parking
- energy-saving appliances
- Exterior Concrete Walls to Reduce Neighborly Noise
- Faux Wood Blinds
- Fire Pit
- Fully Remodeled
- Game Area
- Garbage Disposal
- Green Spaces
- Hammock Garden
- Located Near Old Town Scottsdale & Tempe
- Location, Near By Tempe & Scottsdale
- Minutes From Asu
- Minutes To Downtown Tempe
- Near Old Town Scottsdale
- Near Old Town Scottsdale & Skysong ASU
- Newly Upgraded Units*
- On-Site Management
- Private Patios*
- Quartz Countertops*
- Resident Access to Sister Property Gym
- Smart Home Systems
- Spacious Floor Plan
- Sparkling Resort Style Pool
- Stainless Steel Appliances:* Fridge, Microwave, Dishwasher, Stove
- Tile Backsplash*
- Twenty-Four Hour Maintenance
- Upgraded Lighting and Fixtures*
- Washer Dryer
- Wi-fi Hot Spot
- Wood Style Plank Flooring
Property Contact Info

- Listed by:
- Agency:
- Vendor Logo:
- Website:
- View Property Website
- Call Us:
- (623) 253-8375
- Disclaimer:
Office Hours
| Monday | 10:00 am–6:00 pm |
| Tuesday | 10:00 am–6:00 pm |
| Wednesday | 10:00 am–6:00 pm |
| Thursday | 10:00 am–6:00 pm |
| Friday | 10:00 am–6:00 pm |
| Saturday | 10:00 am–4:00 pm |
| Sunday | Closed |
Floorplan Pricing and Availability
Solaire on Scottsdale offers 2 Bedroom apartments starting from $1,383 and having 837 sq ft. Here is the current pricing and availability:
New! Interactive Property Map
2 Bedrooms
Manhattan Platinum Renovation
From $1,388
2 Beds, 1 Bath, 837 sq ftAvailable NowModel Gallery
Floorplans
Availability Details
Price Availability Date Unit Sq Ft View Details $1,558 Available Now 11-11-C 837 $1,558 Available Now 16-16-C 837 $1,558 Available Now 24-24-A 837 Model Amenities and Features
Features
- Air Conditioning
- Washer/Dryer
Kitchen
- Disposal
Living Space
- Window Coverings
Outdoor Space
- Patio
Unique Features
- Exterior Concrete Walls to Reduce Neighborly Noise
- Game Area
- Hammock Garden
- Newly Upgraded Units*
- Quartz Countertops*
- Resident Access to Sister Property Gym
- Stainless Steel Appliances:* Fridge, Microwave, Dishwasher, Stove
- Tile Backsplash*
- Upgraded Lighting and Fixtures*
Model Rent and Fees
Model Price Range
- $1,388 - $2,778
Current Available Pricing
- $1,558 - $2,778
Unit 11-11-C Amenities and Features
Features
- Air Conditioning
- Washer/Dryer
Kitchen
- Disposal
Living Space
- Window Coverings
Outdoor Space
- Patio
Unique Features
- Exterior Concrete Walls to Reduce Neighborly Noise
- Game Area
- Hammock Garden
- Newly Upgraded Units*
- Quartz Countertops*
- Resident Access to Sister Property Gym
- Stainless Steel Appliances:* Fridge, Microwave, Dishwasher, Stove
- Tile Backsplash*
- Upgraded Lighting and Fixtures*
Unit 11-11-C Rent and Fees
Unit Price
- From $1,558
View Details and Rent EstimateModel Rent and Fees
Model Price Range
- $1,388 - $2,778
Unit 16-16-C Amenities and Features
Features
- Air Conditioning
- Washer/Dryer
Kitchen
- Disposal
Living Space
- Window Coverings
Outdoor Space
- Patio
Unique Features
- Exterior Concrete Walls to Reduce Neighborly Noise
- Game Area
- Hammock Garden
- Newly Upgraded Units*
- Quartz Countertops*
- Resident Access to Sister Property Gym
- Stainless Steel Appliances:* Fridge, Microwave, Dishwasher, Stove
- Tile Backsplash*
- Upgraded Lighting and Fixtures*
Unit 16-16-C Rent and Fees
Unit Price
- From $1,558
View Details and Rent EstimateModel Rent and Fees
Model Price Range
- $1,388 - $2,778
Unit 24-24-A Amenities and Features
Features
- Air Conditioning
- Washer/Dryer
Kitchen
- Disposal
Living Space
- Window Coverings
Outdoor Space
- Patio
Unique Features
- Exterior Concrete Walls to Reduce Neighborly Noise
- Game Area
- Hammock Garden
- Newly Upgraded Units*
- Quartz Countertops*
- Resident Access to Sister Property Gym
- Stainless Steel Appliances:* Fridge, Microwave, Dishwasher, Stove
- Tile Backsplash*
- Upgraded Lighting and Fixtures*
Unit 24-24-A Rent and Fees
Unit Price
- From $1,558
View Details and Rent EstimateModel Rent and Fees
Model Price Range
- $1,388 - $2,778
Apartment Model: Manhattan Platinum RenovationFrom $1,3882 Bedroom, 1 Bath, 837 sq ftAvailable Now![]()
Manhattan Platinum Renovation - Floorplan Apartment Unit: 11-11-CApartment Model: Manhattan Platinum RenovationFrom $1,5582 Bedroom, 1 Bath, 837 sq ftAvailable NowApartment Unit: 16-16-CApartment Model: Manhattan Platinum RenovationFrom $1,5582 Bedroom, 1 Bath, 837 sq ftAvailable NowApartment Unit: 24-24-AApartment Model: Manhattan Platinum RenovationFrom $1,5582 Bedroom, 1 Bath, 837 sq ftAvailable NowManhattan Standard Renovation
From $1,433
2 Beds, 1 Bath, 837 sq ftAvailable NowModel Gallery
Floorplans
Availability Details
Price Availability Date Unit Sq Ft $1,433 Available Now 14-14-D 837 Unit 14-14-D Amenities and Features
Features
- Air Conditioning
- Washer/Dryer
Kitchen
- Disposal
Living Space
- Window Coverings
Outdoor Space
- Patio
Unique Features
- Exterior Concrete Walls to Reduce Neighborly Noise
- Game Area
- Hammock Garden
- Newly Upgraded Units*
- Quartz Countertops*
- Resident Access to Sister Property Gym
- Stainless Steel Appliances:* Fridge, Microwave, Dishwasher, Stove
- Tile Backsplash*
- Upgraded Lighting and Fixtures*
Unit 14-14-D Rent and Fees
Unit Price
- From $1,433
View Details and Rent EstimateModel Rent and Fees
Model Price Range
- $1,433 - $2,551
Apartment Model: Manhattan Standard RenovationFrom $1,4332 Bedroom, 1 Bath, 837 sq ftAvailable Now![]()
Manhattan Standard Renovation - Floorplan Apartment Unit: 14-14-DApartment Model: Manhattan Standard RenovationFrom $1,4332 Bedroom, 1 Bath, 837 sq ftAvailable NowManhattan
From $1,383
2 Beds, 1 Bath, 837 sq ftAvailable Aug 17Cheapest 2 BedroomThis is the cheapest 2 Bedroom at this PropertyModel Gallery
Floorplans
3D Tours
Availability Details
Price Availability Date Unit Sq Ft View Details $1,383 August 17, 2026 19-19-B 837 $1,383 August 27, 2026 13-13-B 837 $1,383 October 5, 2026 15-15-D 837 Model Amenities and Features
Features
- Air Conditioning
- Ceiling Fans
- Heating
- High Speed Internet Access
- Washer/Dryer
Kitchen
- Disposal
- Freezer
- Kitchen
- Oven
- Range
Living Space
- Carpet
- Dining Room
- Vinyl Flooring
- Window Coverings
Outdoor Space
- Grill
- Patio
Unique Features
- energy-saving appliances
- Exterior Concrete Walls to Reduce Neighborly Noise
- Game Area
- Hammock Garden
- Newly Upgraded Units*
- Quartz Countertops*
- Resident Access to Sister Property Gym
- Spacious Floor Plan
- Stainless Steel Appliances:* Fridge, Microwave, Dishwasher, Stove
- Tile Backsplash*
- Upgraded Lighting and Fixtures*
Model Rent and Fees
Model Price Range
- $1,383 - $2,596
Current Available Pricing
- $1,383 - $2,459
Unit 19-19-B Amenities and Features
Features
- Air Conditioning
- Ceiling Fans
- Heating
- High Speed Internet Access
- Washer/Dryer
Kitchen
- Disposal
- Freezer
- Kitchen
- Oven
- Range
Living Space
- Carpet
- Dining Room
- Vinyl Flooring
- Window Coverings
Outdoor Space
- Grill
- Patio
Unique Features
- energy-saving appliances
- Exterior Concrete Walls to Reduce Neighborly Noise
- Game Area
- Hammock Garden
- Newly Upgraded Units*
- Quartz Countertops*
- Resident Access to Sister Property Gym
- Spacious Floor Plan
- Stainless Steel Appliances:* Fridge, Microwave, Dishwasher, Stove
- Tile Backsplash*
- Upgraded Lighting and Fixtures*
Unit 19-19-B Rent and Fees
Unit Price
- From $1,383
View Details and Rent EstimateModel Rent and Fees
Model Price Range
- $1,383 - $2,596
Unit 13-13-B Amenities and Features
Features
- Air Conditioning
- Ceiling Fans
- Heating
- High Speed Internet Access
- Washer/Dryer
Kitchen
- Disposal
- Freezer
- Kitchen
- Oven
- Range
Living Space
- Carpet
- Dining Room
- Vinyl Flooring
- Window Coverings
Outdoor Space
- Grill
- Patio
Unique Features
- energy-saving appliances
- Exterior Concrete Walls to Reduce Neighborly Noise
- Game Area
- Hammock Garden
- Newly Upgraded Units*
- Quartz Countertops*
- Resident Access to Sister Property Gym
- Spacious Floor Plan
- Stainless Steel Appliances:* Fridge, Microwave, Dishwasher, Stove
- Tile Backsplash*
- Upgraded Lighting and Fixtures*
Unit 13-13-B Rent and Fees
Unit Price
- From $1,383
View Details and Rent EstimateModel Rent and Fees
Model Price Range
- $1,383 - $2,596
Unit 15-15-D Amenities and Features
Features
- Air Conditioning
- Ceiling Fans
- Heating
- High Speed Internet Access
- Washer/Dryer
Kitchen
- Disposal
- Freezer
- Kitchen
- Oven
- Range
Living Space
- Carpet
- Dining Room
- Vinyl Flooring
- Window Coverings
Outdoor Space
- Grill
- Patio
Unique Features
- energy-saving appliances
- Exterior Concrete Walls to Reduce Neighborly Noise
- Game Area
- Hammock Garden
- Newly Upgraded Units*
- Quartz Countertops*
- Resident Access to Sister Property Gym
- Spacious Floor Plan
- Stainless Steel Appliances:* Fridge, Microwave, Dishwasher, Stove
- Tile Backsplash*
- Upgraded Lighting and Fixtures*
Unit 15-15-D Rent and Fees
Unit Price
- From $1,383
View Details and Rent EstimateModel Rent and Fees
Model Price Range
- $1,383 - $2,596
Apartment Model: ManhattanFrom $1,3832 Bedroom, 1 Bath, 837 sq ftAvailable August 17, 2026Floorplans3D Tours![]()
Manhattan - Floorplan Manhattan - 3D Tour Manhattan - 3D Tour Apartment Unit: 19-19-BApartment Model: ManhattanFrom $1,3832 Bedroom, 1 Bath, 837 sq ftAvailable August 17, 2026Apartment Unit: 13-13-BApartment Model: ManhattanFrom $1,3832 Bedroom, 1 Bath, 837 sq ftAvailable August 27, 2026Apartment Unit: 15-15-DApartment Model: ManhattanFrom $1,3832 Bedroom, 1 Bath, 837 sq ftAvailable October 5, 2026
Schedule a Tour
3D Tours
Property Information
- Renovated In 2009
- 124 Units
- 2 Stories
- Built in 1965
Lease Terms
- 3 - 15 mo
Fees and Policies
The fees listed below are community-provided and may exclude utilities or add-ons. All payments are made directly to the property and are non-refundable unless otherwise specified. Use the Cost Calculator to determine costs based on your needs.
Required Fees
One-Time Basics
- Due at Application
- Application Fee Per ApplicantiCharged per applicant.$50.00
- Application FeeiCharged Per Applicant.$50.00
- Administrative Leasing FeeiCharged per unit.$250.00
- Due at Move-In
- Administrative FeeiCharged per unit.$250.00
- Unit Transfer FeeiCharged per unit.$500.00
Utilities
- Building Protection PolicyiCharged per unit.$15.00/mo
- WiFi/Cable RentiCharged per unit.$0.00/mo
- Valet Trash - Services FeeiCharged per unit.$0.00/mo
- Resident Pest ControliCharged per unit.$0.00/mo
- Technology Services FeeiCharged per unit.$0.00/mo
Other Fees and Policies
Situational Fees
- NSF Charge / Bank ChargesiCharged Per Unit.$100.00
Personal Add-Ons
- Community Service FeeiIncludes WiFi, Tech Fee, Valet Trash & Package Lockers Charged per unit.$53.00
- Pest Control FeeiIncludes exterior weekly treatments and interior spray as requested. Charged per unit.$5.00
- Building Protection FeeiCharged per unit.$15.00
Pet Fees
- Non Refundable Pet FeeiCharged Per Pet.$300.00
- Pet RentiCharged Per Pet.$35.00/mo
- 2 Pet Limit
- 35 Lb Weight Limit
- 2 Pet Limit
- 35 Lb Weight Limit
Cats
Dogs
Some breed restrictions. Pitbull, German Shepherd, Akita, Malamute, Doberman, Rottweiler, Chow as well as all variations and mixes.
Others
AllowedParking Info and Fees
- CoverediEvery apartment home comes with one assigned, covered spot at no additional cost.
- 1 Max
Property Fee Disclaimer: Based on community-supplied data and independent market research. Subject to change without notice. May exclude fees for mandatory or optional services and usage-based utilities.
Features and Amenities
On-Site Services
- Package Service
- Pet Washing Station
- Maintenance On Site
- Property Manager On Site
- Trash Pickup Door To Door
- Pet Play Area
- Recycling
- Renters Insurance Program
- Online Services
- Public Transportation
- Community Wide Wi Fi
Community Features
- Walk Up
- Lounge
- Clubhouse
Outdoor Features
- Grill
- Sundeck
- Courtyard
- Picnic Area
- Controlled Access
- Patio
Recreation and Fitness
- Walking/Biking Trails
- Pool
Interior Features
- Balcony
- Tub/Shower
- Heating
- Ceiling Fans
- High Speed Internet Access
- Cable Ready
- Washer/Dryer
- Air Conditioning
- Wi Fi
- Smoke Free
Kitchen Amenities
- Range
- Refrigerator
- Oven
- Disposal
- Freezer
- Stainless Steel Appliances
- Microwave
- Dishwasher
- Ice Maker
- Kitchen
- Quartz Countertops
Living Area Features
- Linen Closet
- Large Bedrooms
- Window Coverings
- Dining Room
- Family Room
- Carpet
- Vinyl Flooring
- Hardwood Floors

Map
- Shopping
- Colleges
- Grocery
- Medical
- Transportation

Map
Frequently Asked Questions about Solaire on Scottsdale
Where is Solaire on Scottsdale located?
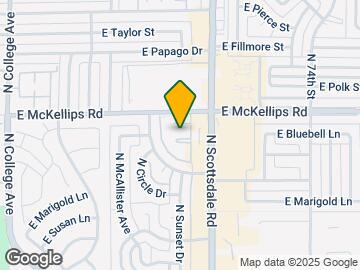
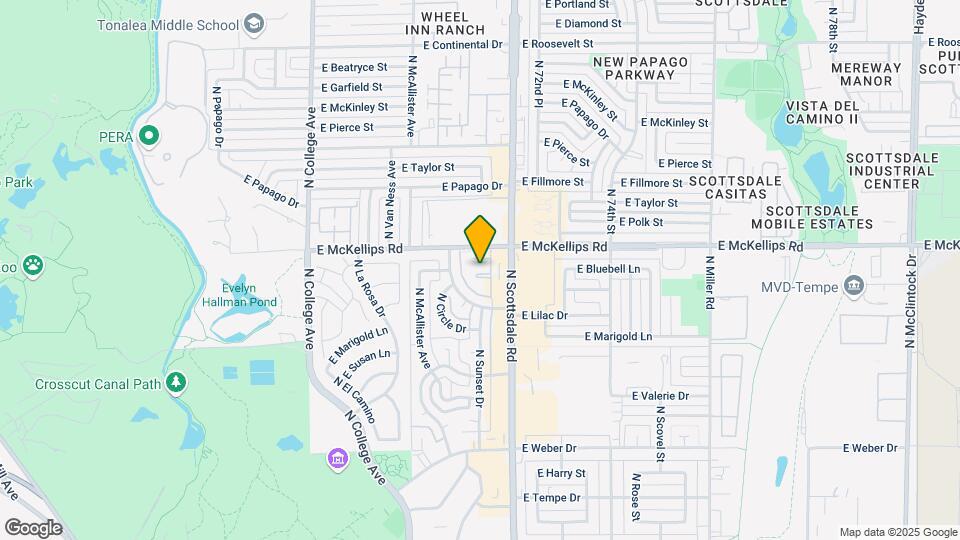
Solaire on Scottsdale is located at 801 E McKellips Rd near the North Tempe area of Tempe, AZ
What is the current rent range at Solaire on Scottsdale?
2 Bedrooms at Solaire on Scottsdale currently start from $1,383. Call today for more info!
When is the leasing office open?
- The office Hours for Solaire on Scottsdale are
- Monday 10:00 am–6:00 pm
- Tuesday 10:00 am–6:00 pm
- Wednesday 10:00 am–6:00 pm
- Thursday 10:00 am–6:00 pm
- Friday 10:00 am–6:00 pm
- Saturday 10:00 am–4:00 pm
- Sunday Closed
Are pets allowed?
Call us today to find out our pet policy and if we allow pets
Are there any rent specials?
The current rent special at Solaire on Scottsdale is: $500 off first 4 months + $99 admin fee when you move in by 7/31 ; $500 off first 4 months + $99 admin fee when you move in by 7/31.
Renters Reviews and Ratings
Verified Renter
Property Manager Responded
Verified Renter
Property Manager Responded
Verified Renter
Property Manager Responded
Verified Renter
Verified Renter
Verified Renter
Verified Renter
Verified Renter
Property Manager Responded
Verified Renter
Property Manager Responded
Verified Renter
Property Manager Responded
Verified Renter
Property Manager Responded
Verified Renter
Property Manager Responded
Nearby Schools
Cecil Shamley School
McClintock High School
About GreatSchools Data on ApartmentHomeLiving.com.
Points of Interest
Time and distance from Solaire on Scottsdale.
Big Box and Retail
Walgreens
Target
Jcpenney
Colleges and Universities
Arizona State University - The Sidney Poitier New American Film School
Groceries
Safeway
Smart & Final
Central Market
Hospitals
Military Bases
Phoenix Sky Harbor Airport Air Guard Station
Restaurants and Dining
Shopping Centers
Solaire on Scottsdale has 5 shopping centers within 0.7 miles.
Transit Stations
Tempe Transportation Center-METRO Light Rail
Nearby Neighborhoods
Rental Price Ranges in the Area
| Bedroom | Average Rent | Cheapest Rent | Highest Rent |
|---|---|---|---|
| Tempe Studio Apartments | $1,440 | $649 | $3,968 |
| Tempe 1 Bedroom Apartments | $1,607 | $825 | $10,000+ |
| Tempe 2 Bedroom Apartments | $1,897 | $899 | $10,000+ |
| Tempe 3 Bedroom Apartments | $2,720 | $801 | $10,000+ |
| Tempe 4 Bedroom Apartments | $1,803 | $676 | $10,000+ |
Browse Top Apartments in Tempe
By Price
By Community Type
- Tempe Apartments for Rent by Owner
- Tempe Apartments with Rent Specials
- Tempe Top Rated Apartments
- Tempe Corporate Apartments
- Tempe Furnished Apartments
- Tempe Gated Apartments
- Tempe Loft Apartments
- Tempe Low Income Apartments
- Tempe Military Apartments
- New Tempe Apartments
- Tempe Senior Apartments
- Tempe Short-term Apartments
- Tempe Student Apartments
- Tempe Apartments with Utilities Included


Property Manager Responded